Leave a Message

Thank you for your message. We will be in touch with you shortly.

319 Stanhope CIR
319 Stanhope CIR
319 Stanhope CIR
319 Stanhope CIR
319 Stanhope CIR
319 Stanhope CIR
319 Stanhope CIR
319 Stanhope CIR
319 Stanhope CIR
319 Stanhope CIR
319 Stanhope CIR
319 Stanhope CIR
319 Stanhope CIR
319 Stanhope CIR
319 Stanhope CIR
319 Stanhope CIR
319 Stanhope CIR
319 Stanhope CIR
319 Stanhope CIR
319 Stanhope CIR
319 Stanhope CIR
319 Stanhope CIR
319 Stanhope CIR
319 Stanhope CIR
319 Stanhope CIR
319 Stanhope CIR
319 Stanhope CIR
319 Stanhope CIR
319 Stanhope CIR
VIEW PHOTOS
Courtesy of Frances Swanson, PA, Premiere Plus Realty Company, 239-994-0158
$429,000

319 Stanhope CIR

3 Beds 2 Baths 1,534 Sq.Ft. 6,098 Sq.Ft.

Description

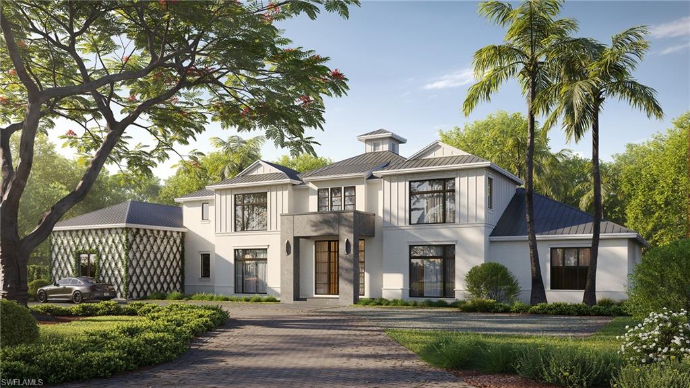
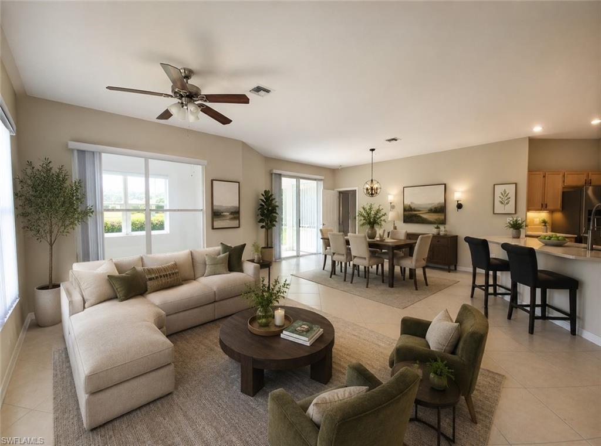
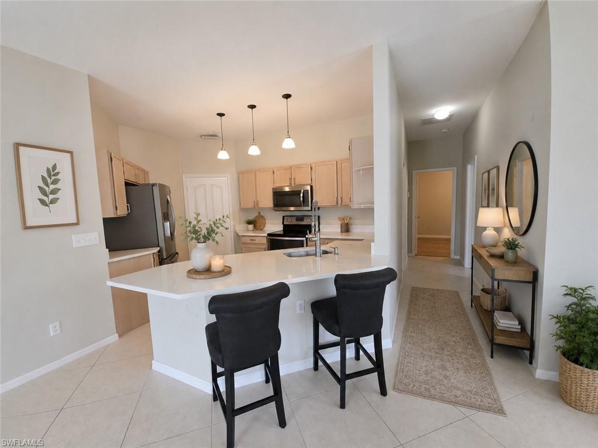
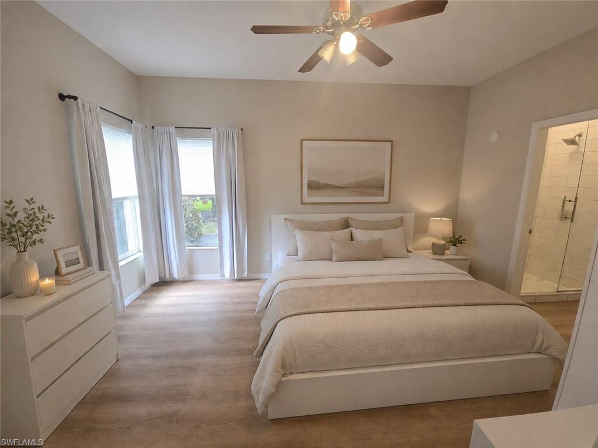
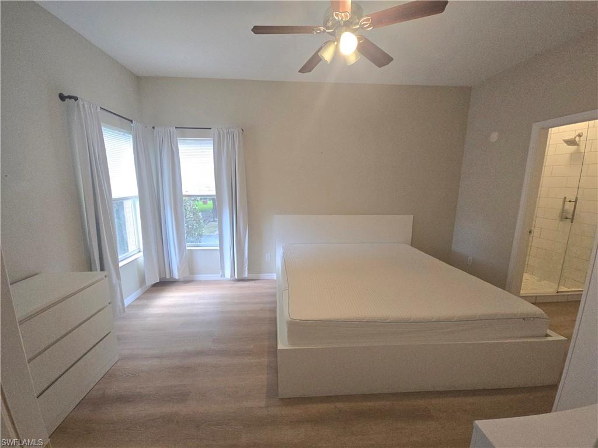
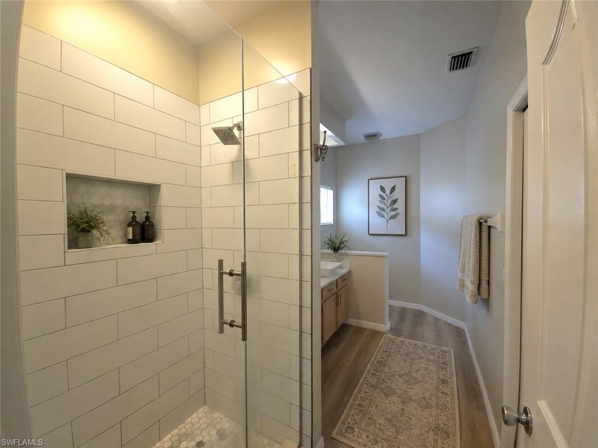
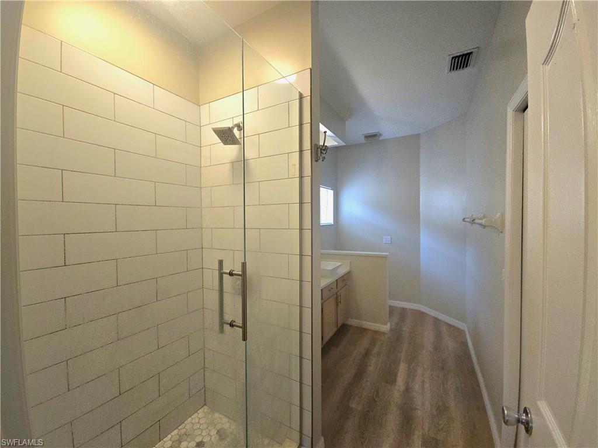
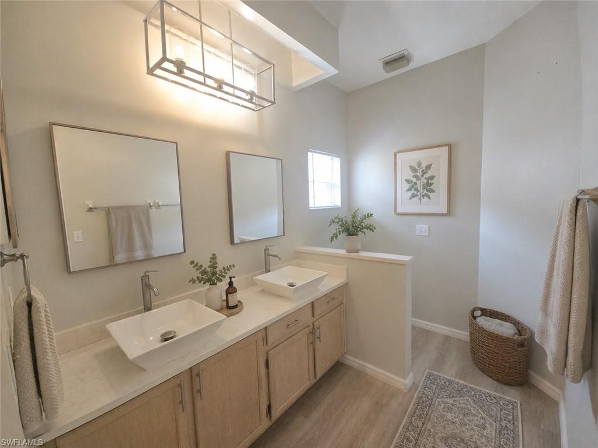
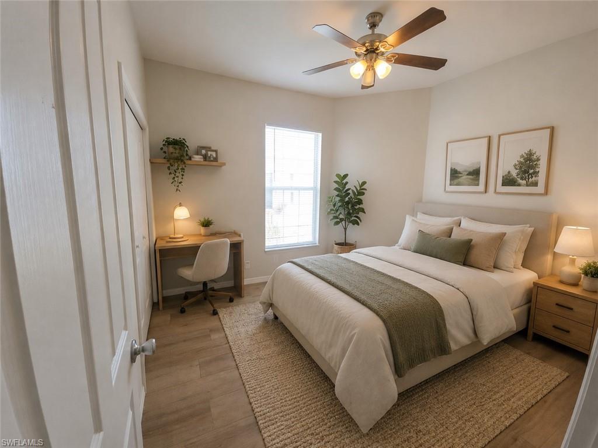
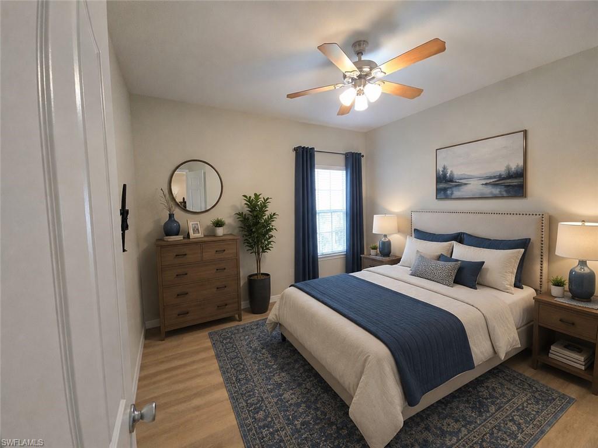
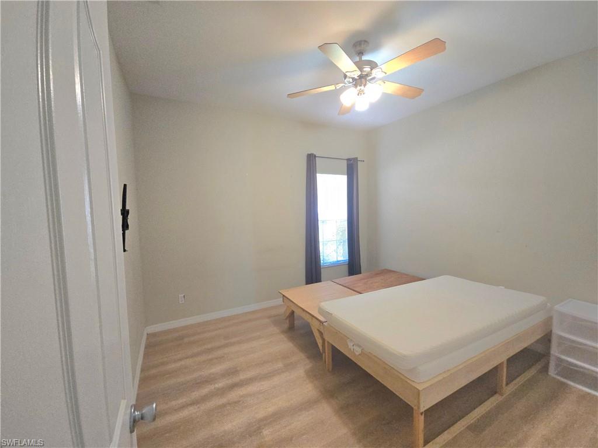
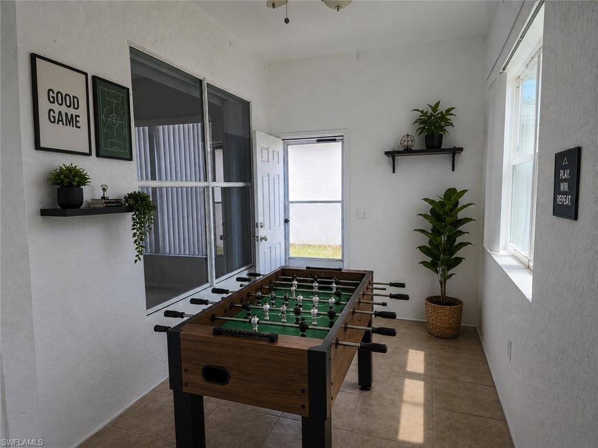
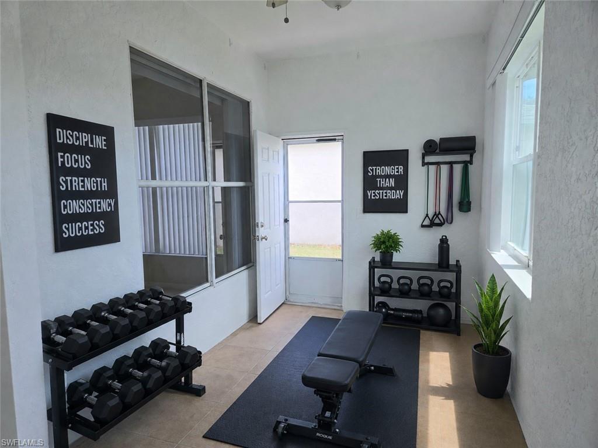
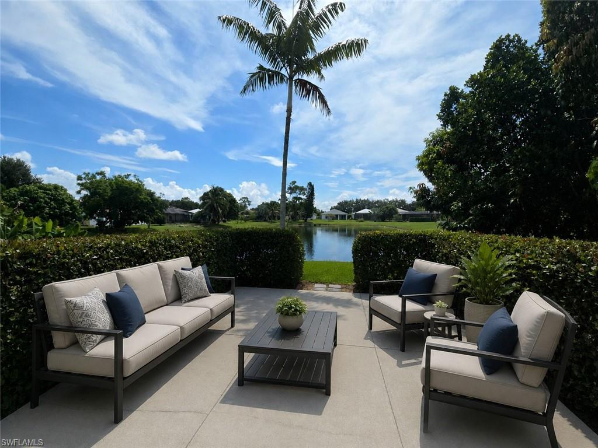
One or more photo(s) has been virtually staged, AI generated or rendered. One or more photos have been AI generated, as the home is now unfurnished.
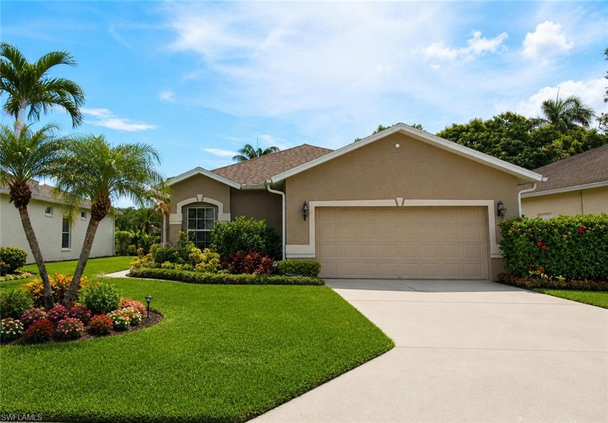
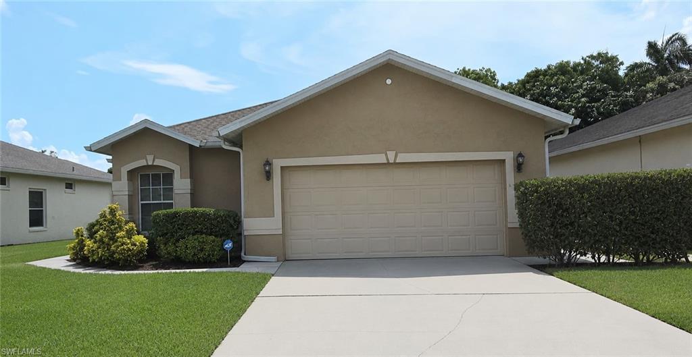
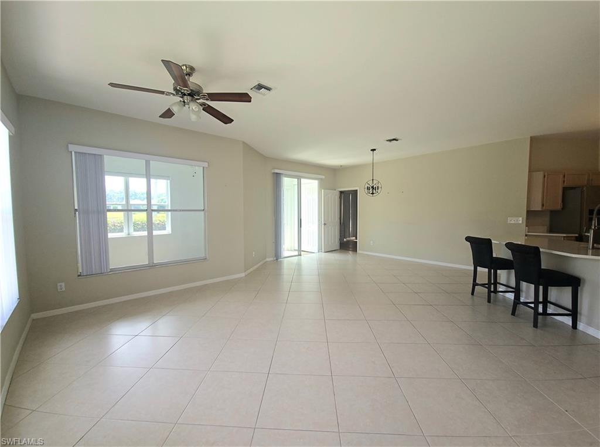
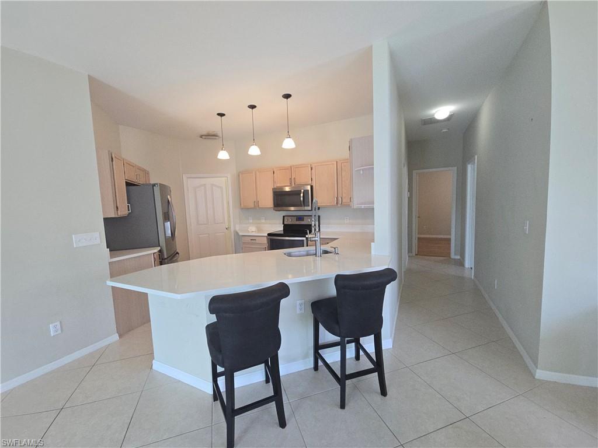
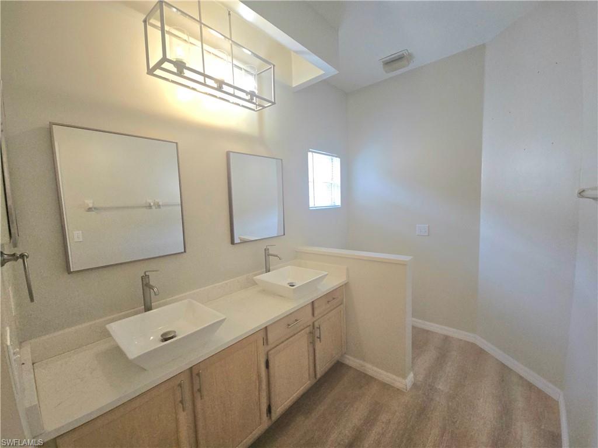
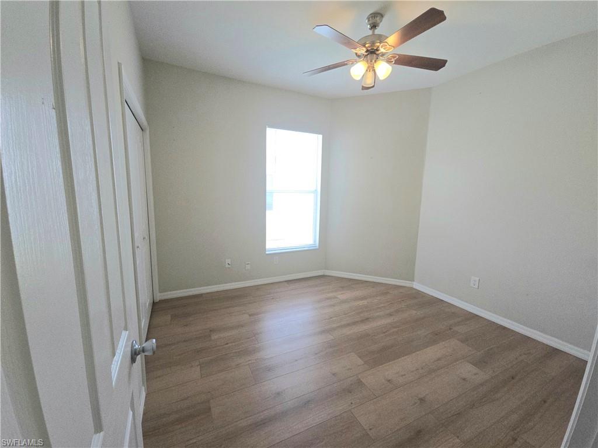
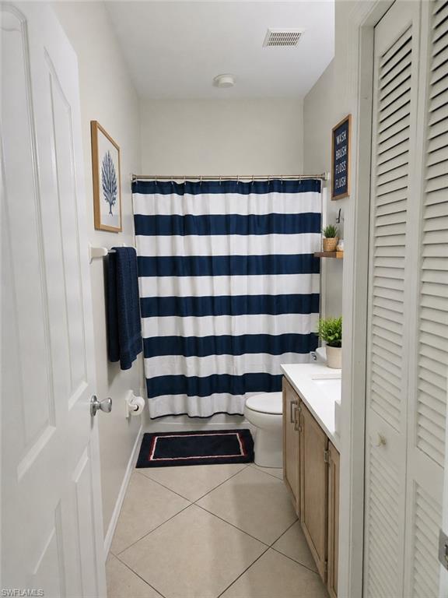
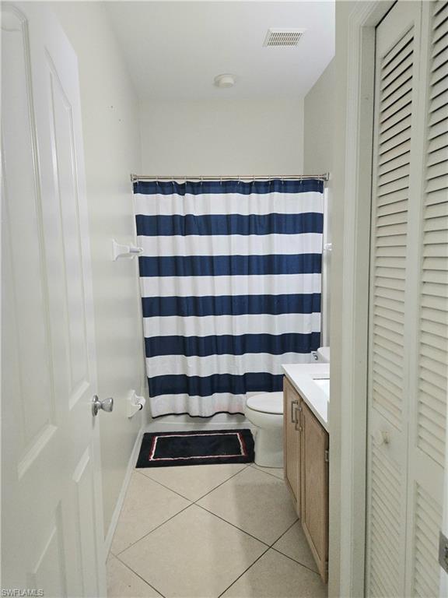
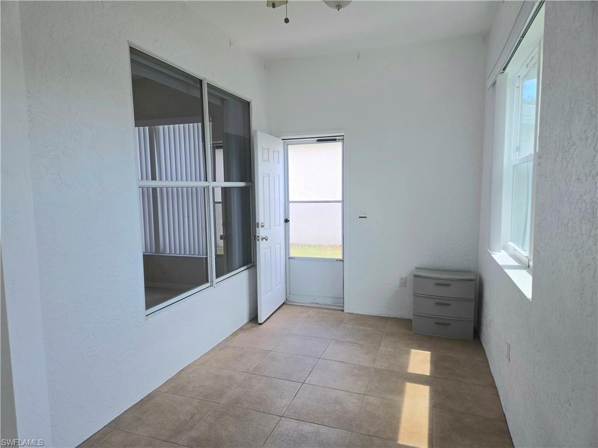
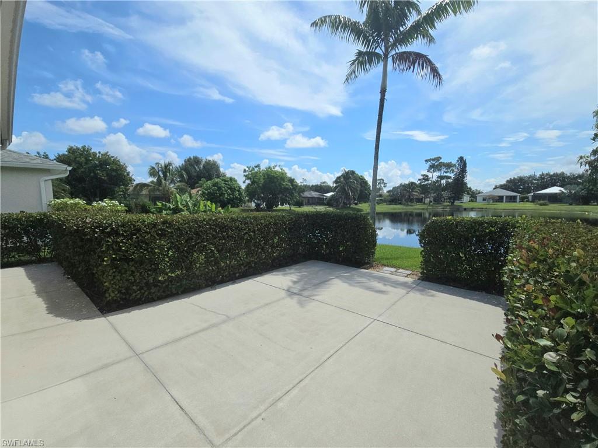
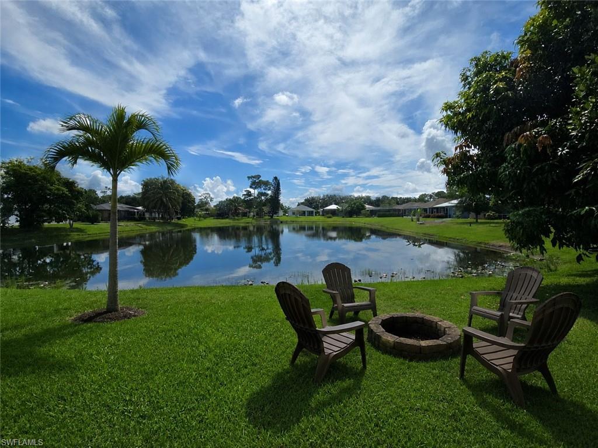
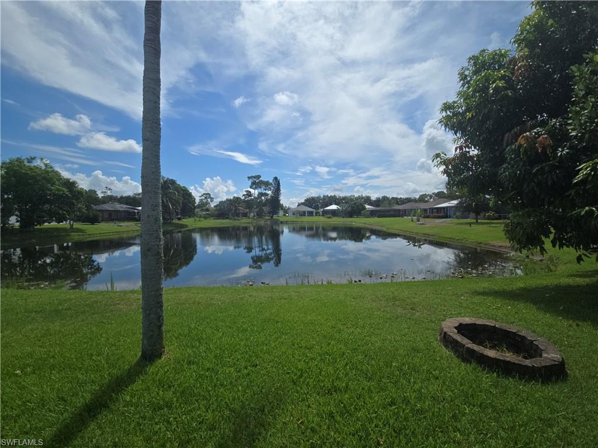
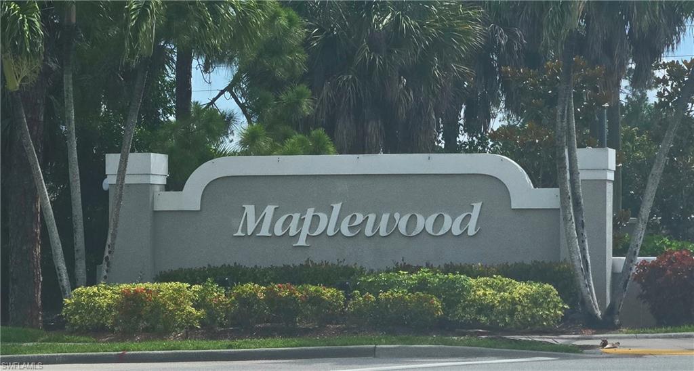
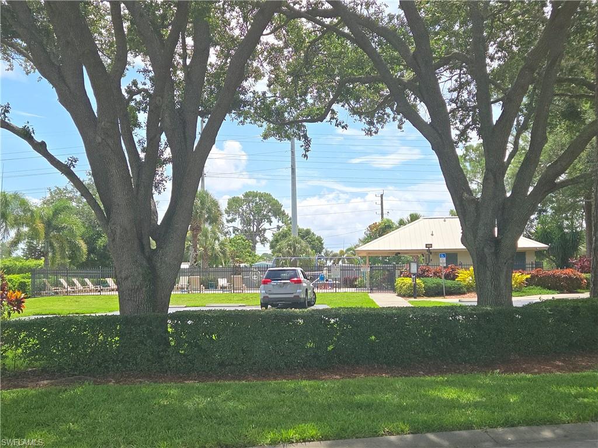
Maplewood is a hidden gem in a super Naples location! A tree-lined entrance and manicured lawns offer a glimpse of the pride and care that make this neighborhood a place residents love to call home. This lovely home offers 3 bedrooms, 2 baths, PLUS an enclosed (air conditioned) Florida/flex room that can serve as a game room, exercise room, office, or other space. Additionally, you will enjoy long, peaceful lake views from the private back patio and firepit area out back. This home has been renovated within the past 5 years, boasting stainless appliances and quartz countertops, (which additionally were installed in the master and guest baths). Lifeproof vinyl wood flooring in a light gray tone was placed in the master bedroom and bath and both guest bedrooms, (so, NO CARPET). Outside, privacy hedges were added along the lakefront patio, in addition to a fire pit. Maplewood prides itself on LOW HOA FEES covering (but not limited to) a community pool, a playground for the little ones and high definition cable for everyone! Maplewood Community is conveniently located close to world-famous Naples white sandy beaches, downtown famous 5th Avenue & 3rd Street South offering shopping, dining, local Marinas and more. 20 minutes to Marco Island, mid- Naples Venetian Village and North Naples Mercato.

Share Property

Location

319 Stanhope CIR, NAPLES, FL 34104

Status

For Sale

Property Amenities

Interior
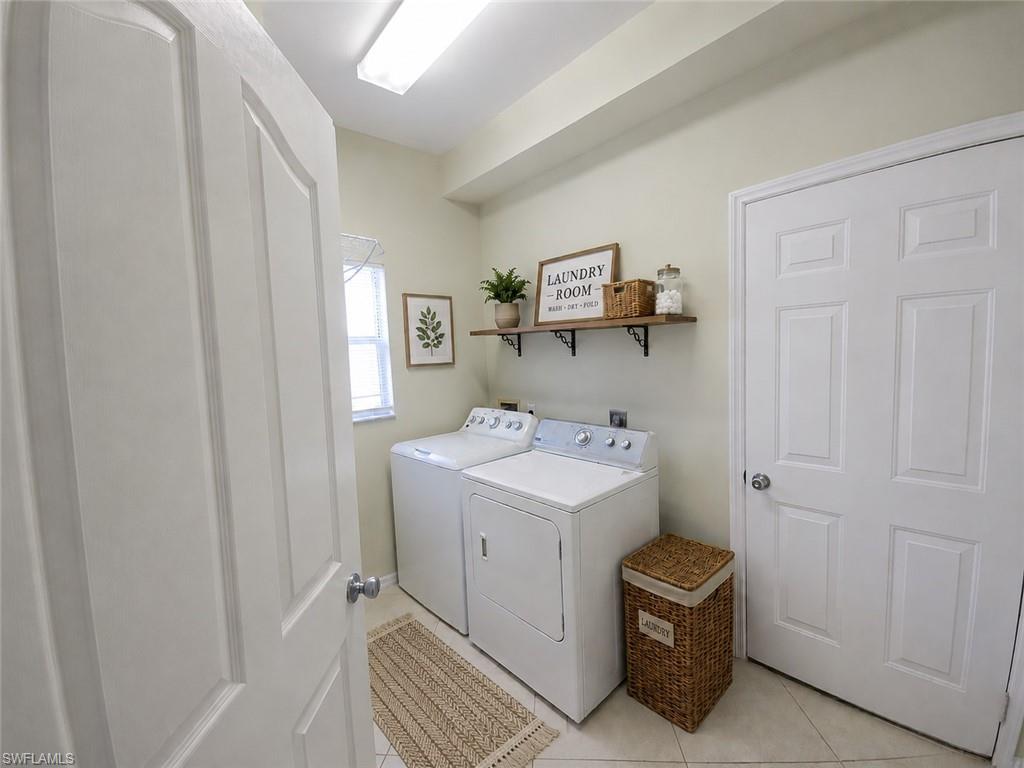
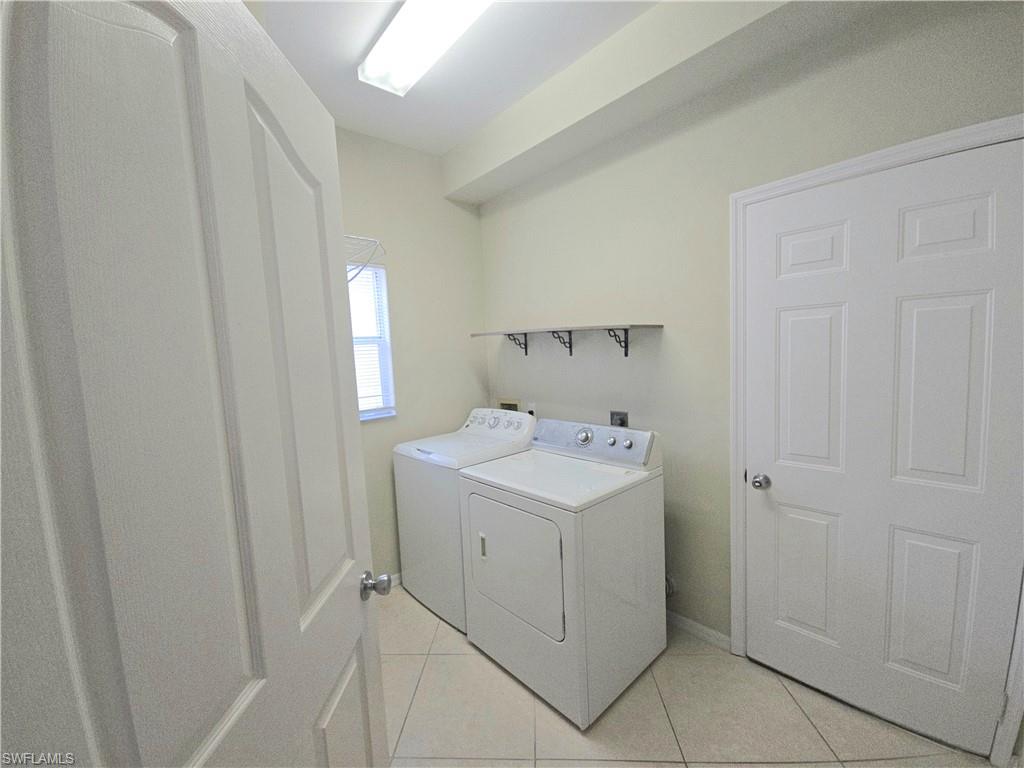
Laundry room Laundry in Residence
Appliances Dishwasher, Disposal, Dryer, Range, Refrigerator/Freezer, Washer
Flooring Laminate, Tile
Total Bedrooms: 3
Full Bathrooms: 2
Other Interior Features Fire Sprinkler, Walk-In Closet(s), Window Coverings
Area & Lot
Total area 1,859 Sq.Ft.
Lot Area 6,098 Sq.Ft.
Living area 1,534 Sq.Ft.
MLS® ID 226022953
Year Built 1994
Water Frontage Lake
View Description Lake
Architecture Styles Ranch, Single Family
Type Residential
Status For Sale
Exterior
Stories 1
Pool Community
Air conditioning Ceiling Fan(s), Central Electric
Heat type Central Electric
Water Source Central
Garage Space 2.0
Security Features Fire Sprinkler System
Other Exterior Features Open Porch/Lanai
Parking Attached
Lot Features Regular
Roof Shingle
Finance
Sales Price $429,000
HOA Fees $2,200 yearly
Real Estate Tax $4,270 yearly
image

Schedule a Showing

I would love to show you my beautiful property. Please select your preferred date and time below. I will be in touch shortly to confirm your appointment.

Schedule a Showing

I would love to show you my beautiful property. Please select your preferred date and time below. I will be in touch shortly to confirm your appointment.
Thank you for your interest in 319 Stanhope CIR, NAPLES, FL 34104. We are reviewing your request and will be in touch shortly!

Mortgage Calculator

Estimate your monthly mortgage payment, including the principal and interest, property taxes, and HOA. Adjust the values to generate a more accurate rate.
All estimates are provided for informational purposes only. Actual amounts may vary.
$0,000 Your Payment 20 15 65
$0,000 Your Payment

Work With Robin

Let me put my strong marketing and negotiation skills & extensive knowledge of the market to work for you to make your transition to your new home as smooth as possible.

Follow Me