Leave a Message

Thank you for your message. We will be in touch with you shortly.

9281 Shadow Oak LN
9281 Shadow Oak LN
9281 Shadow Oak LN
9281 Shadow Oak LN
9281 Shadow Oak LN
9281 Shadow Oak LN
9281 Shadow Oak LN
9281 Shadow Oak LN
9281 Shadow Oak LN
9281 Shadow Oak LN
9281 Shadow Oak LN
9281 Shadow Oak LN
9281 Shadow Oak LN
9281 Shadow Oak LN
9281 Shadow Oak LN
9281 Shadow Oak LN
9281 Shadow Oak LN
9281 Shadow Oak LN
9281 Shadow Oak LN
9281 Shadow Oak LN
9281 Shadow Oak LN
9281 Shadow Oak LN
9281 Shadow Oak LN
9281 Shadow Oak LN
9281 Shadow Oak LN
9281 Shadow Oak LN
9281 Shadow Oak LN
9281 Shadow Oak LN
VIEW PHOTOS
Courtesy of Premiere Plus Realty Company
$760,000

9281 Shadow Oak LN

3 Beds 4 Baths 2,460 Sq.Ft. 6,098 Sq.Ft.

Description

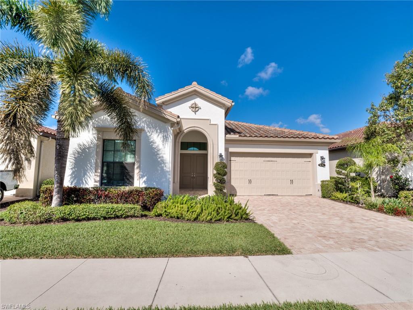
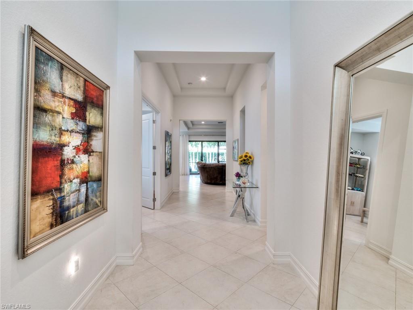
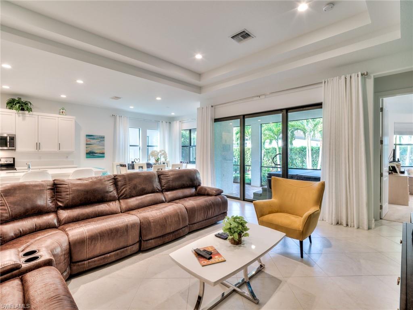
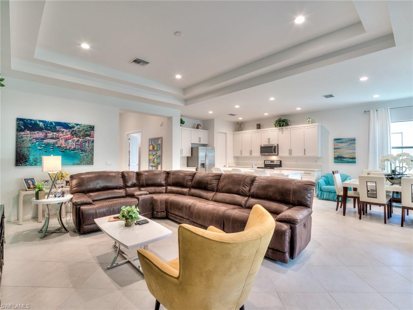
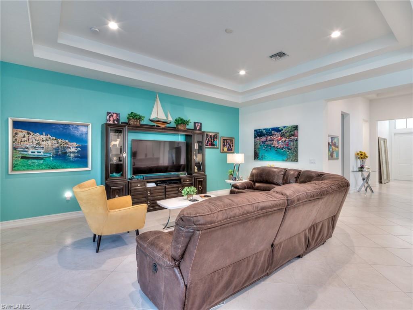
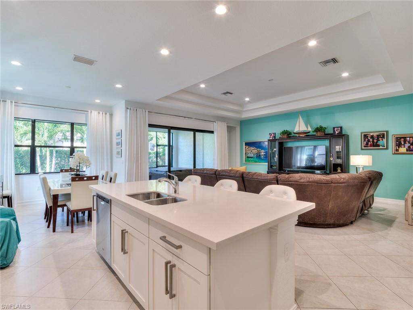
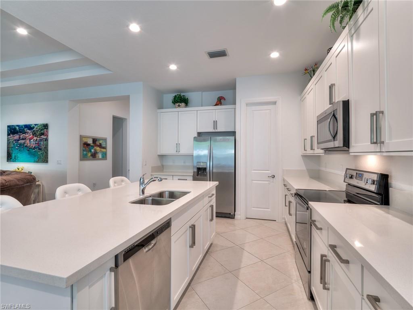
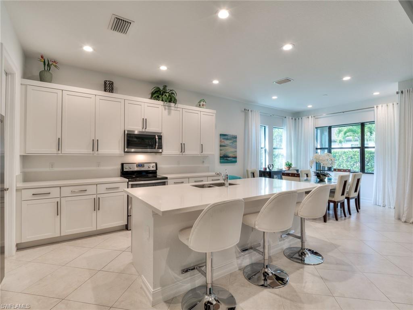
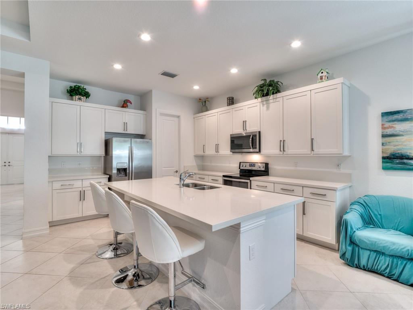
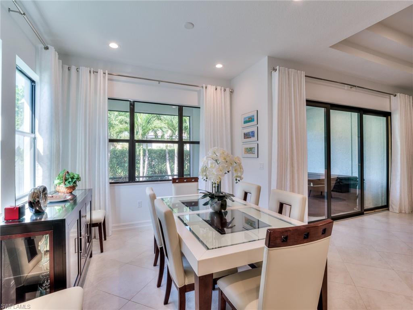
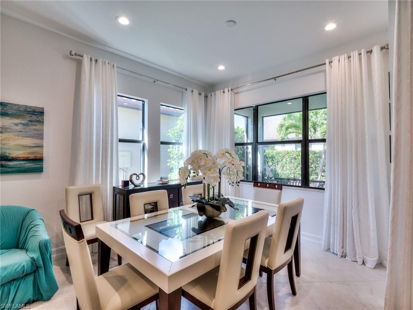
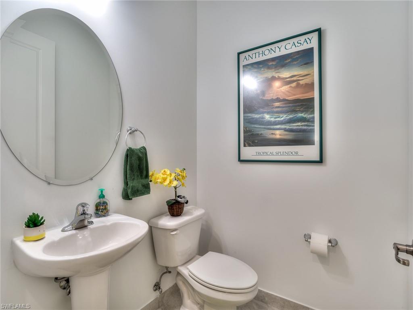
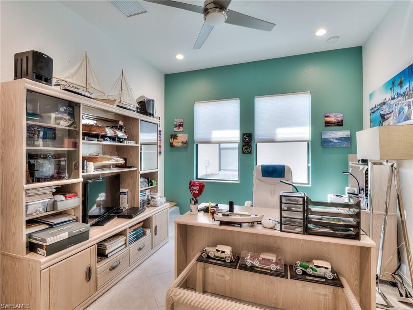
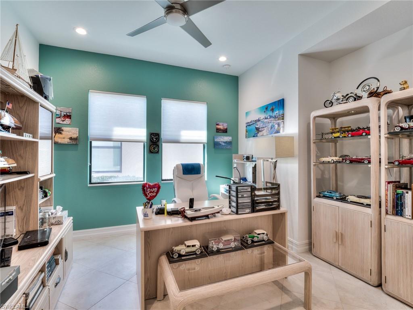
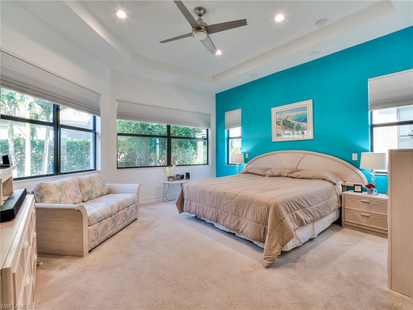
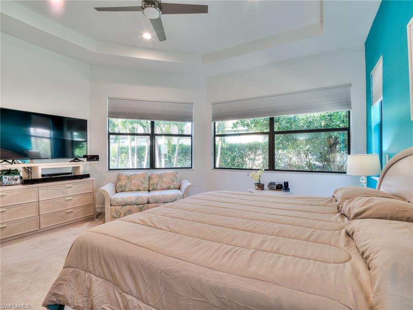
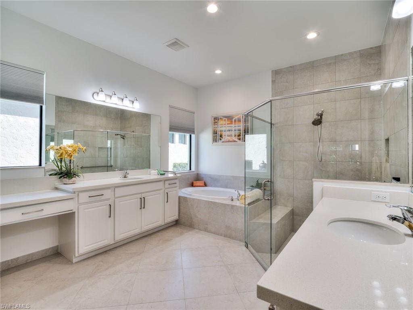
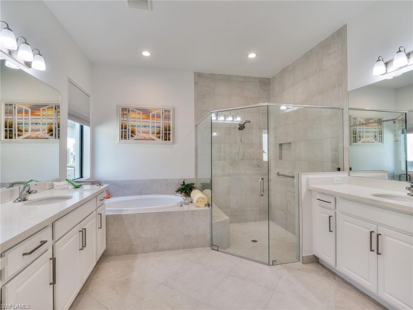
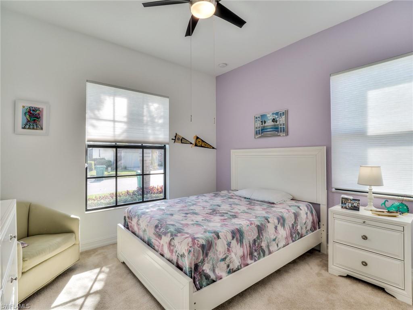
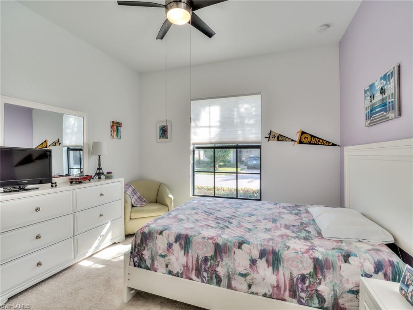
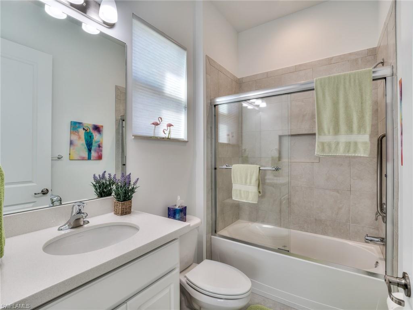
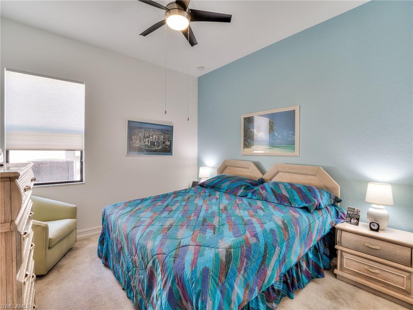
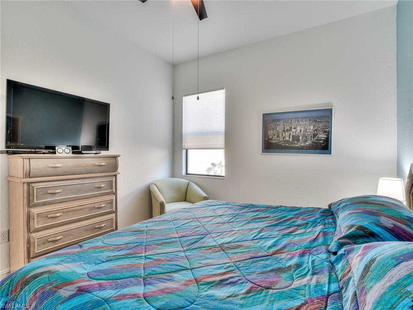
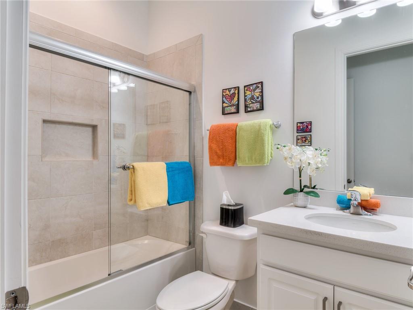
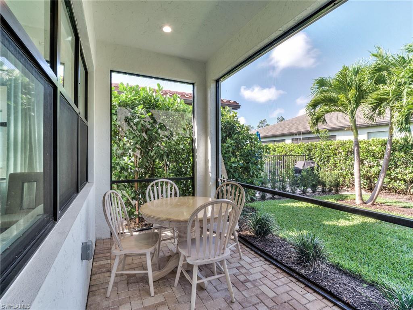
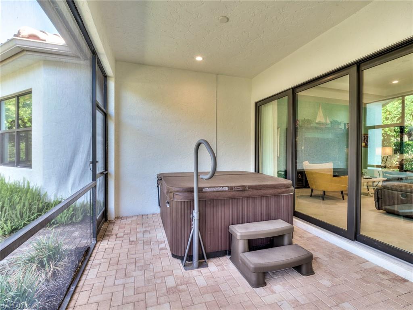
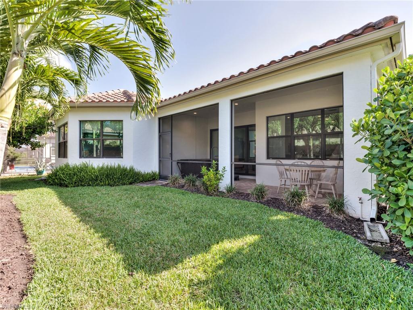
Well Maintained Custom Built Cal Atlantic (Jacaranda) type Model Home. Located in the Amenity Rich Bent Creek Preserve, Gated Community in North Naples. Outstanding floor plan offering 3 Bedrooms, 3 and half Bathrooms, Plus Den. Large Kitchen with Upgraded Cabinetry & Hardware, Stainless Steel Appliances, Quartz counter Tops in Kitchen and Bathrooms. Upgraded Tile Flooring on Diagonal. Oversized Master Bedroom & Bath with 2 Large Walk-in Closets, Dual Sinks, Soaking Tub, Large Walk-in Glass Shower and a Private Water Closet. Impact Glass Windows, New Hot Tub on the screened in Lanai with additional landscaping in the backyard. All of this plus so much more. Bent Creek Preserve is conveniently located close to great restaurants, shopping and excellent private and public schools.

Share Property

Location

9281 Shadow Oak LN, NAPLES, FL 34120

Status

Sold

Date Sold

July 20, 2023

Property Amenities

Interior
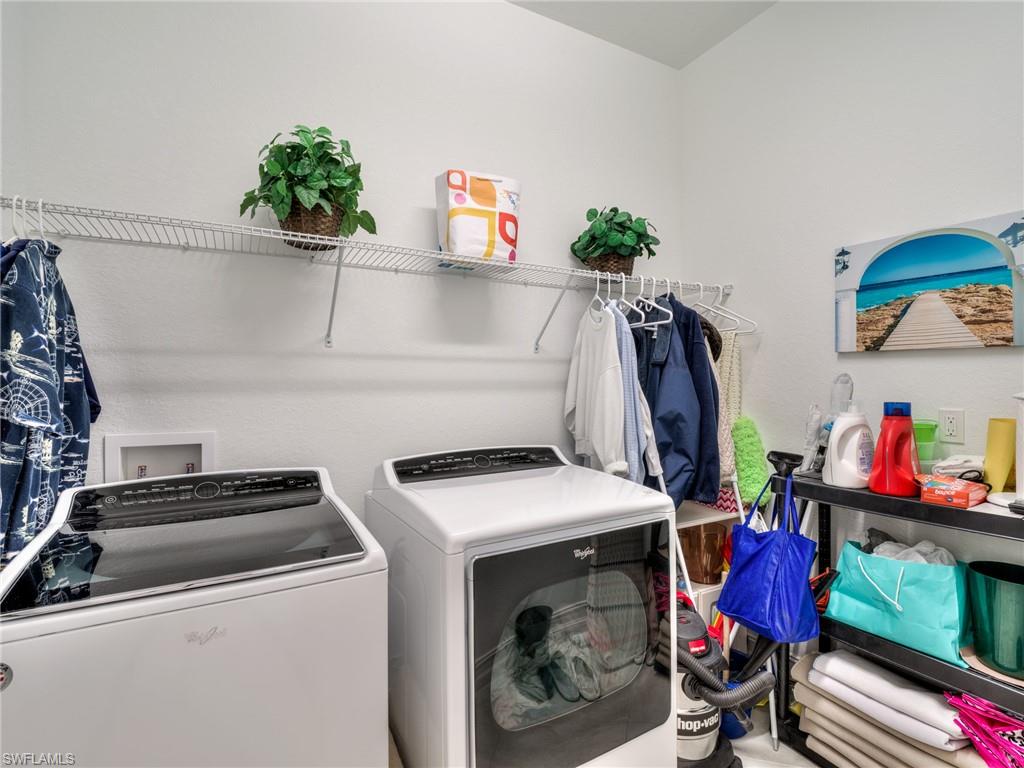
Laundry room Laundry in Residence
Appliances Dishwasher, Dryer, Microwave, Range, Refrigerator/Freezer, Washer
Flooring Tile
Total Bedrooms: 3
Half Bathrooms: 1
Full Bathrooms: 3
Other Interior Features Built-In Cabinets, Pantry, Smoke Detectors, Walk-In Closet(s)
Area & Lot
Lot Area 6,098 Sq.Ft.
Living area 2,460 Sq.Ft.
MLS® ID 223028827
Year Built 2017
Water Frontage None
View Description Parking Lot
Architecture Styles Ranch, Single Family
Type Residential
Status Sold
Exterior
Stories 1
Pool Community
Air conditioning Ceiling Fan(s), Central Electric
Heat type Central Electric, Natural Gas
Water Source Central
Garage Space 2.0
Security Features Smoke Detector(s), Gated Community
Other Exterior Features Screened Lanai/Porch
Parking Attached
Lot Features Regular
Roof Shingle
Finance
Sales Price $760,000
HOA Fees $1,000 quarterly
Real Estate Tax $2,326 yearly

Work With Robin

Let me put my strong marketing and negotiation skills & extensive knowledge of the market to work for you to make your transition to your new home as smooth as possible.

Follow Me




