Leave a Message

Thank you for your message. We will be in touch with you shortly.

9053 Cascada WAY # 202
VIEW PHOTOS
Courtesy of Christopher Herber, Premiere Plus Realty Company, 239-231-6550
$742,000

9053 Cascada WAY # 202

3 Beds 3 Baths 3,010 Sq.Ft.

Description

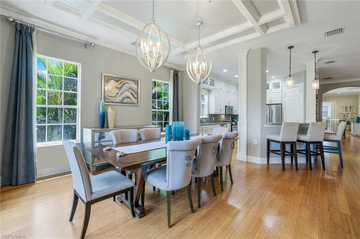
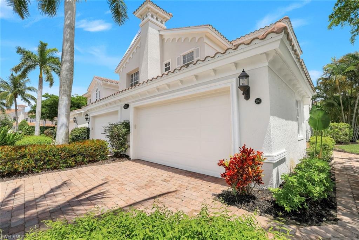
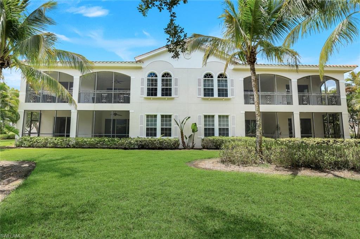
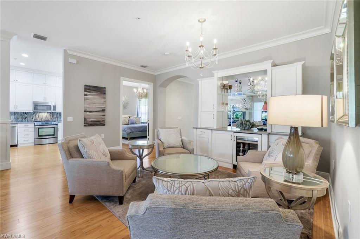
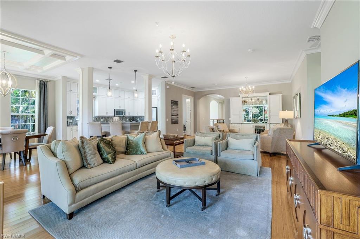
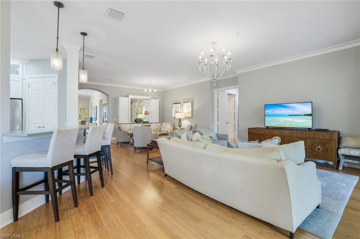
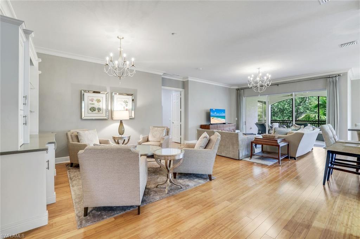
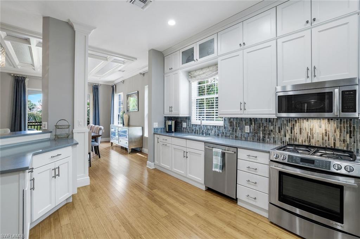
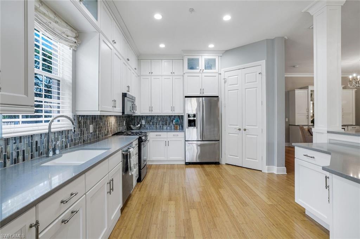
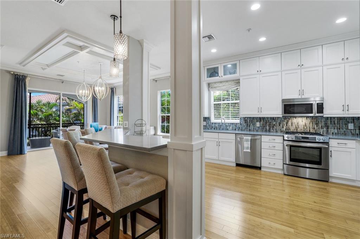
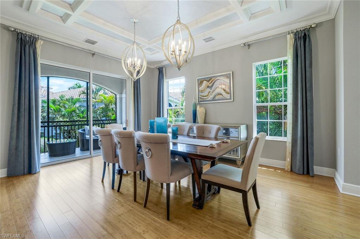
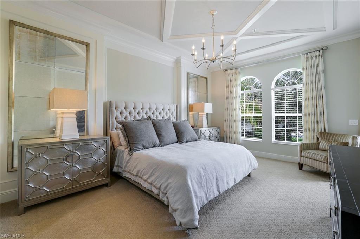
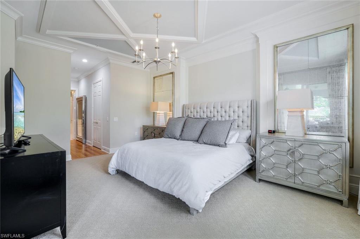
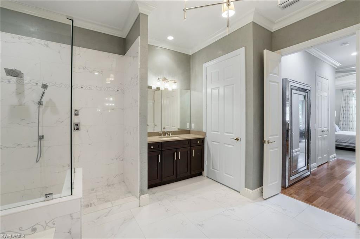
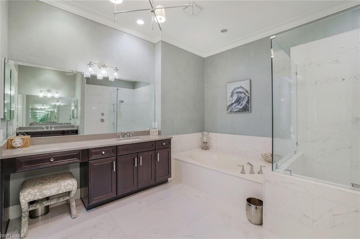
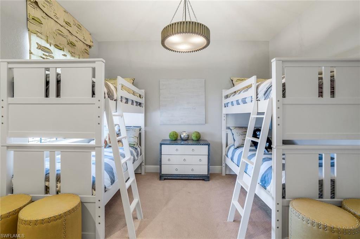
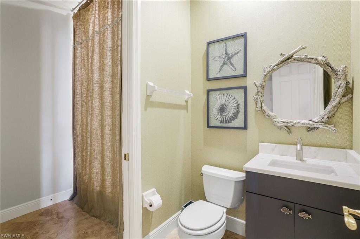
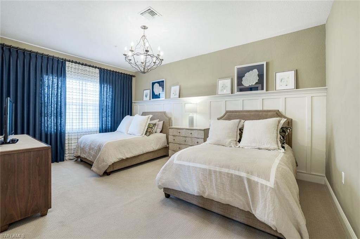
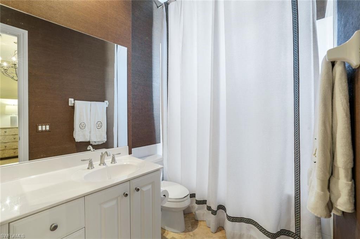
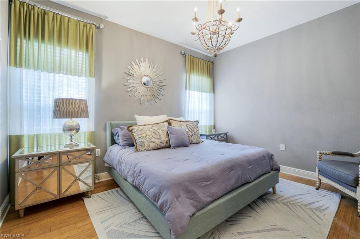
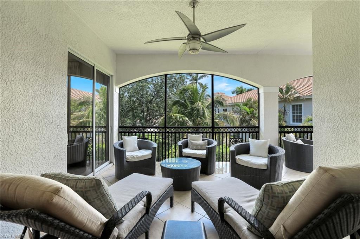
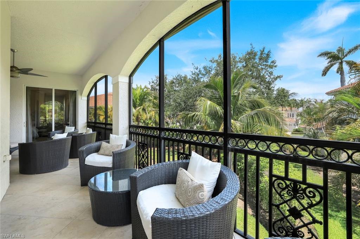
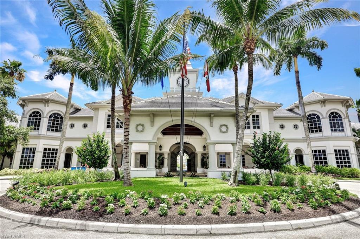
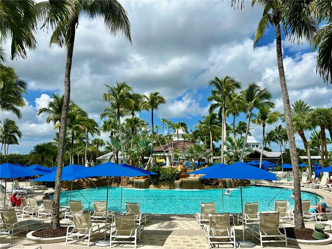
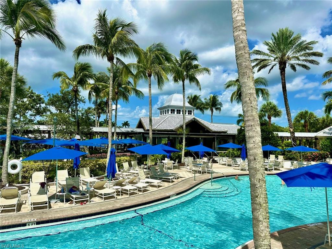
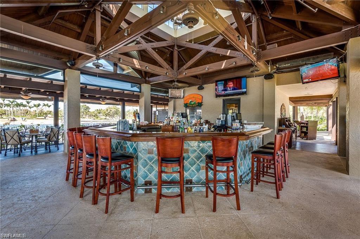
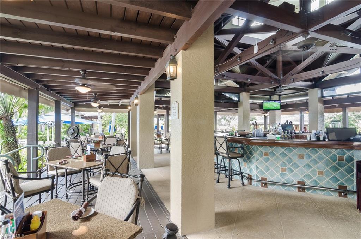
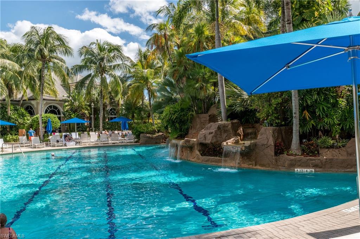
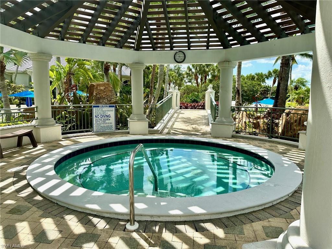
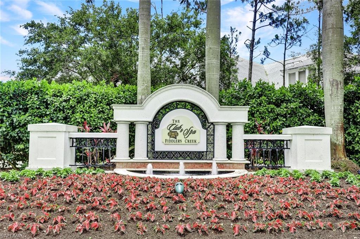
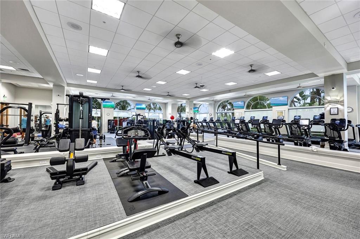
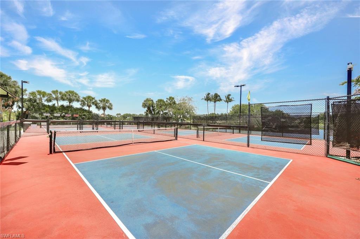
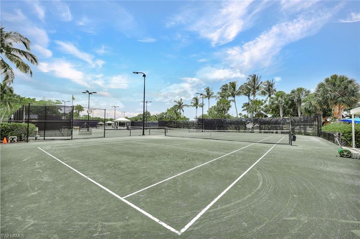
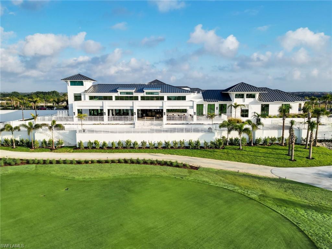
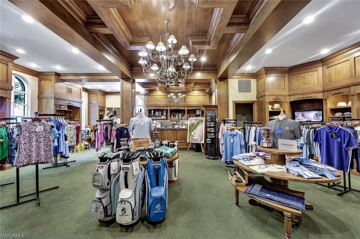
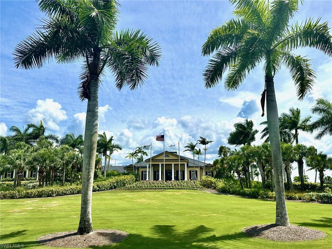
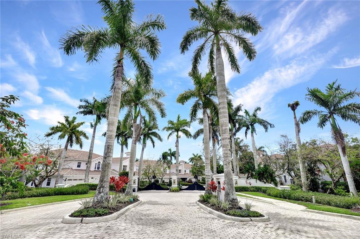
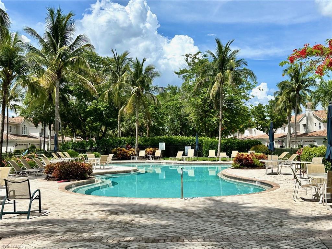
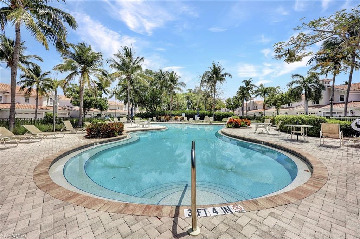
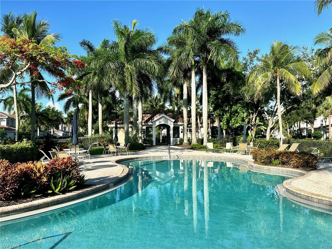
One of the finest second-floor end-unit coach homes in Cascada at Fiddler's Creek, offered turnkey furnished with 3 bedrooms plus den and 3 full bathrooms. This stunning residence features a serene landscape view off the expansive screened lanai, providing a peaceful tropical outlook complemented by lush surroundings--along with 12-foot custom coffered ceilings, elegant crown molding, hardwood flooring throughout the main living areas, upgraded carpet in bedrooms, and tile flooring. The gourmet kitchen is a chef's delight with floor-to-ceiling custom cabinetry, quartz countertops, glass backsplash, premium Jenn-Air stainless steel appliances including a natural gas oven, a large quartz island with seating, and a custom bar complete with built-in wine cooler. The spacious master suite showcases coffered ceilings, crown molding, a chandelier, and a luxurious ensuite bath with dual vanities, upgraded tile flooring, a large glass-enclosed shower, and a separate soaking tub. Guest bedrooms include ensuite bathrooms, custom wainscoting, generous closets, bunk beds ideal for young guests, and custom draperies. Enjoy beautiful landscape views from the expansive 12x24 screened lanai, perfect for entertaining and relaxing in Florida's tropical climate. This elevator-ready home is nestled in the gated Cascada community for added privacy and security. Fiddler's Creek's Club & Spa enhances your lifestyle with a resort-style pool featuring waterfalls, slides, spa, lap lanes, and poolside service; a recently upgraded fitness center and spa; Har-Tru tennis courts; pickleball courts; and fine dining at Caxambas or the casual Gator Grille. Optional memberships unlock The Creek Course for golf, The Tarpon Club for private Marco Island beach access, and The Tarpon Club Marina for yacht and boat storage. Conveniently located just 7 miles from Marco Island beaches, 10 miles from Naples' vibrant 5th Avenue South, and 11 miles from I-75, this home provides exceptional access to Southwest Florida's best. Don't miss this rare opportunity to own a luxurious retreat in prestigious Fiddler's Creek!

Share Property

Location

9053 Cascada WAY 202, NAPLES, FL 34114

Status

Sold

Date Sold

March 16, 2026

Property Amenities

Interior
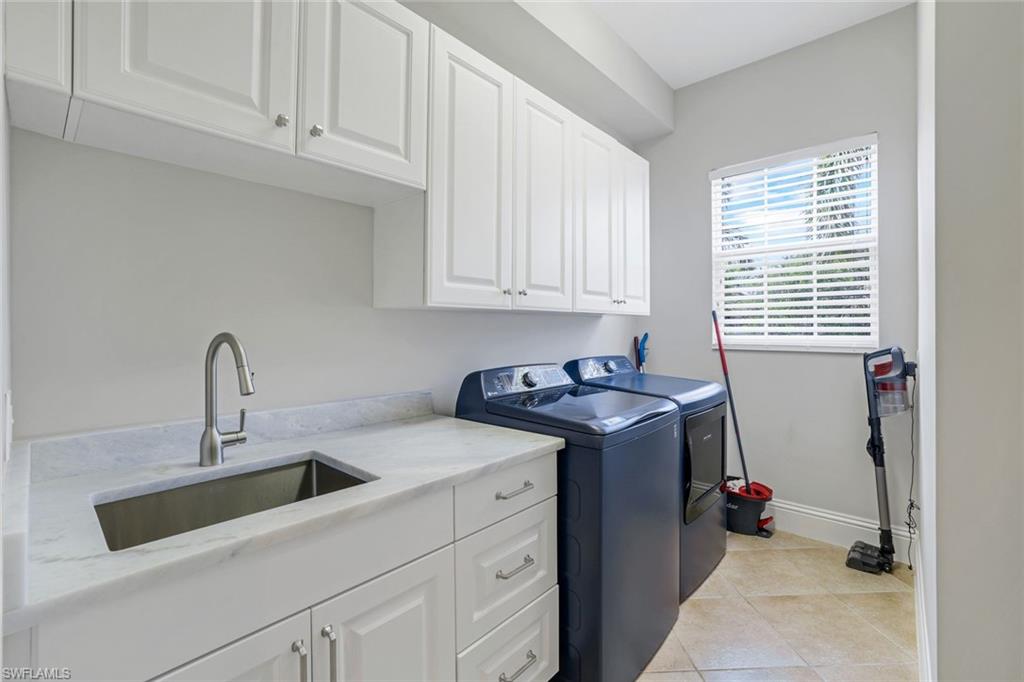
Laundry room Laundry in Residence, Laundry Tub
Appliances Dishwasher, Disposal, Dryer, Microwave, Range, Refrigerator, Refrigerator/Freezer, Refrigerator/Icemaker, Self Cleaning Oven, Washer, Wine Cooler
Flooring Carpet, Tile, Wood
Total Bedrooms: 3
Full Bathrooms: 3
Other Interior Features Bar, Built-In Cabinets, Coffered Ceiling(s), Fire Sprinkler, Foyer, Laundry Tub, Pantry, Smoke Detectors, Walk-In Closet(s), Window Coverings
Area & Lot
Total area 3,782 Sq.Ft.
Living area 3,010 Sq.Ft.
MLS® ID 225056002
Year Built 2006
Water Frontage None
View Description Landscaped Area
Architecture Styles Two Story, Low Rise (1-3)
Type Condo
Status Sold
Exterior
Stories 1
Pool Community
Air conditioning Gas - Natural
Heat type Central Electric
Water Source Central
Garage Space 2.0
Security Features Smoke Detector(s), Gated Community, Fire Sprinkler System
Other Exterior Features Screened Lanai/Porch
Parking 2 Assigned, Deeded, Driveway Paved, Paved, Attached
Lot Features Zero Lot Line
Roof Tile
Finance
Sales Price $742,000
HOA Fees $12,812 yearly
Real Estate Tax $7,203 yearly

Work With Robin

Let me put my strong marketing and negotiation skills & extensive knowledge of the market to work for you to make your transition to your new home as smooth as possible.

Follow Me