Leave a Message

Thank you for your message. We will be in touch with you shortly.

9025 Pomelo RD W
9025 Pomelo RD W
9025 Pomelo RD W
9025 Pomelo RD W
9025 Pomelo RD W
9025 Pomelo RD W
9025 Pomelo RD W
9025 Pomelo RD W
9025 Pomelo RD W
9025 Pomelo RD W
9025 Pomelo RD W
9025 Pomelo RD W
9025 Pomelo RD W
9025 Pomelo RD W
9025 Pomelo RD W
9025 Pomelo RD W
9025 Pomelo RD W
9025 Pomelo RD W
9025 Pomelo RD W
9025 Pomelo RD W
9025 Pomelo RD W
9025 Pomelo RD W
9025 Pomelo RD W
9025 Pomelo RD W
9025 Pomelo RD W
9025 Pomelo RD W
9025 Pomelo RD W
VIEW PHOTOS
Courtesy of Premiere Plus Realty Co.
$495,000

9025 Pomelo RD W

3 Beds 2 Baths 1,515 Sq.Ft. 8,276 Sq.Ft.

Description

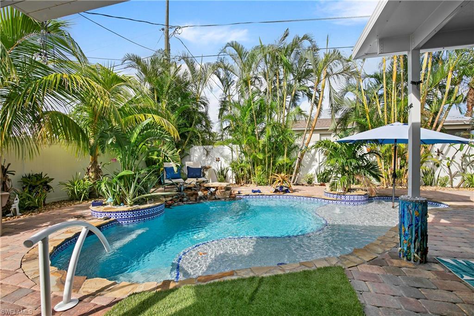
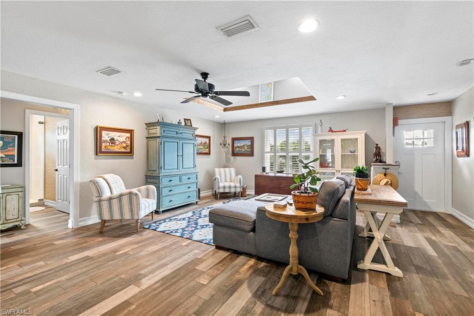
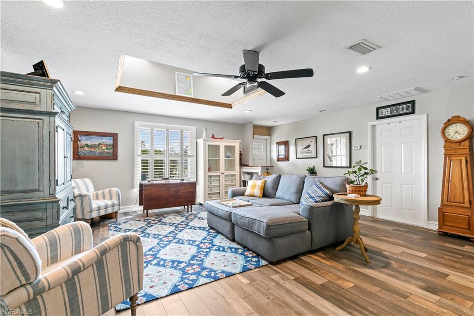
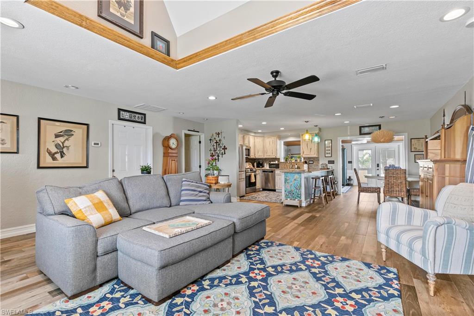
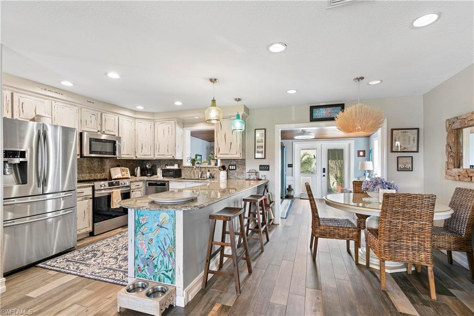
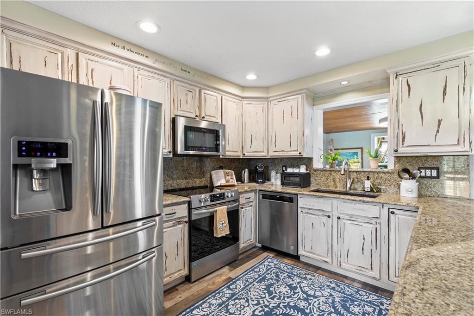
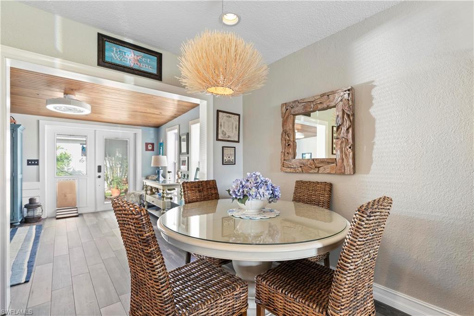
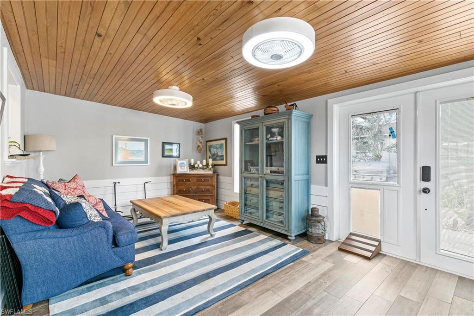
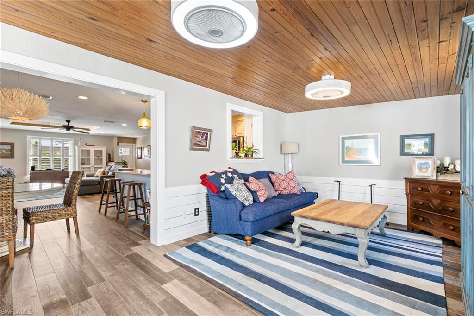
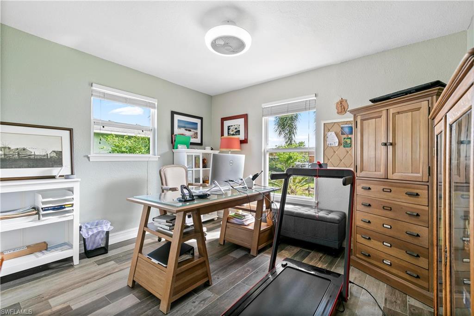
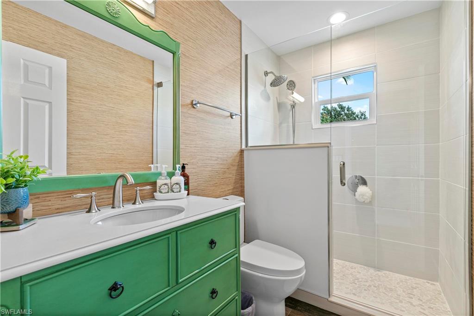
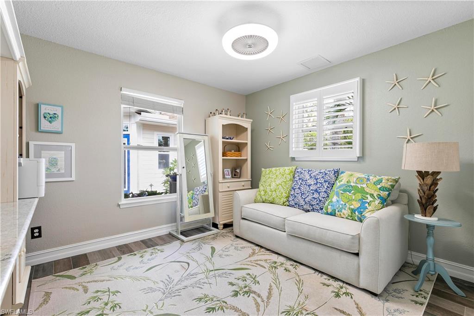
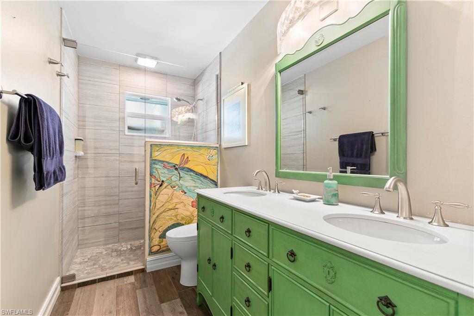
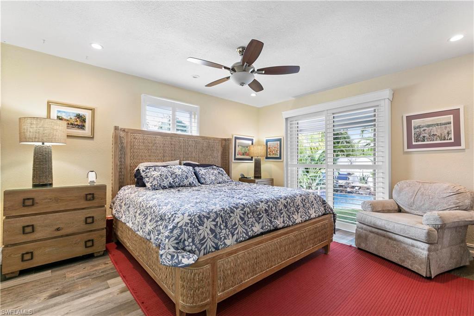
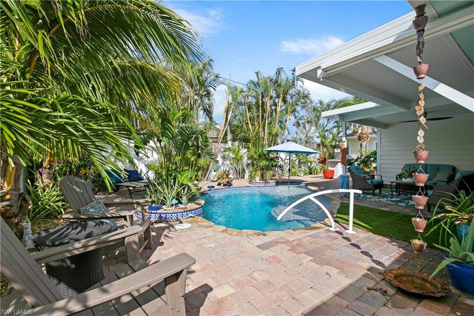
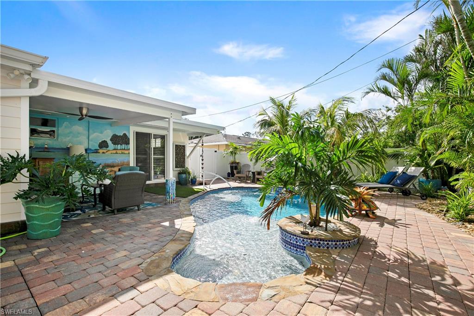
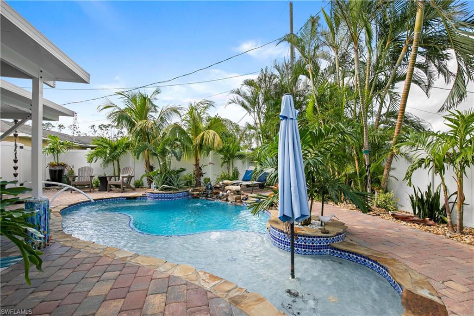
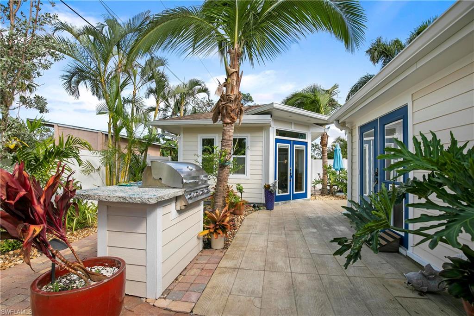
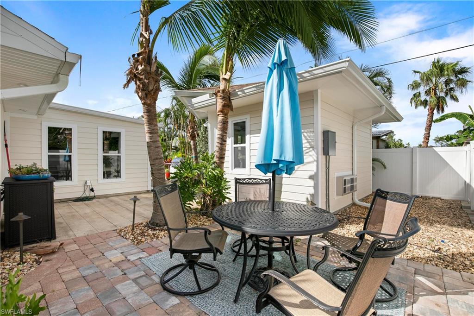
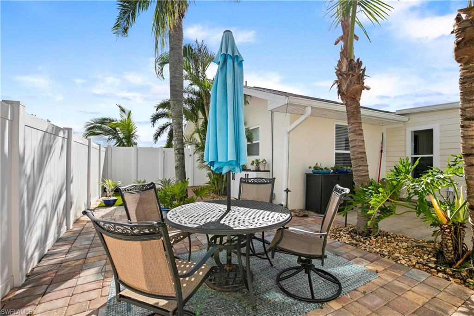
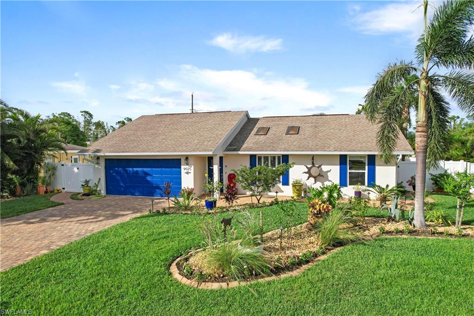

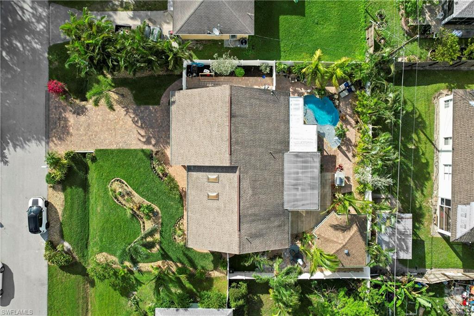
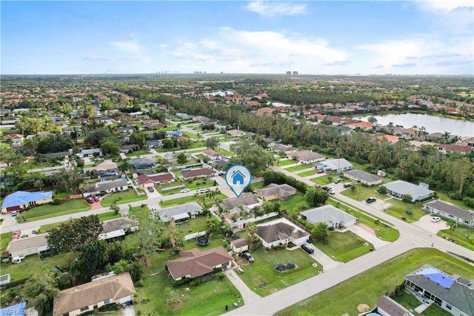
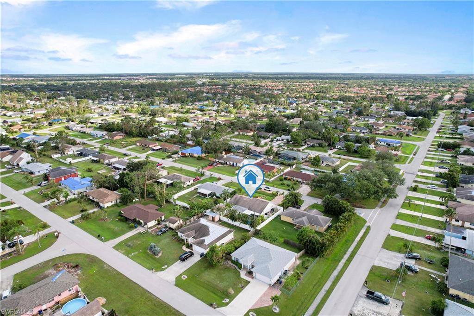
This luxurious home features 3 bedrooms, 2 bathrooms, a garage, and a custom salt water pool/spa. Between the spacious, fully fenced backyard, built-in grill, outdoor shower, and florida room, this home is perfect for entertaining. The extra building in the backyard is fully equipped with air conditioning, and can be used as a guest bedroom/suite or even a work space, giving you or your guests plenty of privacy. The custom salt water pool/spa has plenty of space for a lounge chair inside of the pool, perfect for Florida sunbathing or a kids play area! You will love the volume ceilings, custom woodwork, skylight, open concept floor plan, and neutral tile throughout. The breathtaking kitchen has updated stainless steel appliances, custom cabinetry, granite countertops/backsplash, a breakfast bar and dining room. The grand master bedroom offers direct access to the pool area, his/her vanities, walk-in shower, custom built-in cabinetry and generous closet space. Located right off of Estero Parkway, this home is conveniently located minutes from shopping, dining, schools, parks and beaches.This one-of-a-kind property will not last long, come check it out before it's too late!

Share Property

Location

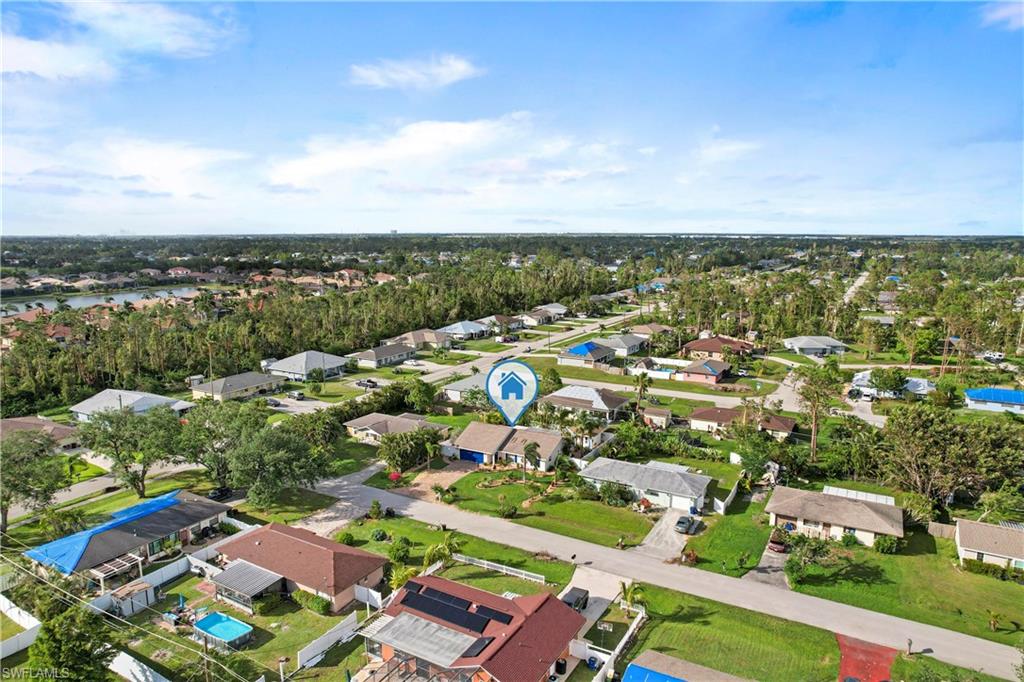
9025 Pomelo RD W, FORT MYERS, FL 33967

Status

Sold

Date Sold

December 19, 2022

Property Amenities

Interior
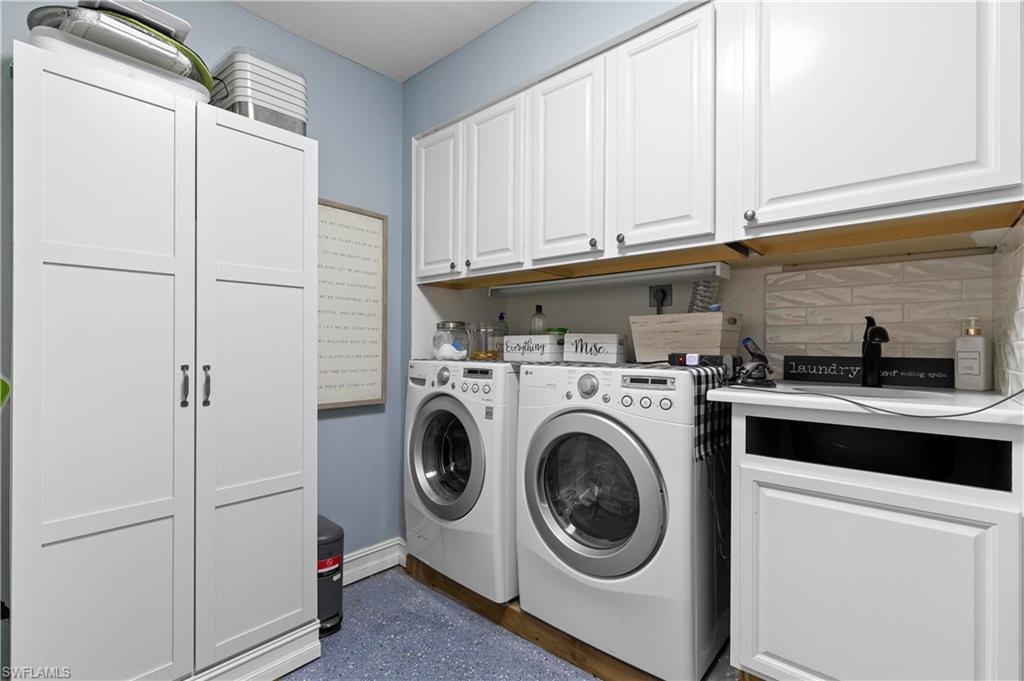
Laundry room Laundry in Residence, Laundry Tub
Appliances Cooktop, Electric Cooktop, Dishwasher, Disposal, Dryer, Freezer, Microwave, Range, Refrigerator, Refrigerator/Freezer, Refrigerator/Icemaker, Self Cleaning Oven, Washer
Flooring Tile
Total Bedrooms: 3
Full Bathrooms: 2
Other Interior Features Built-In Cabinets, French Doors, Laundry Tub, Smoke Detectors, Volume Ceiling, Window Coverings
Area & Lot
Lot Area 8,276 Sq.Ft.
Living area 1,515 Sq.Ft.
MLS® ID 222080908
Year Built 1982
High School SCHOOL OF CHOICE
Middle School SCHOOL OF CHOICE
Elementary School SCHOOL OF CHOICE
Water Frontage None
View Description Landscaped Area,Partial Buildings
Architecture Styles Ranch, Single Family
Type Residential
Status Sold
Exterior
Stories 1
Pool Below Ground, Salt Water
Air conditioning Ceiling Fan(s), Central Electric
Heat type Central Electric
Water Source Central
Garage Space 1.0
Security Features Smoke Detector(s)
Other Exterior Features Open Porch/Lanai, Built In Grill, Outdoor Shower
Parking Attached
Lot Features Regular
Roof Shingle
Finance
Sales Price $495,000
Real Estate Tax $1,951 yearly

360 Virtual Tour

Take a tour of this property

Work With Robin

Let me put my strong marketing and negotiation skills & extensive knowledge of the market to work for you to make your transition to your new home as smooth as possible.

Follow Me




