Leave a Message

Thank you for your message. We will be in touch with you shortly.

8801 Zurigo LN
8801 Zurigo LN
8801 Zurigo LN
8801 Zurigo LN
8801 Zurigo LN
8801 Zurigo LN
8801 Zurigo LN
8801 Zurigo LN
8801 Zurigo LN
8801 Zurigo LN
8801 Zurigo LN
8801 Zurigo LN
8801 Zurigo LN
8801 Zurigo LN
8801 Zurigo LN
8801 Zurigo LN
8801 Zurigo LN
8801 Zurigo LN
8801 Zurigo LN
8801 Zurigo LN
8801 Zurigo LN
8801 Zurigo LN
8801 Zurigo LN
8801 Zurigo LN
8801 Zurigo LN
8801 Zurigo LN
8801 Zurigo LN
8801 Zurigo LN
8801 Zurigo LN
8801 Zurigo LN
8801 Zurigo LN
VIEW PHOTOS
Courtesy of Premiere Plus Realty Company
$900,000

8801 Zurigo LN

4 Beds 4 Baths 2,487 Sq.Ft. 8,712 Sq.Ft.

Description

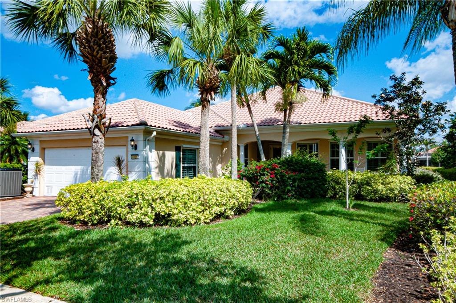
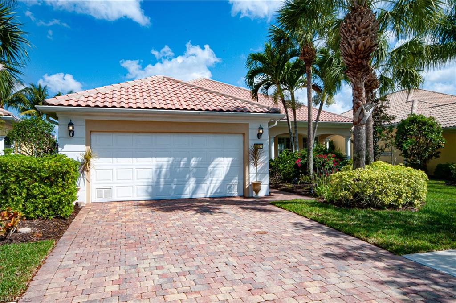
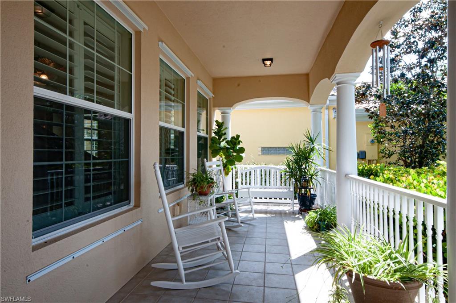
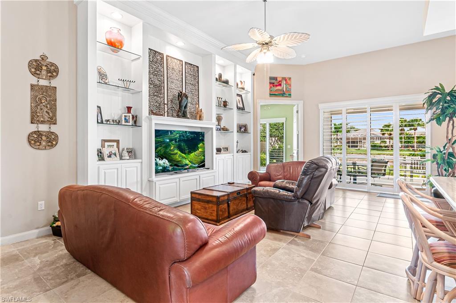
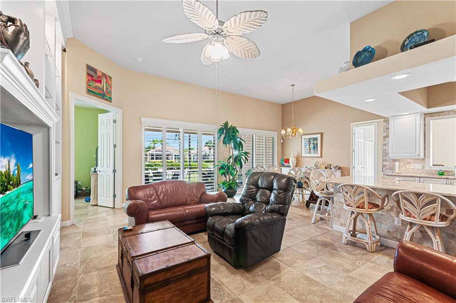
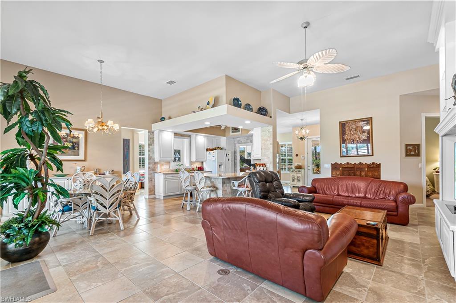
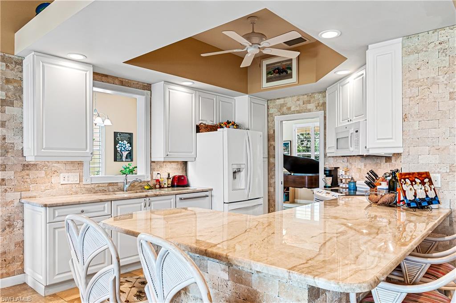
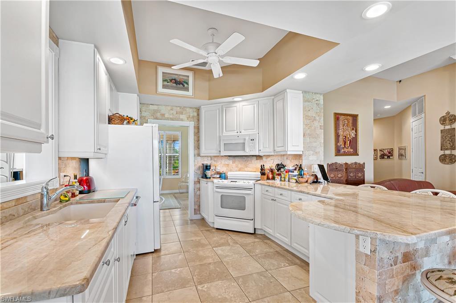
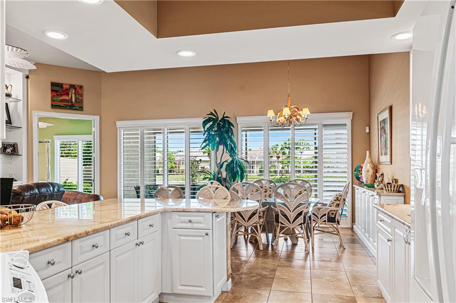
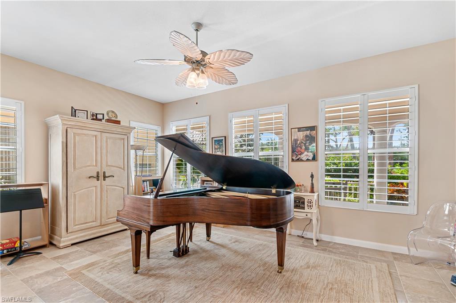
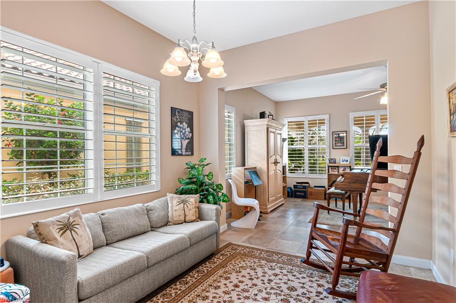
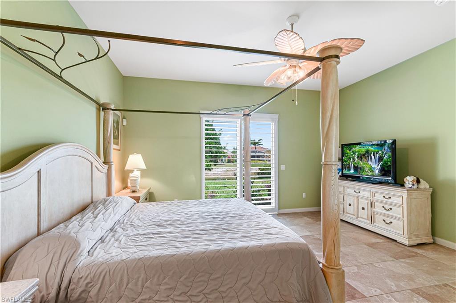
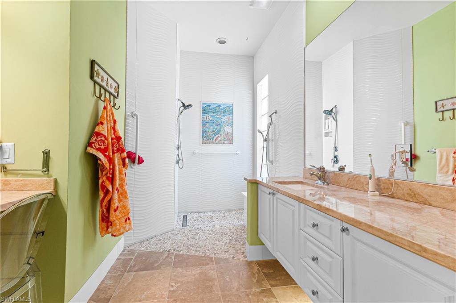
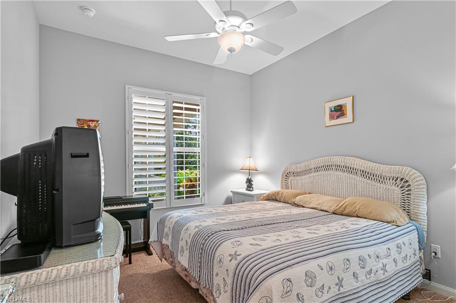
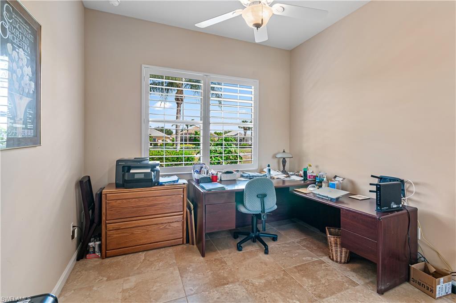
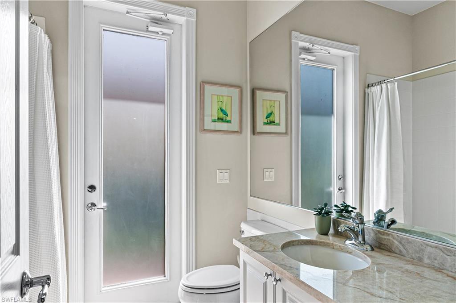
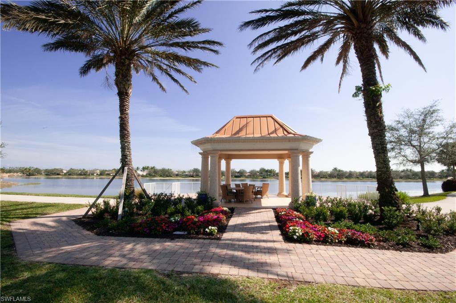
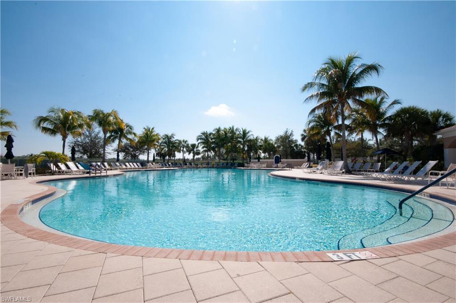
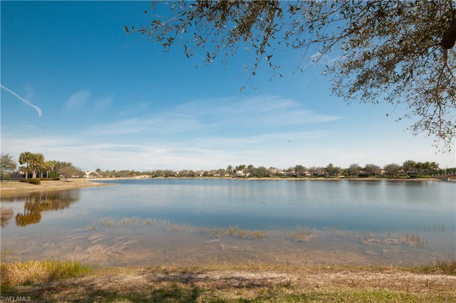
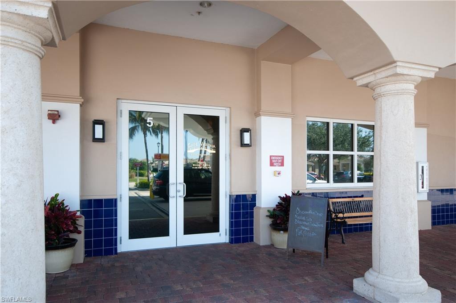
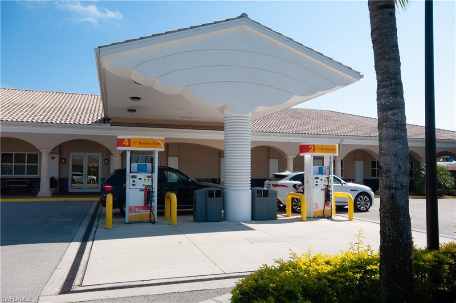
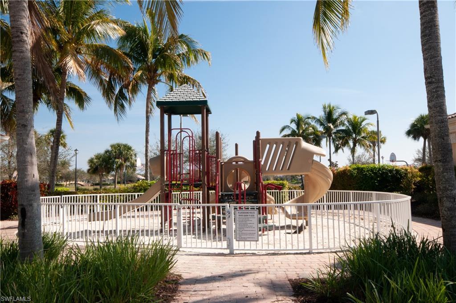
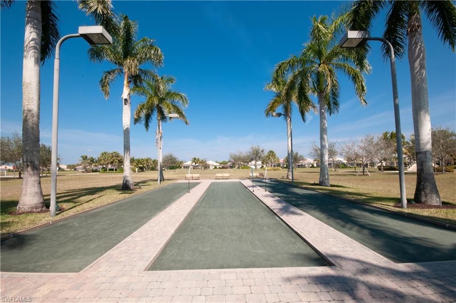
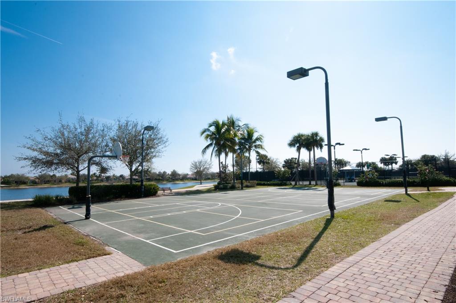
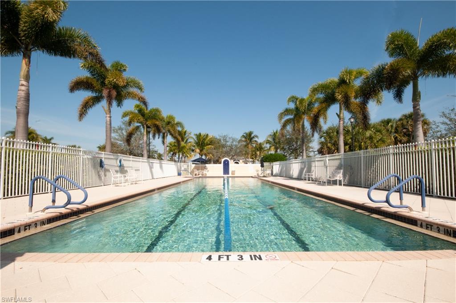
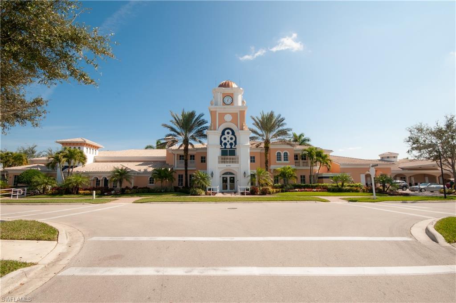
LOCATION IS EVERYTHING!4BR/3BA Carlyle Divosta poured concrete home on beautiful quiet Zurigo Ln. with no traffic noise! Enjoy sitting on your front porch, facing the park & preserve, watching abundant wildlife. Porcelain tile throughout except for 2 BR's, and Plantation Shutters on all windows and sliders. The remodeled master bath and kitchen are tastefully done,appealing to your artistic sense with Taj Mahal granite counters, curbless shower with pebble stone floor and tile art in the wall. The upper bank of kitchen cabinets functions as a server adjacent to the kitchen, providing an open space to the family room.The back lanai affords a water view enhanced by a yard begging for a large garden or a private pool! Verona Walk is one of the most active communities in Naples, with 26 miles of scenic paths and bridges, 24 hr. security, and full time activities director. Enjoy the Performing Arts Chorus, prize winning Pickleball and Tennis teams. There is something for everyone. The Town Center is the HUB of activity: Ice cream parlor, Travel Center, Hair Salon, Verona Cafe, Post Office, fully equipped gym,activity rooms, gas station, car wash...did I forget anything? Oh yes:GREAT NEIGHBORS!

Share Property

Location

8801 Zurigo LN, NAPLES, FL 34114

Status

Sold

Date Sold

June 11, 2024

Property Amenities

Interior
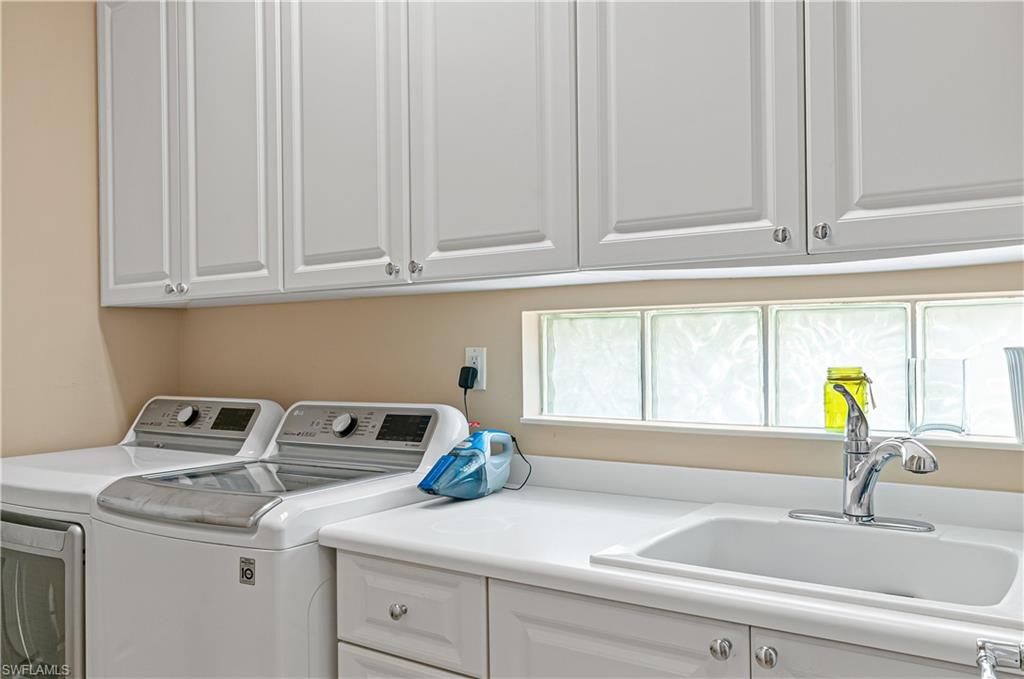
Laundry room Common Area, Laundry in Residence, Laundry Tub
Appliances Electric Cooktop, Dishwasher, Disposal, Dryer, Microwave, Range, Refrigerator/Freezer, Self Cleaning Oven, Washer
Flooring Carpet, Tile
Total Bedrooms: 4
Half Bathrooms: 1
Full Bathrooms: 3
Other Interior Features Built-In Cabinets, Laundry Tub, Pantry, Pull Down Stairs, Smoke Detectors, Vaulted Ceiling(s), Volume Ceiling, Walk-In Closet(s), Window Coverings
Area & Lot
Total area 2,952 Sq.Ft.
Lot Area 8,712 Sq.Ft.
Living area 2,487 Sq.Ft.
MLS® ID 223027863
Year Built 2007
High School LELY HIGH SCHOOL
Middle School MANATEE MIDDLE SCHOOL
Elementary School LELY ELEMENTARY SCHOOL
Water Frontage Lake
View Description Lake,Landscaped Area,Preserve,Water
Architecture Styles Ranch, Single Family
Type Residential
Status Sold
Exterior
Stories 1
Air conditioning Ceiling Fan(s), Central Electric
Heat type Central Electric
Water Source Assessment Paid
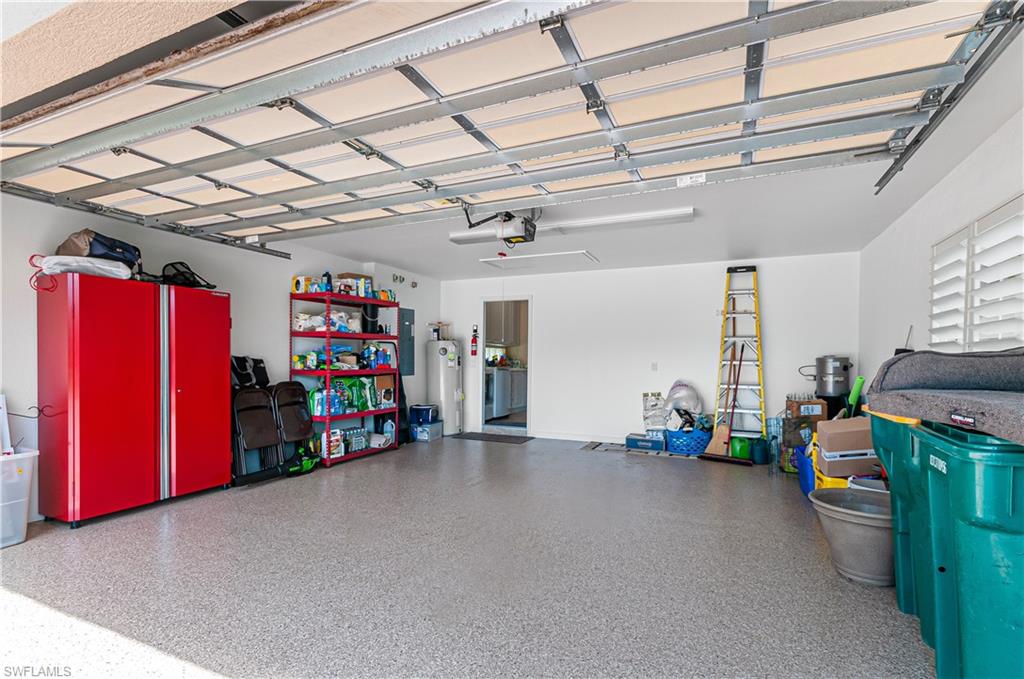
Garage Space 2.0
Security Features Security System, Smoke Detector(s), Gated Community
Other Exterior Features Open Porch/Lanai, Screened Lanai/Porch
Parking Driveway Paved, Attached
Lot Features Regular, Zero Lot Line
Roof Tile
Finance
Sales Price $900,000
HOA Fees $5,560 yearly
Real Estate Tax $4,197 yearly

Work With Robin

Let me put my strong marketing and negotiation skills & extensive knowledge of the market to work for you to make your transition to your new home as smooth as possible.

Follow Me




