Leave a Message

Thank you for your message. We will be in touch with you shortly.

8767 Ferrara CT
8767 Ferrara CT
8767 Ferrara CT
8767 Ferrara CT
8767 Ferrara CT
8767 Ferrara CT
8767 Ferrara CT
8767 Ferrara CT
8767 Ferrara CT
8767 Ferrara CT
8767 Ferrara CT
8767 Ferrara CT
8767 Ferrara CT
8767 Ferrara CT
8767 Ferrara CT
8767 Ferrara CT
8767 Ferrara CT
8767 Ferrara CT
8767 Ferrara CT
8767 Ferrara CT
8767 Ferrara CT
8767 Ferrara CT
8767 Ferrara CT
8767 Ferrara CT
8767 Ferrara CT
8767 Ferrara CT
8767 Ferrara CT
8767 Ferrara CT
8767 Ferrara CT
8767 Ferrara CT
8767 Ferrara CT
8767 Ferrara CT
8767 Ferrara CT
8767 Ferrara CT
8767 Ferrara CT
8767 Ferrara CT
8767 Ferrara CT
8767 Ferrara CT
8767 Ferrara CT
8767 Ferrara CT
8767 Ferrara CT
8767 Ferrara CT
8767 Ferrara CT
8767 Ferrara CT
8767 Ferrara CT
8767 Ferrara CT
8767 Ferrara CT
VIEW PHOTOS
Courtesy of Annette Echeverria, Premiere Plus Realty Company, 239-689-0822
$749,000

8767 Ferrara CT

3 Beds 3 Baths 1,983 Sq.Ft. 7,405 Sq.Ft.

Description

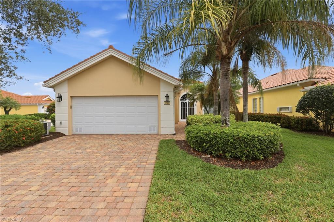
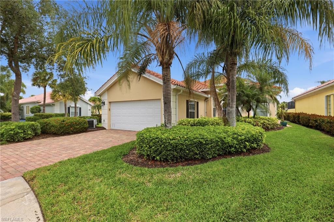
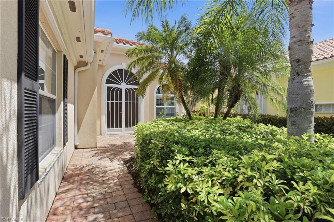
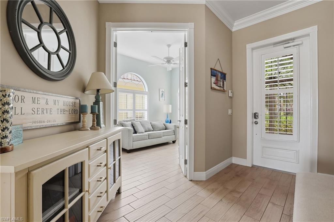
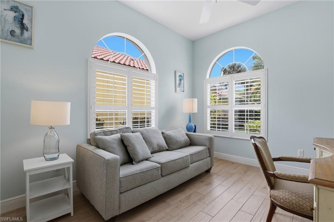
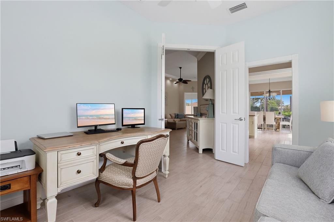
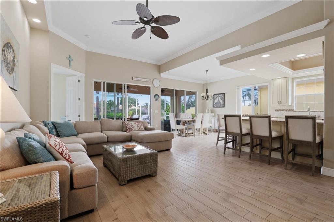
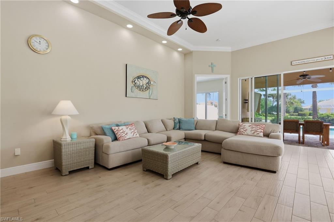
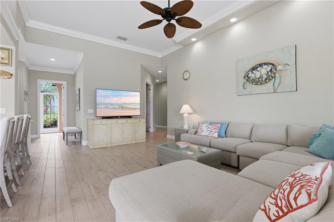
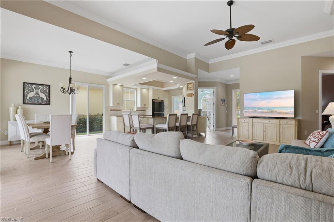
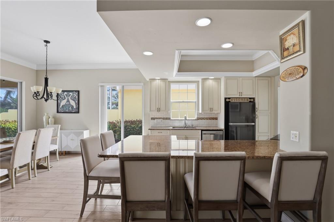
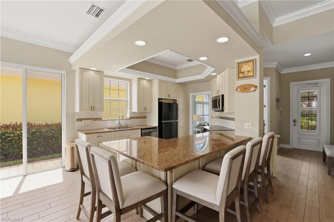
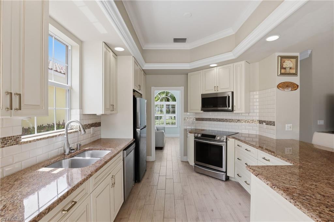
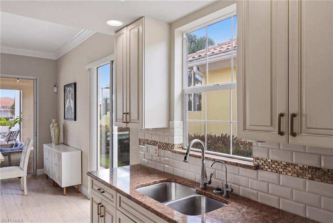
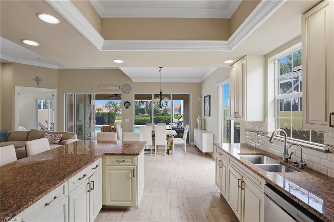
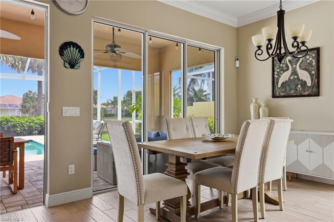
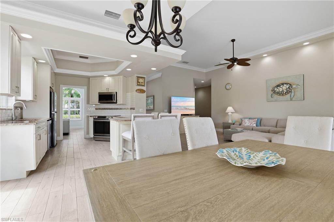
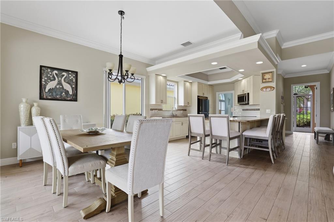
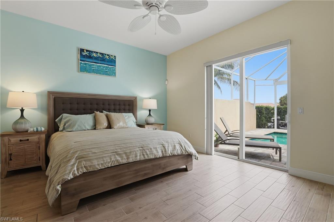
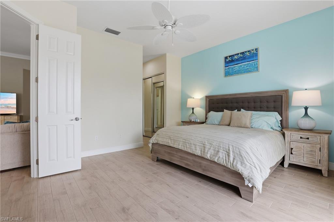
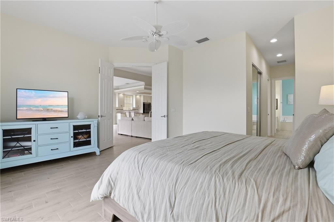
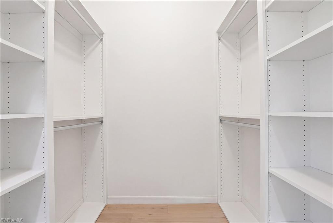
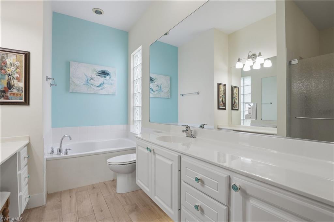
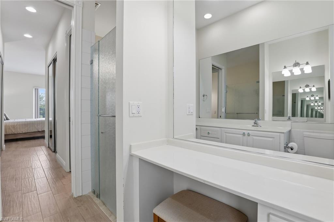
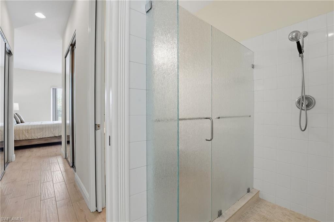
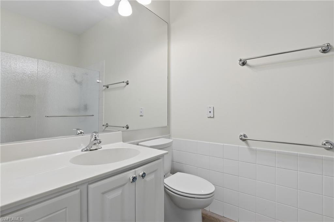
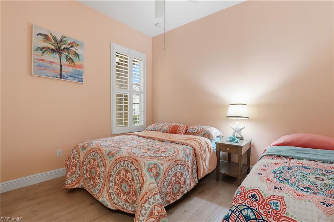
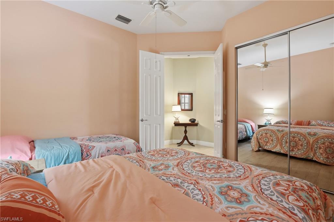
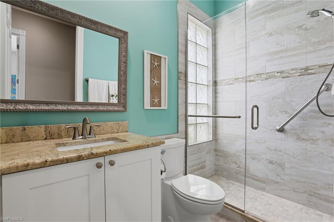
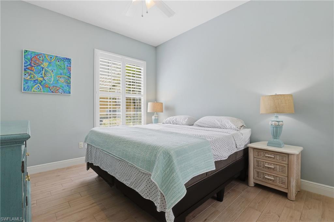
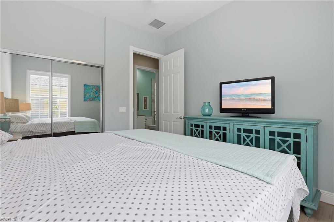
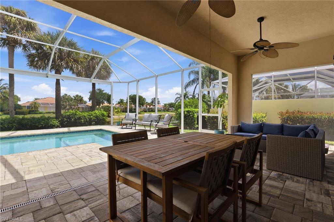
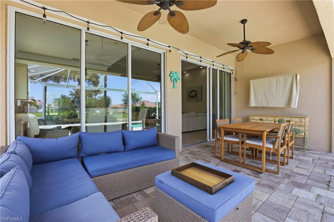
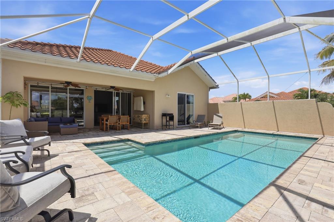
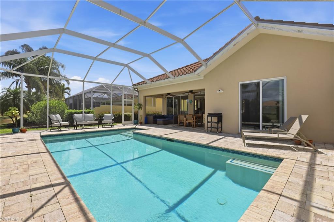
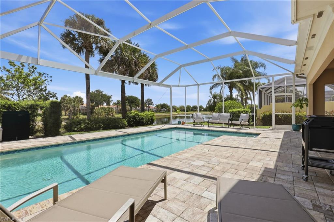
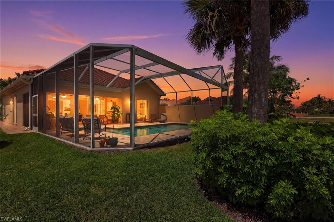
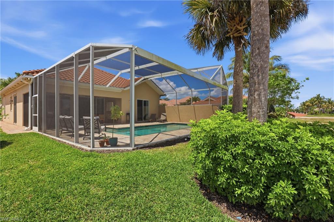
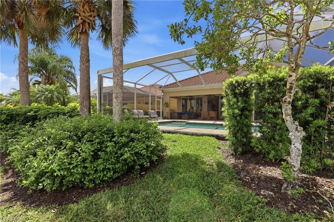
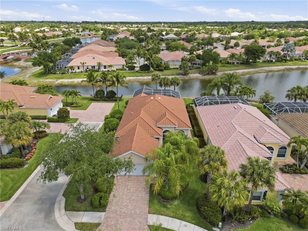
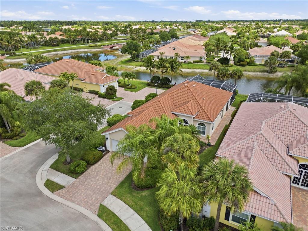
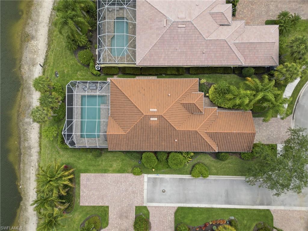
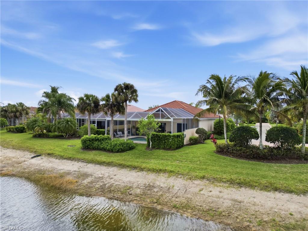
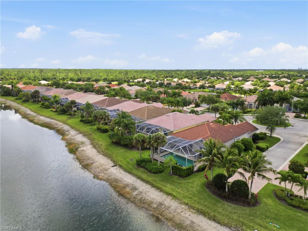
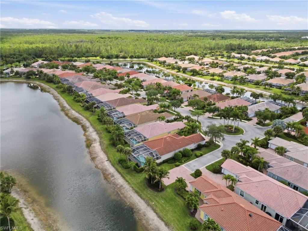
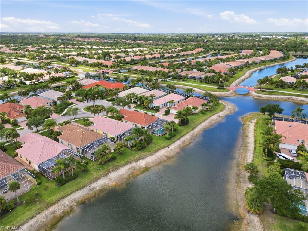
NEW POOL, NEW ROOF! Located at the private end of a cul-de-sac on a premium lot, this impeccably maintained Oakmont model in Verona Walk offers the perfect blend of modern upgrades and serene waterfront living. This residence provides ultimate peace of mind with a new roof installed in 2022 and a stunning custom-built private saltwater pool added in 2023, perfectly positioned to enjoy peaceful water views. The interior features a spacious open-concept layout with high ceilings and a versatile den/office, ideal for a home workspace or guest room. The split floor plan ensures maximum privacy for the primary suite, which includes dual walk-in closets and a massive ensuite bath with dual sinks, a soaking tub, and a walk-in shower. From the expansive screened lanai to the chef's kitchen and elegant finishes throughout, every detail of this home is designed for a sophisticated Florida lifestyle.

Share Property

Location

8767 Ferrara CT, NAPLES, FL 34114

Status

Pending

Property Amenities

Interior
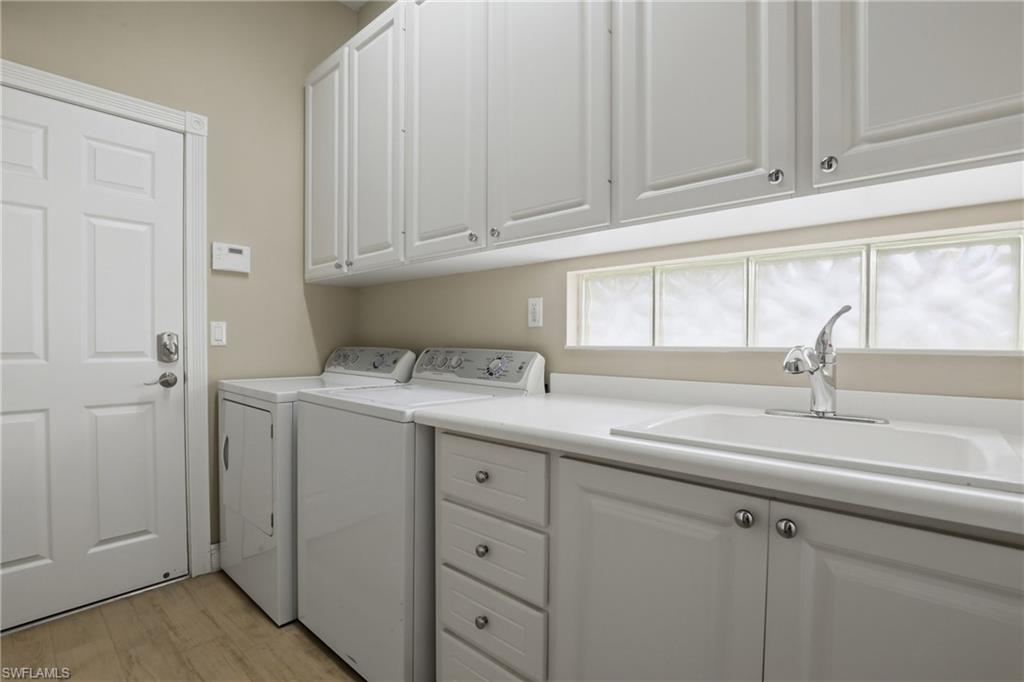
Laundry room Laundry in Residence, Laundry Tub
Appliances Dishwasher, Dryer, Microwave, Range, Refrigerator/Freezer, Washer
Flooring Tile
Total Bedrooms: 3
Half Bathrooms: 1
Full Bathrooms: 2
Other Interior Features Built-In Cabinets, Closet Cabinets, Laundry Tub, Smoke Detectors, Tray Ceiling(s), Vaulted Ceiling(s), Walk-In Closet(s)
Area & Lot
Total area 2,374 Sq.Ft.
Lot Area 7,405 Sq.Ft.
Living area 1,983 Sq.Ft.
MLS® ID 226015680
Year Built 2008
High School LELY HIGH SCHOOL
Middle School MANATEE MIDDLE SCHOOL
Elementary School LELY ELEMENTARY SCHOOL
Water Frontage Lake
View Description Lake
Architecture Styles Ranch, Single Family
Type Residential
Status Pending
Exterior
Stories 1
Pool Community, Below Ground, Concrete
Air conditioning Central Electric
Heat type Central Electric
Water Source Central
Garage Space 2.0
Security Features Smoke Detector(s), Gated Community
Other Exterior Features Screened Lanai/Porch
Parking Deeded, Driveway Paved, Attached
Lot Features Oversize, Regular
Roof Tile
Finance
Sales Price $749,000
HOA Fees $5,684 yearly
Real Estate Tax $7,107 yearly

360 Virtual Tour

Take a tour of this property
image

Schedule a Showing

I would love to show you my beautiful property. Please select your preferred date and time below. I will be in touch shortly to confirm your appointment.

Schedule a Showing

I would love to show you my beautiful property. Please select your preferred date and time below. I will be in touch shortly to confirm your appointment.
Thank you for your interest in 8767 Ferrara CT, NAPLES, FL 34114. We are reviewing your request and will be in touch shortly!

Mortgage Calculator

Estimate your monthly mortgage payment, including the principal and interest, property taxes, and HOA. Adjust the values to generate a more accurate rate.
All estimates are provided for informational purposes only. Actual amounts may vary.
$0,000 Your Payment 20 15 65
$0,000 Your Payment

Work With Robin

Let me put my strong marketing and negotiation skills & extensive knowledge of the market to work for you to make your transition to your new home as smooth as possible.

Follow Me




