Leave a Message

Thank you for your message. We will be in touch with you shortly.

8653 Dilillo CT
8653 Dilillo CT
8653 Dilillo CT
8653 Dilillo CT
8653 Dilillo CT
8653 Dilillo CT
8653 Dilillo CT
8653 Dilillo CT
8653 Dilillo CT
8653 Dilillo CT
8653 Dilillo CT
8653 Dilillo CT
8653 Dilillo CT
8653 Dilillo CT
8653 Dilillo CT
8653 Dilillo CT
8653 Dilillo CT
8653 Dilillo CT
8653 Dilillo CT
8653 Dilillo CT
8653 Dilillo CT
8653 Dilillo CT
8653 Dilillo CT
8653 Dilillo CT
8653 Dilillo CT
VIEW PHOTOS
Courtesy of Anthony Soulia, Premiere Plus Realty Co., 239-595-3317
$1,425,000

8653 Dilillo CT

3 Beds 3 Baths 2,373 Sq.Ft. 7,841 Sq.Ft.

Description

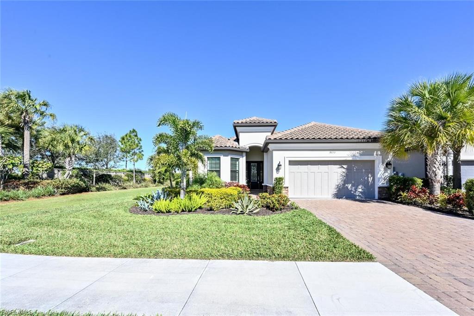
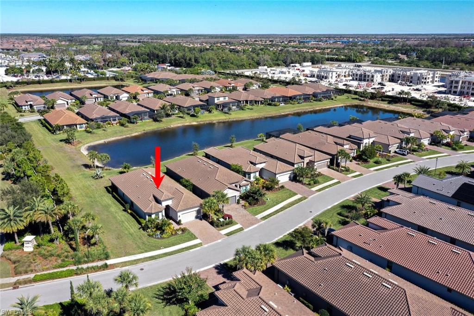
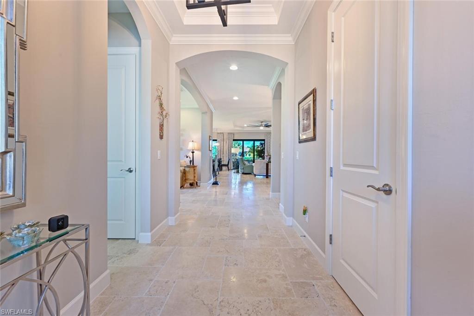
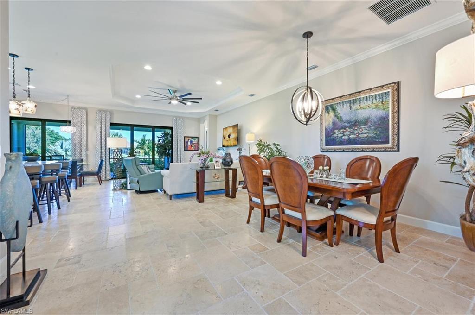
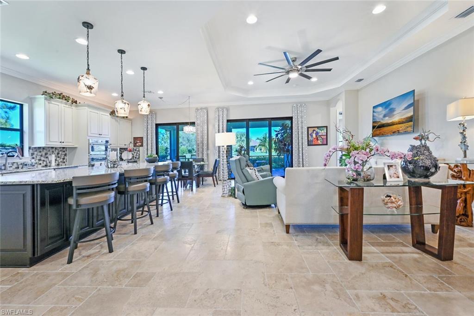
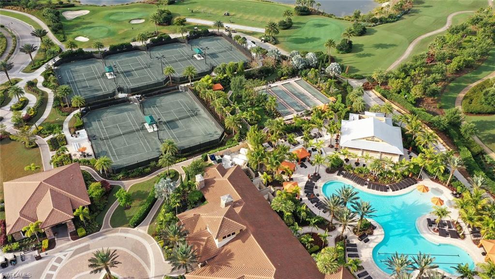
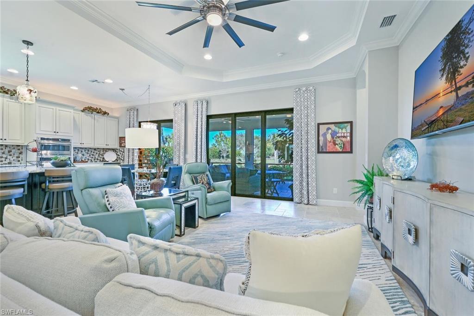
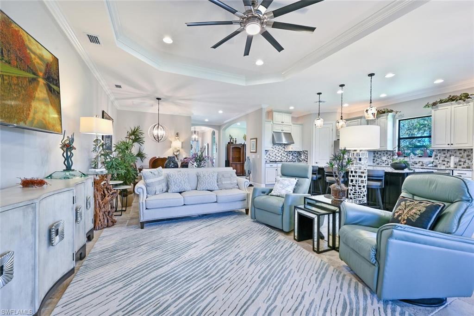
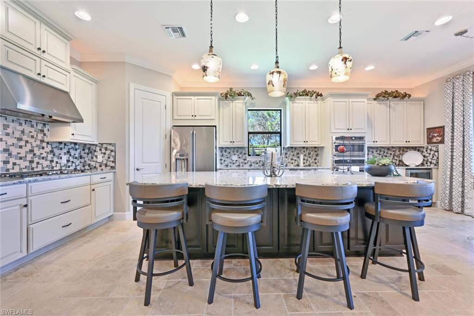
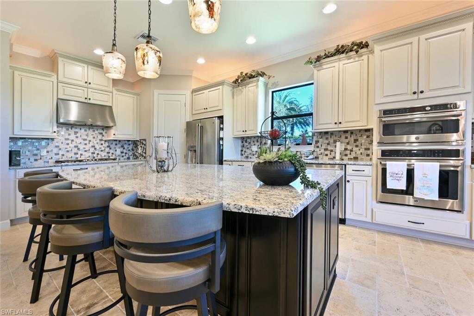
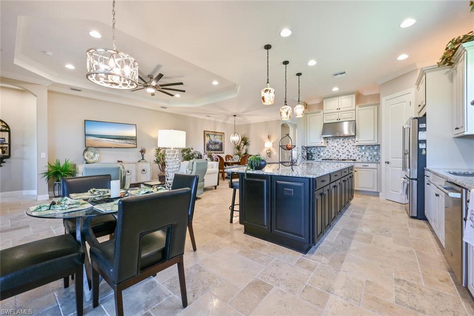
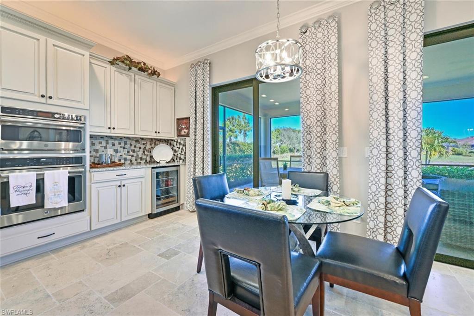
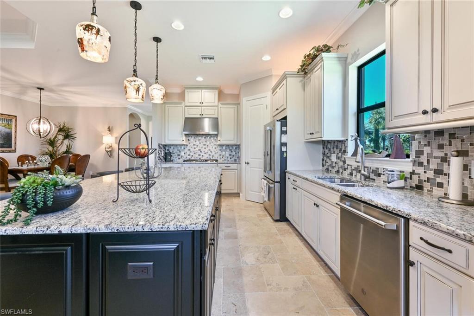
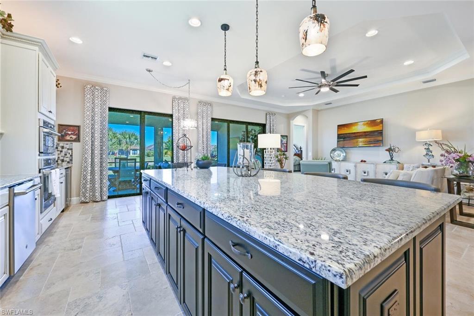
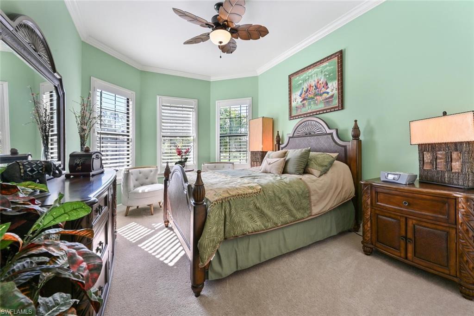
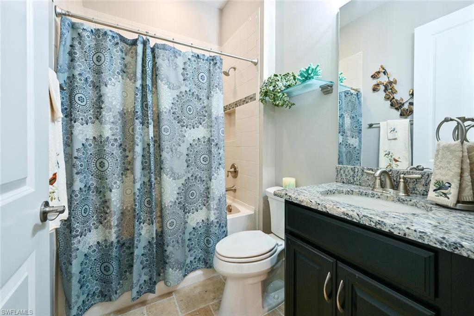
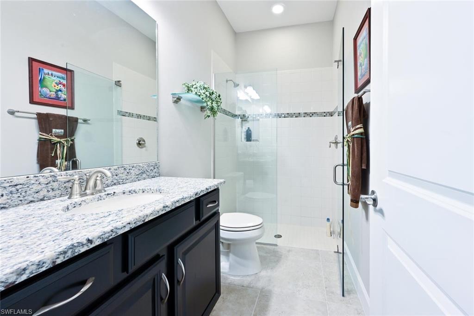
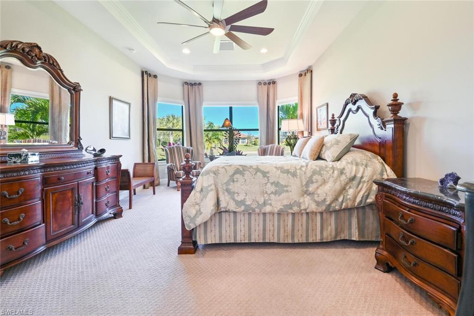
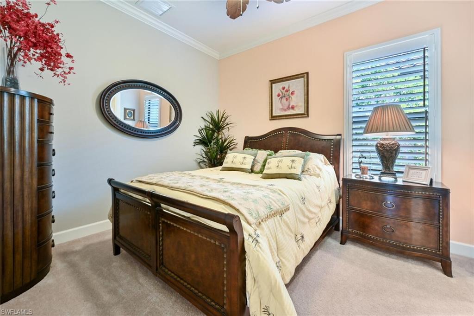
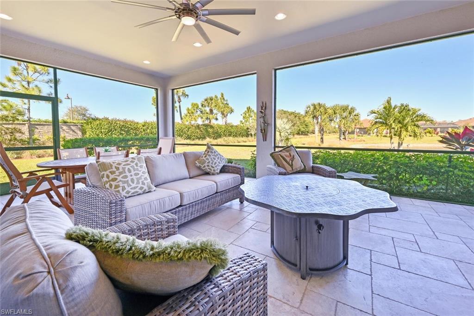
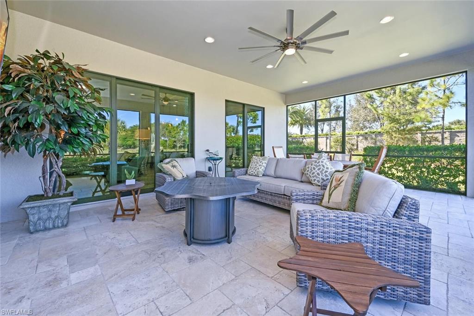
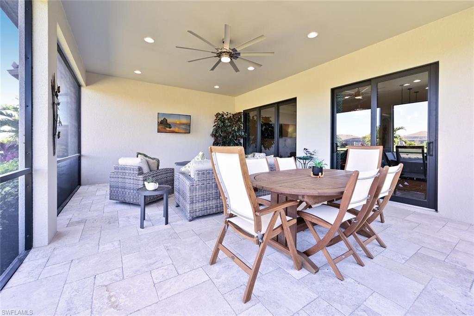
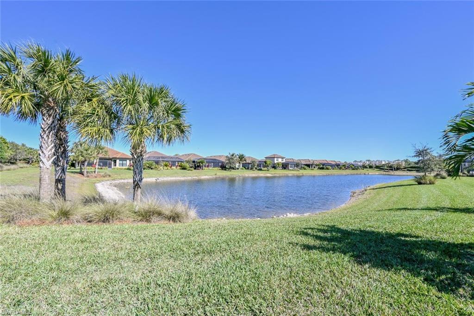
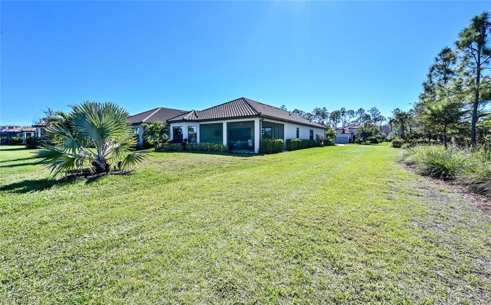
Built in 2018, this home is Like new and has been gently used by the current owners. The home INCLUDES a SOCIAL & SPORTS MEMBERSHIP (No Golf Membership). GOLF IS AVAILABLE to the owners year-round at the current rates. This popular extended "Lazio" features 3 Bedrooms, a Den, 3 Baths & 2 Car Extended Garage with 2373 Sq Ft under air. Updated with GE Cafe appliances, crown molding, tray ceilings, designer window coverings, travertine tile & Berber style carpet in the owner's suite. Impact resistant glass, sliders & doors are included and add that level of safety as they are great protection during a tropical storm but also add soundproofing & offer a level of security. The lanai has been extended and is tiled plus is situated on a one-of-a-kind very private corner lake lot. This home offers an active lifestyle featuring a Resort Pool with a lap area/cabanas/beach entry/poolside Bar, 4 Pickle ball courts, 6 tennis courts, 4 bocce balls courts, Day Spa offering esthetic/spa treatments, Gym/Fitness studio, Gated Dog Park,14 miles of bike/walking trails, 18-hole private golf course, 15,000 Sq Ft Culinary Center offering casual/formal dining, inside/outside bars, wine tasting room, Cafe.

Share Property

Location

8653 Dilillo CT, NAPLES, FL 34119

Status

Sold

Date Sold

May 2, 2022

Property Amenities

Interior
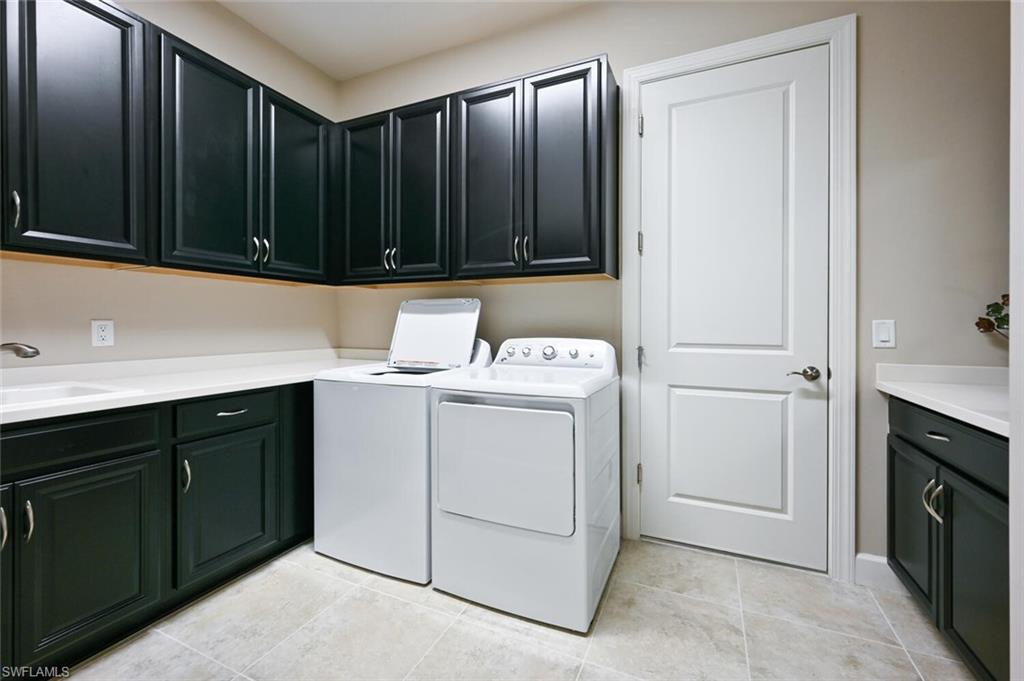
Appliances Gas Cooktop, Dishwasher, Disposal, Dryer, Microwave, Range, Refrigerator/Icemaker, Self Cleaning Oven, Tankless Water Heater, Washer, Wine Cooler
Flooring Carpet, Tile
Total Bedrooms: 3
Full Bathrooms: 3
Other Interior Features Foyer, Pantry, Smoke Detectors, Volume Ceiling, Walk-In Closet(s), Window Coverings
Area & Lot
Lot Area 7,841 Sq.Ft.
Living area 2,373 Sq.Ft.
MLS® ID 222007926
Year Built 2018
High School GULF COAST HIGN SCHOOL
Middle School OAKRIDGE
Elementary School LAUREL OAK ELEMENTARY SCHOOL
Water Frontage Lake
View Description Lake
Architecture Styles Ranch, Single Family
Type Residential
Status Sold
Exterior
Stories 1
Pool Community
Air conditioning Ceiling Fan(s), Central Electric
Heat type Central Electric
Water Source Central
Garage Space 2.0
Security Features Smoke Detector(s), Gated Community
Other Exterior Features Screened Lanai/Porch
Parking Driveway Paved, Paved, Attached
Lot Features Corner Lot, See Remarks, Oversize
Roof Tile
Finance
Sales Price $1,425,000
HOA Fees $7,506
Real Estate Tax $7,130 yearly

Work With Robin

Let me put my strong marketing and negotiation skills & extensive knowledge of the market to work for you to make your transition to your new home as smooth as possible.

Follow Me




