Leave a Message

Thank you for your message. We will be in touch with you shortly.

840 New Waterford DR Unit: O-104
VIEW PHOTOS
Courtesy of Premiere Plus Realty Co.
$360,000

840 New Waterford DR Unit: O-104

2 Beds 2 Baths 1,362 Sq.Ft.

Description

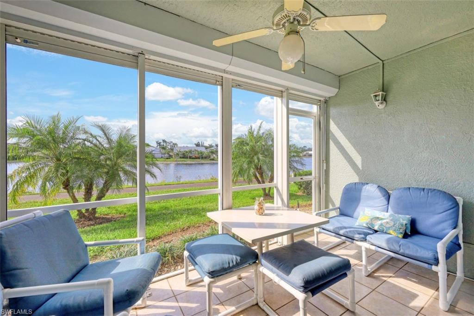
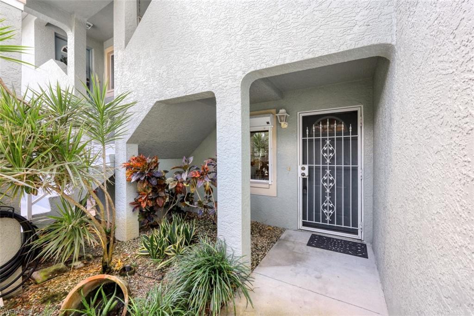
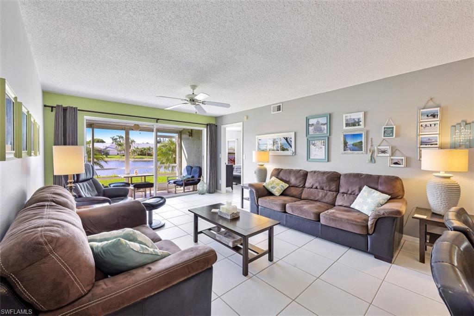
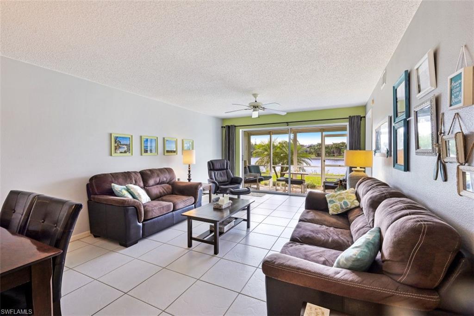
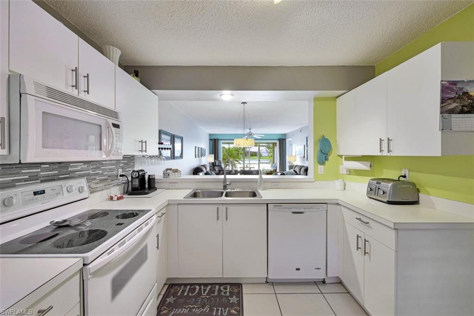
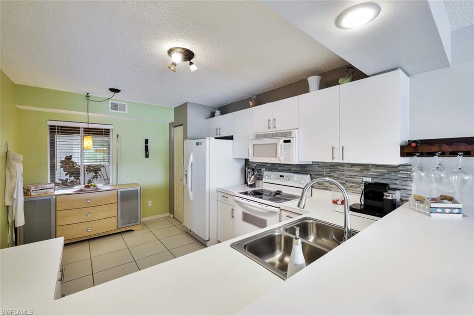
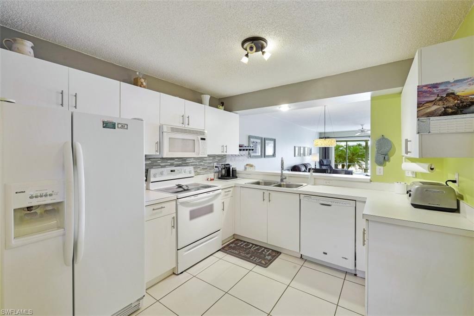
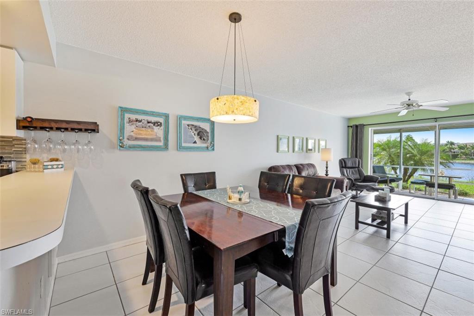
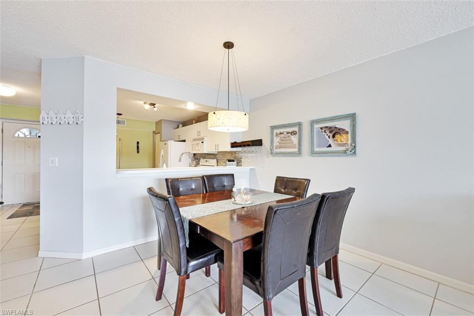
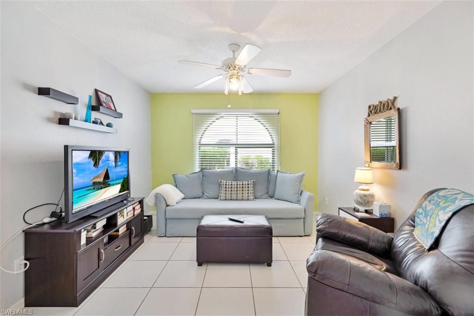
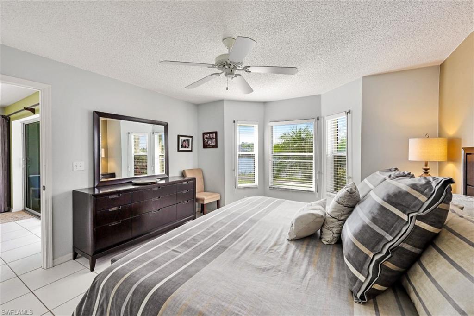
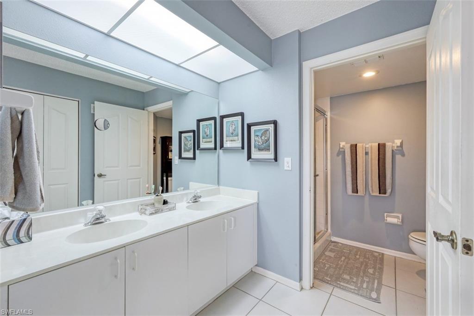
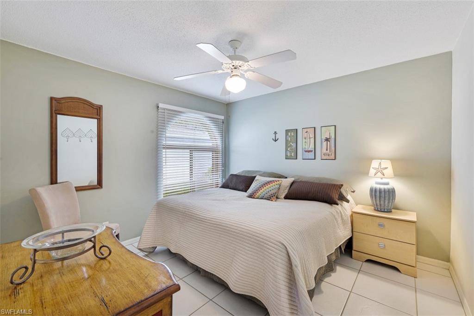
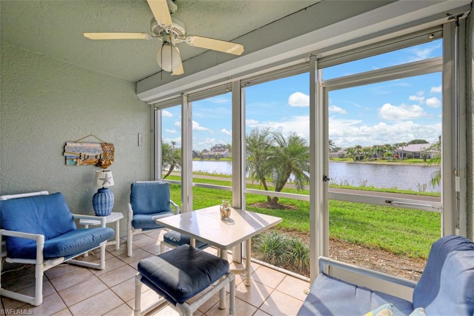
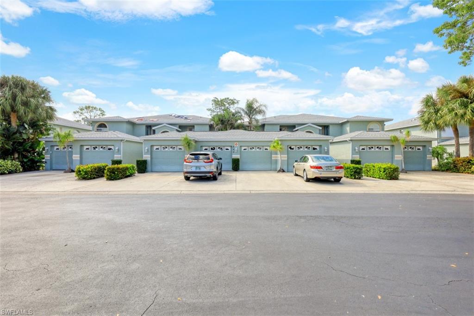
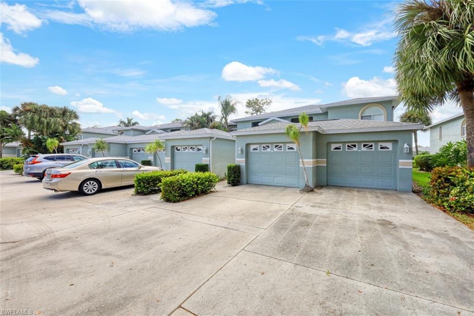

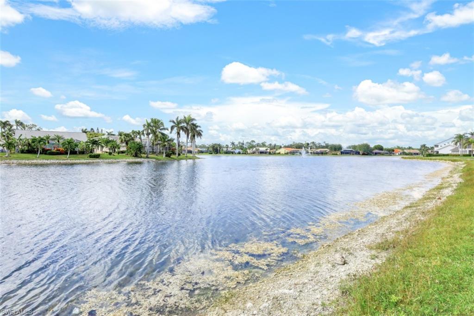
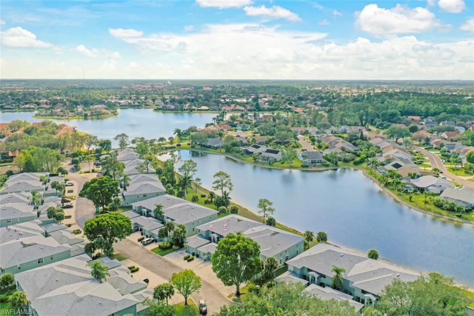
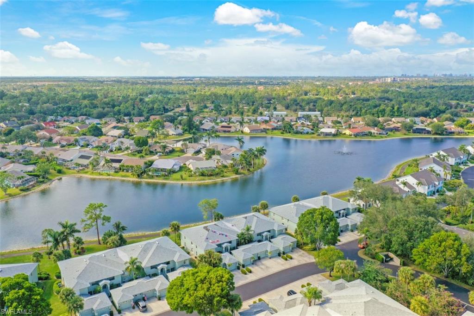
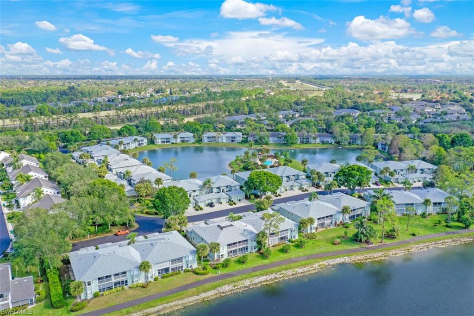
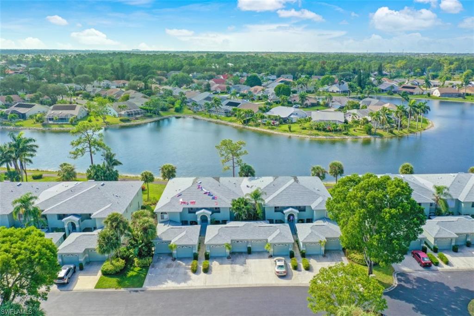
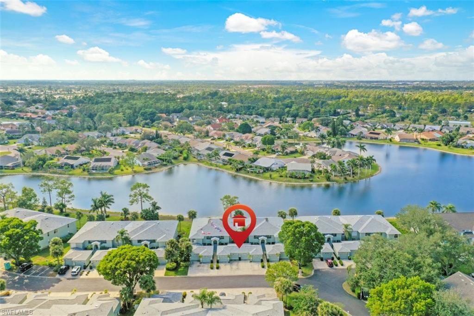
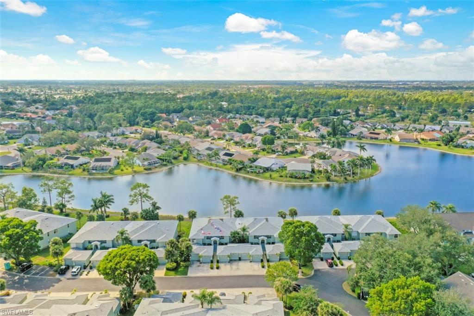
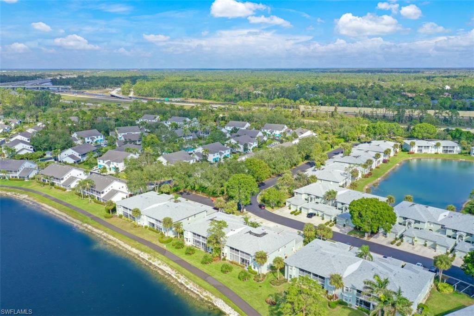
A sparkling clean home. A first floor end unit with western exposure. Master suite and Lanai Have wonderful views of the lake. Easy access to the garage. All tile thru out the home. Enjoy walking trails thru out the community. Heated swimming pool. Tennis courts. Club house offers book clubs, games and much more. A very friendly community. Close to shopping. A great place to live. Two bedrooms plus den with a hide away bed that will be able to change to a third bedroom.

Share Property

Location

840 New Waterford DR # 104 Unit: O-104, NAPLES, FL 34104

Status

Sold

Date Sold

March 6, 2023

Property Amenities

Interior
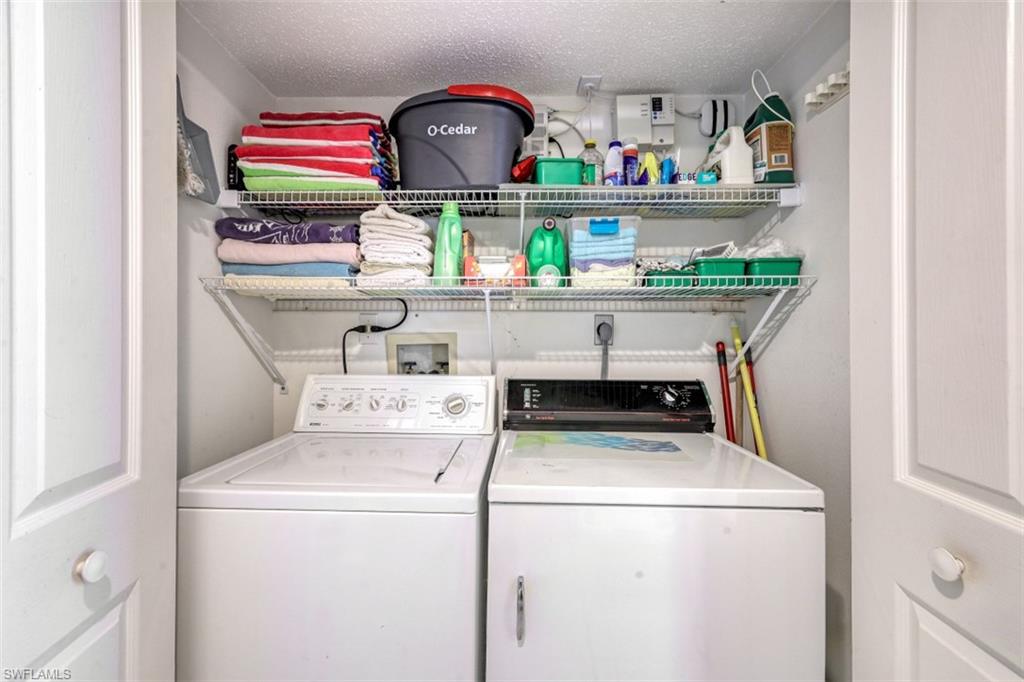
Laundry room Washer/Dryer Hookup, Laundry in Residence
Appliances Electric Cooktop, Dishwasher, Disposal, Microwave, Range, Refrigerator, Refrigerator/Freezer, Refrigerator/Icemaker, Self Cleaning Oven, Washer
Flooring See Remarks
Total Bedrooms: 2
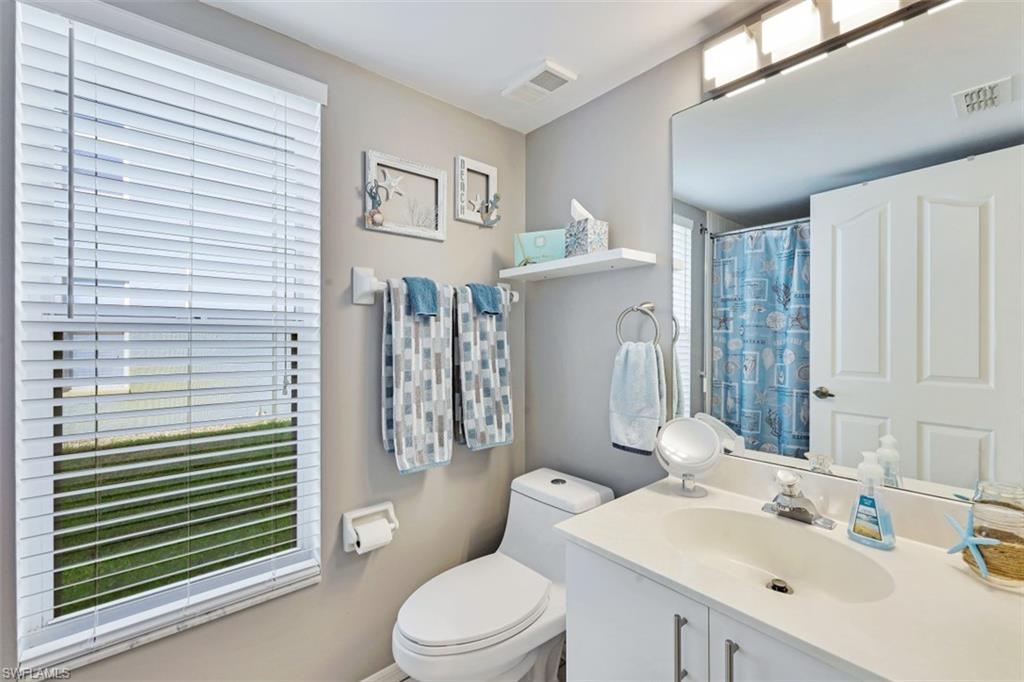
Full Bathrooms: 2
Other Interior Features Other, Smoke Detectors, Window Coverings
Area & Lot
Living area 1,362 Sq.Ft.
MLS® ID 222088049
Year Built 1993
High School LELY HIGH SCHOOL
Middle School EAST NAPLES MIDDLE SCHOOL
Elementary School CALUSA PARK ELEMENTARY SCHOOL
Water Frontage Lake
View Description Lake,Landscaped Area
Architecture Styles Ranch, Low Rise (1-3)
Type Residential
Status Sold
Exterior
Stories 1
Pool Community
Air conditioning Central Electric
Heat type Central Electric
Water Source Central
Garage Space 1.0
Security Features Smoke Detector(s)
Other Exterior Features Screened Lanai/Porch, Tennis Court(s)
Parking Driveway Paved, Attached
Lot Features See Remarks
Roof Shingle
Finance
Sales Price $360,000
HOA Fees $1,775 quarterly
Real Estate Tax $2,014 yearly

360 Virtual Tour

Take a tour of this property

Work With Robin

Let me put my strong marketing and negotiation skills & extensive knowledge of the market to work for you to make your transition to your new home as smooth as possible.

Follow Me




