Leave a Message

Thank you for your message. We will be in touch with you shortly.

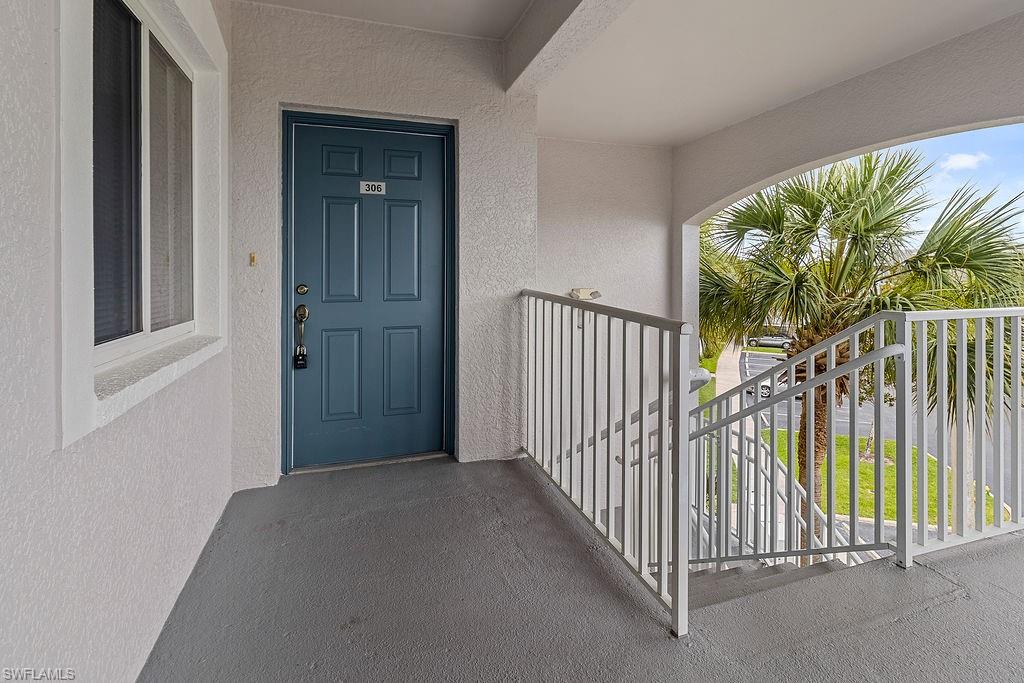
7827 Regal Heron CIR Unit: 306
VIEW PHOTOS
Courtesy of Premiere Plus Realty Company
$2,700/mo

7827 Regal Heron CIR Unit: 306

3 Beds 2 Baths 1,431 Sq.Ft.

Description

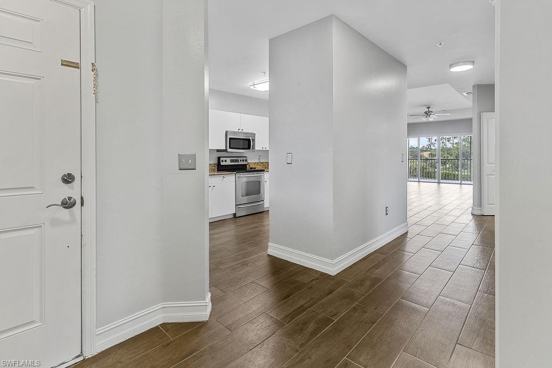
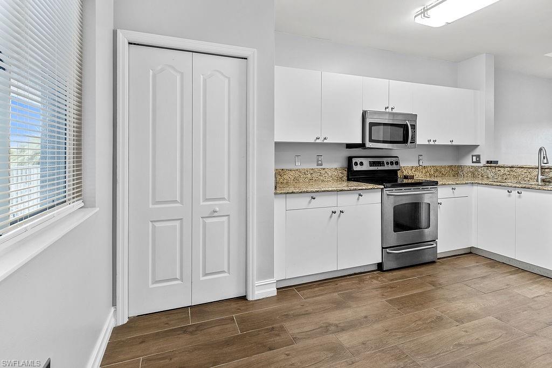

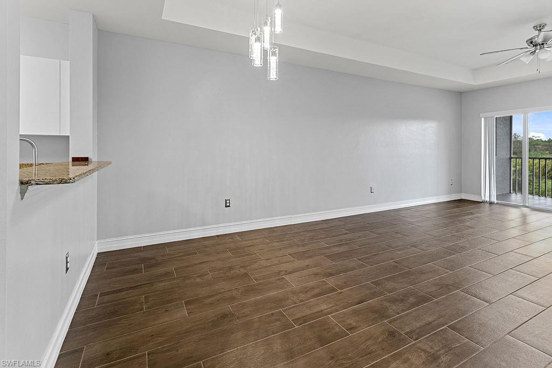
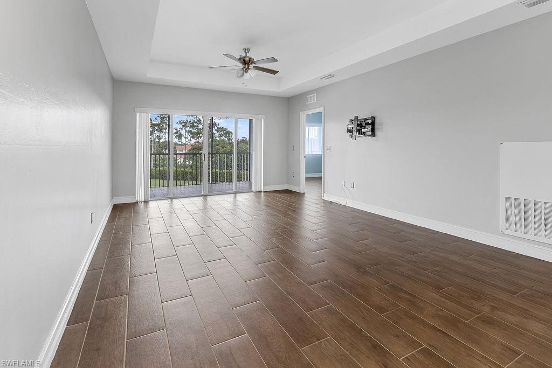
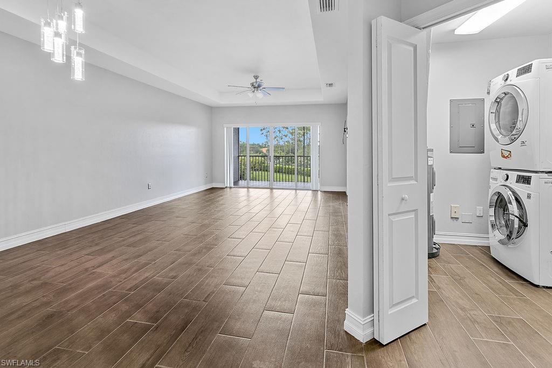
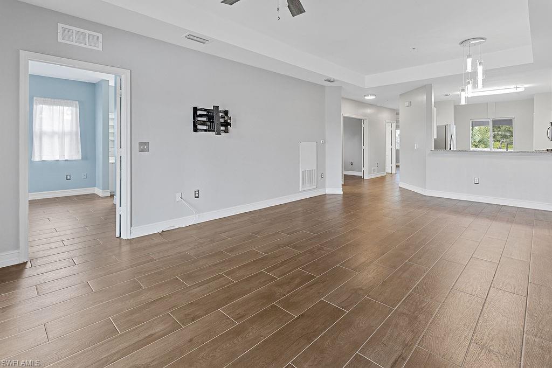
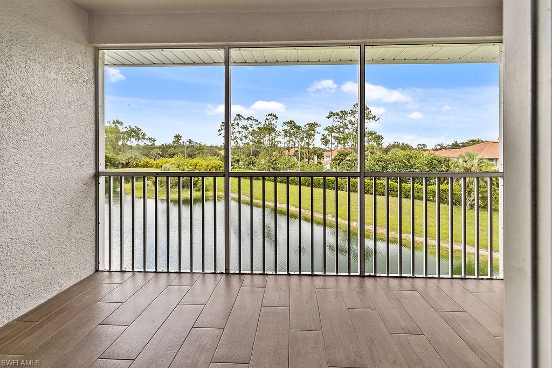
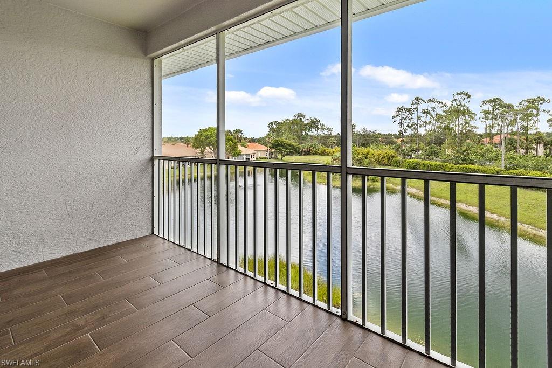
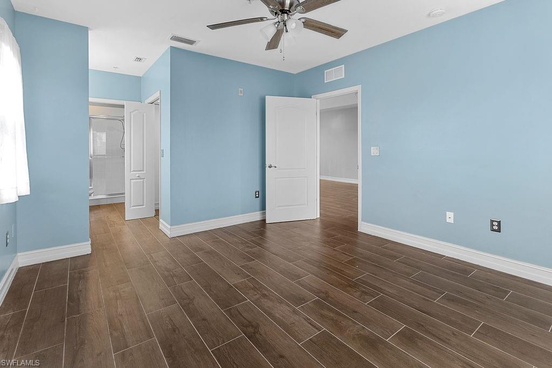
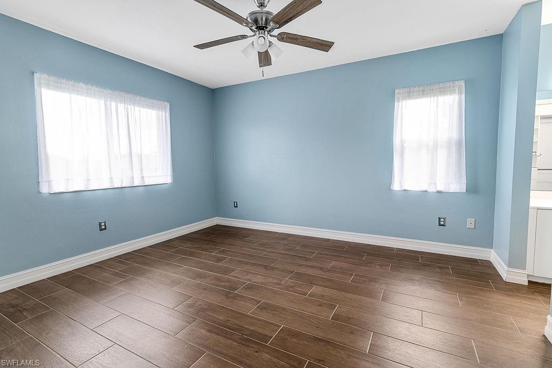
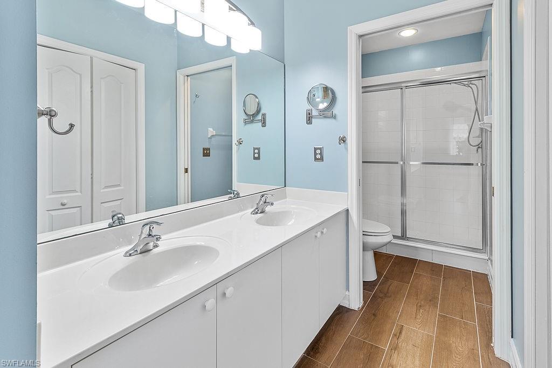
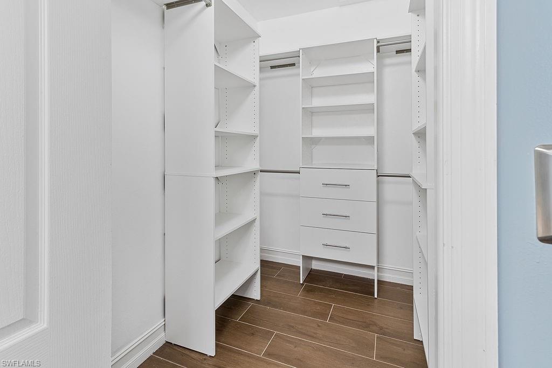
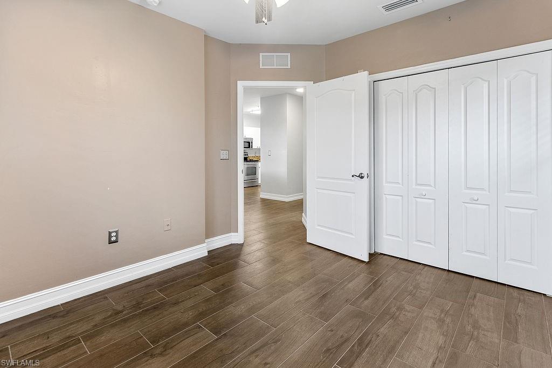
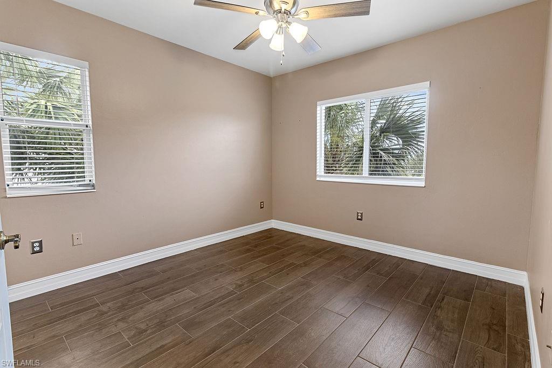
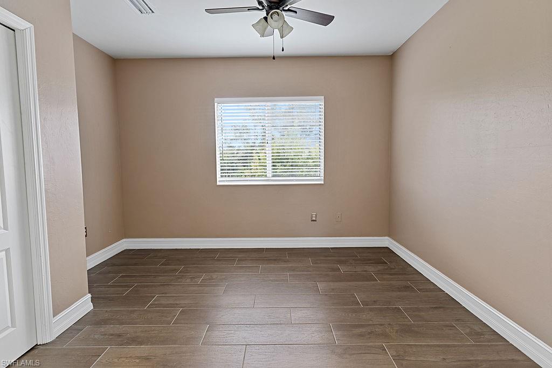
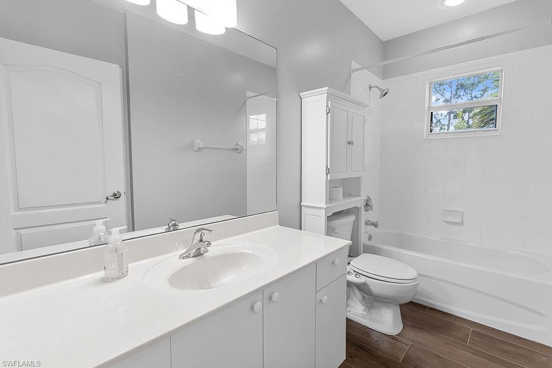
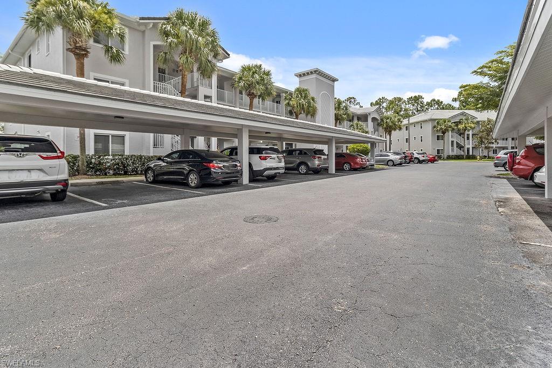
Easy to show! Spacious top floor end unit, with lake view and no carpet! Tile throughout the entire unit, including the screened lanai. Beautiful floor plan with elevated tray ceilings and a lot of natural light The kitchen has granite countertops, stainless steel appliances and a spacious pantry. It opens up to the dining area, making it perfect for entertaining family and friends. The main bedroom has views of the lake, a large walk-in closet, and a bath that features a glass enclosed walk-in shower and double sinks. This unit also features two additional guest bedrooms and a guest bath, providing ample space. The covered carport provides convenient parking, and the entire complex has been repainted with new roofs.

Share Property

Location

7827 Regal Heron CIR # 306, NAPLES, FL 34104

Status

Leased

Date Leased

August 18, 2023

Property Amenities

Interior
Laundry room Laundry in Residence
Appliances Dishwasher, Disposal, Dryer, Freezer, Microwave, Range, Refrigerator, Washer
Flooring Tile
Total Bedrooms: 3
Full Bathrooms: 2
Other Interior Features Built-In Cabinets, Pantry, Smoke Detectors, Vaulted Ceiling(s), Window Coverings
Area & Lot
Living area 1,431 Sq.Ft.
MLS® ID 223033703
Year Built 2005
High School GOLDEN GATE HIGH SCHOOL
Middle School EAST NAPLES MIDDLE SCHOOL
Elementary School CALUSA PARK ELEMENTARY SCHOOL
Water Frontage Lake
View Description Lake,Pond
Architecture Styles Low Rise (1-3)
Type Residential
Status Leased
Exterior
Stories 1
Pool Community
Air conditioning Ceiling Fan(s), Central Electric
Heat type Central Electric
Security Features Gated Community, Smoke Detector(s)
Other Exterior Features Screened Balcony, Screened Lanai/Porch
Parking 1 Assigned, Detached Carport
Finance
Lease Price $2,700/mo

Work With Robin

Let me put my strong marketing and negotiation skills & extensive knowledge of the market to work for you to make your transition to your new home as smooth as possible.

Follow Me




