Leave a Message

Thank you for your message. We will be in touch with you shortly.

760 Tarpon Cove DR # 6
VIEW PHOTOS
Courtesy of Sherry Burns, Premiere Plus Realty Company, 508-932-7013
$382,000

760 Tarpon Cove DR # 6

3 Beds 2 Baths 1,669 Sq.Ft.

Description

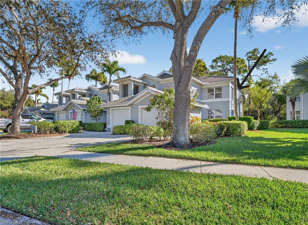
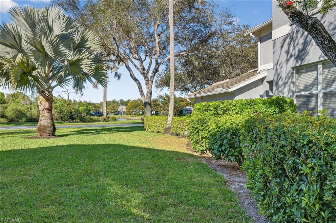
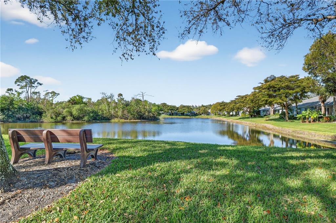
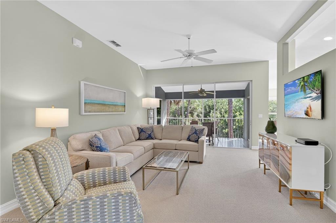
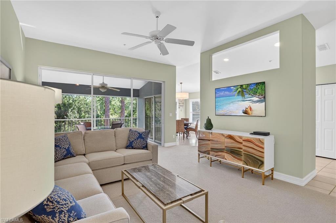
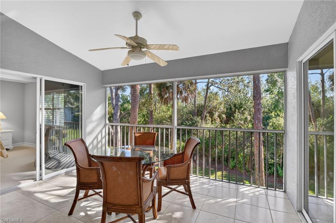
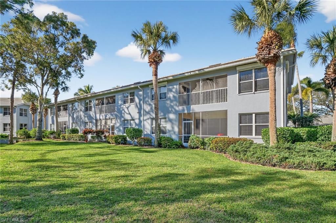
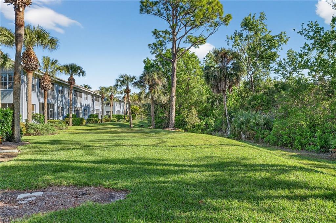
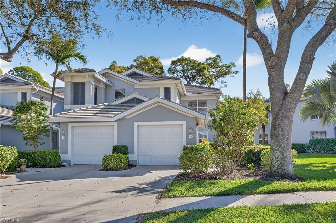
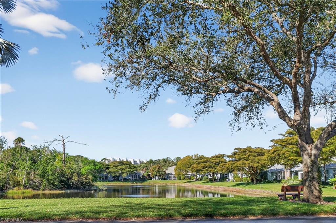
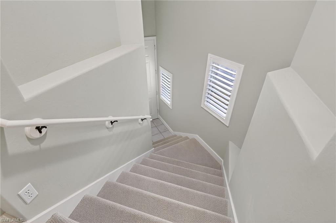
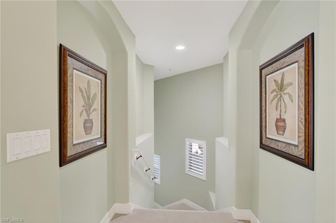
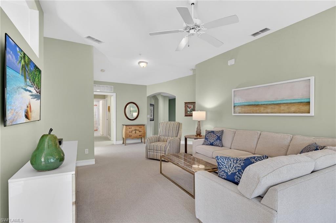
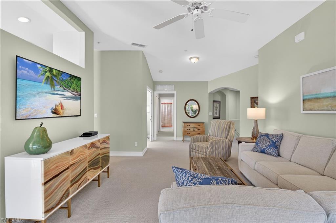
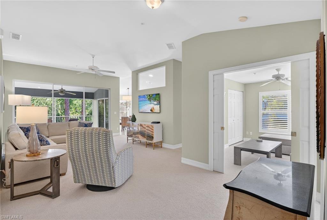
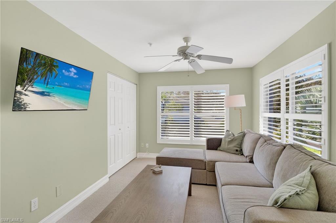
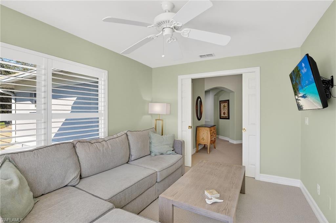
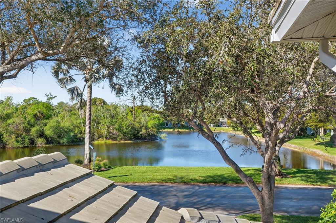
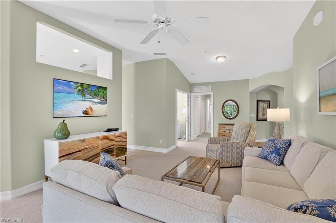
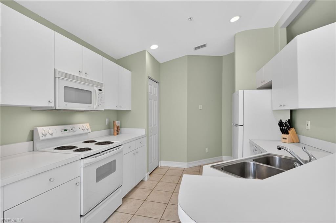
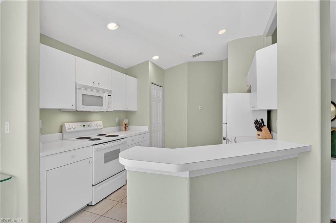
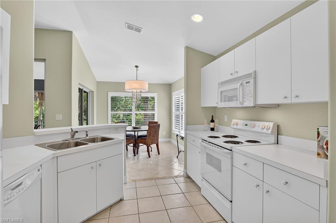
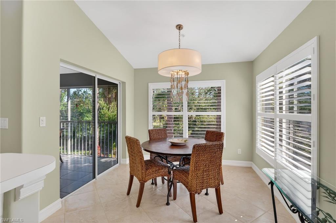
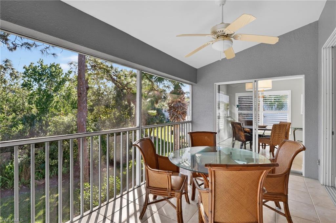
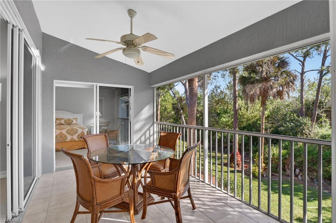
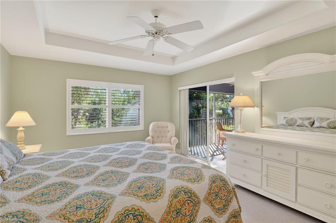
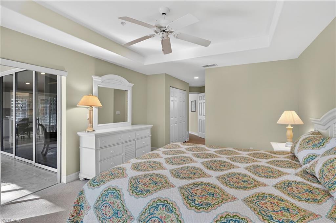
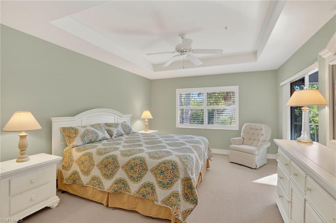
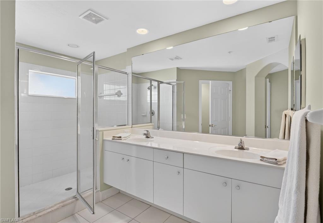
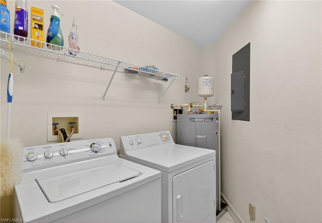
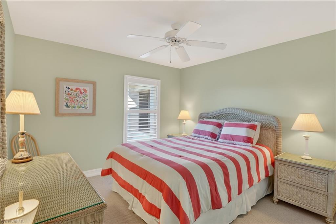
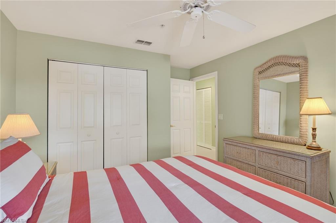
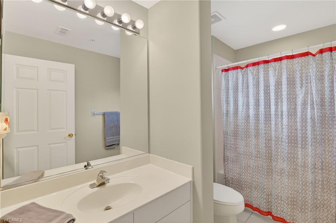
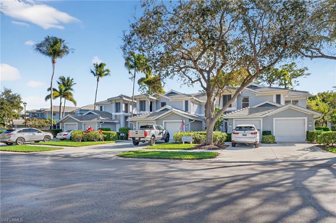
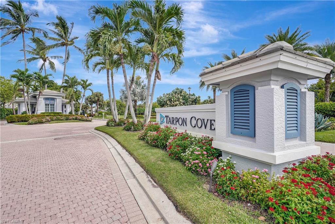
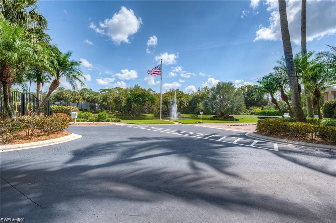
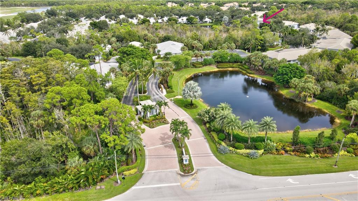
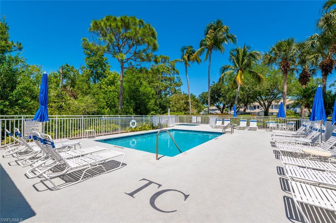
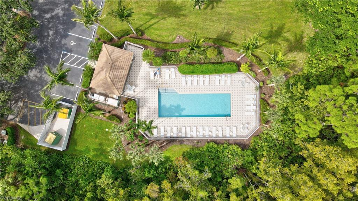
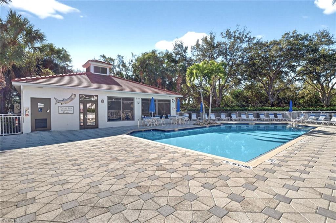
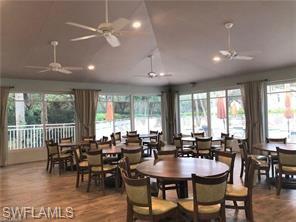
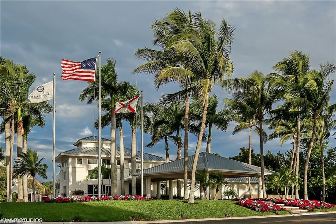
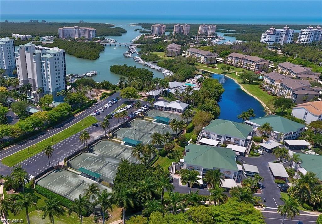
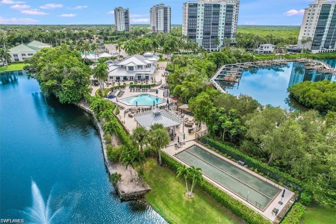
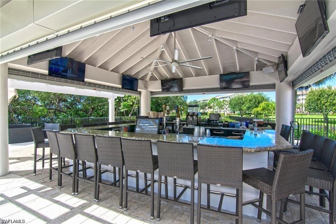
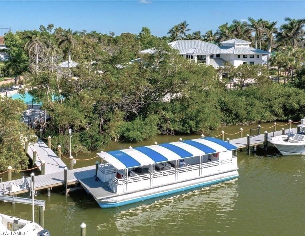
This three-bedroom, 2nd floor end unit Coach home, ideally positioned as a corner residence to maximize natural sunlight thru extra windows. Enjoy a private side yard and a spacious back area, were elevated views of lush green space, mature trees, and a tranquil, forest-like setting create a picturesque backdrop from the lanai, dining area, and master suite. Savor stunning pond views out front seen from both guest bedrooms, adding to the serene and scenic ambiance. Recently painted in light, neutral tones, this condo exudes a fresh, airy feel. The kitchen features white cabinetry and appliances, complemented by beige tile flooring and accented by silver sage walls for an open, inviting atmosphere. The adjacent dining area flows seamlessly to the lanai, perfect for indoor-outdoor entertaining. Elegant plantation shutters throughout enhance both style and value. Additional updates include a new water heater, upgraded sliding door rollers, a new disposal, and a modern garage opener. Tarpon Cove residents enjoy access to three sparkling pools, a relaxing hot tub, and a versatile community building--ideal for social gatherings and private events. This friendly, walkable neighborhood is just minutes from top dining, shopping, and renowned Gulf beaches. The Tarpon Cove Beach & Racquet Club is a short bike ride away, offering members exclusive amenities such as tennis courts, a state-of-the-art fitness, dining facility, resort pool, and many social events. Prospective buyers can contact the club for details or indulge in a boat ride, or secure a day pass to sample the lifestyle.
This condo is being sold fully furnished--ready to enjoy this SW Florida location!

Share Property

Location

760 Tarpon Cove DR SE 203, NAPLES, FL 34110

Status

Sold

Date Sold

May 29, 2026

Property Amenities

Interior
Laundry room Washer/Dryer Hookup, Laundry in Residence
Appliances Dishwasher, Disposal, Dryer, Microwave, Range, Refrigerator, Refrigerator/Freezer, Self Cleaning Oven, Washer
Flooring Carpet, Tile
Total Bedrooms: 3
Full Bathrooms: 2
Other Interior Features Fire Sprinkler, Smoke Detectors, Walk-In Closet(s), Window Coverings
Area & Lot
Total area 1,848 Sq.Ft.
Living area 1,669 Sq.Ft.
MLS® ID 226004838
Year Built 1997
Water Frontage None
View Description Landscaped Area,Mangroves,Pond,Preserve,Water,Trees/Woods
Architecture Styles Low Rise (1-3)
Type Condo
Status Sold
Exterior
Stories 1
Pool Community
Air conditioning Ceiling Fan(s), Central Electric
Heat type Central Electric
Water Source Central
Garage Space 1.0
Security Features Smoke Detector(s), Gated Community, Fire Sprinkler System
Other Exterior Features Screened Lanai/Porch
Parking Covered, Driveway Paved, Under Bldg Closed, Attached
Lot Features Zero Lot Line
Roof Shingle
Finance
Sales Price $382,000
HOA Fees $11,300 yearly
Real Estate Tax $3,792 yearly

Work With Robin

Let me put my strong marketing and negotiation skills & extensive knowledge of the market to work for you to make your transition to your new home as smooth as possible.

Follow Me




