Leave a Message

Thank you for your message. We will be in touch with you shortly.

733 Regency Reserve CIR Unit: 5403
VIEW PHOTOS
Courtesy of Premiere Plus Realty Co.
$850,000

733 Regency Reserve CIR Unit: 5403

3 Beds 3 Baths 2,560 Sq.Ft.

Description

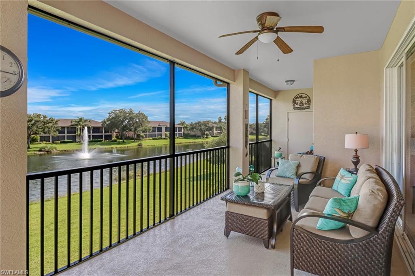
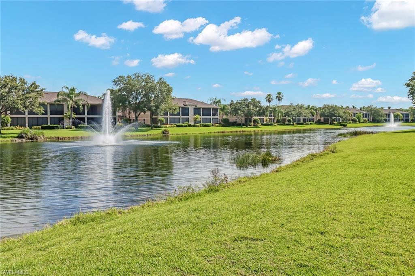
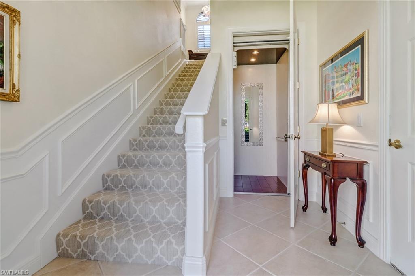
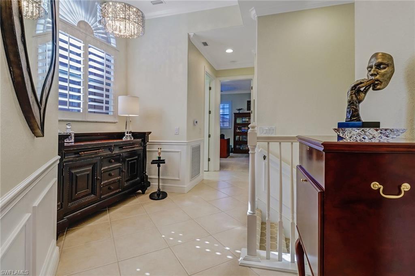
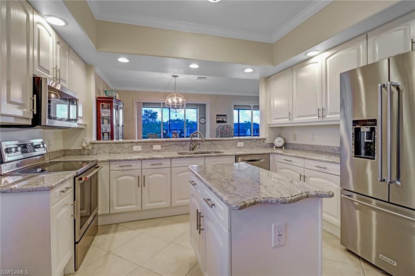
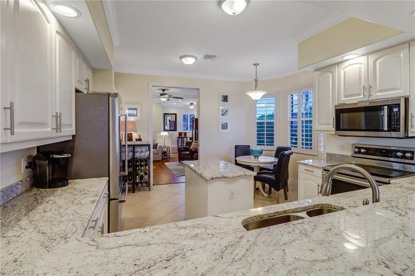
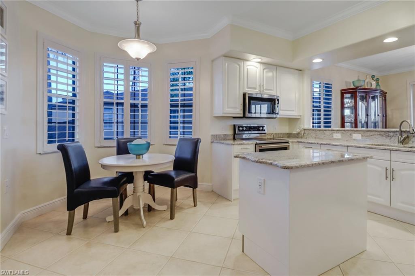
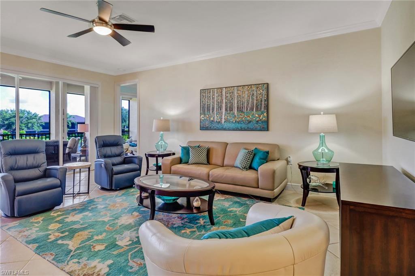
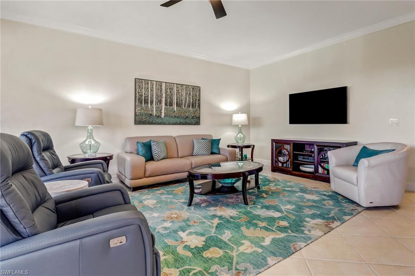
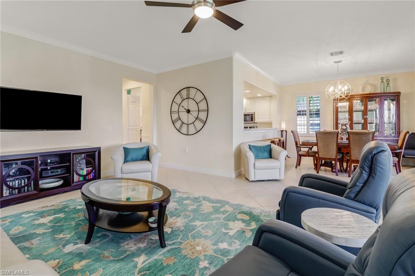
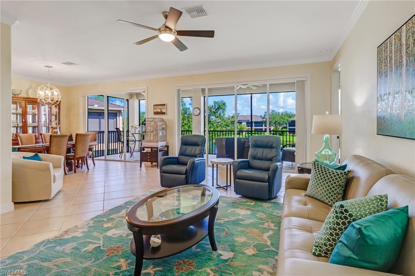
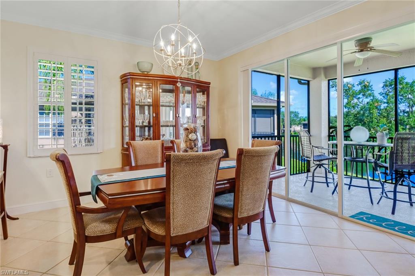
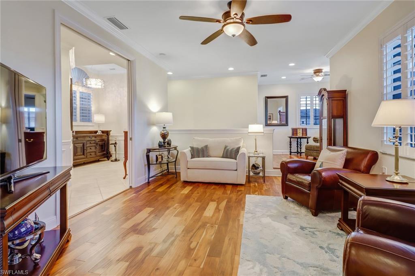
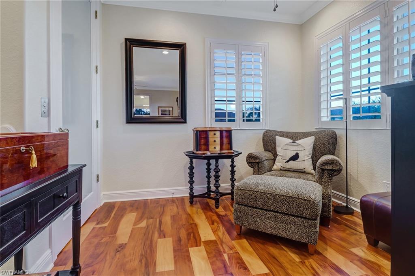
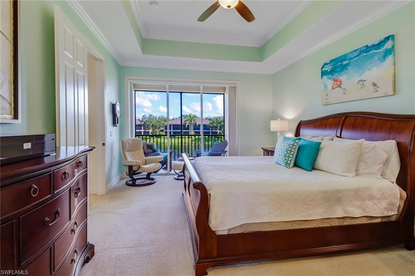
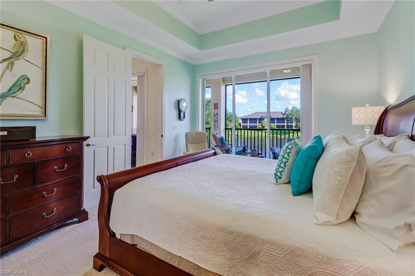
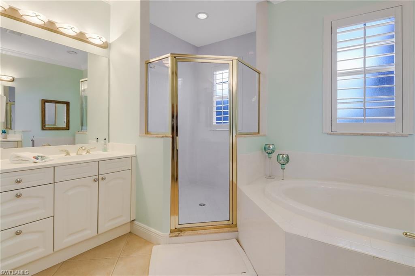
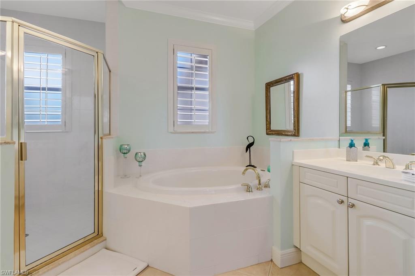
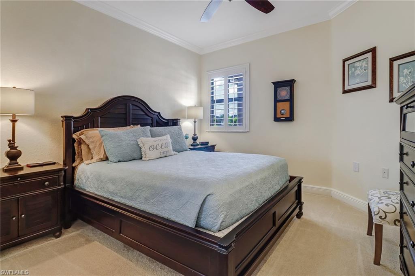
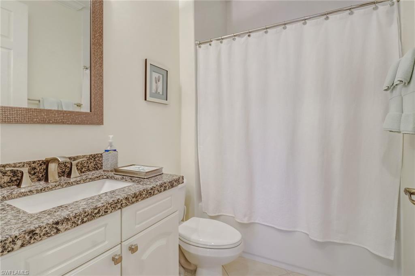
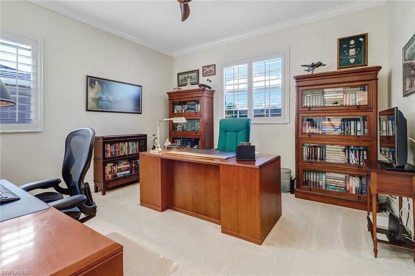
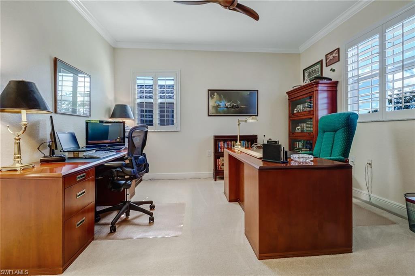
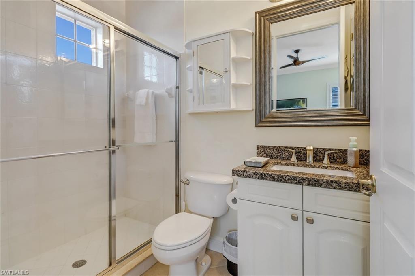
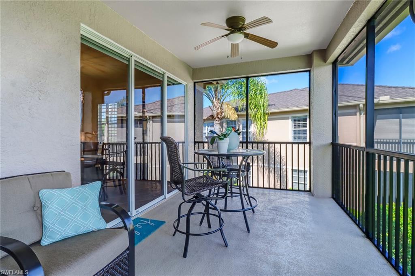
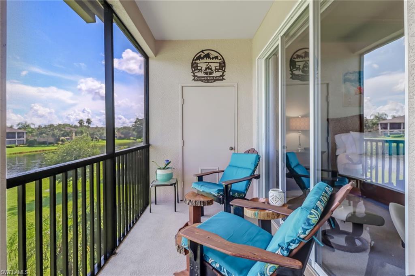
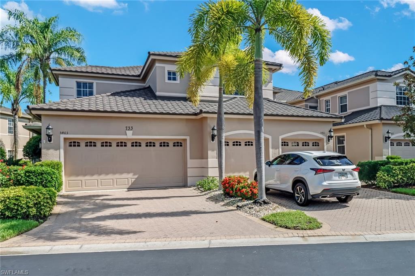
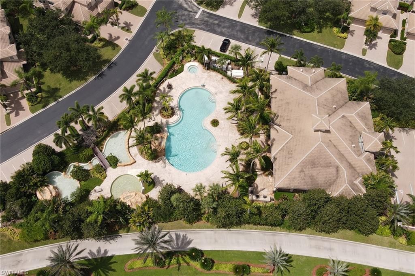
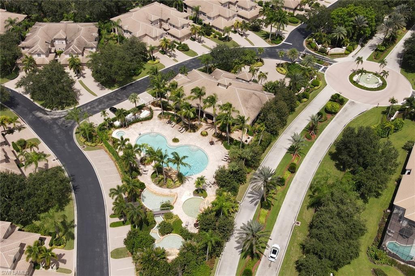
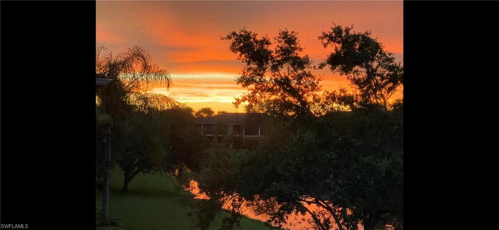
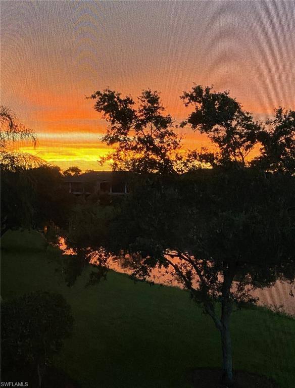
UPGRADES GALORE! Over $92,000 in updates & upgrades since 2016. This Vineyards Regency Reserve 2nd floor unit exemplifies your ideal Florida lifestyle. The expanded den extends the living space by creating a comfortable loft area-both rooms with new Acacia wood flooring. The private elevator opens into the loft, allowing a roomy storage closet to remain in place - Brilliant! Custom millwork, trim and crown molding are in every room plus plantation shutters on all windows. The three bedrooms are ensuite with the master closets fully customized. The kitchen boasts white cabinetry, upgraded granite and top of the line Kitchen Aid appliances and a whisper-quiet Bosch dishwasher. Enjoy the lovely lake and water feature view from the 40' lanai, complete with a storage closet. Garage buffs will appreciate the custom storage with work bench and silent belt driven garage door opener. This place lives like a single-family home and offers the benefit of a soon to be renovated clubhouse, resort pool area and numerous activities. Lastly, the entire community has new, 50-year warranty roofs (September 2021) and freshly painted exteriors completed this past spring. Don't wait this one won't last!

Share Property

Location

733 Regency Reserve CIR # 5403, NAPLES, FL 34119

Status

Sold

Date Sold

October 3, 2022

Property Amenities

Interior
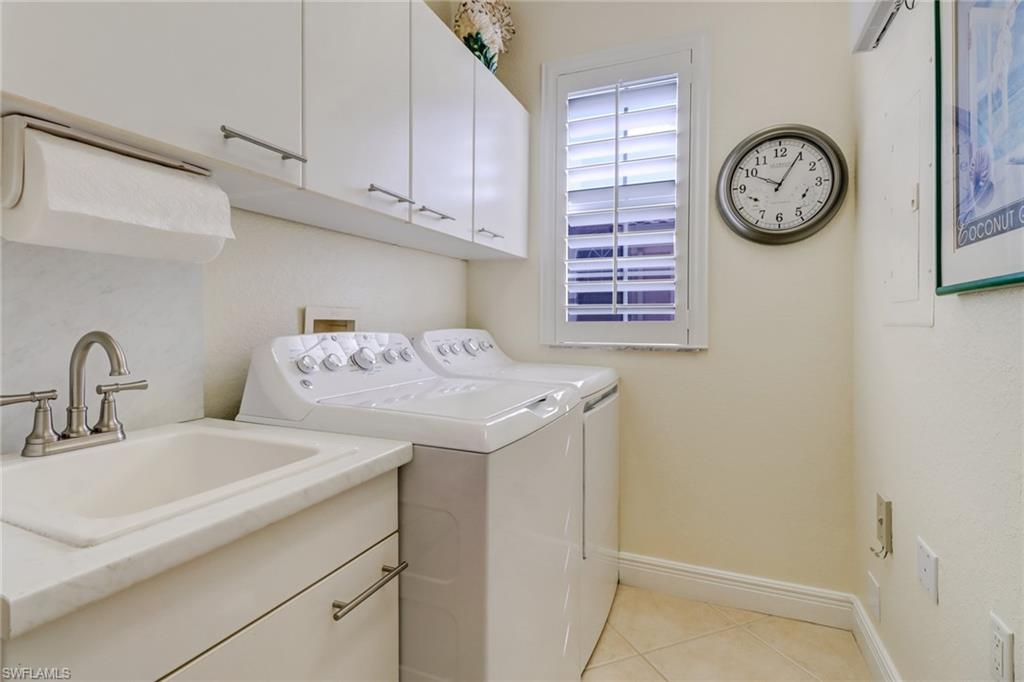
Laundry room Laundry in Residence, Laundry Tub
Appliances Dishwasher, Disposal, Dryer, Microwave, Range, Refrigerator/Icemaker, Self Cleaning Oven, Washer
Flooring Carpet, Tile, Wood
Total Bedrooms: 3
Full Bathrooms: 3
Other Interior Features Laundry Tub, Pantry, Smoke Detectors, Tray Ceiling(s), Volume Ceiling, Window Coverings
Area & Lot
Living area 2,560 Sq.Ft.
MLS® ID 222050288
Year Built 2001
High School GULF COAST HIGH SCHOOL
Middle School OAKRIDGE MIDDLE SCHOOL
Elementary School VINEYARDS ELEMENTARY SCHOOL
Water Frontage Lake
View Description Lake,Water Feature
Architecture Styles Low Rise (1-3)
Type Residential
Status Sold
Exterior
Stories 1
Pool Community
Air conditioning Ceiling Fan(s), Central Electric
Heat type Central Electric
Water Source Central
Garage Space 2.0
Security Features Smoke Detector(s), Gated Community
Other Exterior Features Screened Lanai/Porch
Parking Attached
Lot Features See Remarks
Roof Metal
Finance
Sales Price $850,000
HOA Fees $8,280
Real Estate Tax $3,670 yearly

360 Virtual Tour

Take a tour of this property

Work With Robin

Let me put my strong marketing and negotiation skills & extensive knowledge of the market to work for you to make your transition to your new home as smooth as possible.

Follow Me




