Leave a Message

Thank you for your message. We will be in touch with you shortly.

710 Charlemagne BLVD
VIEW PHOTOS
Courtesy of Premiere Plus Realty Company
$428,000

710 Charlemagne BLVD

3 Beds 2 Baths 1,610 Sq.Ft. 7,841 Sq.Ft.

Description

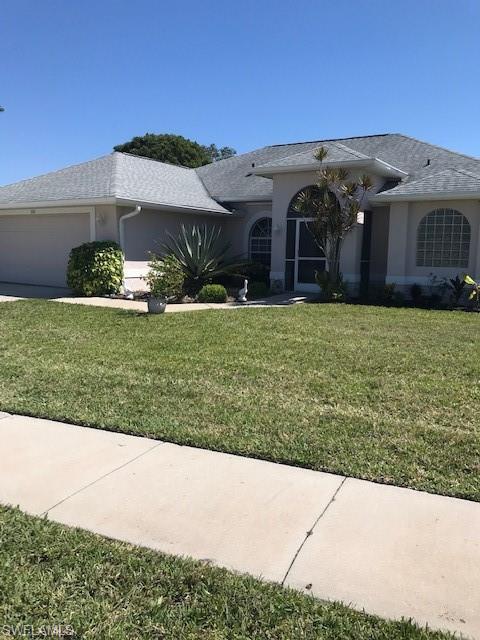
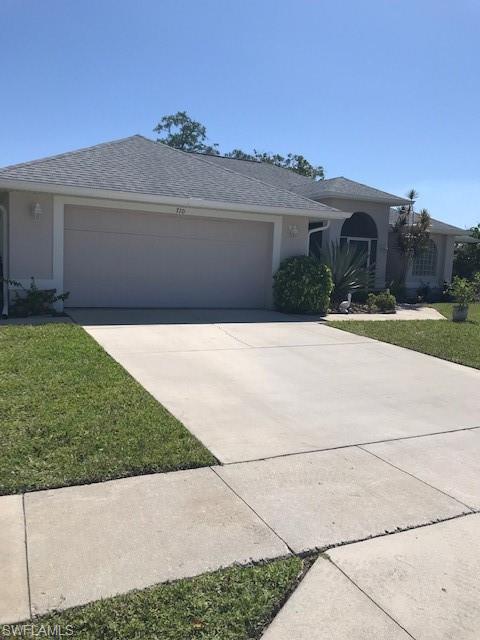
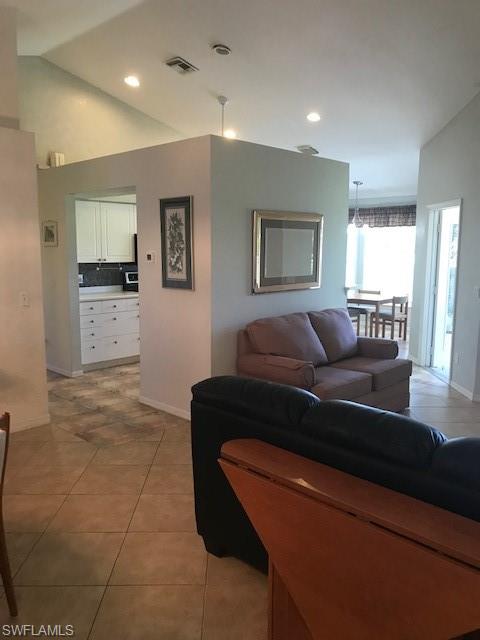

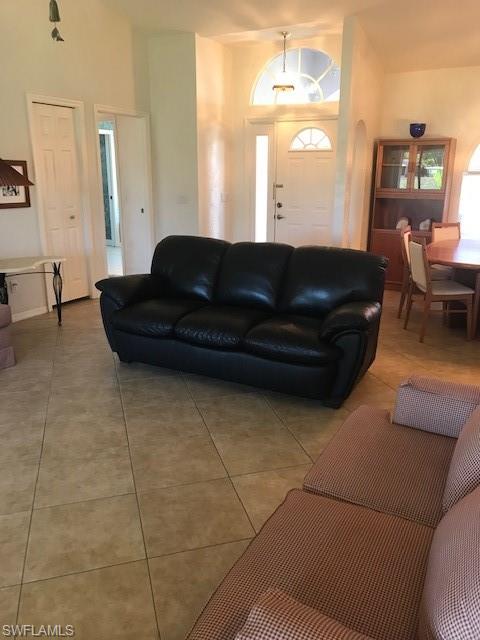
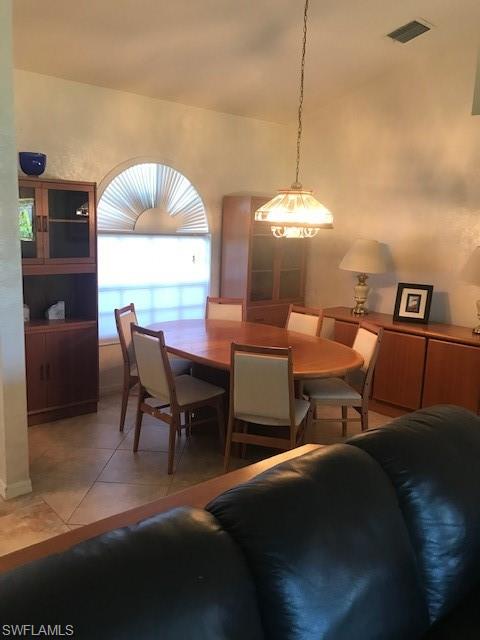
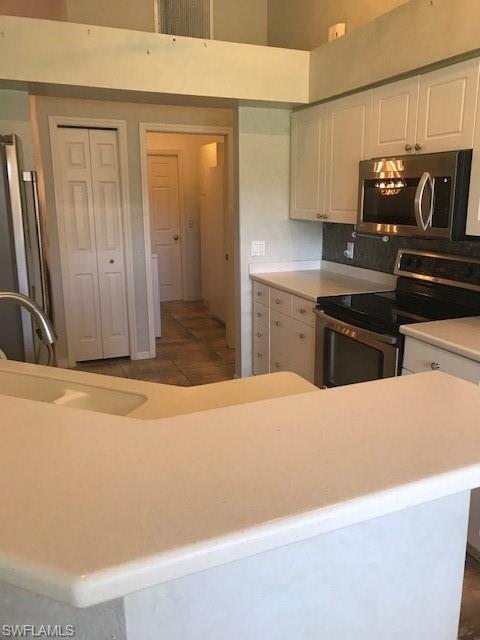
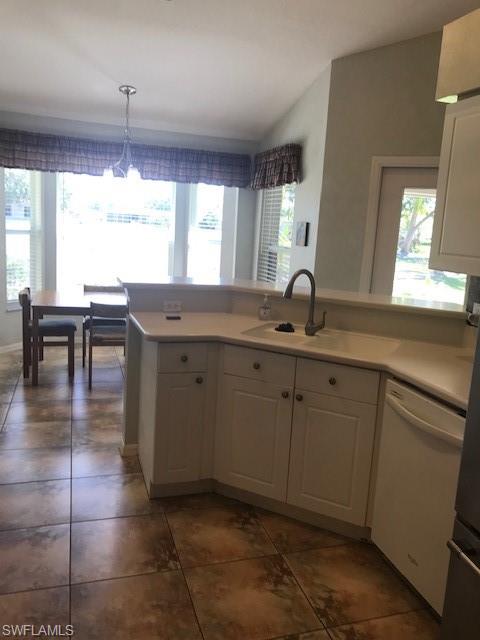
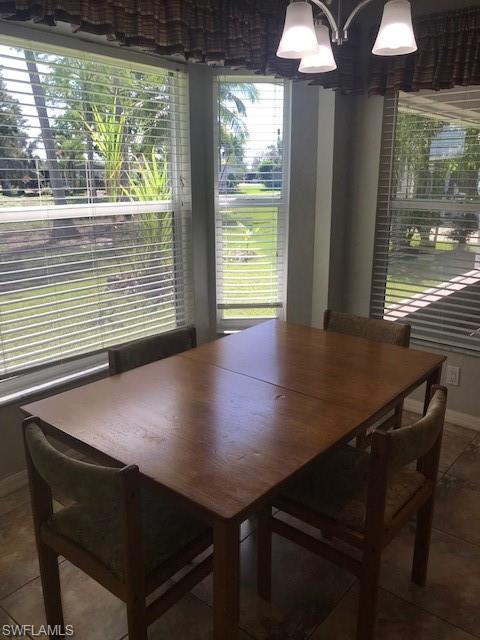
Only one owner in this spacious 3 bedroom, 2 bath
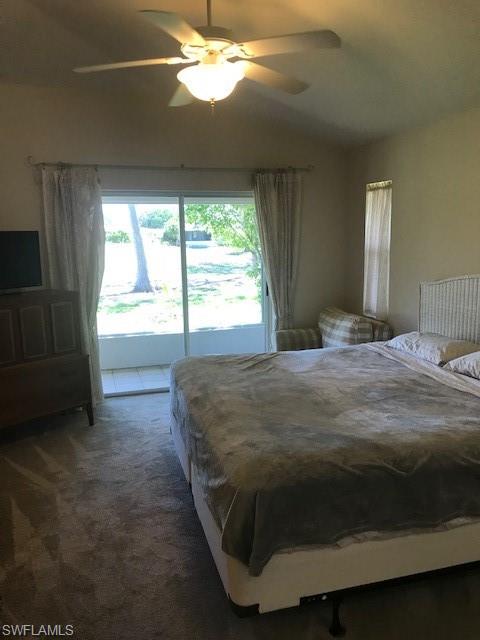
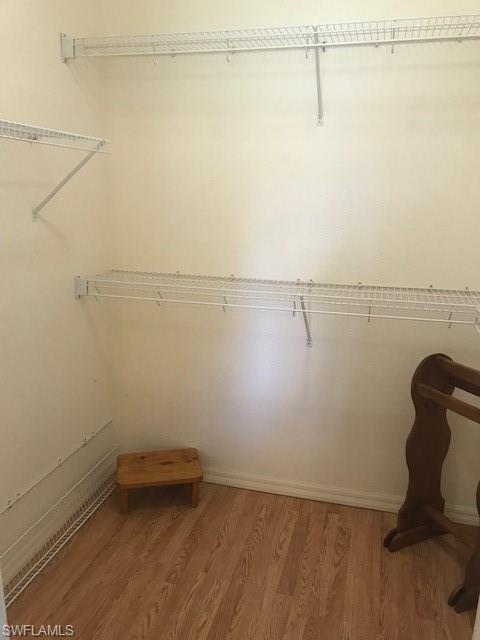
home built in 1999. Totally private master suite with
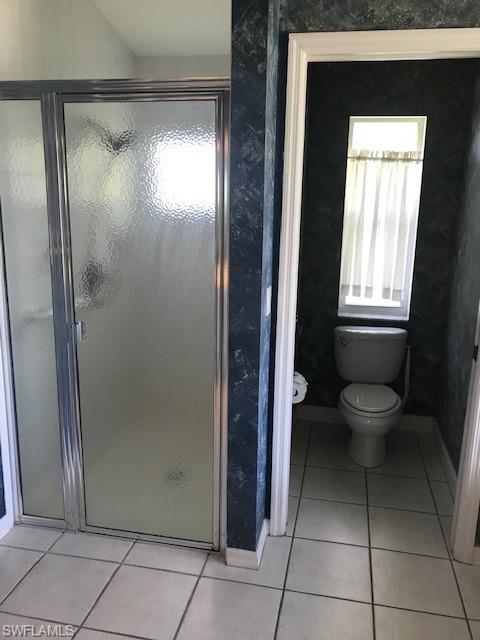
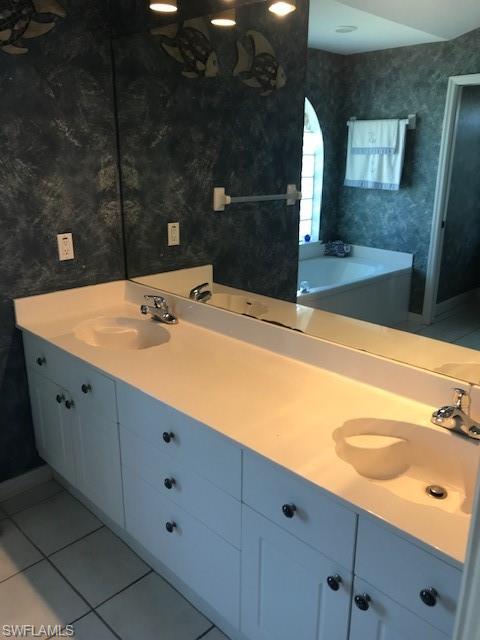
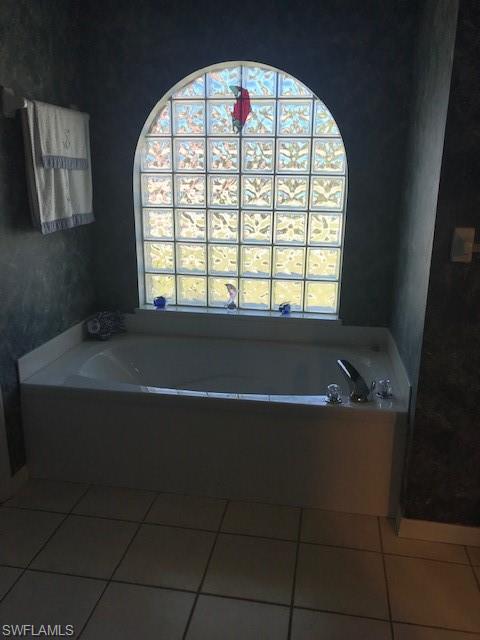
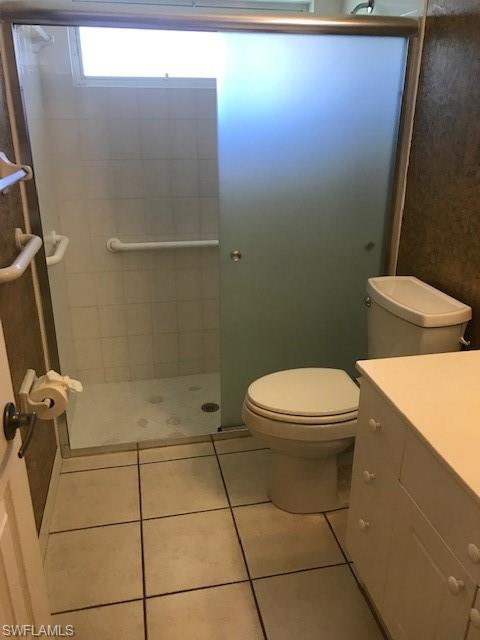
walk in closet. Master bath has a soaking tub and separate
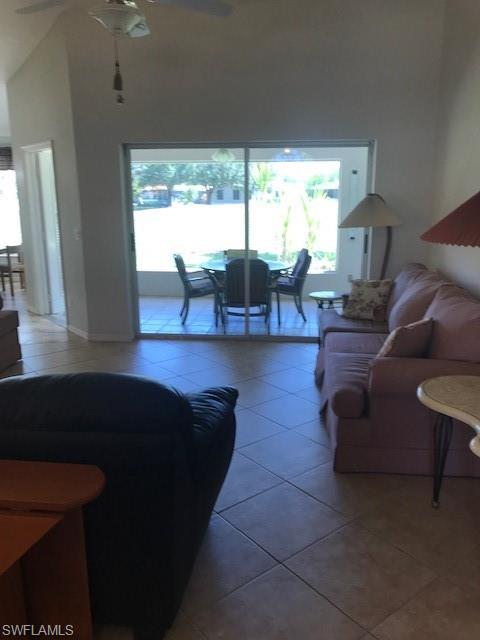
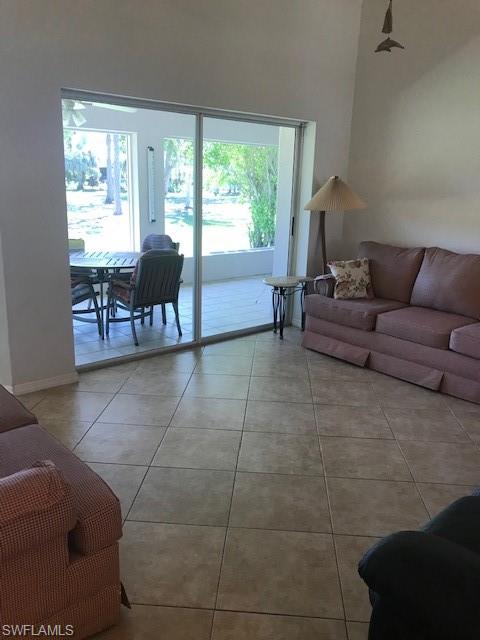
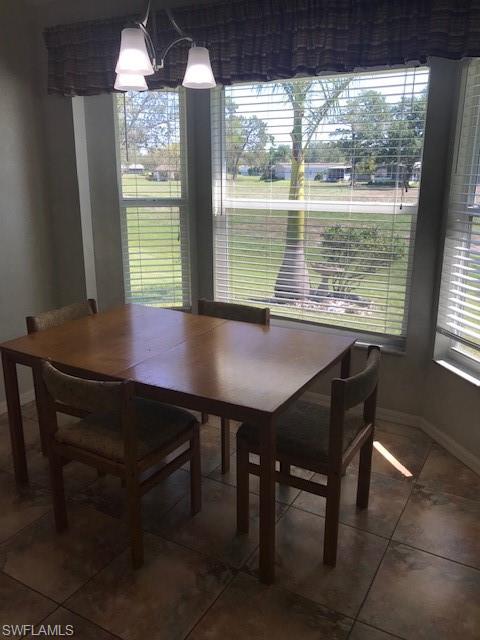
shower. This home has vaulted ceilings and lots of natural
light. The roof is 5 years old and the A/C is 2 years old. A
well for irrigation and automatic sprinklers. With 1,610sqft.
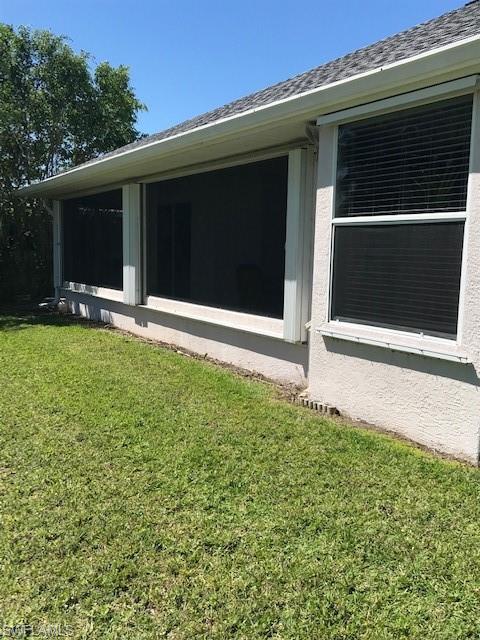
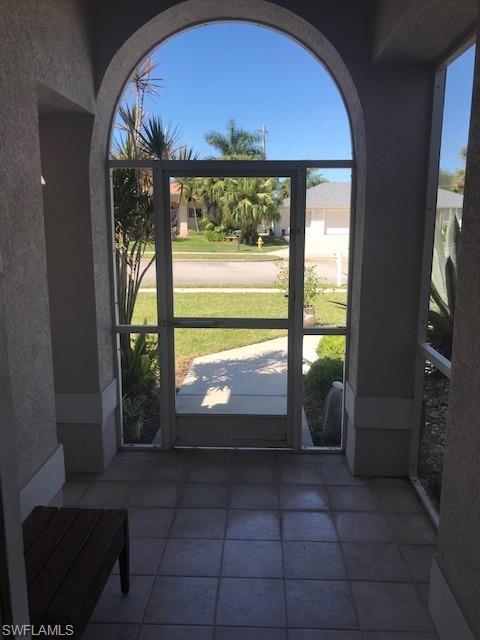
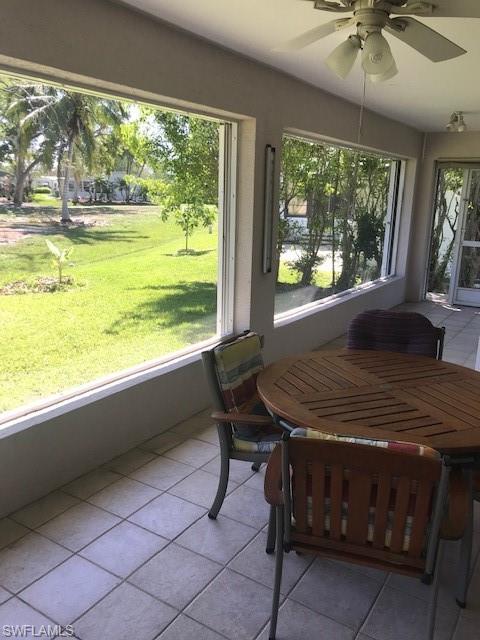
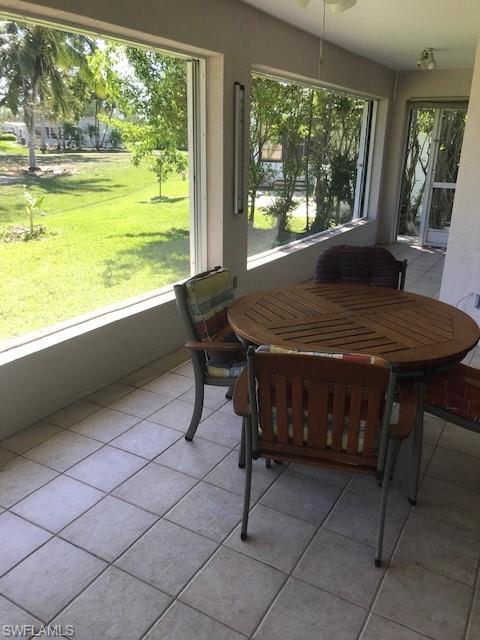
under air plus a 29x10 lanai to relax or dine in. Riviera Golf
Estates is a great over 55 community with very reasonable
HOA fees. Enjoy the new salt water community pool with 2
lap lanes. Other amenities include a beautiful clubhouse ,
fitness room, library and billiard room. Enjoy pickleball,
shuffleboard, bocce, cards and more! Priced right!

Share Property

Location

710 Charlemagne BLVD, NAPLES, FL 34112

Status

Sold

Date Sold

November 28, 2023

Property Amenities

Interior
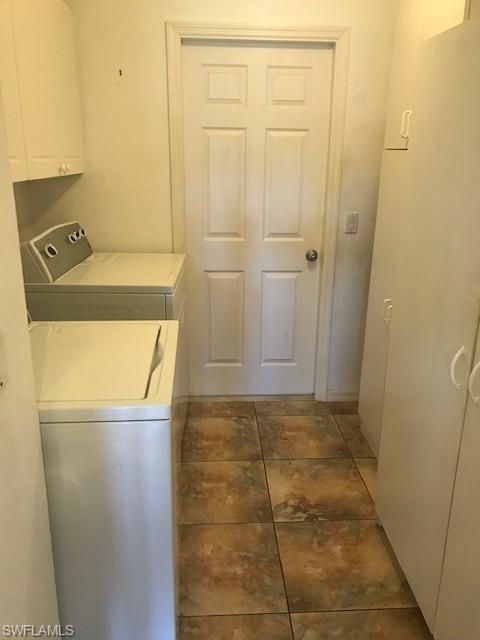
Laundry room Laundry in Residence
Appliances Dishwasher, Disposal, Dryer, Freezer, Microwave, Range, Refrigerator/Freezer, Washer
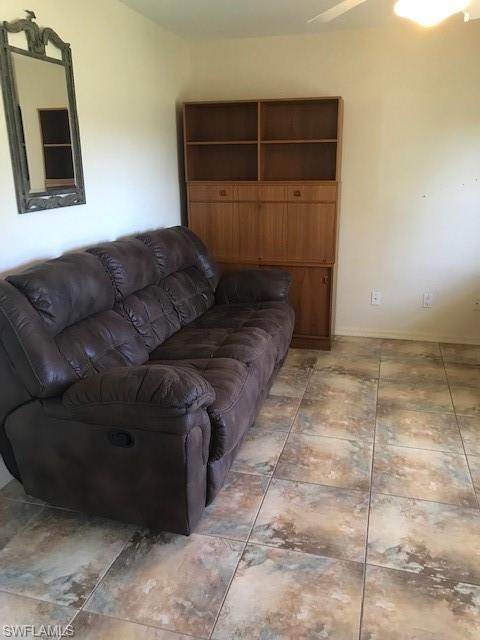
Flooring Carpet, Tile, Vinyl
Total Bedrooms: 3
Full Bathrooms: 2
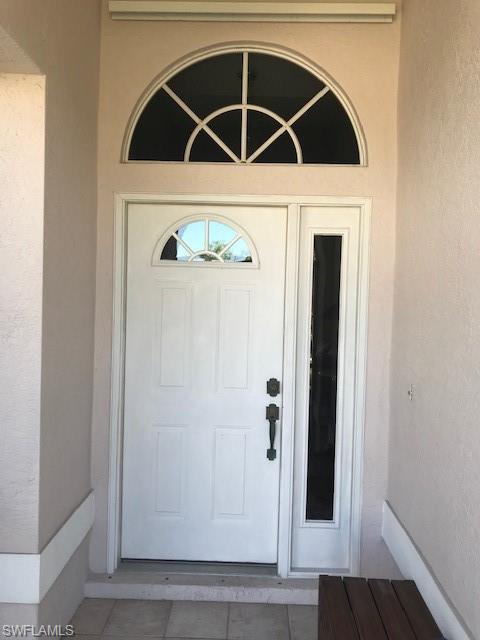
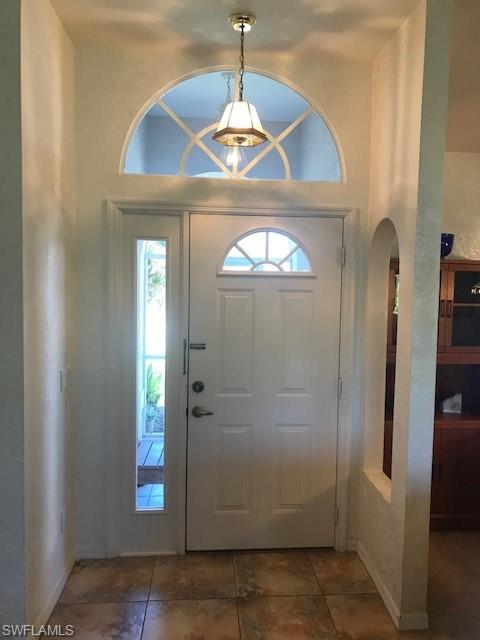
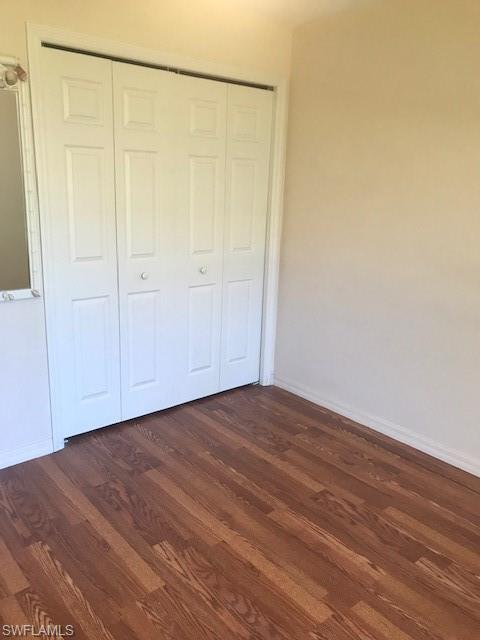
Other Interior Features Built-In Cabinets, Cathedral Ceiling(s), Foyer, Smoke Detectors, Walk-In Closet(s), Window Coverings
Area & Lot
Total area 2,065 Sq.Ft.
Lot Area 7,841 Sq.Ft.
Living area 1,610 Sq.Ft.
MLS® ID 223028932
Year Built 1999
High School LELY HIGH SCHOOL
Middle School EAST NAPLES MIDDLE SCHOOL
Elementary School LELY ELEMENTARY SCHOOL
Water Frontage None
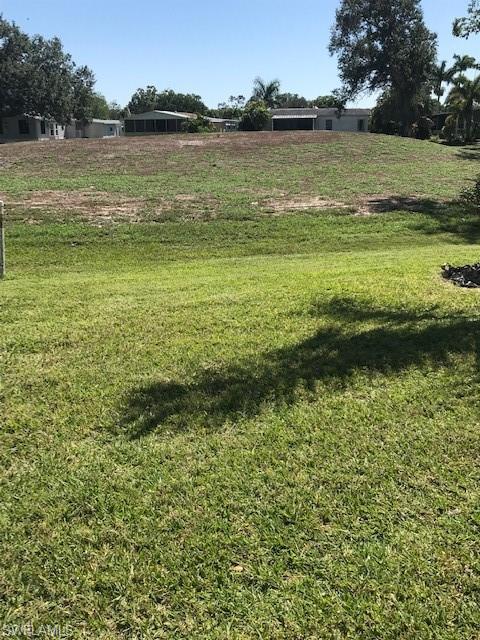
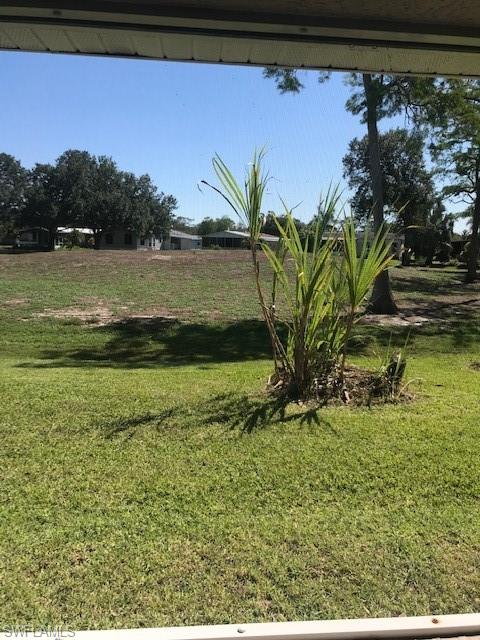
View Description Landscaped Area
Architecture Styles Ranch, Single Family
Type Residential
Status Sold
Exterior
Stories 1
Pool Community
Air conditioning Ceiling Fan(s), Central Electric
Heat type Central Electric
Water Source Central
Garage Space 2.0
Security Features Smoke Detector(s)
Parking Driveway Paved, Attached
Lot Features Regular
Roof Shingle
Finance
Sales Price $428,000
HOA Fees $1,540 yearly
Real Estate Tax $1,894 yearly

Work With Robin

Let me put my strong marketing and negotiation skills & extensive knowledge of the market to work for you to make your transition to your new home as smooth as possible.

Follow Me




