Leave a Message

Thank you for your message. We will be in touch with you shortly.

6948 Avalon CIR # 604
VIEW PHOTOS
Courtesy of Marie Orlando, Premiere Plus Realty Company, 239-272-0751
$370,000

6948 Avalon CIR # 604

2 Beds 2 Baths 1,355 Sq.Ft.

Description

EXCEPTIONAL VALUE | MOTIVATED SELLER | TURNKEY FURNISHED

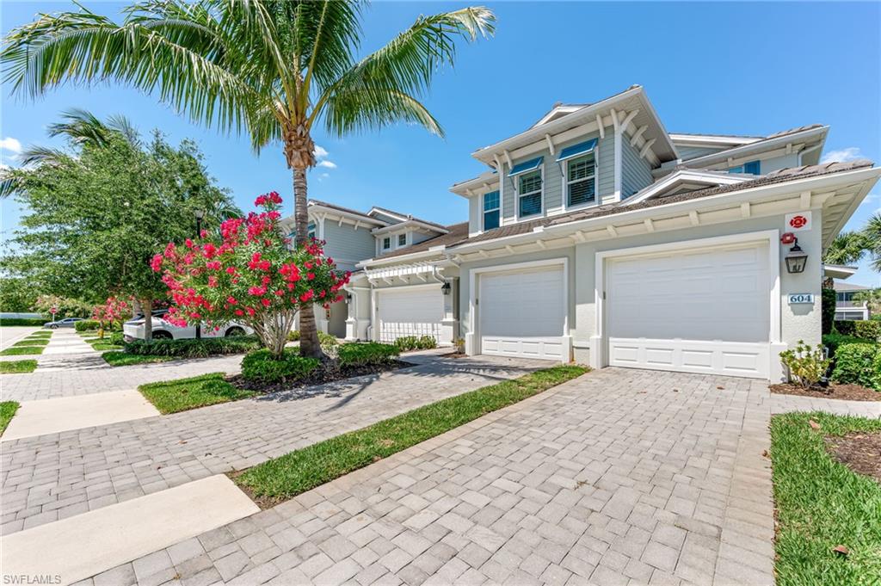
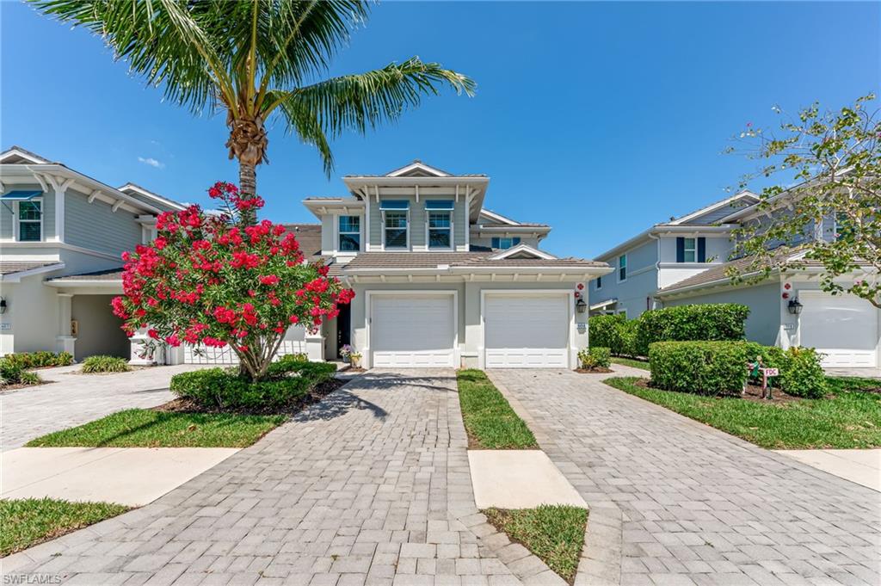
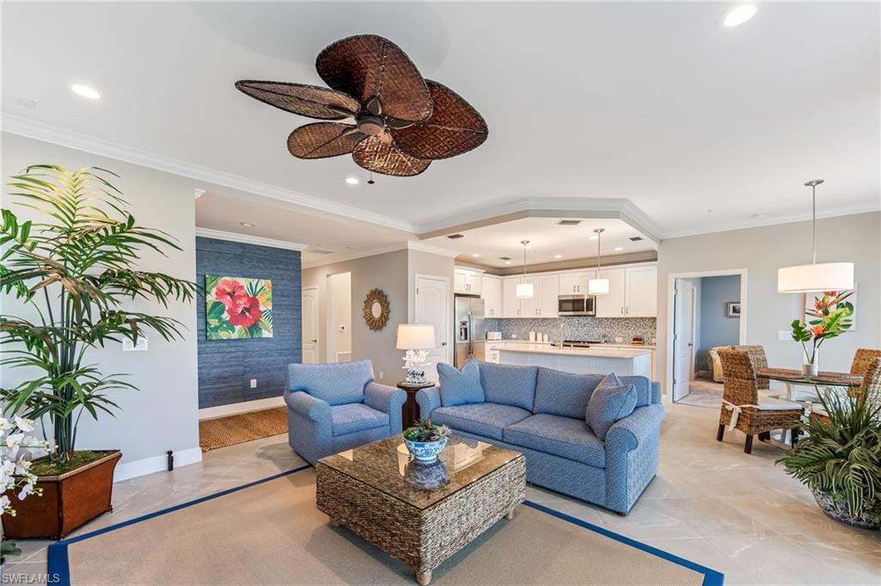
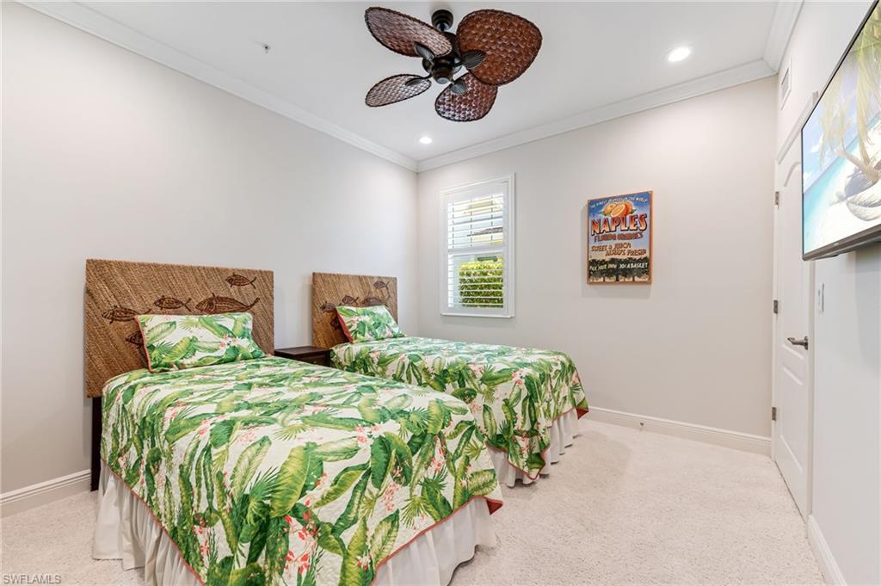
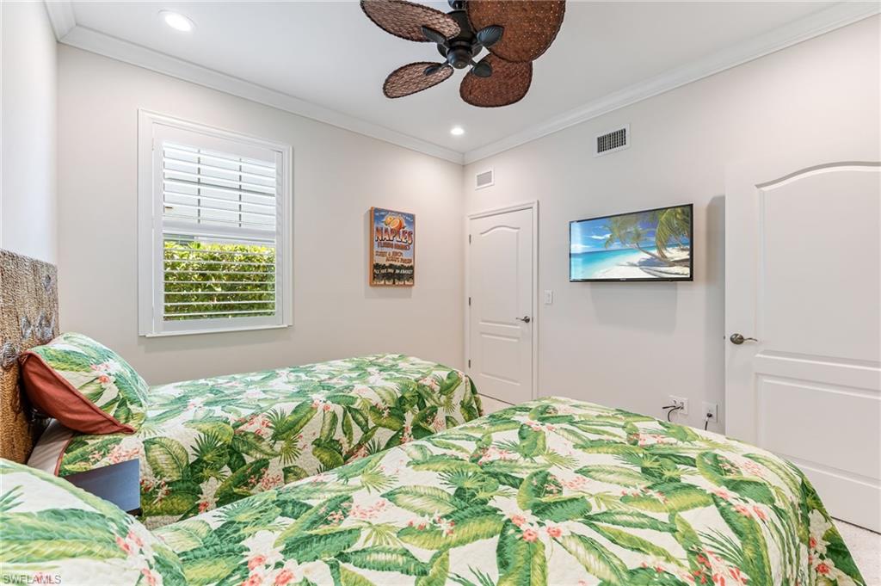
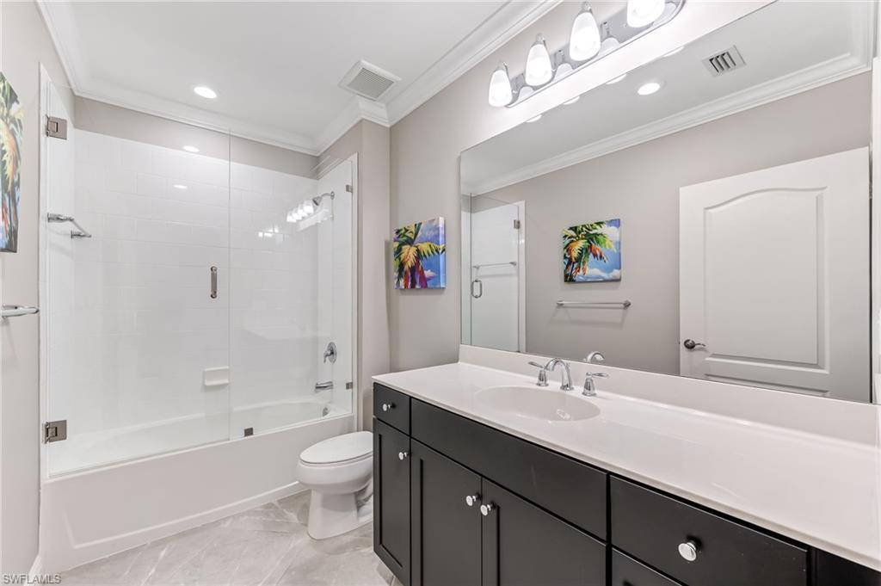
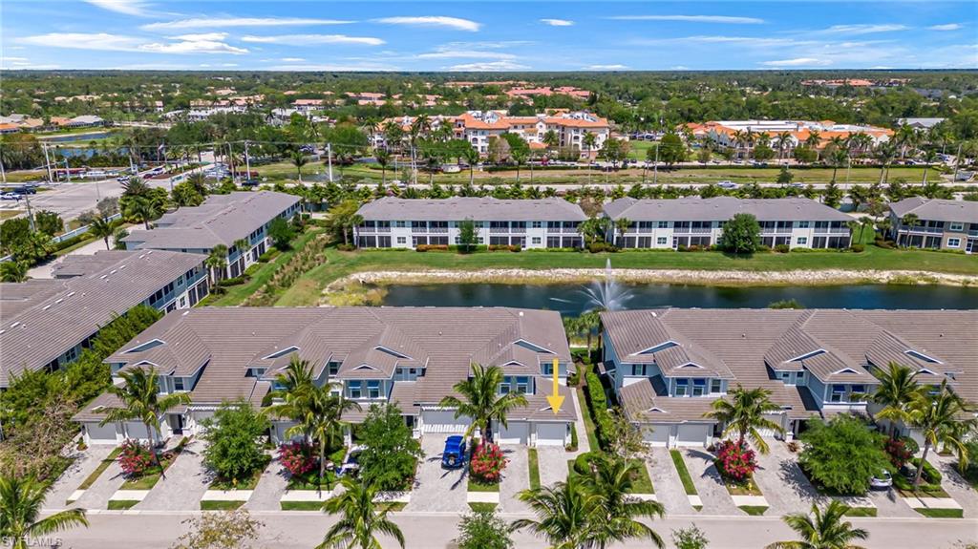
Welcome to this beautifully appointed first-floor, end-unit carriage home in the desirable gated community of Avalon of Naples. Offering the popular Keswick floor plan, this residence features 2 bedrooms, 2 baths, a private 1-car garage, and 1,355 square feet under air, all designed for comfort, style, and effortless Florida living.

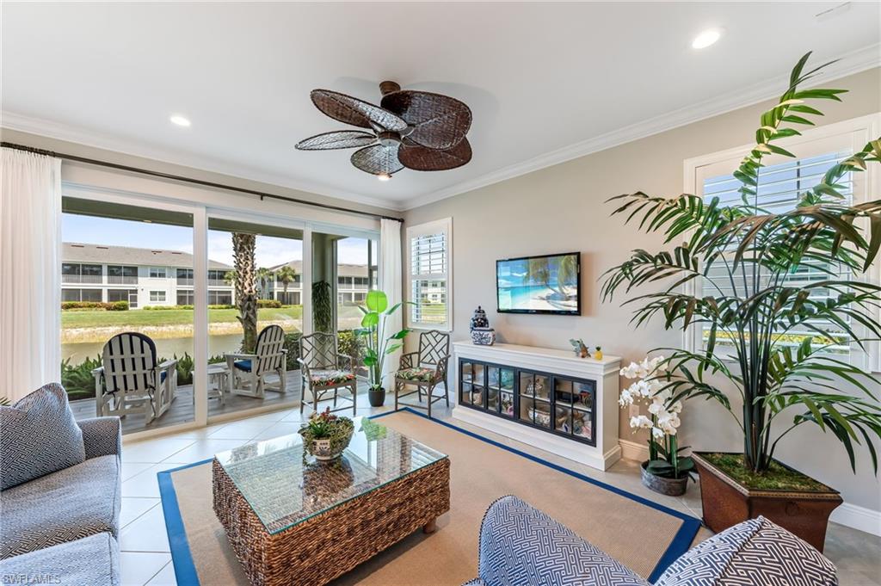
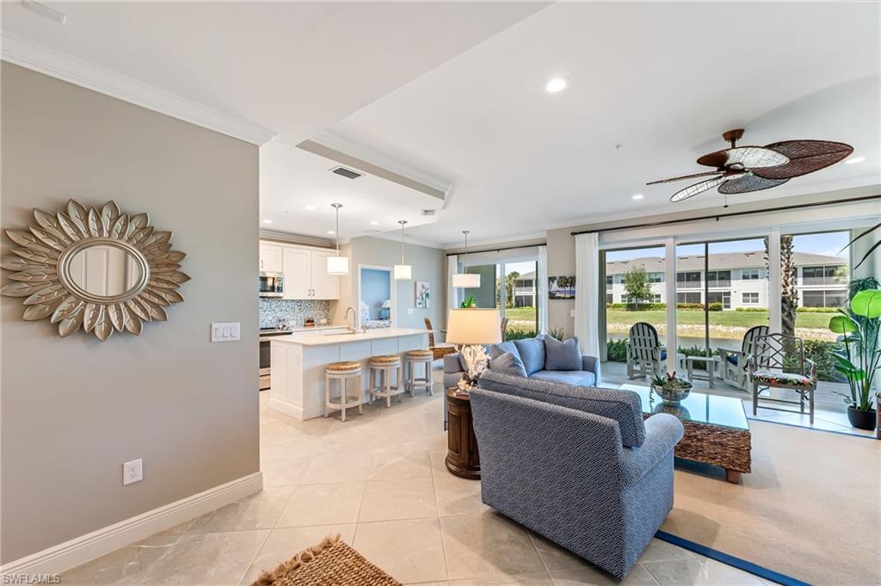
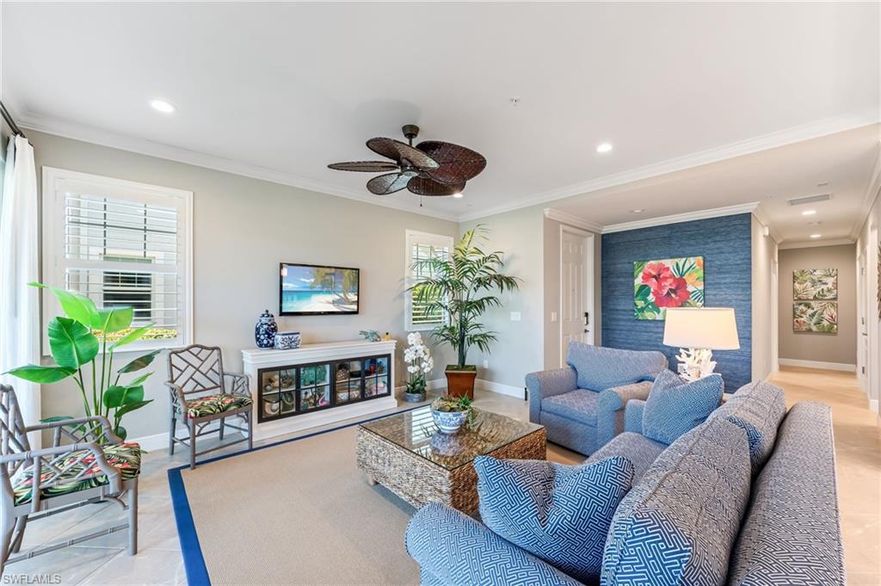
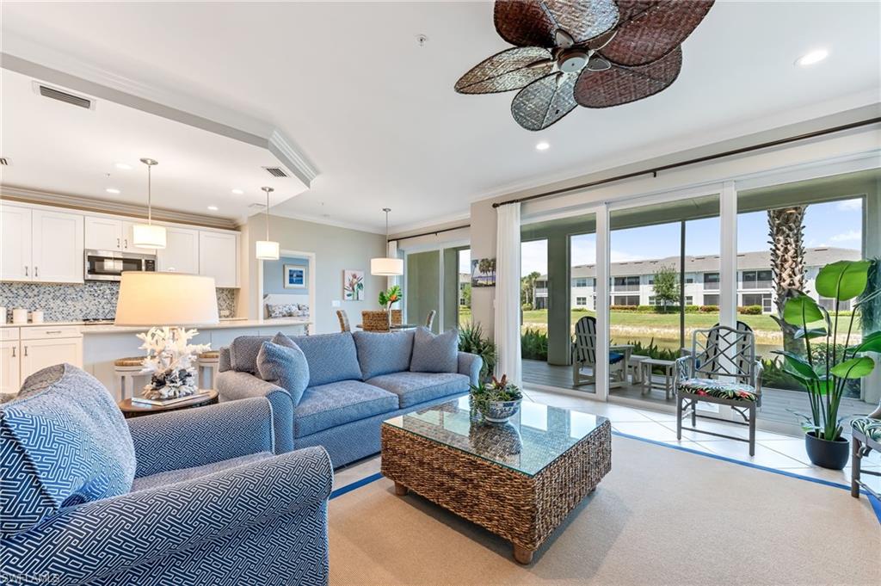
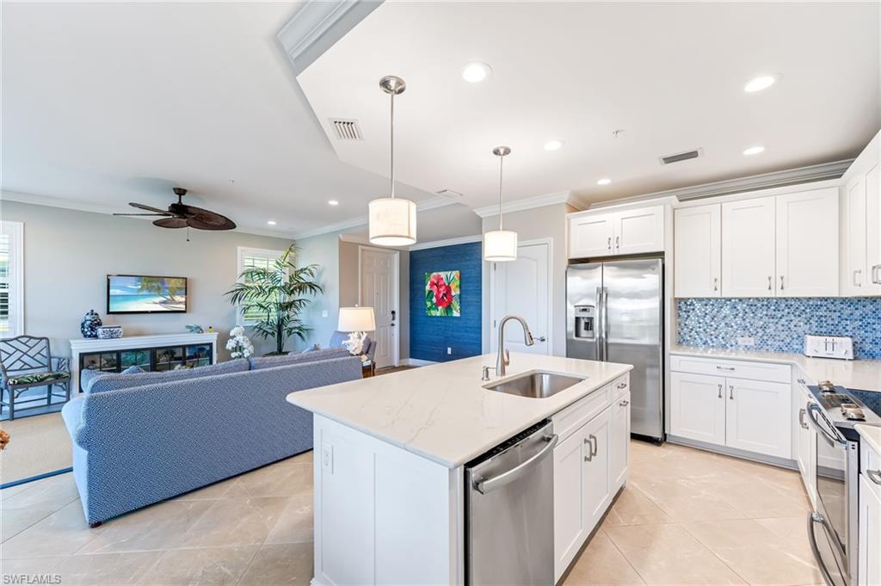
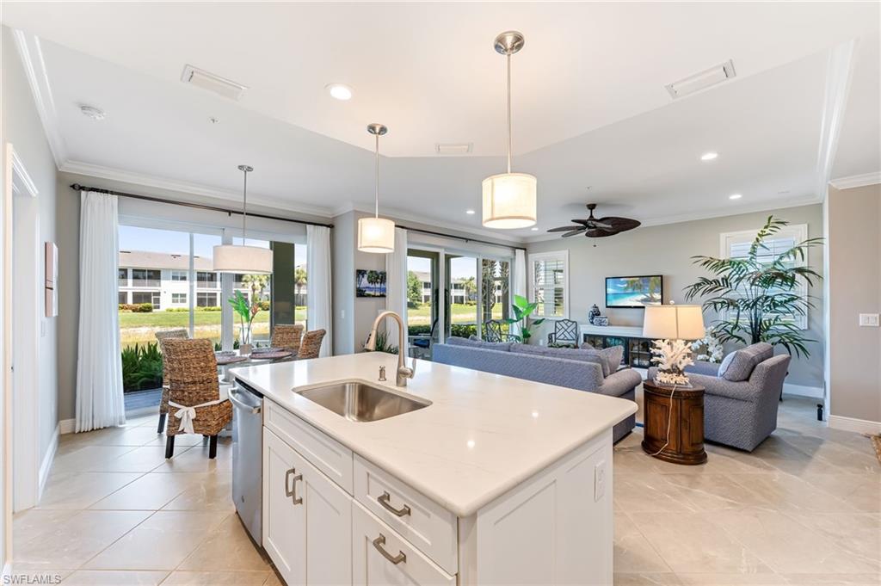
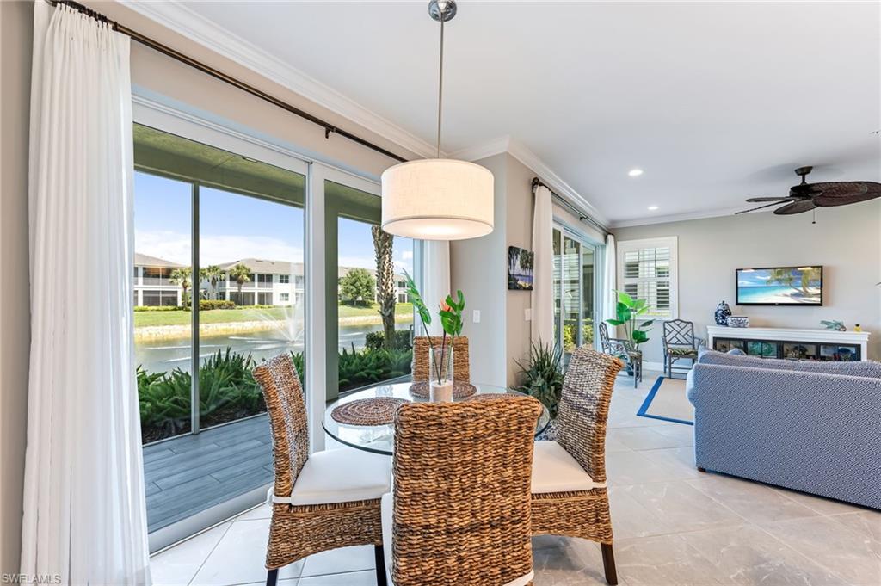
The open-concept layout is ideal for entertaining and everyday living, enhanced by tasteful turnkey furnishings and a pull-out sofa in the living room for added flexibility. Thoughtful upgrades are found throughout, including crown molding, tile flooring set on the diagonal in main living areas, custom fans and designer lighting, and plantation shutters.

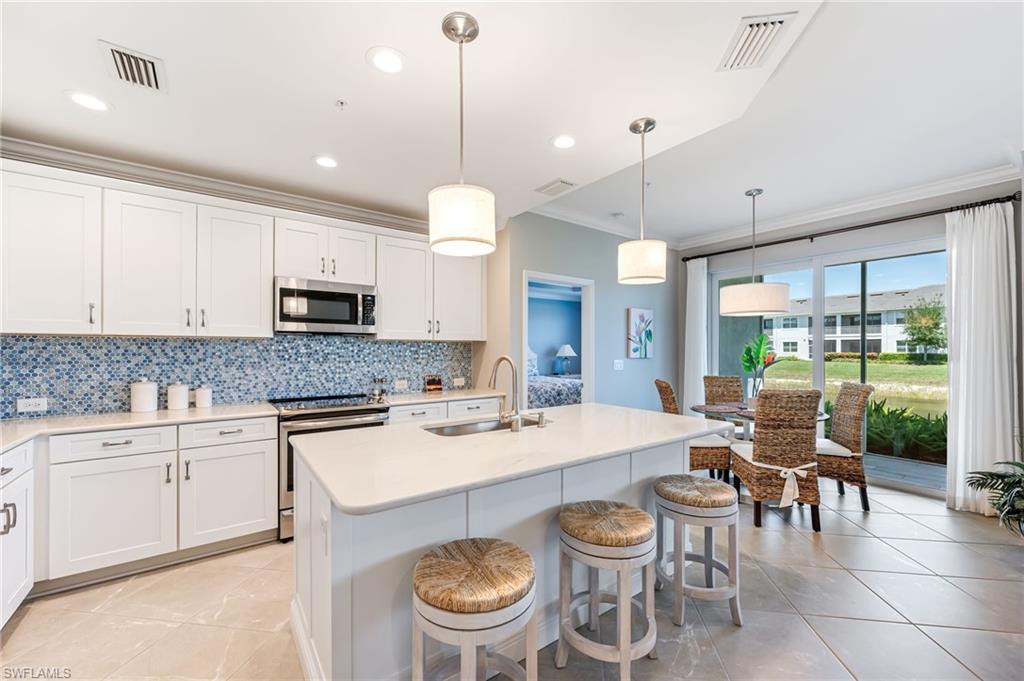
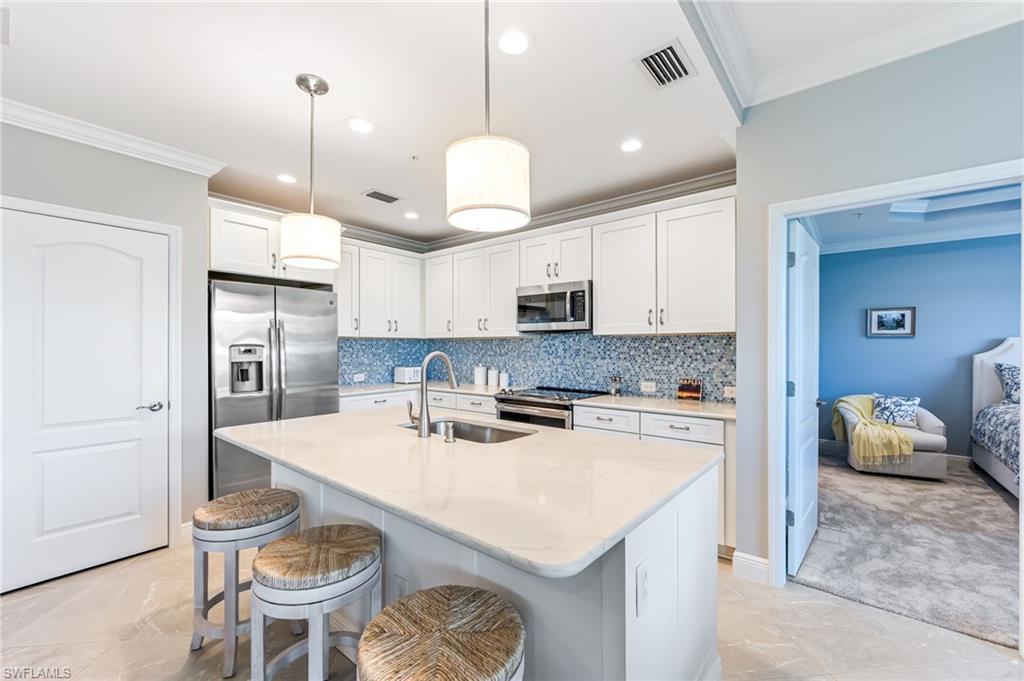
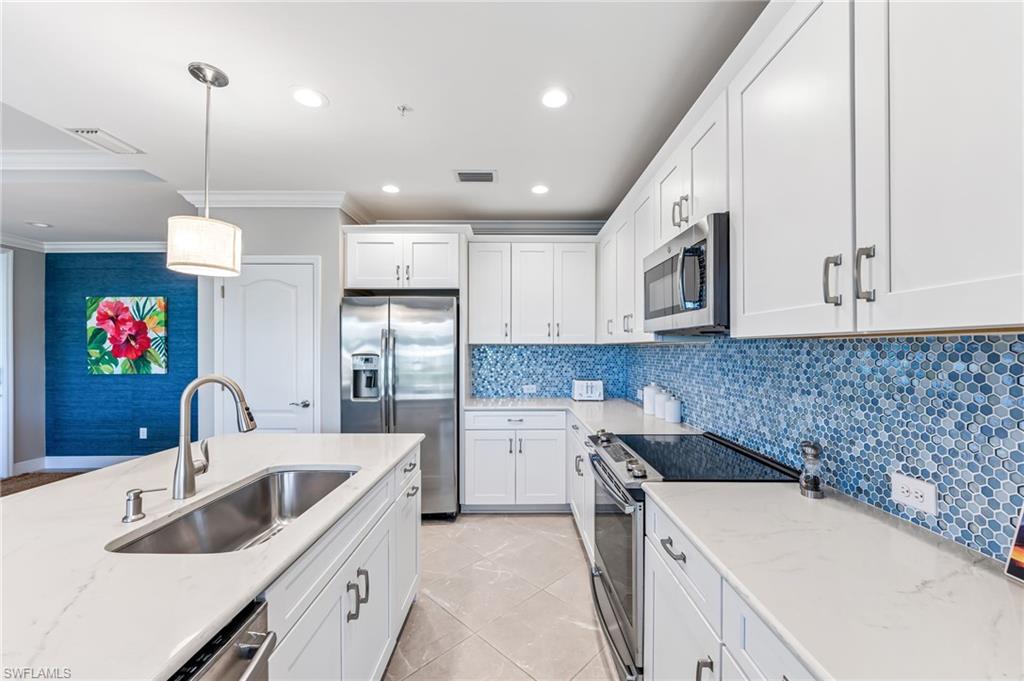
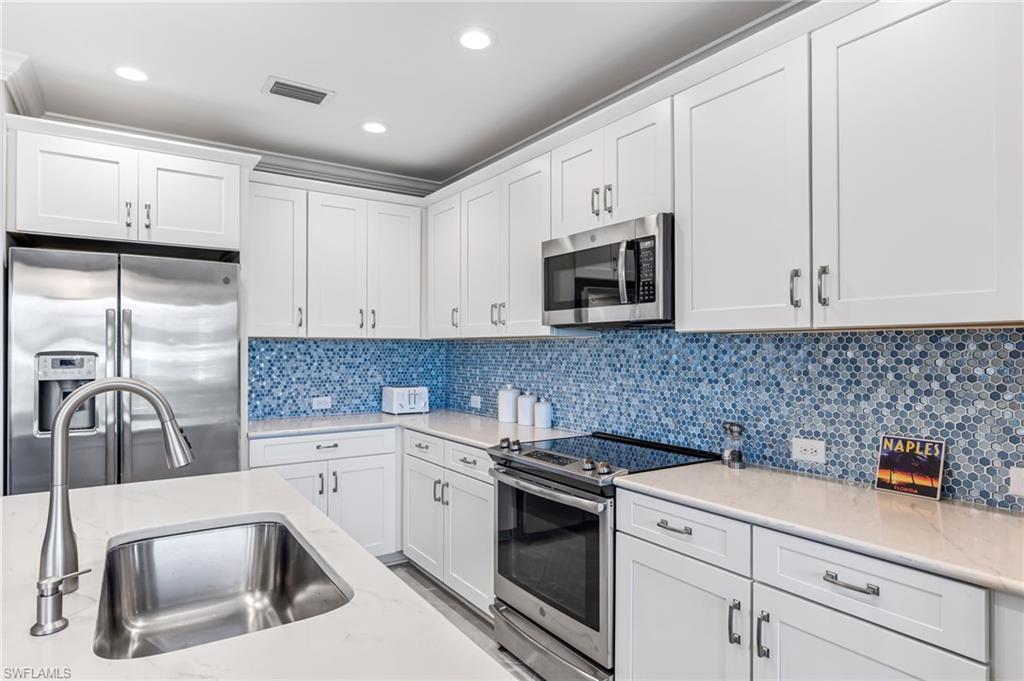
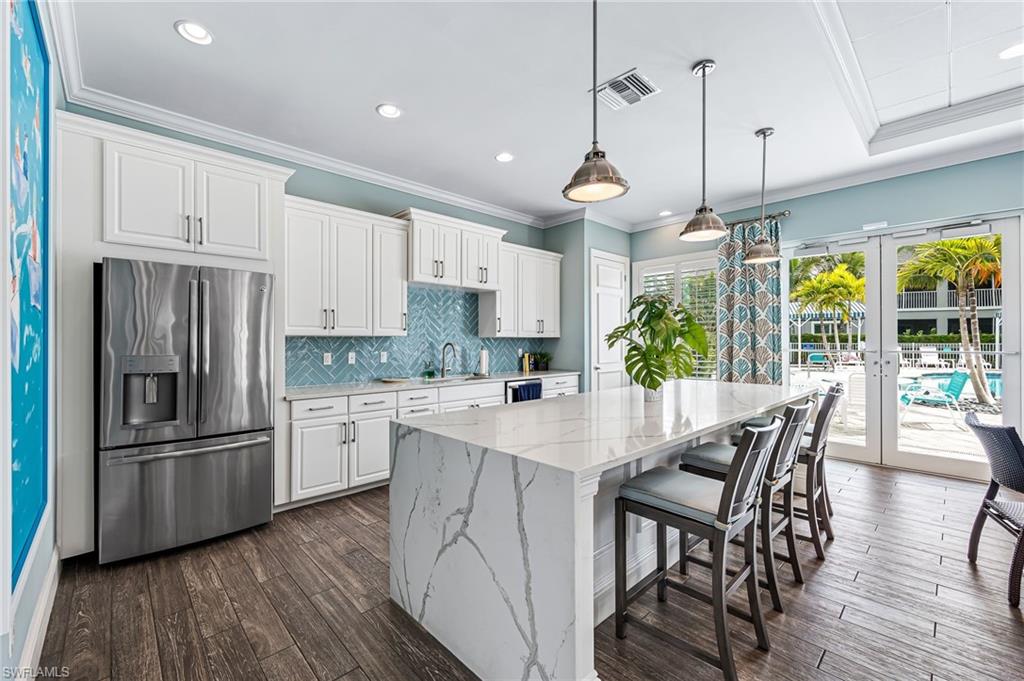
The spacious kitchen showcases white cabinetry, quartz countertops, stainless steel appliances, and generous prep and storage space--perfect for both casual meals and hosting guests. Enjoy peace of mind with insulated impact-resistant windows and sliding glass doors.

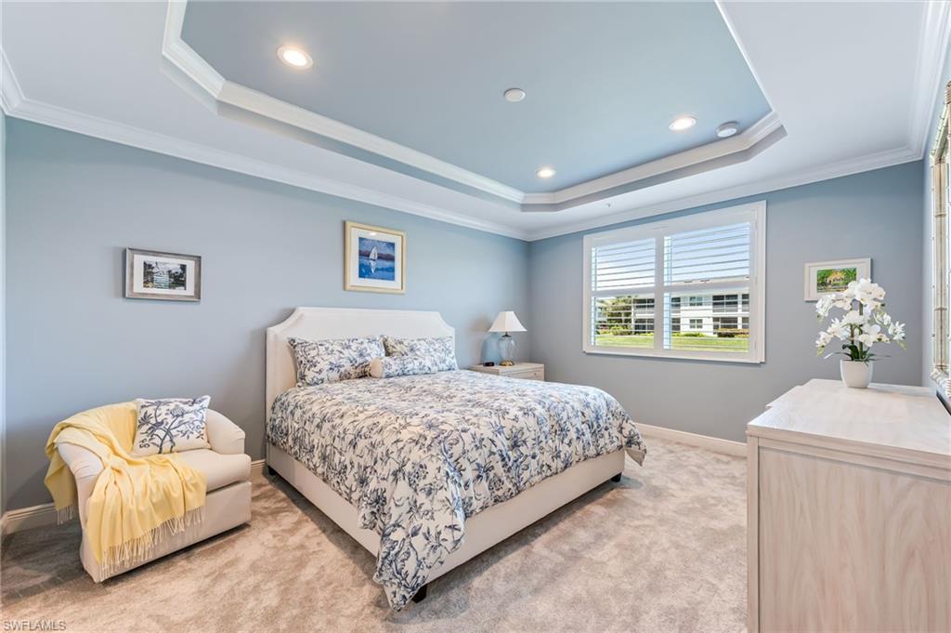
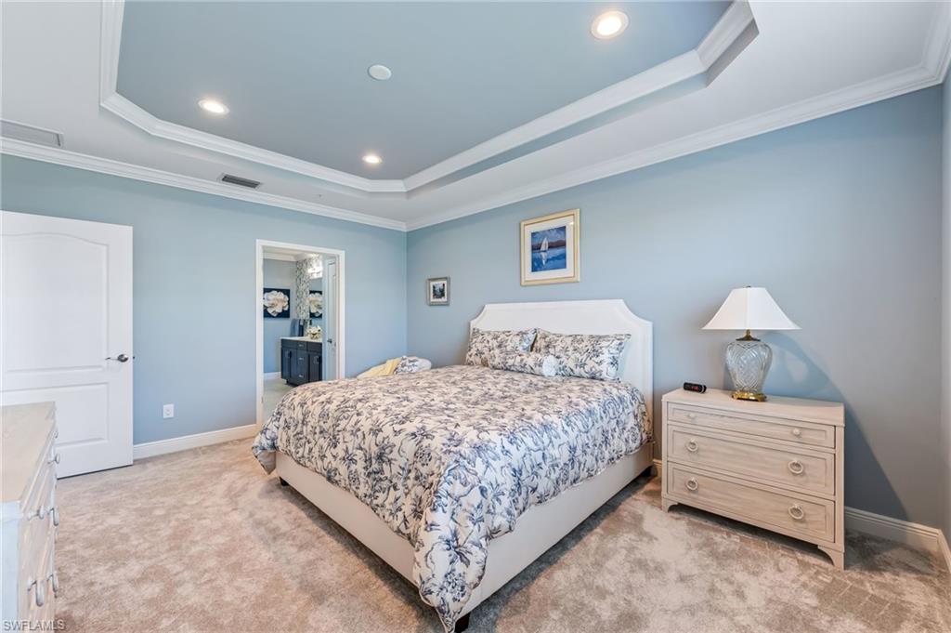
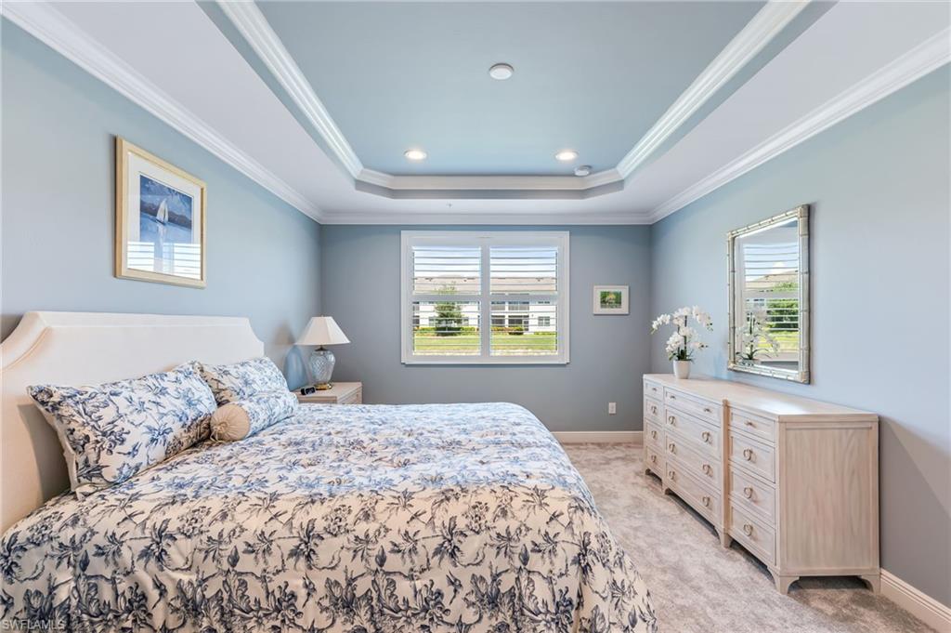
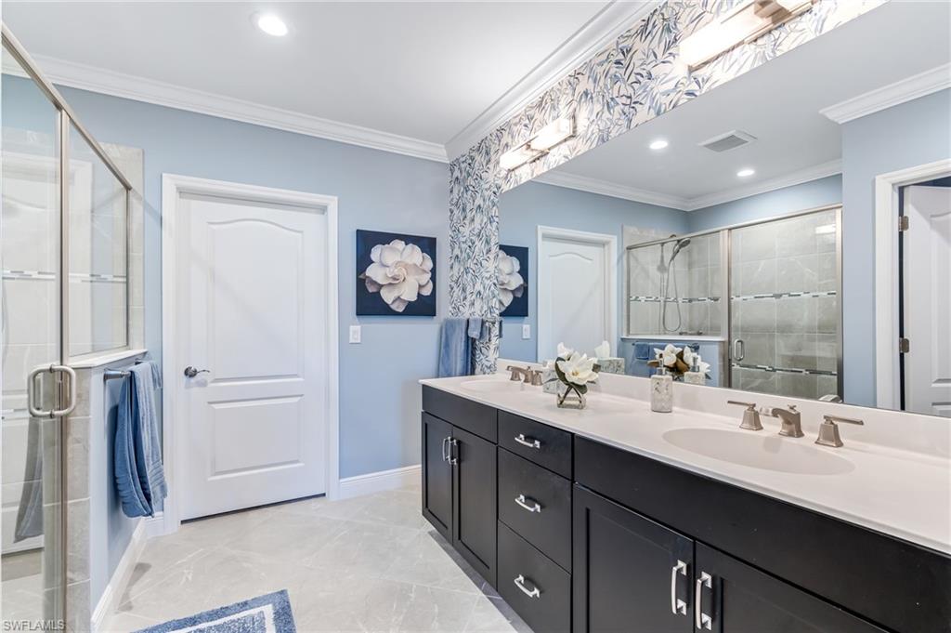
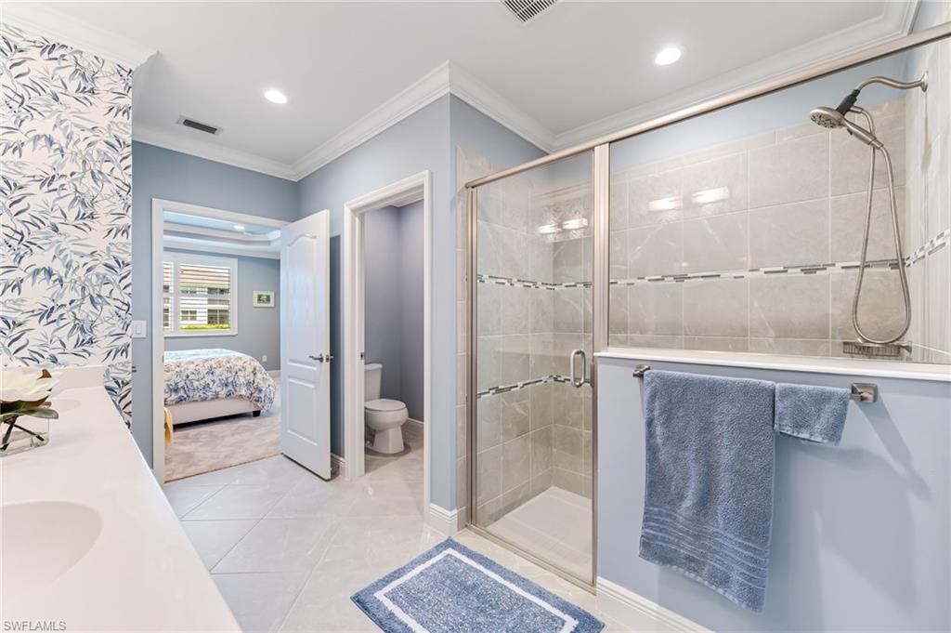
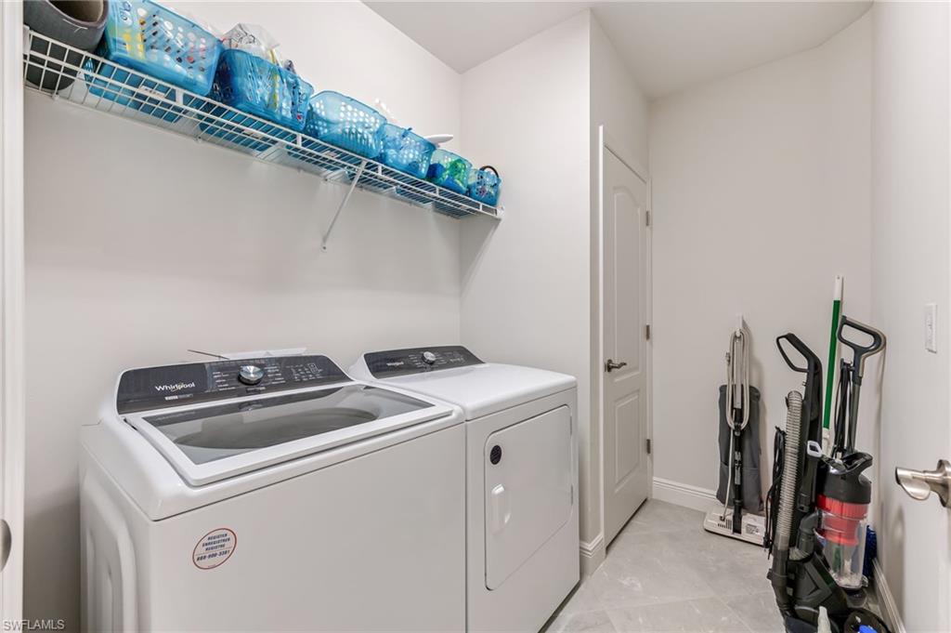
Retreat to the primary suite, featuring a tray ceiling with crown molding, a king-size bed, a large walk-in shower, dual-sink vanity, and a spacious walk-in closet. A separate laundry room adds everyday convenience.

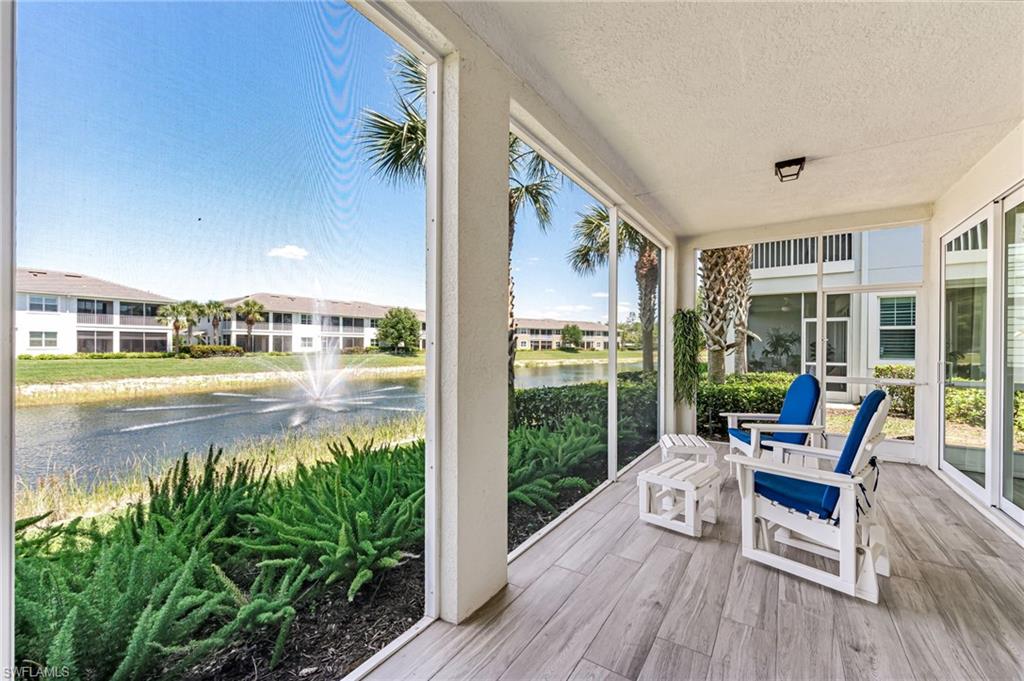
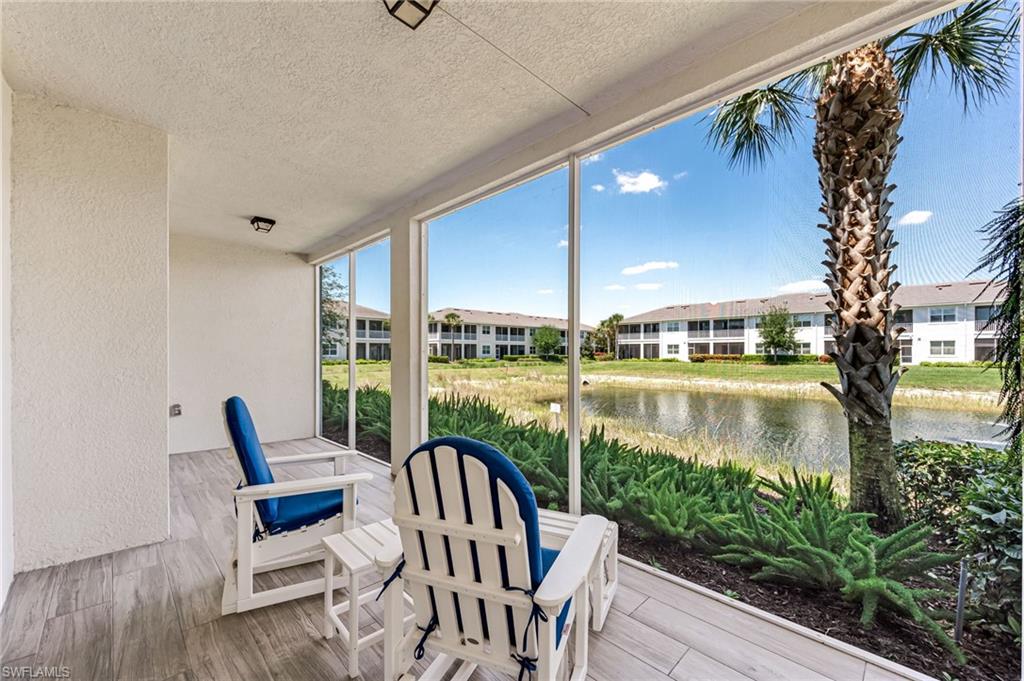
As an end unit, this home is filled with natural light and offers tranquil water views from the screened lanai, complete with upgraded tile flooring--an ideal spot to relax and unwind.

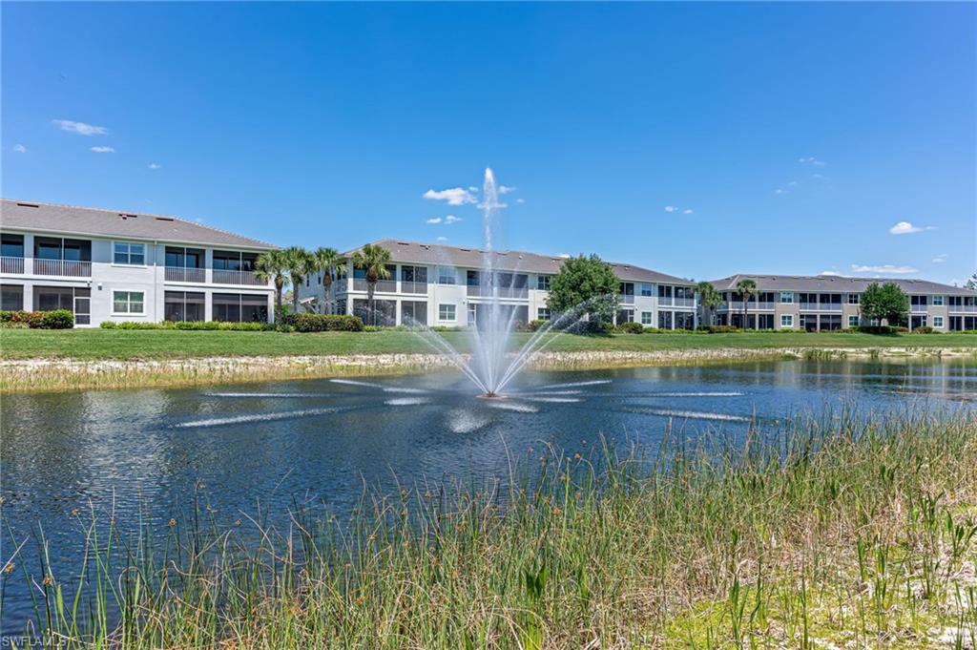
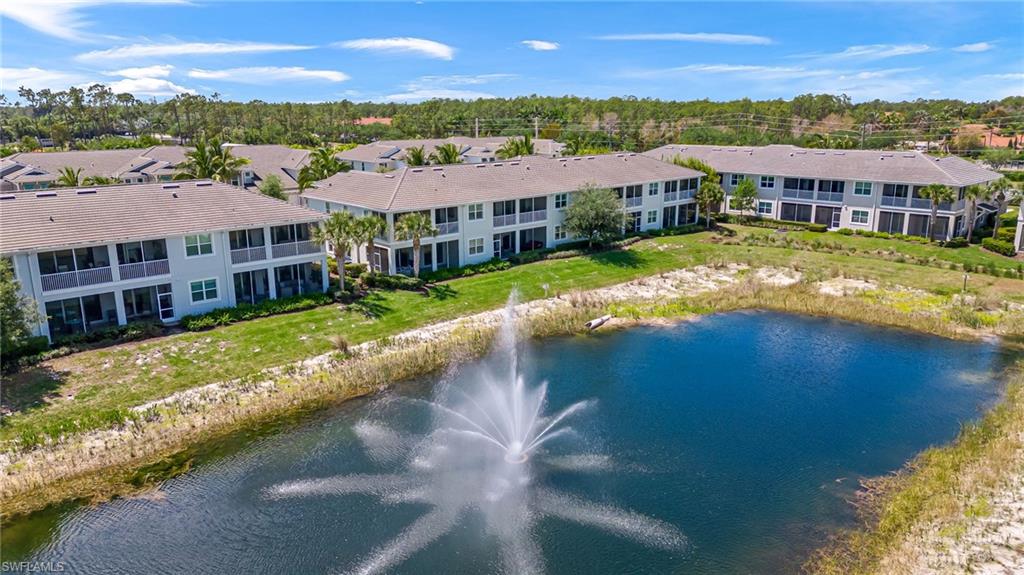
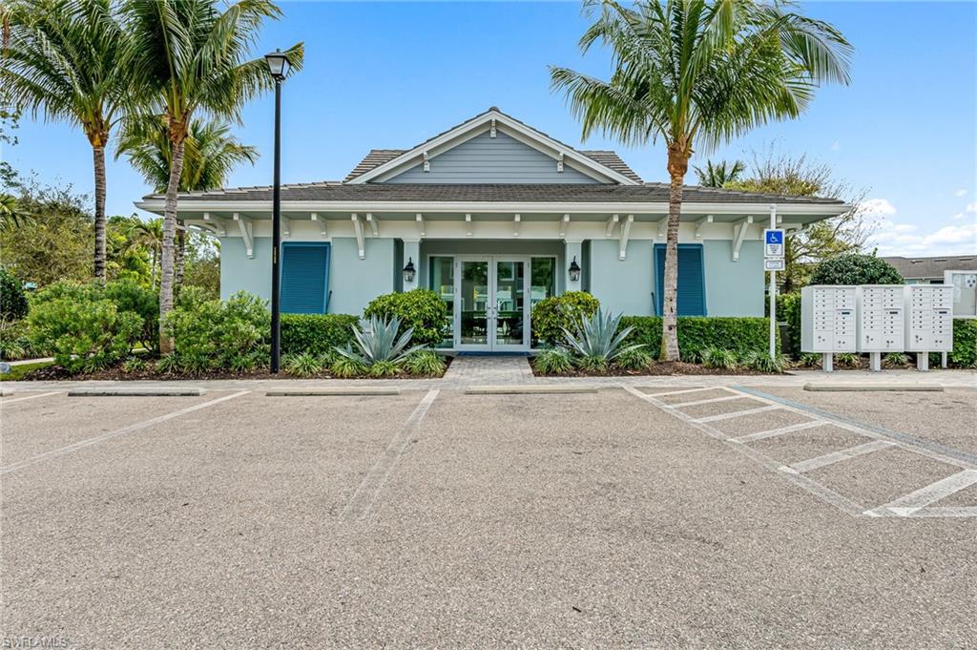
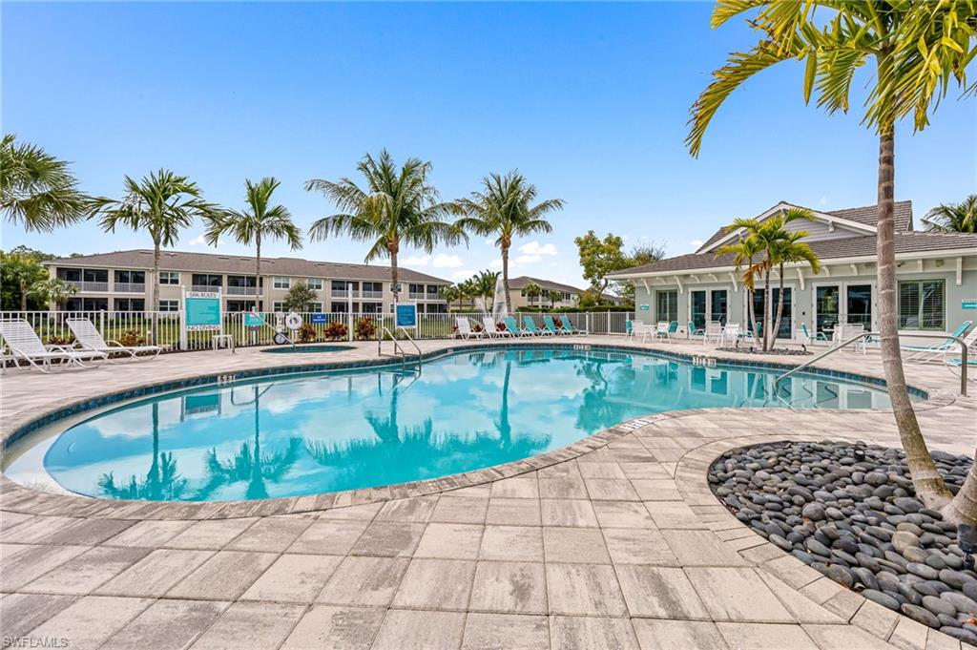
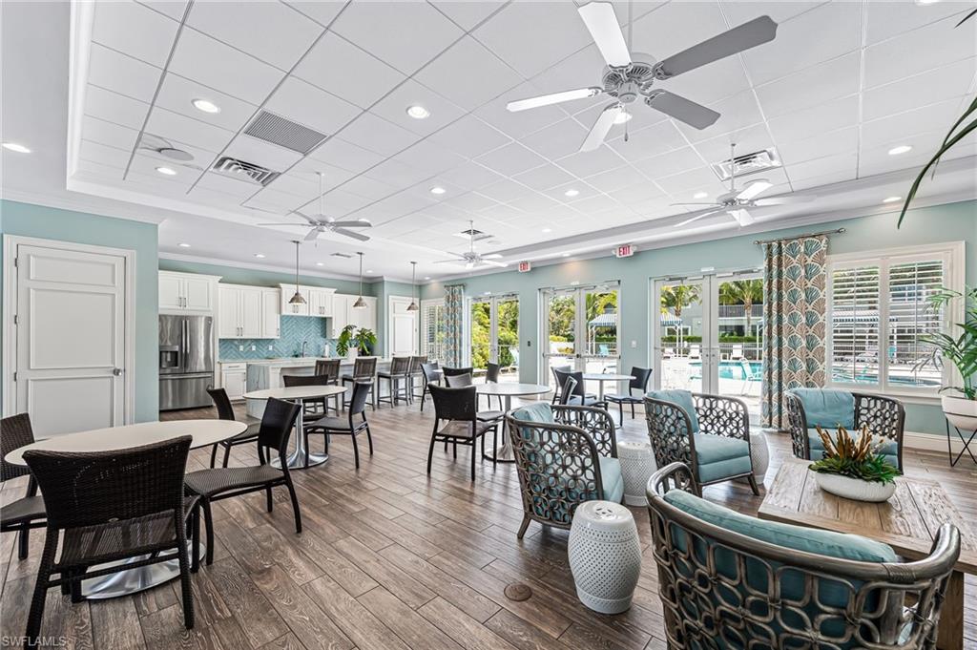
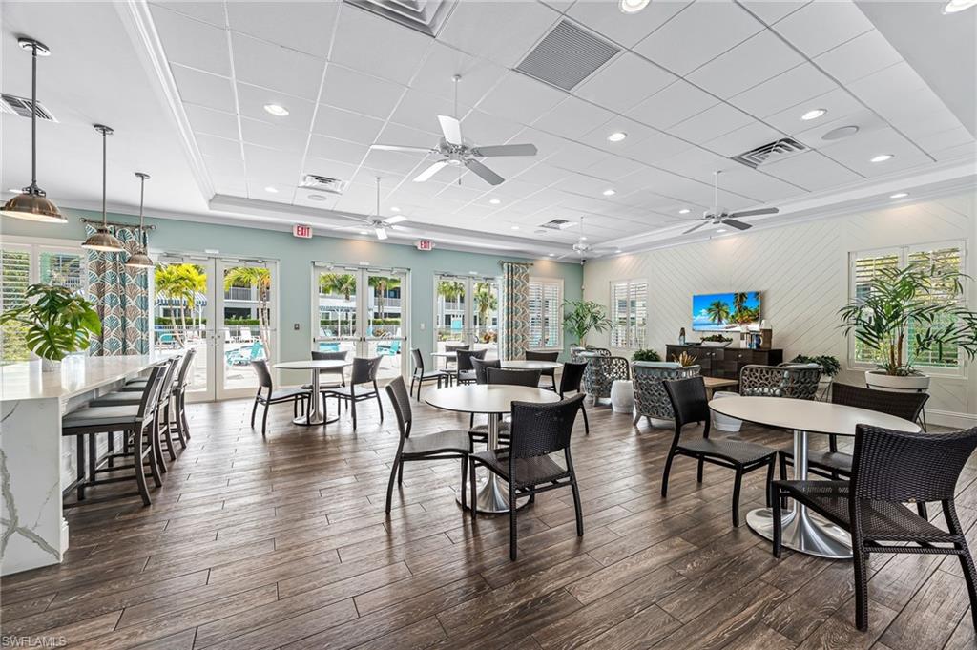
Avalon of Naples is a charming, low-density community of just 152 coach homes, ideally located at the corner of Davis Blvd and County Barn Road. Residents enjoy a clubhouse, resort-style pool and spa, and picturesque lake and preserve views. Conveniently close to downtown Naples, world-class beaches, shopping, dining, I-75, and Kings Lake Square.

? Turnkey furnished. Exceptional value. A must-see opportunity in Naples.

Share Property

Location

6948 Avalon CIR 604, NAPLES, FL 34112

Status

Sold

Date Sold

June 12, 2026

Property Amenities

Interior
Laundry room Laundry in Residence
Appliances Dishwasher, Disposal, Dryer, Microwave, Refrigerator, Refrigerator/Freezer, Refrigerator/Icemaker, Self Cleaning Oven, Washer
Flooring Carpet, Tile
Total Bedrooms: 2
Full Bathrooms: 2
Other Interior Features Pantry, Smoke Detectors, Tray Ceiling(s), Walk-In Closet(s), Wheel Chair Access, Window Coverings
Area & Lot
Total area 1,355 Sq.Ft.
Living area 1,355 Sq.Ft.
MLS® ID 225037311
Year Built 2019
Water Frontage Lake
View Description Lake
Architecture Styles Two Story, Low Rise (1-3)
Type Condo
Status Sold
Exterior
Stories 1
Pool Community
Air conditioning Ceiling Fan(s), Central Electric
Heat type Central Electric
Disability Features Wheel Chair Access
Water Source Central
Garage Space 1.0
Security Features Smoke Detector(s), Gated Community
Other Exterior Features Screened Lanai/Porch
Parking Driveway Paved, Guest, Attached
Lot Features Zero Lot Line
Roof Tile
Finance
Sales Price $370,000
HOA Fees $8,856 yearly
Real Estate Tax $3,876 yearly

360 Virtual Tour

Take a tour of this property

Work With Robin

Let me put my strong marketing and negotiation skills & extensive knowledge of the market to work for you to make your transition to your new home as smooth as possible.

Follow Me




