
Leave a Message

Thank you for your message. We will be in touch with you shortly.

6671 Bottlebrush LN
6671 Bottlebrush LN
6671 Bottlebrush LN
6671 Bottlebrush LN
6671 Bottlebrush LN
6671 Bottlebrush LN
6671 Bottlebrush LN
6671 Bottlebrush LN
6671 Bottlebrush LN
6671 Bottlebrush LN
6671 Bottlebrush LN
6671 Bottlebrush LN
6671 Bottlebrush LN
6671 Bottlebrush LN
6671 Bottlebrush LN
6671 Bottlebrush LN
6671 Bottlebrush LN
6671 Bottlebrush LN
6671 Bottlebrush LN
6671 Bottlebrush LN
6671 Bottlebrush LN
6671 Bottlebrush LN
6671 Bottlebrush LN
6671 Bottlebrush LN
6671 Bottlebrush LN
6671 Bottlebrush LN
6671 Bottlebrush LN
6671 Bottlebrush LN
6671 Bottlebrush LN
6671 Bottlebrush LN
6671 Bottlebrush LN
6671 Bottlebrush LN
6671 Bottlebrush LN
6671 Bottlebrush LN
6671 Bottlebrush LN
6671 Bottlebrush LN
VIEW PHOTOS
Courtesy of Premiere Plus Realty Co.
$2,225,000

6671 Bottlebrush LN

4 Beds 6 Baths 3,525 Sq.Ft. 1.14 Acres

Description

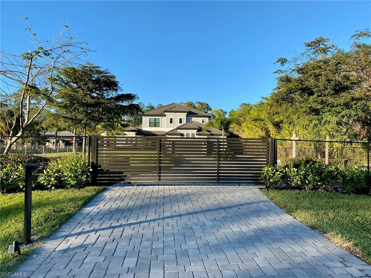
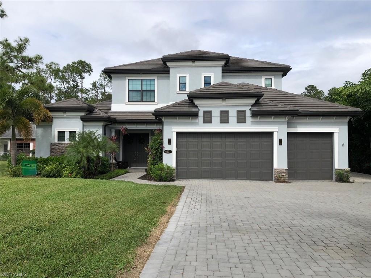
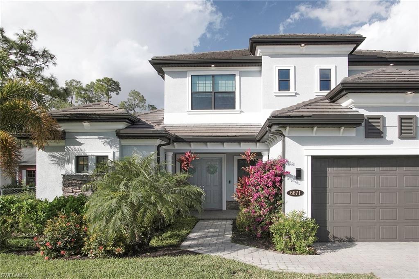
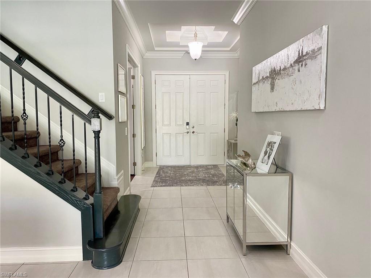
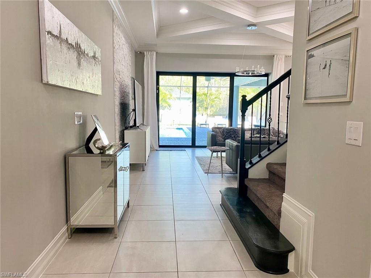
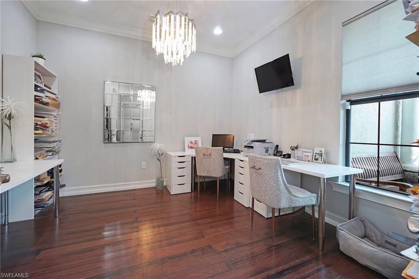
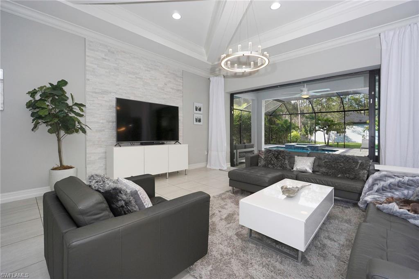
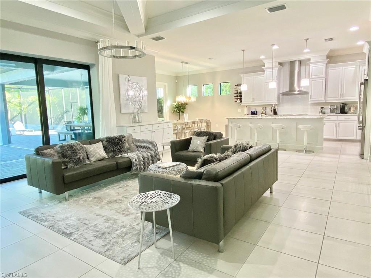
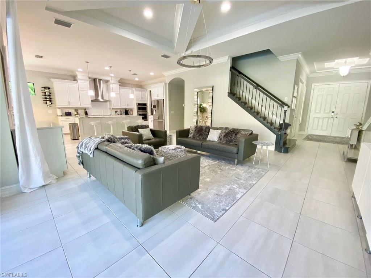
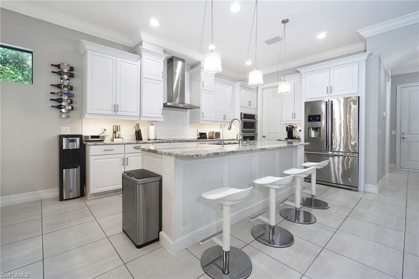
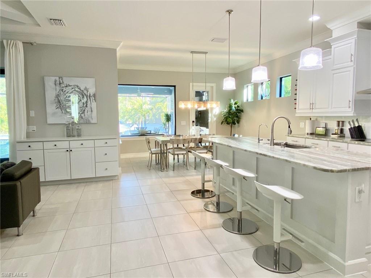
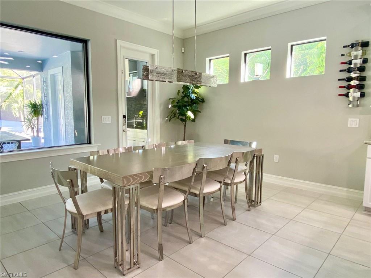
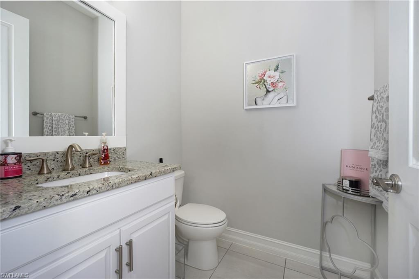
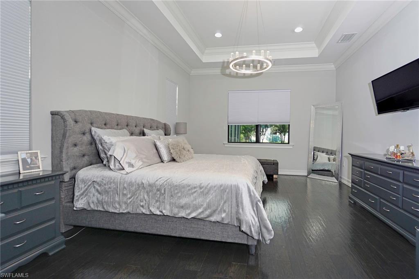
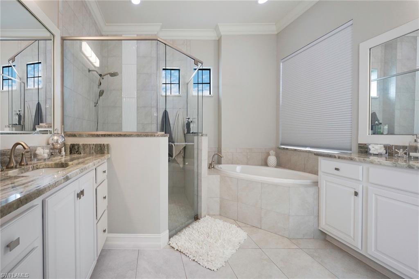
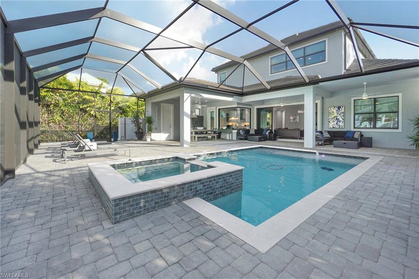
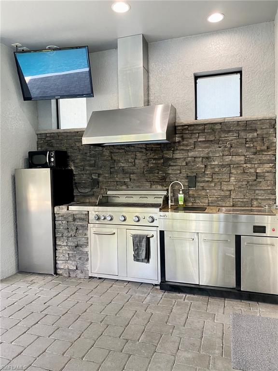
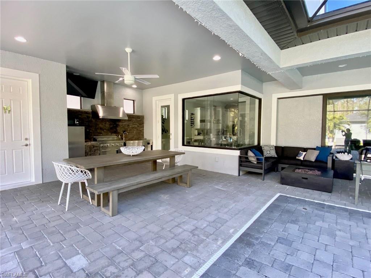
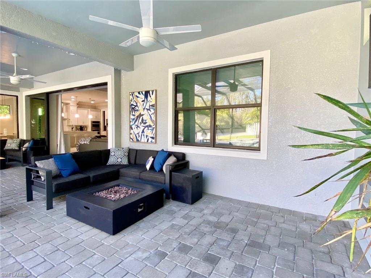
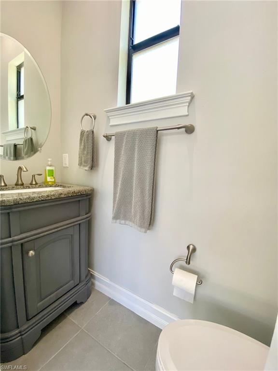
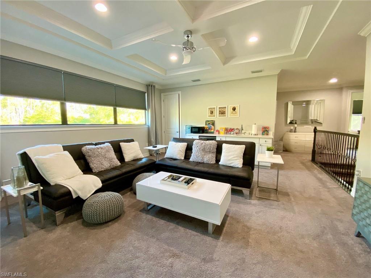
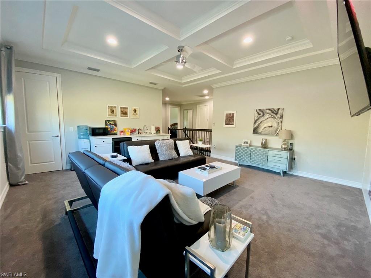
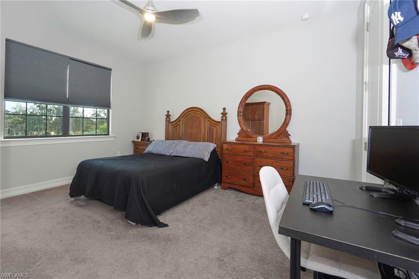
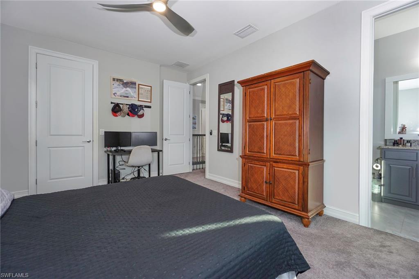
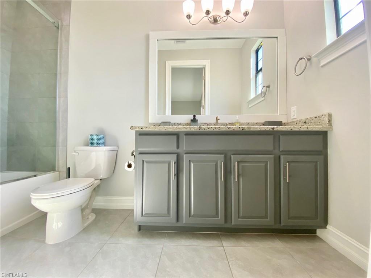
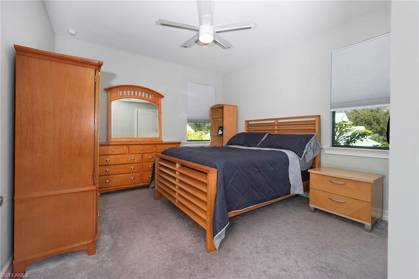
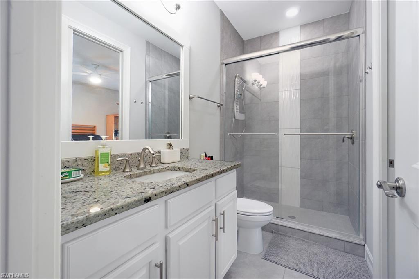
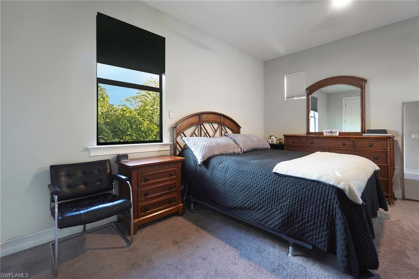
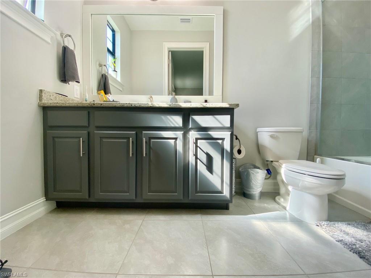
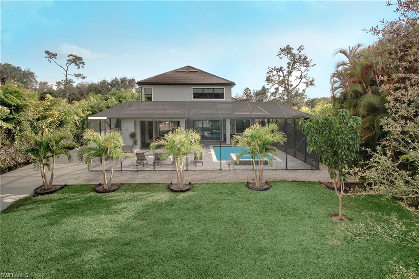
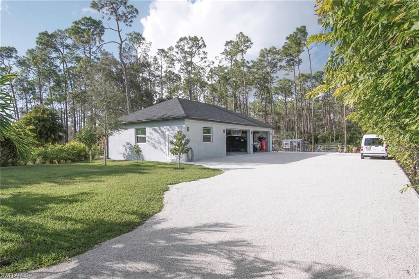
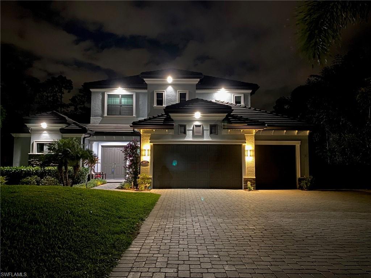
2019 Home with a 10 year transferrable Limited Warranty! Home features a heated pool/spa, impact windows, doors, a whole house generator and it is located in the sought after upscale community of Livingston Woods Estates with no HOA fees, rules or regulations! This home includes tile & wood flooring throughout the main floor, ceilings with coffer detailing, a large kitchen with stainless steel exhaust, walk-in pantry, induction stove top, self closing cabinetry, and a generously sized center island. Master Bedroom & Den are conveniently located on the 1st floor. Master Bedroom offers his & her walk-in closets and the Master Bath includes separate vanities, a glass enclosed shower and a separate tub. The 2nd floor includes 3 Ensuite Bedrooms each with their own Bath and walk-in closet along with a large open loft area. The screened lanai is the perfect entertaining spot and includes an outdoor kitchen and pool bath.

Share Property

Location

6671 Bottlebrush LN, NAPLES, FL 34109

Status

Sold

Date Sold

May 17, 2023

Property Amenities

Interior
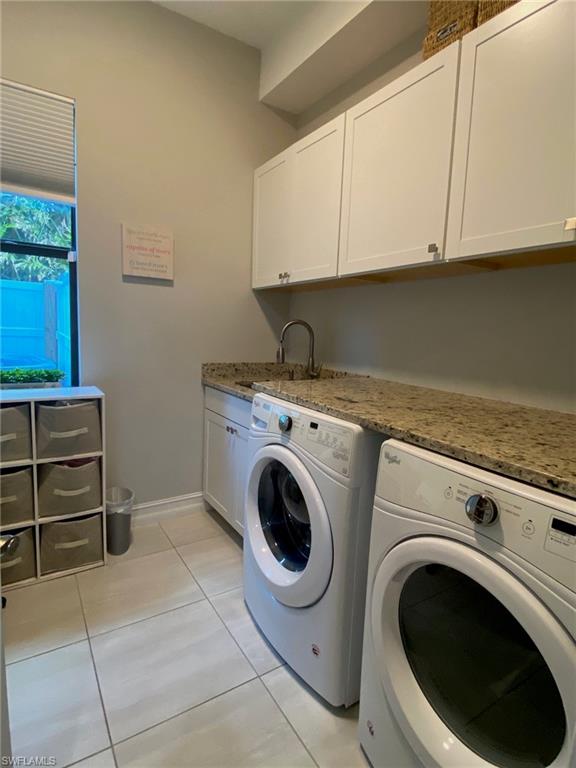
Laundry room Washer/Dryer Hookup, Laundry in Residence, Laundry Tub
Appliances Electric Cooktop, Dishwasher, Disposal, Dryer, Grill - Other, Microwave, Refrigerator, Refrigerator/Freezer, Refrigerator/Icemaker, Reverse Osmosis, Safe, Self Cleaning Oven, Wall Oven, Washer, Water Treatment Owned, Wine Cooler
Flooring Carpet, Tile, Wood
Total Bedrooms: 4
Half Bathrooms: 2
Full Bathrooms: 4
Other Interior Features Built-In Cabinets, Coffered Ceiling(s), Foyer, French Doors, Laundry Tub, Pantry, Pull Down Stairs, Smoke Detectors, Tray Ceiling(s), Volume Ceiling, Walk-In Closet(s), Wet Bar, Window Coverings
Area & Lot
Lot Area 1.14 Acres
Living area 3,525 Sq.Ft.
MLS® ID 222090144
Year Built 2019
High School BARRON COLLIER HIGH SCHOOL
Middle School PINE RIDGE MIDDLE SCHOOL
Elementary School OSCEOLA ELEMENTARY SCHOOL
Water Frontage None
View Description Trees/Woods
Architecture Styles Two Story, Single Family
Type Residential
Status Sold
Exterior
Stories 2
Pool Concrete, Equipment Stays, Electric Heat, Lap, Pool Bath, Salt Water, Screen Enclosure, Self Cleaning
Air conditioning Ceiling Fan(s), Central Electric, Exhaust Fan
Heat type Central Electric
Water Source Well
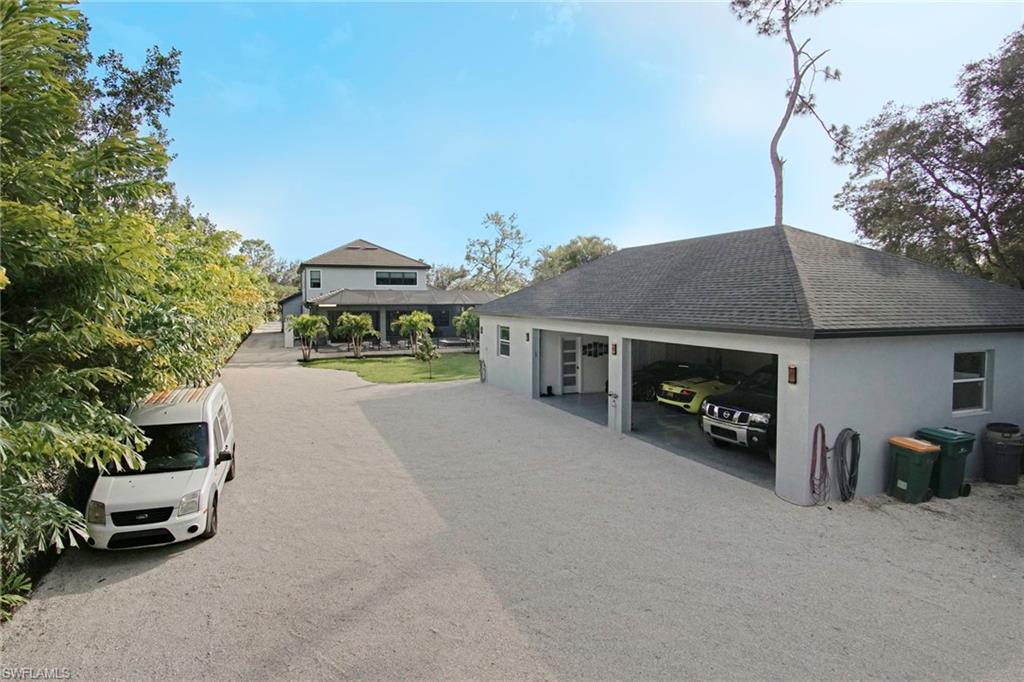
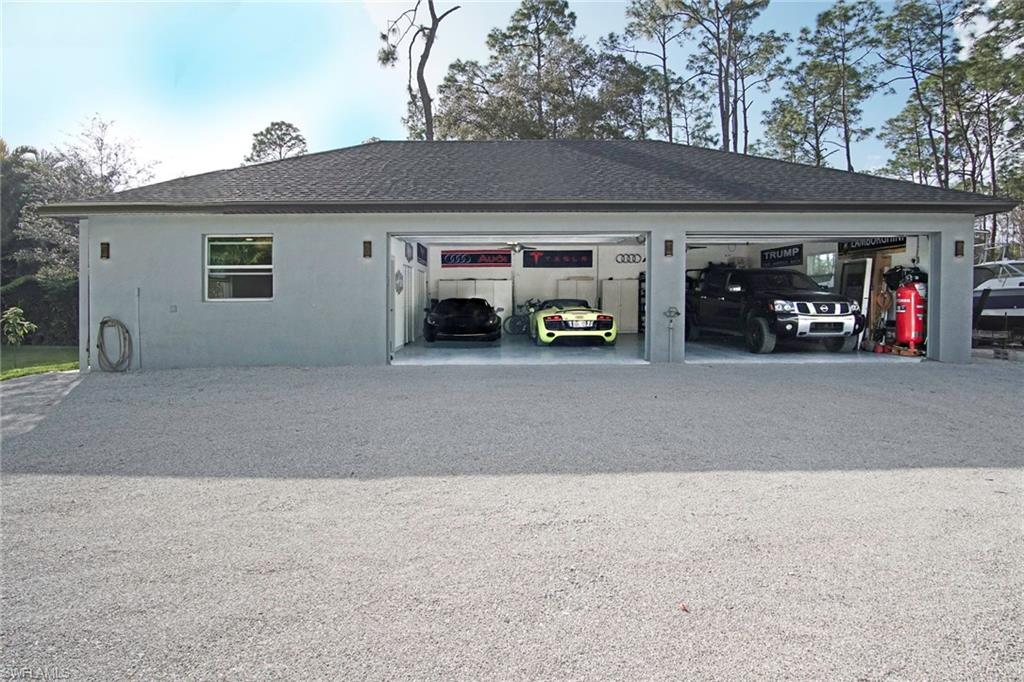
Garage Space 9.0
Security Features Security System, Smoke Detector(s)
Sewer Septic Tank
Other Exterior Features Screened Lanai/Porch, Built In Grill, Outdoor Kitchen, Outdoor Shower, Storage
Parking Driveway Paved, Paved, RV-Boat, Attached
Lot Features Oversize
Roof Tile
Finance
Sales Price $2,225,000
Real Estate Tax $7,165 yearly

Work With Robin

Let me put my strong marketing and negotiation skills & extensive knowledge of the market to work for you to make your transition to your new home as smooth as possible.

Follow Me




