664 102nd AVE N
664 102nd AVE N
664 102nd AVE N
664 102nd AVE N
664 102nd AVE N
664 102nd AVE N
664 102nd AVE N
664 102nd AVE N
664 102nd AVE N
664 102nd AVE N
664 102nd AVE N
664 102nd AVE N
664 102nd AVE N
664 102nd AVE N
664 102nd AVE N
664 102nd AVE N
664 102nd AVE N
664 102nd AVE N
664 102nd AVE N
664 102nd AVE N
664 102nd AVE N
664 102nd AVE N
664 102nd AVE N
664 102nd AVE N
664 102nd AVE N
664 102nd AVE N
664 102nd AVE N
VIEW PHOTOS
Courtesy of Michael Kopjanski, Premiere Plus Realty Company, 239-564-1020
$940,000

664 102nd AVE N

3 Beds 2 Baths 1,422 Sq.Ft. 6,534 Sq.Ft.

Description

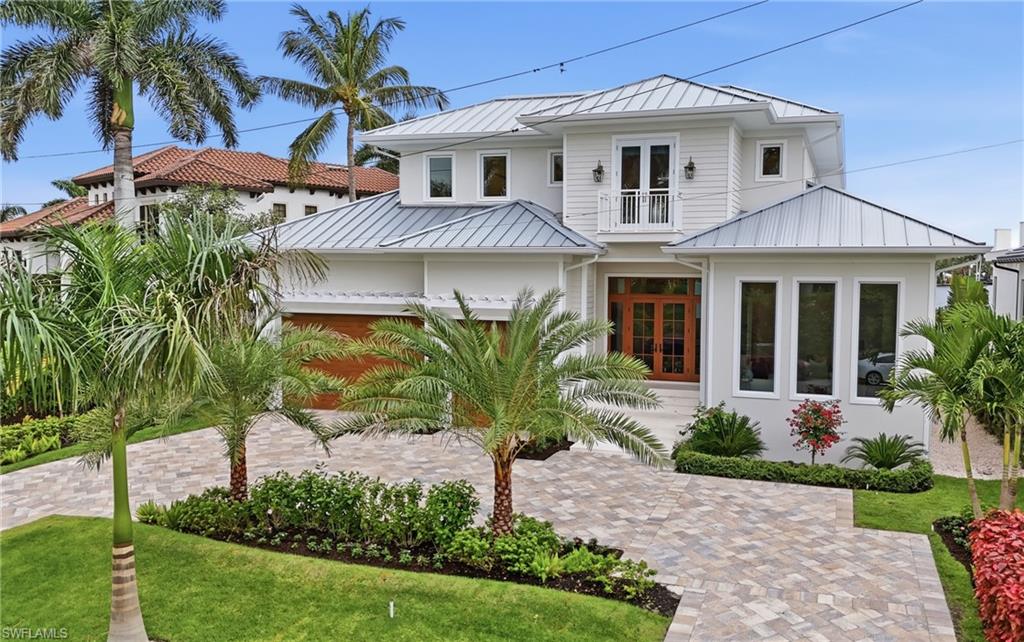
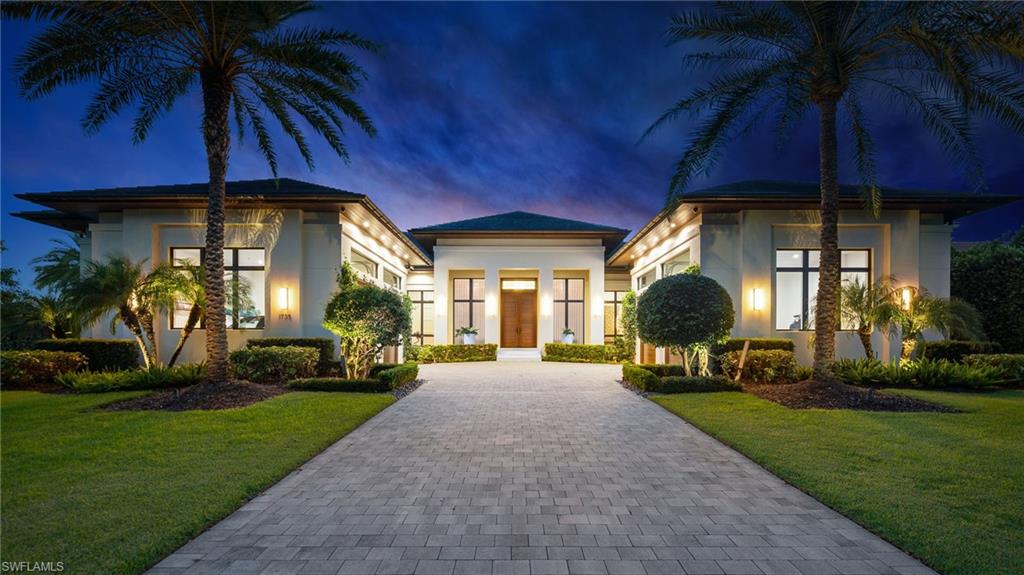
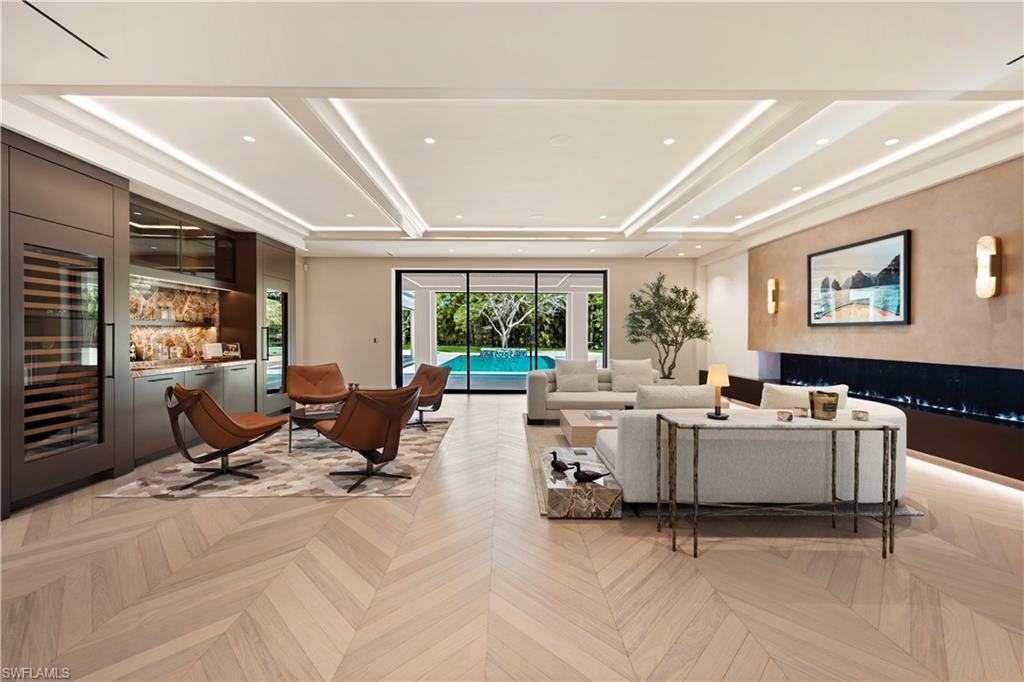
The quintessential 3-bed, 2-bath home in Naples Park. Recently updated throughout and offered completely turnkey the home features an open concept floor plan with vaulted ceilings, split-bedrooms, and luxury vinyl floors. The chef inspired kitchen has quartz countertops, stainless steel appliances and a large island with breakfast bar seating. The backyard area is perfect for entertaining featuring an oversized pool with Southern exposure and plenty of green space and mature palms. The two-car garage has also been upgraded with epoxy floors, brand new washer/dryer and plenty of room for extra storage. Naples Park is centrally located with walkability or just a short bike ride to the best of Naples including, Vanderbilt Beach, Delnor Wiggins State Park, and the many boutique shopping and dining options of Mercato and the Pavilion. 10 minute drive to Waterside, 15 minute drive to 5th Avenue and the Naples Pier.

Share Property

Location

664 102nd AVE N, NAPLES, FL 34108

Status

Sold

Date Sold

May 6, 2026

Property Amenities

Interior
Laundry room In Garage, Laundry Tub
Appliances Dishwasher, Disposal, Dryer, Grill - Gas, Microwave, Range, Refrigerator/Freezer, Washer
Flooring Vinyl
Total Bedrooms: 3
Full Bathrooms: 2
Other Interior Features Laundry Tub, Smoke Detectors, Vaulted Ceiling(s), Walk-In Closet(s)
Area & Lot
Total area 1,766 Sq.Ft.
Lot Area 6,534 Sq.Ft.
Living area 1,422 Sq.Ft.
MLS® ID 225060635
Year Built 1990
Water Frontage None
View Description Landscaped Area,Pool/Club
Architecture Styles Ranch, Single Family
Type Residential
Status Sold
Date Sold May 6, 2026
Exterior
Stories 1
Pool Below Ground, Concrete, Equipment Stays, Electric Heat
Air conditioning Ceiling Fan(s), Central Electric
Heat type Central Electric
Water Source Central
Garage Space 2.0
Security Features Smoke Detector(s)
Other Exterior Features Open Porch/Lanai, Outdoor Shower
Parking Driveway Paved, Attached
Lot Features Regular
Roof Shingle
Finance
Sales Price $940,000
Real Estate Tax $7,640 yearly

Work With Robin

Let me put my strong marketing and negotiation skills & extensive knowledge of the market to work for you to make your transition to your new home as smooth as possible.

Follow Me