Leave a Message

Thank you for your message. We will be in touch with you shortly.

6350 Pelican Bay BLVD B206
VIEW PHOTOS
Courtesy of Stacia Hahn, Premiere Plus Realty Company, 262-581-5095
$1,825,000

6350 Pelican Bay BLVD B206

3 Beds 3 Baths 2,351 Sq.Ft.

Description

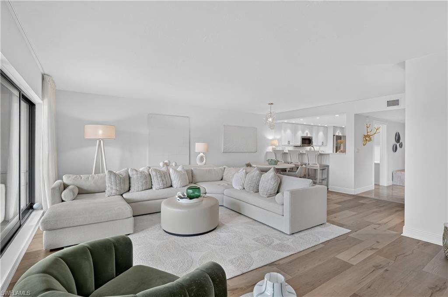
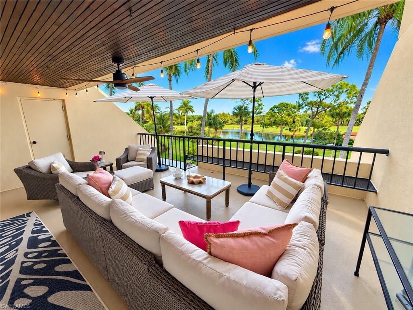
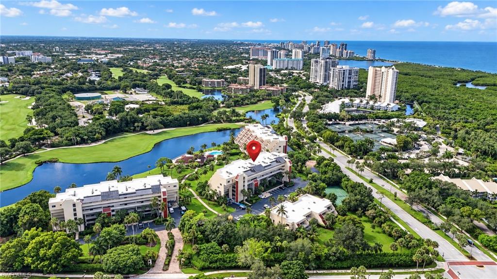
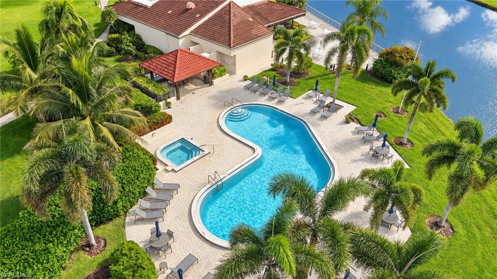
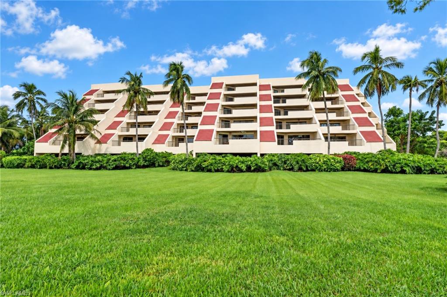
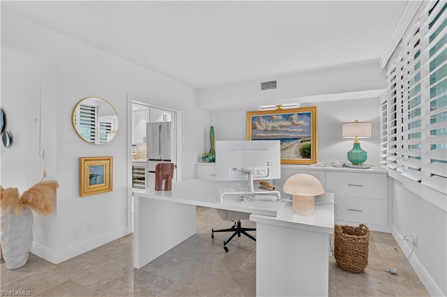
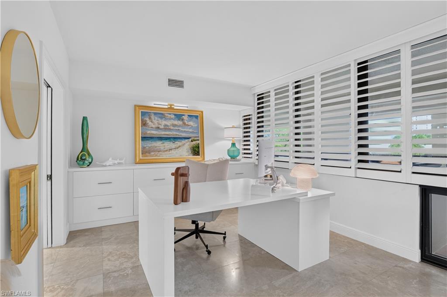
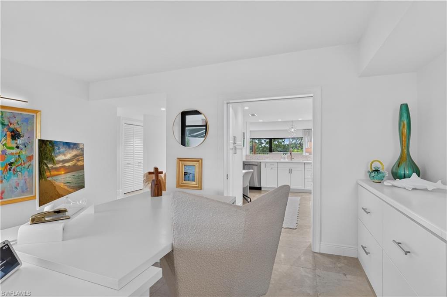
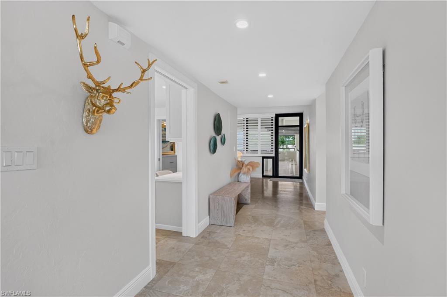
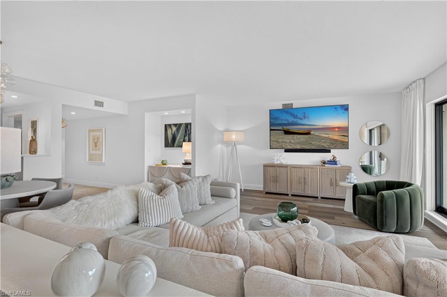
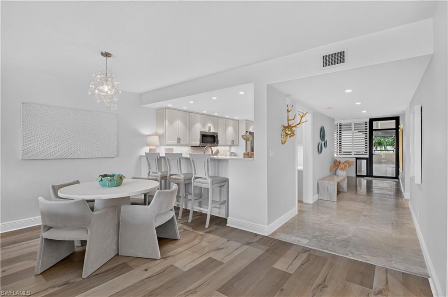
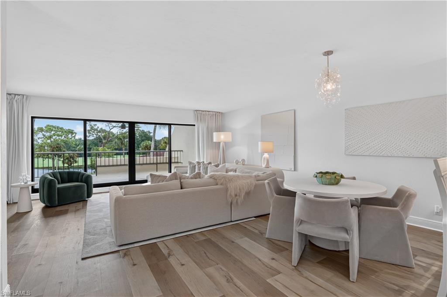
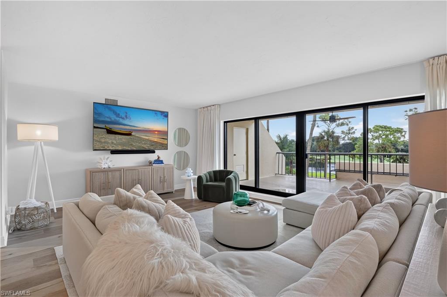
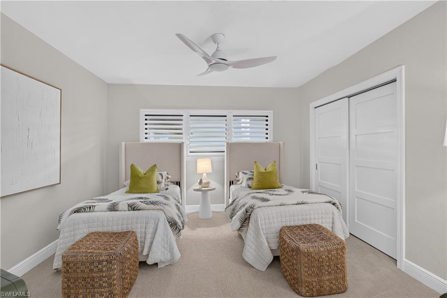
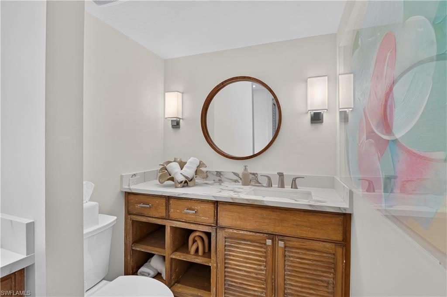
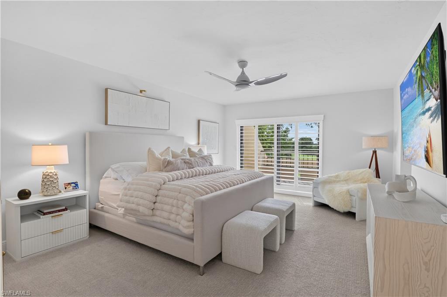
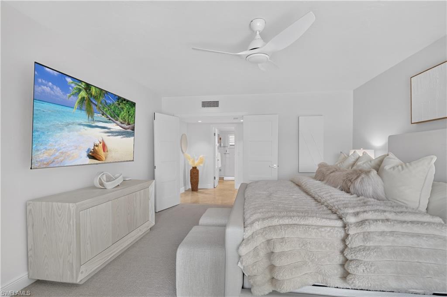
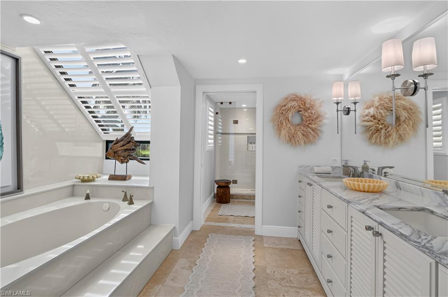
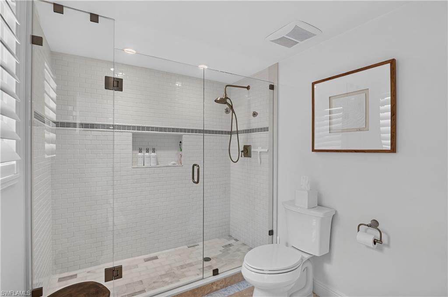
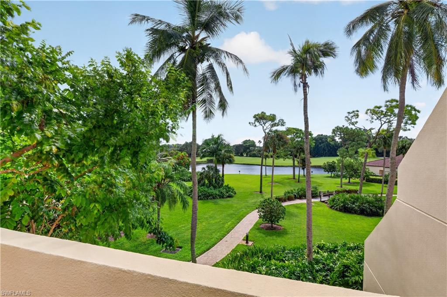
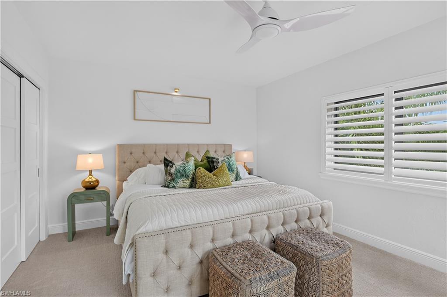
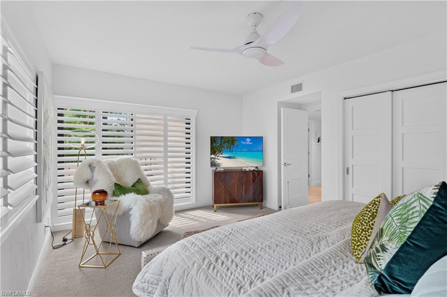
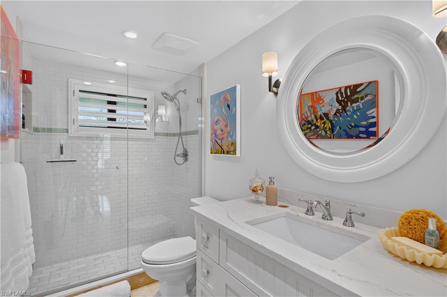
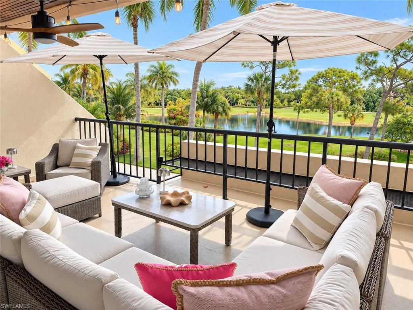
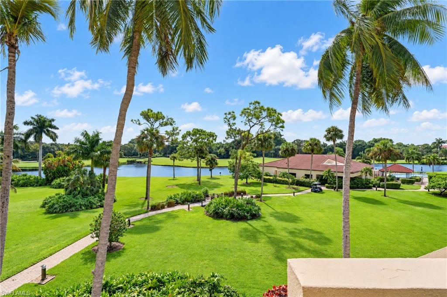
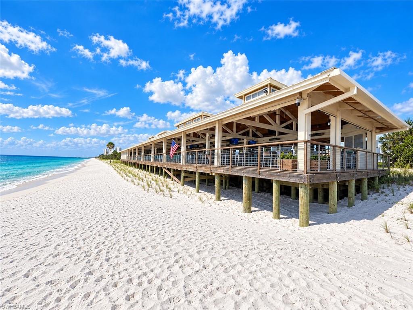
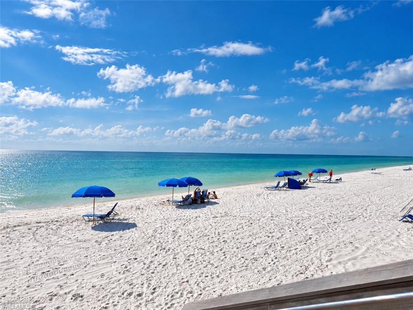
RARELY AVAILABLE 3 Bedroom, Den/Office, 2.5 bath residence in Hyde Park of the exclusive Pelican Bay offering 3,100 total square feet and exceptional golf course setting overlooking the 8th hole of the Pelican Bay Golf Course. Beautifully updated and meticulously maintained, this spacious residence combines refined interiors, generous outdoor living with 3 lanais and one of Pelican Bay's most desirable lifestyles. Walk across the street to jump on a tram that takes you to your 2.5 miles of pristine sugar white private beaches, private restaurants, and private life! The open, light filled floor plan features 2,351 square feet under air, 8.5 foot volume ceilings, a dedicated den/flex space with custom built-ins including a desk and private lanais off the living room and two bedrooms. The expansive owners suite includes an en-suite bath and his and hers walk-in closets with custom closet systems. High-end plantation shutters, designer lighting and ceiling fans, recessed lighting and updated flooring including travertine stone tile enhance the residence throughout.
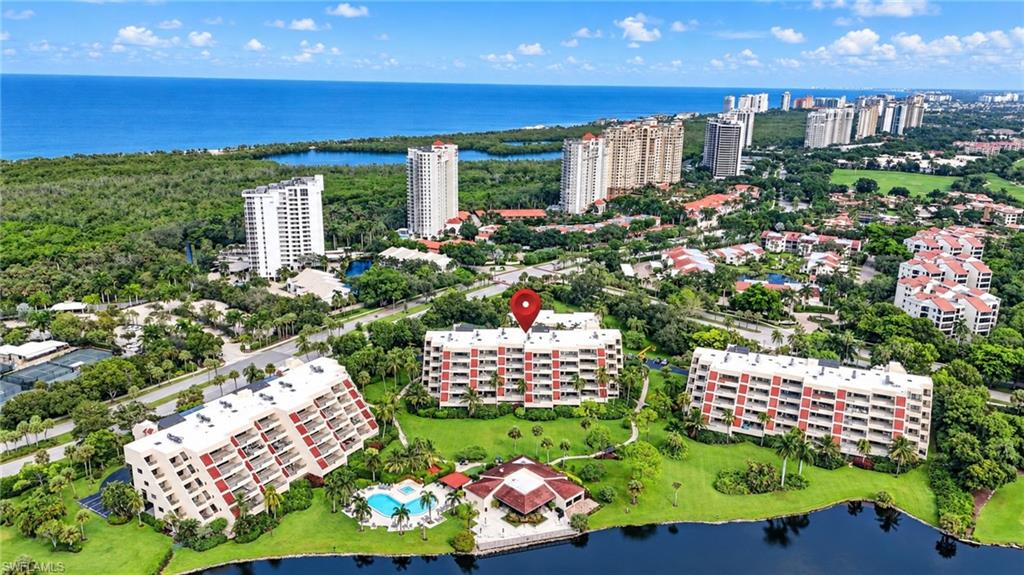
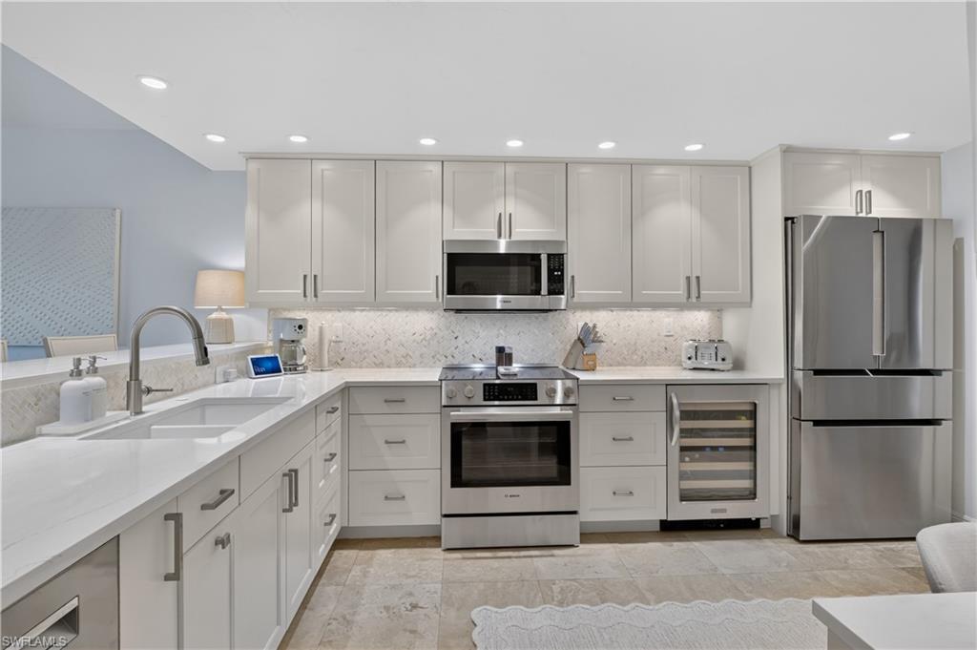
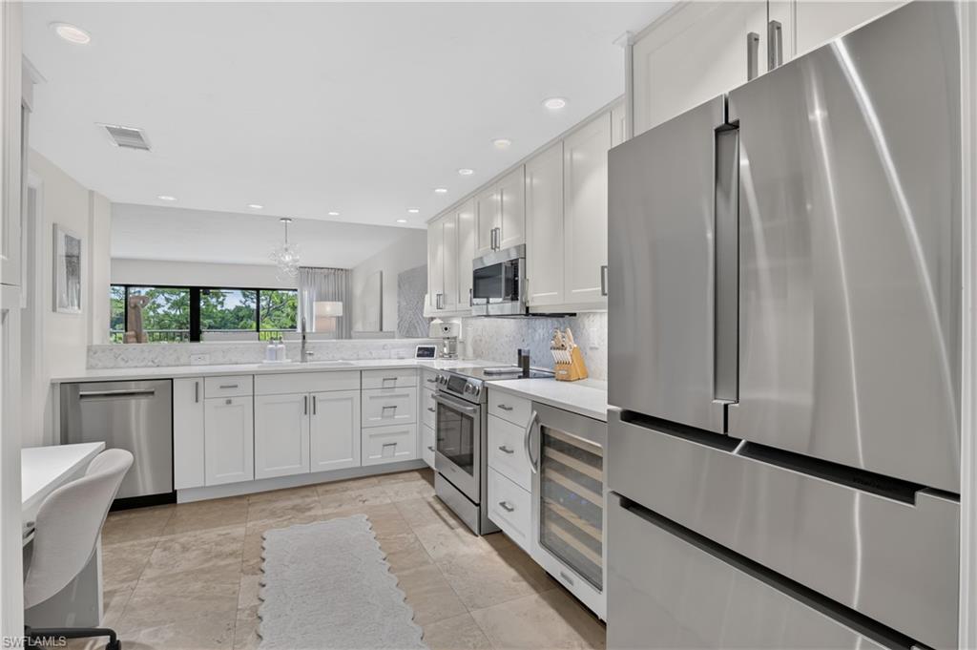
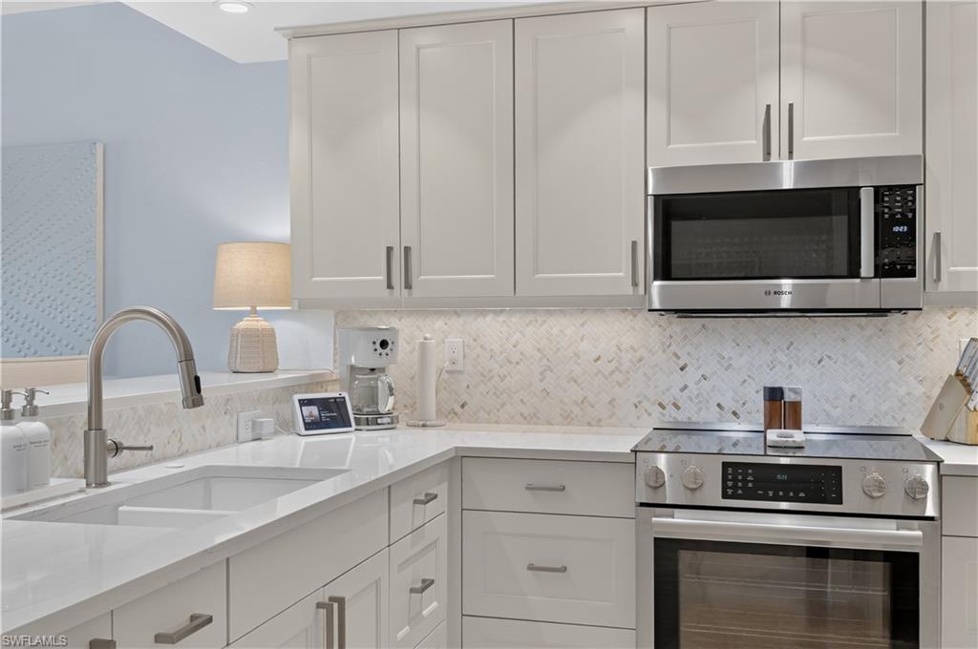
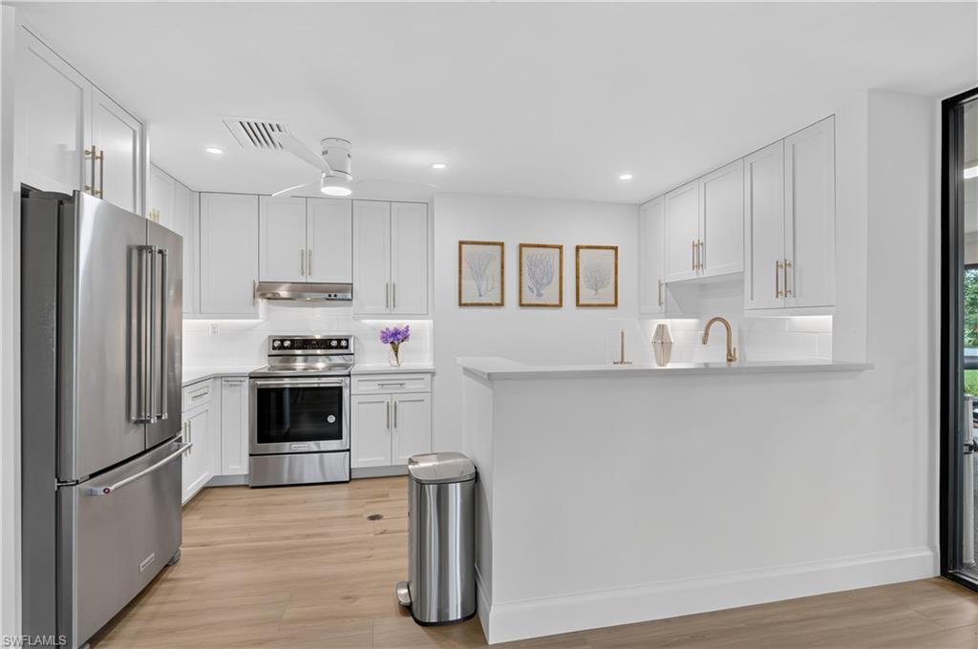
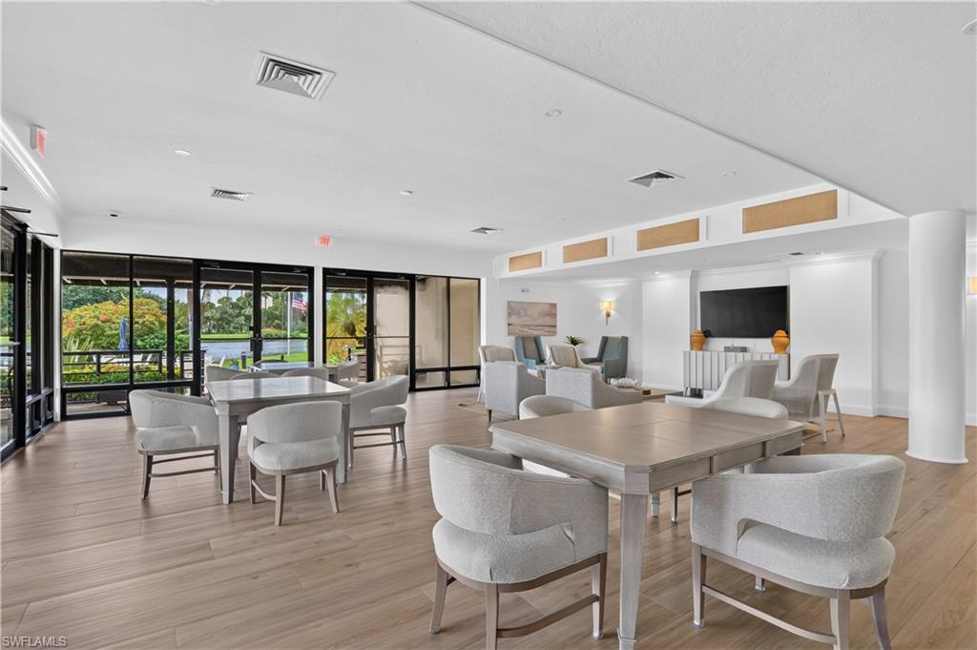
The beautifully appointed kitchen features custom Ruffino cabinetry, brand new quartz countertops, a marble backsplash and new gourmet Bosch appliances. Additional improvements include closet doors, high end impact resistant windows and doors, and numerous thoughtful updates throughout the home. A large storage area off of the main lanai to store your furniture or whatever you would like. Hyde Park is an intimate 98 residence community in the heart of Pelican Bay with by far the biggest grounds in the whole community. It is DIRECTLY LOCATED across from the Commons. Recent improvements include new roofs in 2025, exterior painting in 2026, a new elevator in Building B in 2026, and a completely remodeled clubhouse with all new furnishings. The residence also includes a covered parking spot. Waterside shops, Artis, and Mercado are all within 1 mile away.
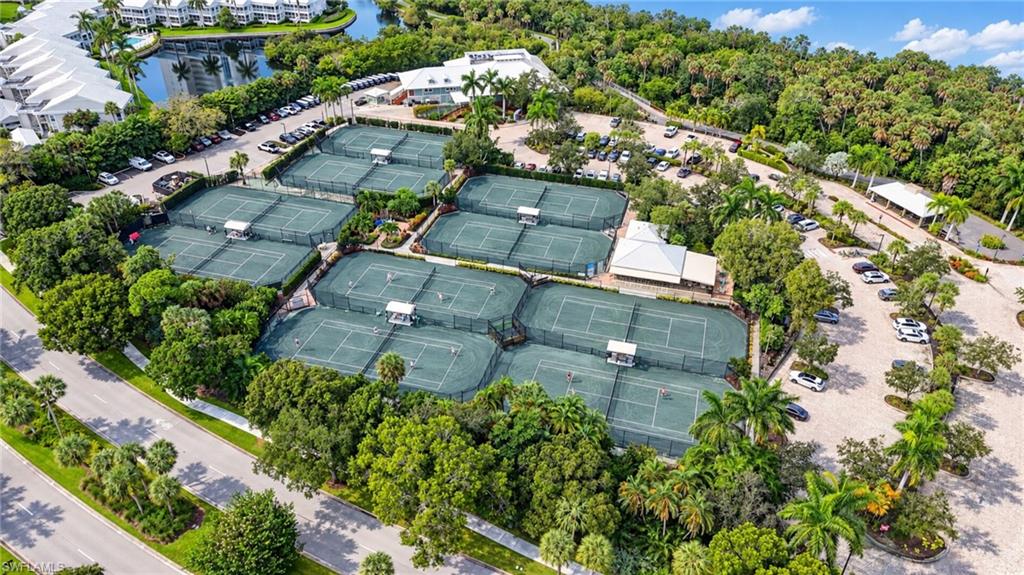
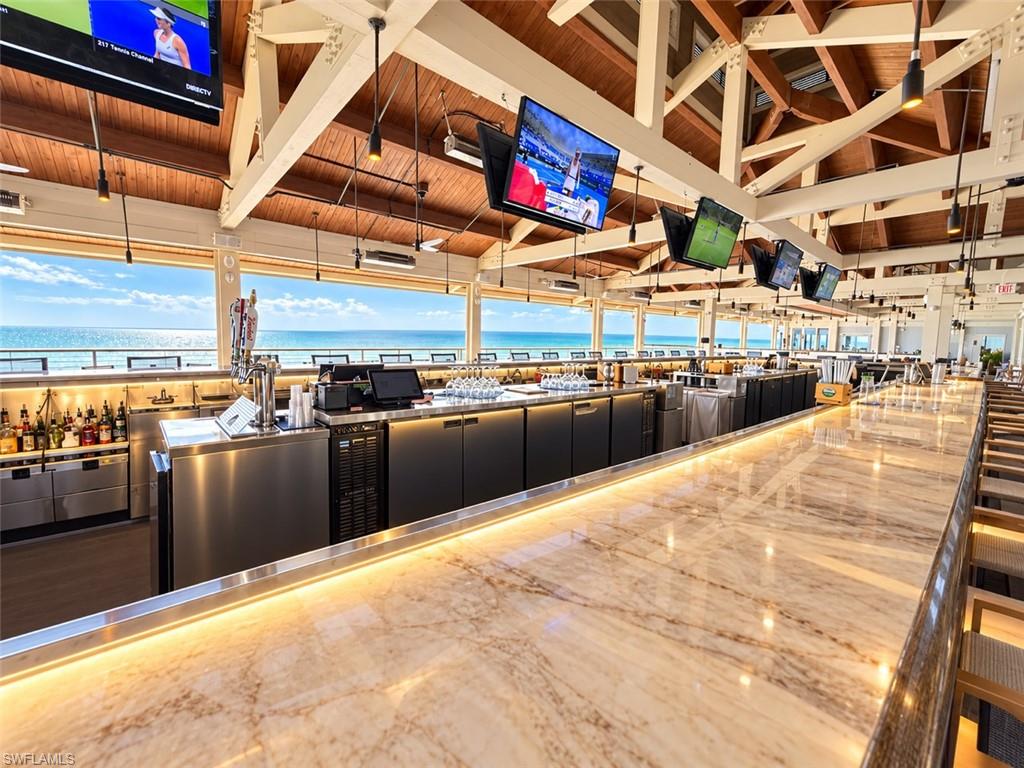
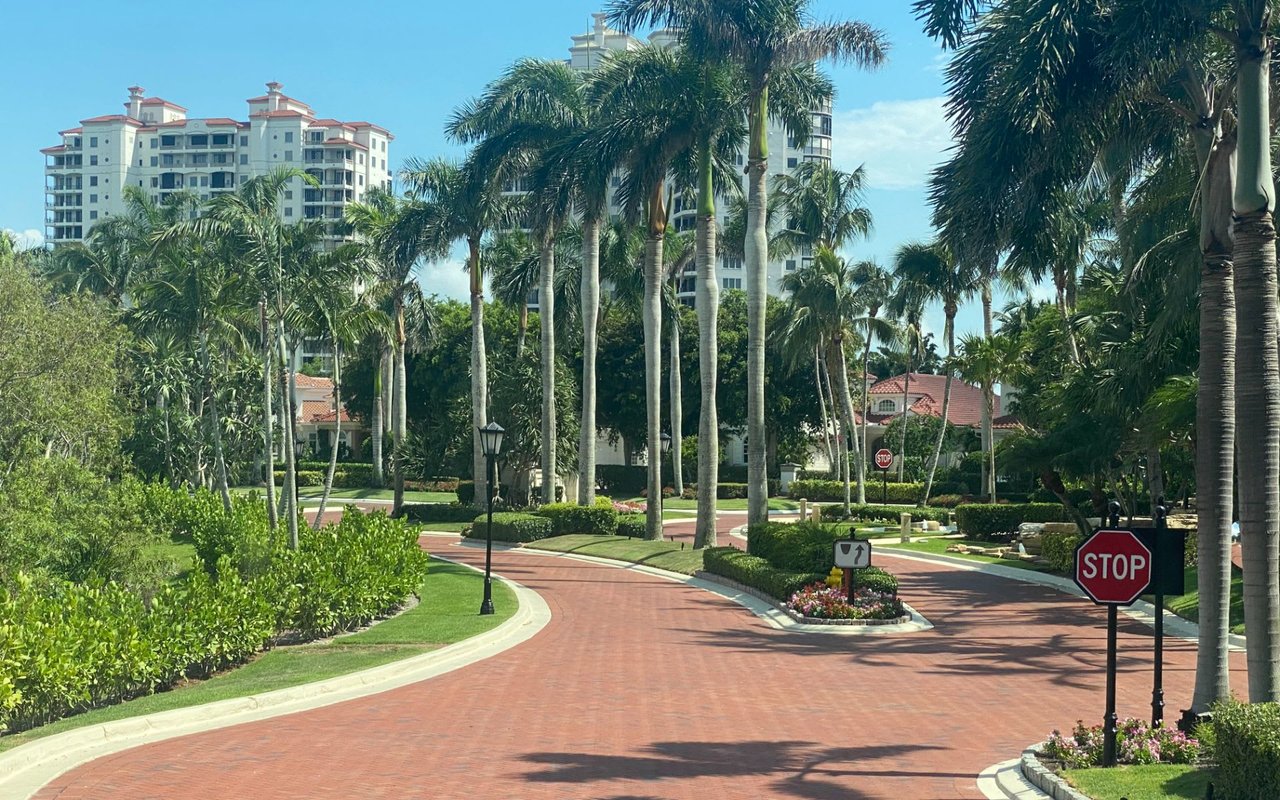
Enjoy the incomparable Pelican Bay lifestyle, with private beach access, beachfront dining, tram service, tennis, pickelball, fitness, miles of walking and biking paths and world-class amenities just moments from your door. Ideally positioned for convenient beach access, this is a rare opportunity to own a large, beautifully updated 3 bedroom plus den residence in Hyde Park with sweeping golf course views.

Share Property

Location

6350 Pelican Bay BLVD B206, NAPLES, FL 34108

Status

For Sale

Property Amenities

Interior
Laundry room Laundry in Residence
Appliances Electric Cooktop, Dishwasher, Disposal, Dryer, Freezer, Grill - Gas, Microwave, Range, Refrigerator/Freezer, Refrigerator/Icemaker, Self Cleaning Oven, Washer, Wine Cooler
Flooring Carpet, Marble
Total Bedrooms: 3
Half Bathrooms: 1
Full Bathrooms: 2
Other Interior Features Bar, Built-In Cabinets, Closet Cabinets, Foyer, French Doors, Pantry, Smoke Detectors, Walk-In Closet(s), Wheel Chair Access, Window Coverings
Area & Lot
Total area 3,102 Sq.Ft.
Living area 2,351 Sq.Ft.
MLS® ID 226033856
Year Built 1985
High School BARRON COLLIER HIGH SCHOOL
Middle School PINE RIDGE MIDDLE SCHOOL
Elementary School SEA GATE ELEMENTARY
Water Frontage None
View Description Golf Course,Pond
Architecture Styles Mid Rise (4-7)
Type Condo
Status For Sale
Exterior
Stories 1
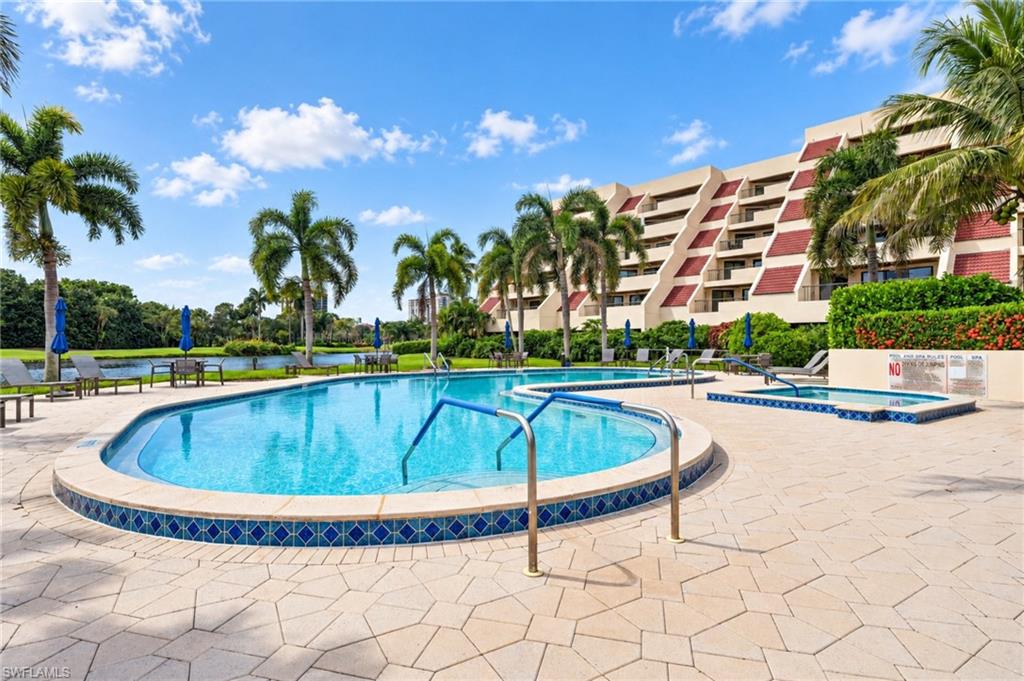
Pool Community, Below Ground, Concrete, Electric Heat, Pool Bath, Salt Water
Air conditioning Ceiling Fan(s), Central Electric
Heat type Central Electric
Disability Features Wheel Chair Access
Water Source Central
Garage Space 1.0
Security Features Smoke Detector(s)
Other Exterior Features Balcony, Open Porch/Lanai, Tennis Court(s)
Parking 1 Assigned, Covered, Attached, Attached Carport
Lot Features Across From Beach Access, Golf Course
Roof Built-Up
Finance
Sales Price $1,825,000
HOA Fees $21,595 yearly
Real Estate Tax $10,445 yearly
image

Schedule a Showing

I would love to show you my beautiful property. Please select your preferred date and time below. I will be in touch shortly to confirm your appointment.

Schedule a Showing

I would love to show you my beautiful property. Please select your preferred date and time below. I will be in touch shortly to confirm your appointment.
Thank you for your interest in 6350 Pelican Bay BLVD B206, NAPLES, FL 34108. We are reviewing your request and will be in touch shortly!

Mortgage Calculator

Estimate your monthly mortgage payment, including the principal and interest, property taxes, and HOA. Adjust the values to generate a more accurate rate.
All estimates are provided for informational purposes only. Actual amounts may vary.
$0,000 Your Payment 20 15 65
$0,000 Your Payment

Pelican Bay

Work With Robin

Let me put my strong marketing and negotiation skills & extensive knowledge of the market to work for you to make your transition to your new home as smooth as possible.
Follow Me




