Leave a Message

Thank you for your message. We will be in touch with you shortly.

617 SW 4th TER
617 SW 4th TER
617 SW 4th TER
617 SW 4th TER
617 SW 4th TER
617 SW 4th TER
617 SW 4th TER
617 SW 4th TER
617 SW 4th TER
617 SW 4th TER
617 SW 4th TER
617 SW 4th TER
617 SW 4th TER
617 SW 4th TER
617 SW 4th TER
617 SW 4th TER
617 SW 4th TER
617 SW 4th TER
617 SW 4th TER
617 SW 4th TER
617 SW 4th TER
617 SW 4th TER
617 SW 4th TER
617 SW 4th TER
617 SW 4th TER
617 SW 4th TER
617 SW 4th TER
617 SW 4th TER
617 SW 4th TER
617 SW 4th TER
617 SW 4th TER
617 SW 4th TER
VIEW PHOTOS
Courtesy of Astrid Shover, LLC, Premiere Plus Realty Company, 347-658-9194
$338,000

617 SW 4th TER

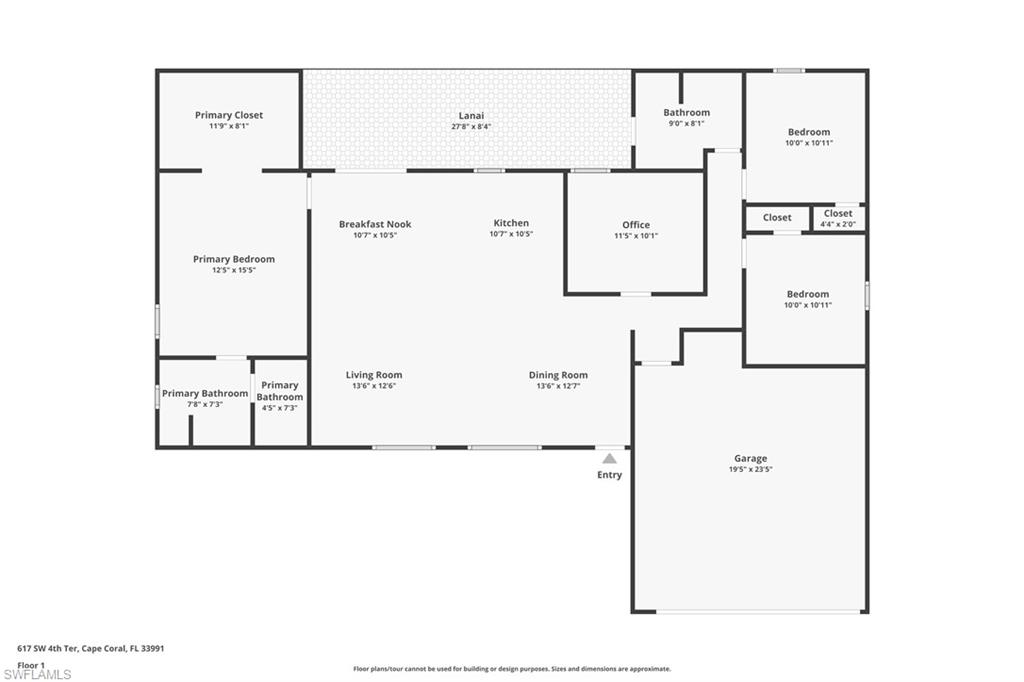
4 Beds 2 Baths 1,600 Sq.Ft. 10,019 Sq.Ft.

Description

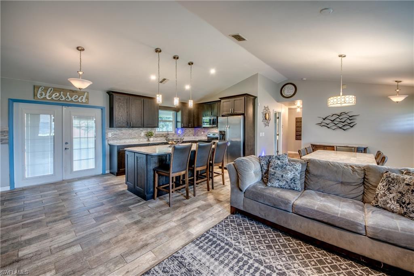
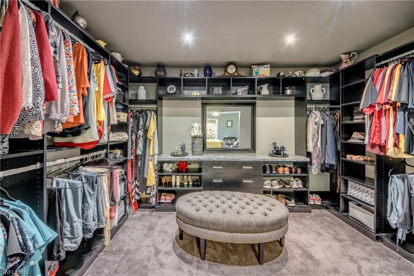
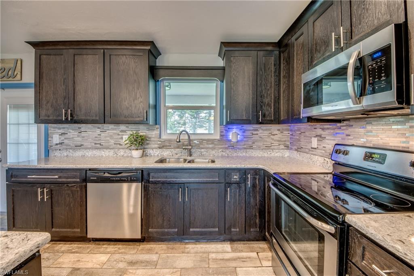
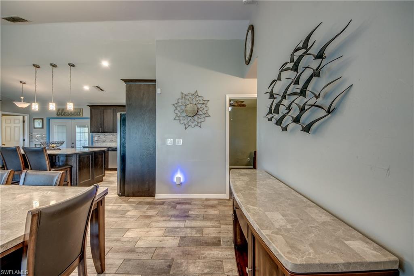
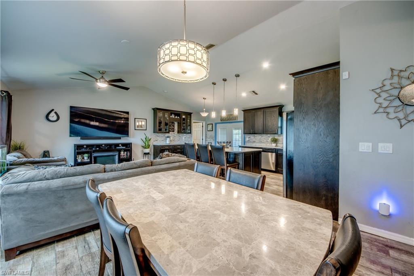
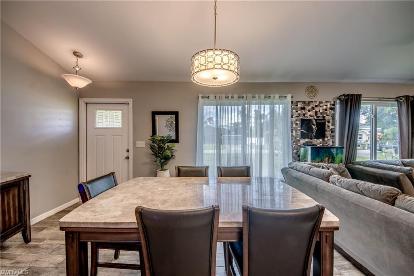
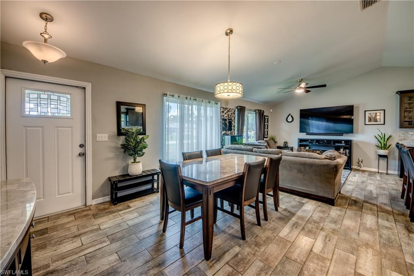
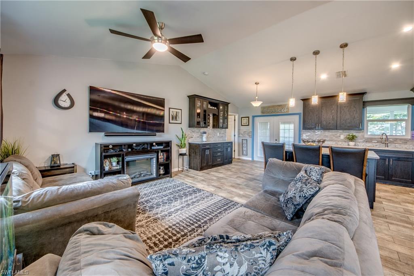
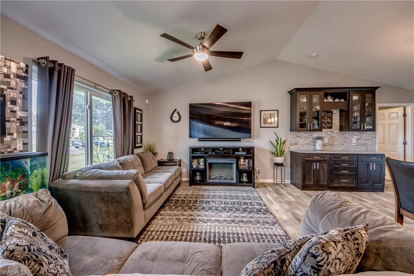
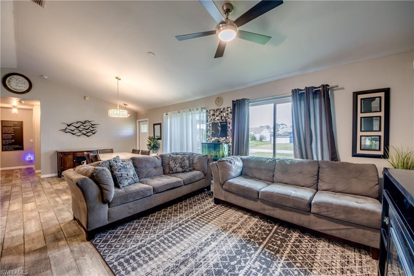
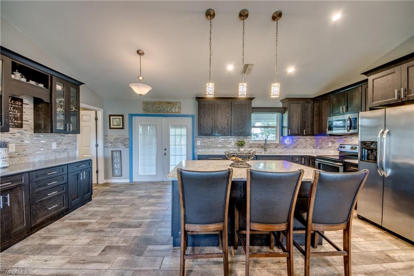
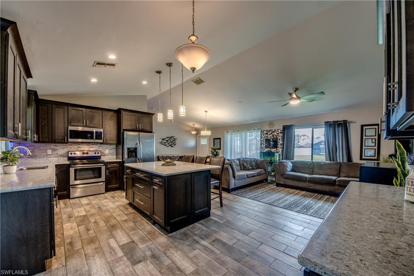
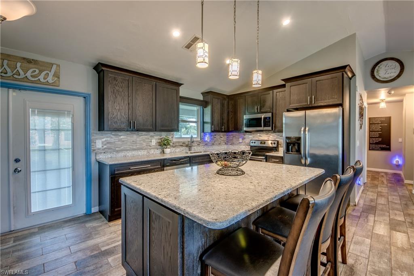
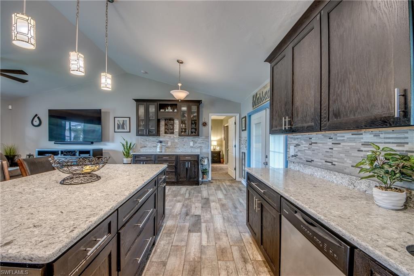
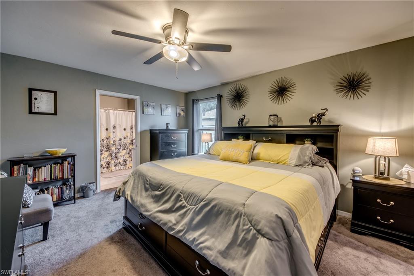
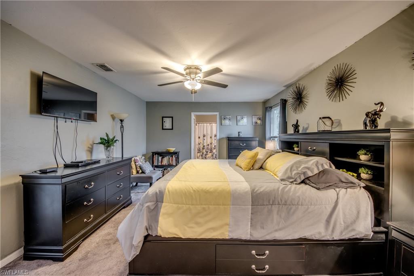
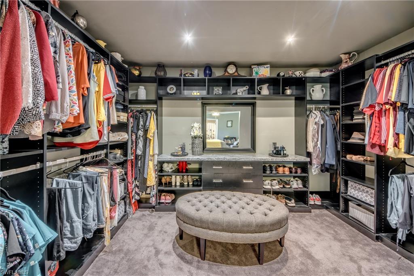
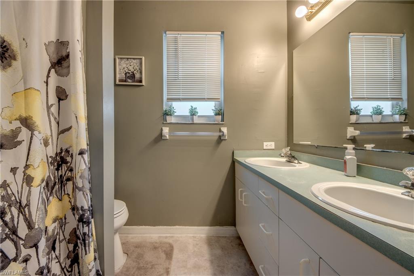
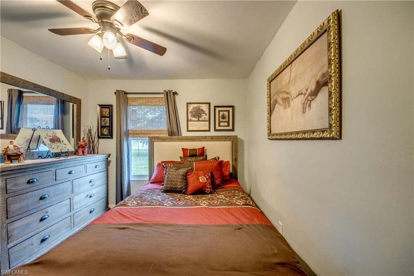
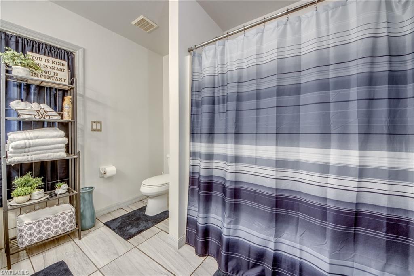
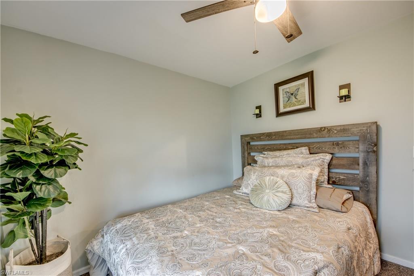
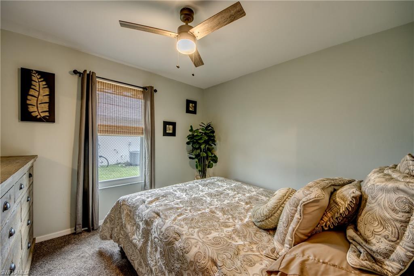
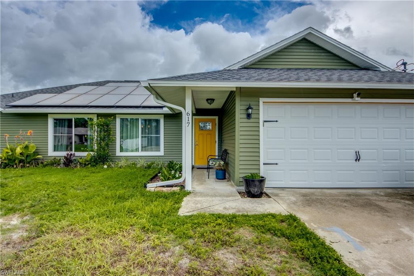
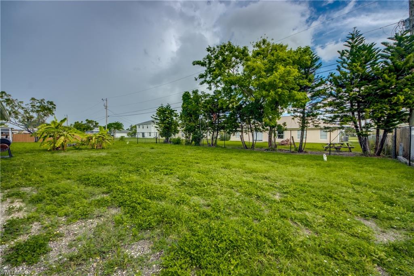
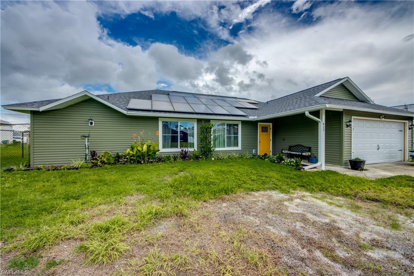
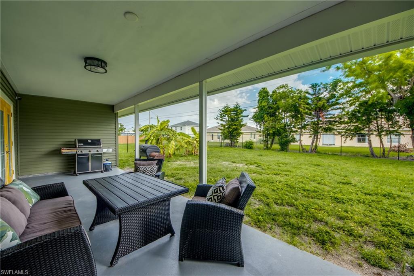
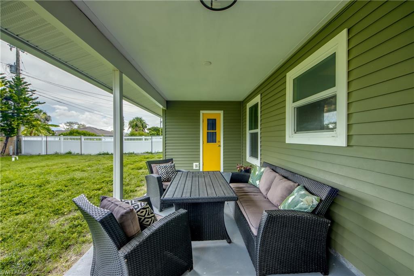
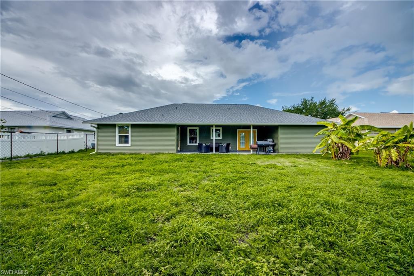
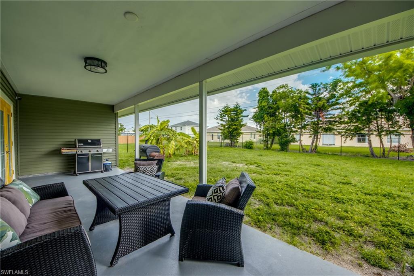
No Flood zone. This beautiful energy efficient WOOD Framed home has solar panels that the seller will pay off with an ACCEPTABLE offer. Take advantage of lower monthly utilities bill with having solar panels and IMPACT WINDOWS and DOORS. This 4-bedroom/2-bath home has UPGRADED siding and a HURRICANE rated garage door. City water and sewerage with assessments PAID IN FULL. This residence offers an ideal blend of comfort and style. Perfect for growing families. The primary suite has a MASSIVE custom built closet with ample storage space, perfect for organizing your wardrobe. The kitchen boasts a dedicated coffee bar and plenty of room to cook and entertain. Granite countertops and stainless steel appliances adorn this kitchen. Tile wood like plank TILE flooring in the main living areas and kitchen. French doors lead out to the backyard oasis that has plenty of room for a pool. New 4 ft chain link fence, which is perfect for pets. Situated close to new restaurants, shops, and entertainment options, you'll have everything you need right at your doorstep. Cape Coral is the place to be.

Share Property

Location

617 SW 4th TER, CAPE CORAL, FL 33991

Status

Sold

Date Sold

October 28, 2024

Property Amenities

Interior
Laundry room In Garage
Appliances Electric Cooktop, Dishwasher, Disposal, Dryer, Microwave, Refrigerator/Freezer, Washer
Flooring Carpet, Laminate, Tile
Total Bedrooms: 4
Full Bathrooms: 2
Other Interior Features Built-In Cabinets, French Doors, Smoke Detectors, Walk-In Closet(s)
Area & Lot
Total area 2,000 Sq.Ft.
Lot Area 10,019 Sq.Ft.
Living area 1,600 Sq.Ft.
MLS® ID 224055211
Year Built 1993
Water Frontage None
Architecture Styles Ranch, Split Level, Single Family
Type Residential
Status Sold
Exterior
Stories 1
Air conditioning Central Electric
Heat type Solar
Water Source Central
Garage Space 2.0
Security Features Smoke Detector(s)
Other Exterior Features Open Porch/Lanai
Parking Driveway Paved, Attached
Lot Features Regular
Roof Shingle
Finance
Sales Price $338,000
Real Estate Tax $1,444 yearly

360 Virtual Tour

Take a tour of this property

Work With Robin

Let me put my strong marketing and negotiation skills & extensive knowledge of the market to work for you to make your transition to your new home as smooth as possible.

Follow Me




