Leave a Message

Thank you for your message. We will be in touch with you shortly.

6066 Highwood Park CT
VIEW PHOTOS
Courtesy of Premiere Plus Realty Company
$725,000

6066 Highwood Park CT

3 Beds 2 Baths 1,996 Sq.Ft. 10,890 Sq.Ft.

Description

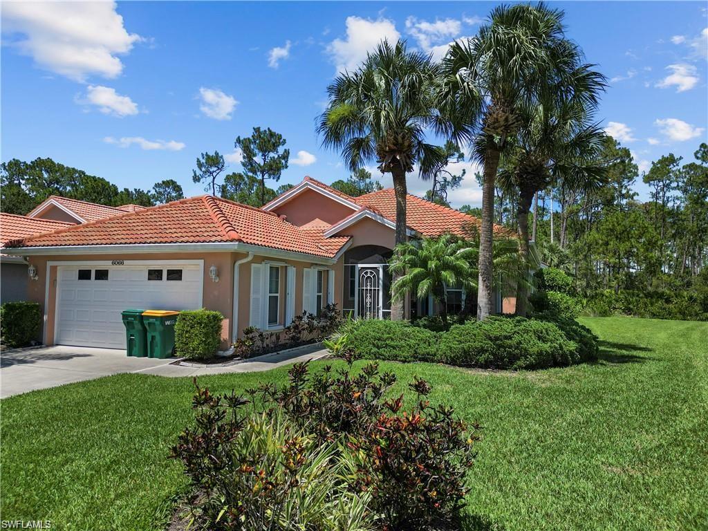
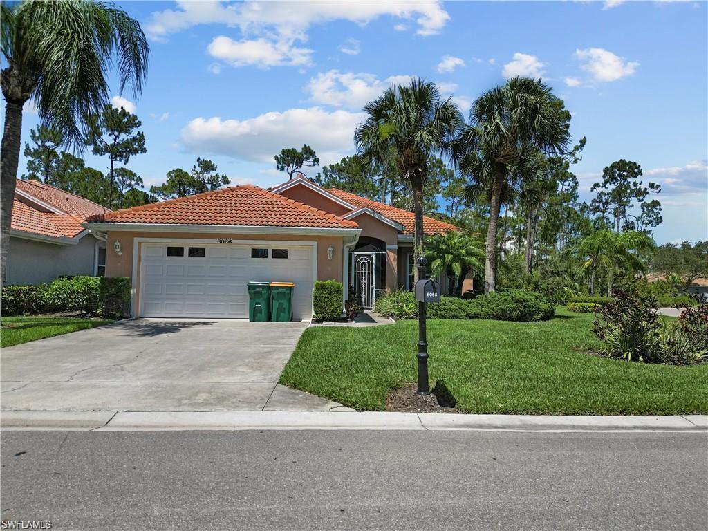
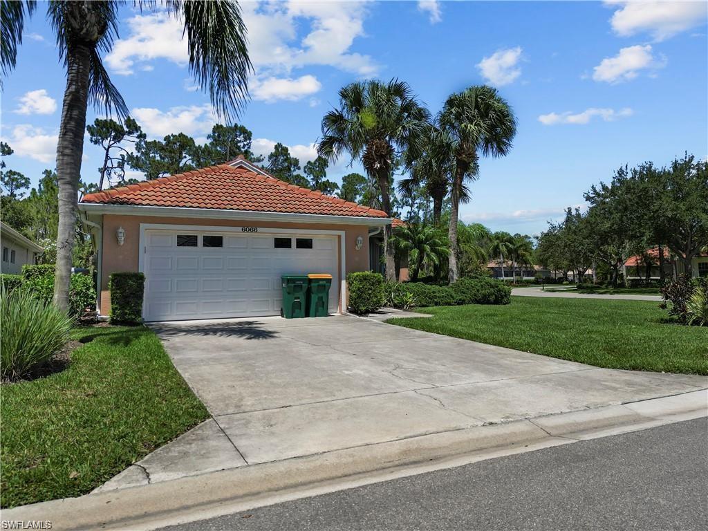
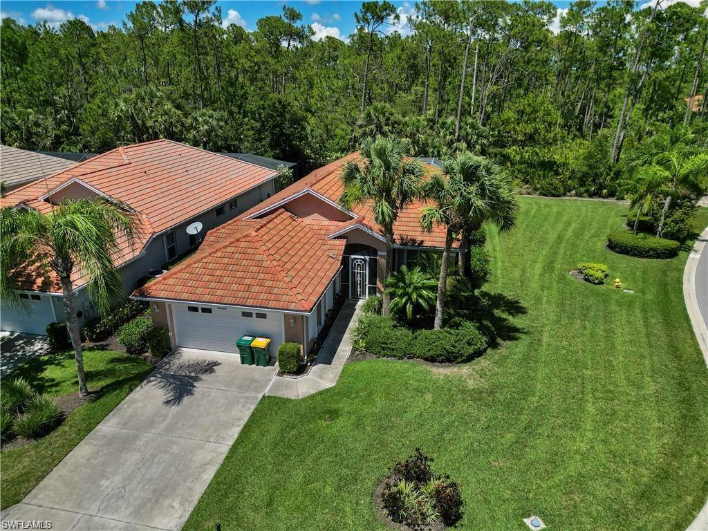
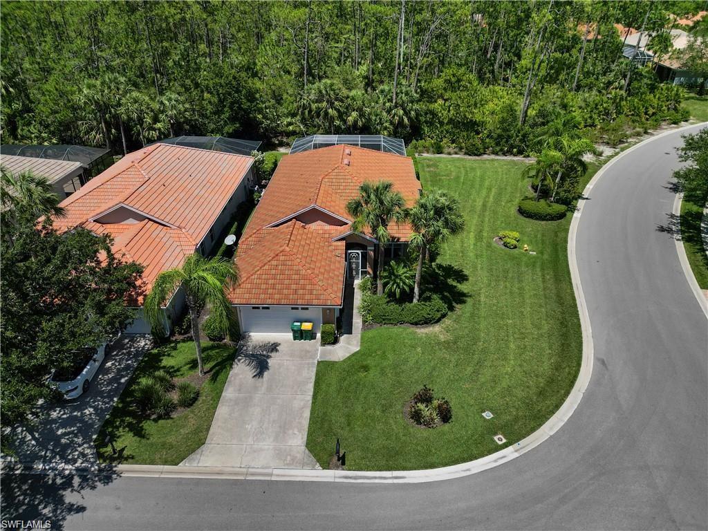
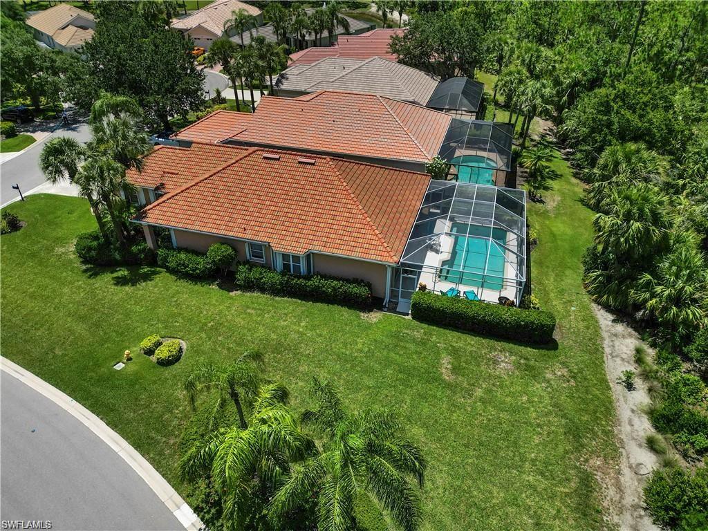
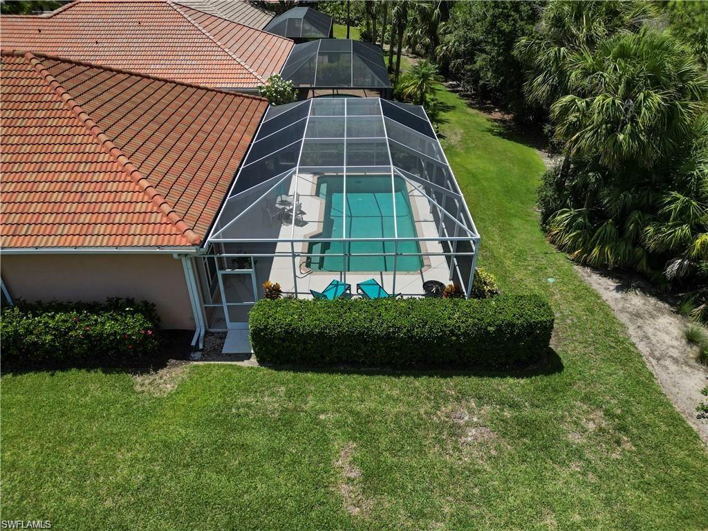
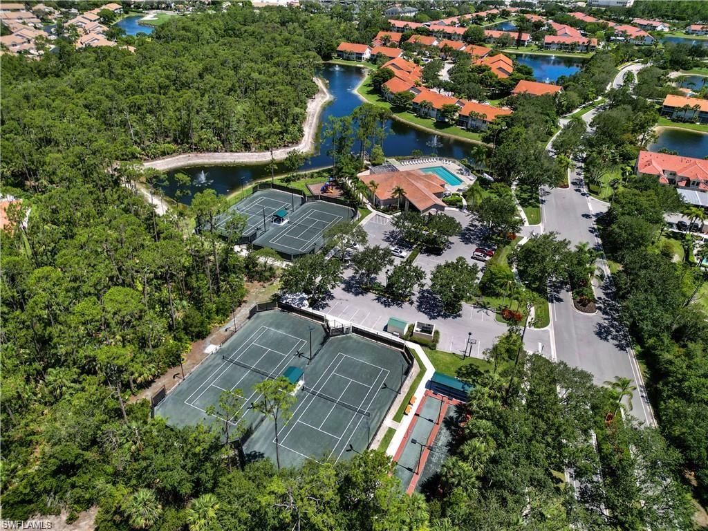
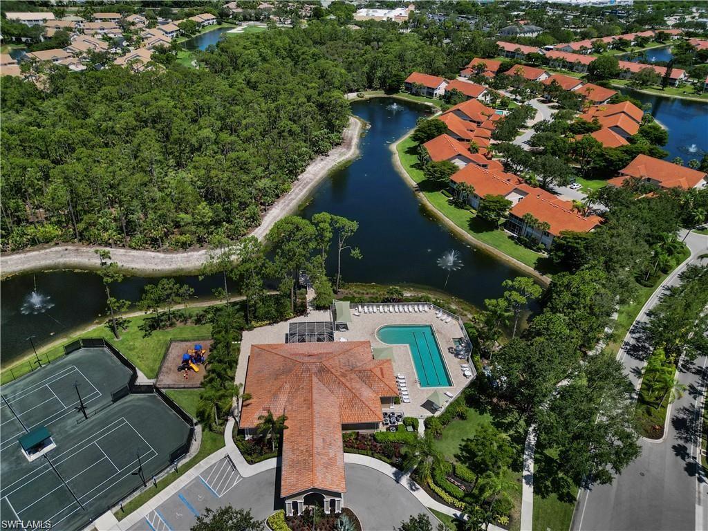
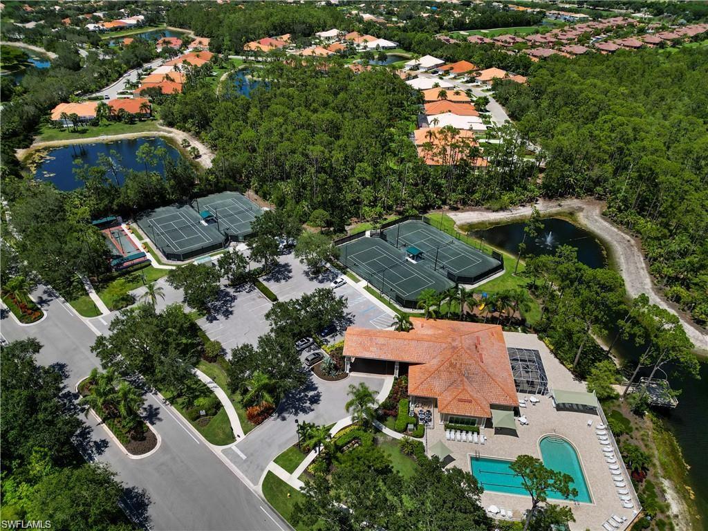
Beautiful 3 bedroom plus den pool home located on a corner lot in a cul-de-sac. Great floor plan with split bedrooms, crown molding throughout the living areas and main bedroom, volume ceilings and neutral paint palette through the home. The kitchen features, eat in area with a view into a second living space. Extended lanai and pool surrounded by a preserve view. Carlton Lakes has an updated community pool & spa, clubhouse with library, fitness center, room for gatherings, fishing pier, tennis courts & 2 bocce courts as well as walking trails throughout the community. Close to Seed To Table, dinning and shopping.

Share Property

Location

6066 Highwood Park CT, NAPLES, FL 34110

Status

Sold

Date Sold

February 1, 2024

Property Amenities

Interior
Laundry room Laundry in Residence
Appliances Electric Cooktop, Dishwasher, Dryer, Grill - Gas, Microwave, Refrigerator/Freezer, Self Cleaning Oven, Washer
Flooring Carpet, Tile
Total Bedrooms: 3
Full Bathrooms: 2
Other Interior Features Smoke Detectors, Walk-In Closet(s)
Area & Lot
Lot Area 10,890 Sq.Ft.
Living area 1,996 Sq.Ft.
MLS® ID 223078531
Year Built 2000
High School GULF COAST HIGH SCHOOL
Middle School NORTH NAPLES MIDDLE SCHOOL
Elementary School VETERANS MEMORIAL EL
Water Frontage None
View Description Landscaped Area,Trees/Woods
Architecture Styles Ranch, Single Family
Type Residential
Status Sold
Exterior
Stories 1
Pool Community, Below Ground, Concrete
Air conditioning Central Electric
Heat type Central Electric
Water Source Central
Garage Space 2.0
Security Features Smoke Detector(s), Gated Community
Other Exterior Features Screened Lanai/Porch, Courtyard
Parking 2 Assigned, Driveway Paved, Paved, Attached
Lot Features Cul-De-Sac, Oversize
Roof Tile
Finance
Sales Price $725,000
HOA Fees $4,604 yearly
Real Estate Tax $5,396 yearly

Work With Robin

Let me put my strong marketing and negotiation skills & extensive knowledge of the market to work for you to make your transition to your new home as smooth as possible.

Follow Me




