Leave a Message

Thank you for your message. We will be in touch with you shortly.

60 Glen Eagle CIR
60 Glen Eagle CIR
60 Glen Eagle CIR
60 Glen Eagle CIR
60 Glen Eagle CIR
60 Glen Eagle CIR
60 Glen Eagle CIR
60 Glen Eagle CIR
60 Glen Eagle CIR
60 Glen Eagle CIR
60 Glen Eagle CIR
60 Glen Eagle CIR
60 Glen Eagle CIR
60 Glen Eagle CIR
60 Glen Eagle CIR
60 Glen Eagle CIR
60 Glen Eagle CIR
60 Glen Eagle CIR
60 Glen Eagle CIR
60 Glen Eagle CIR
60 Glen Eagle CIR
60 Glen Eagle CIR
60 Glen Eagle CIR
60 Glen Eagle CIR
60 Glen Eagle CIR
60 Glen Eagle CIR
60 Glen Eagle CIR
60 Glen Eagle CIR
60 Glen Eagle CIR
60 Glen Eagle CIR
60 Glen Eagle CIR
VIEW PHOTOS
Courtesy of Joe Bartos, PA, Premiere Plus Realty Co., 239-732-7837
$640,000

60 Glen Eagle CIR

3 Beds 2 Baths 1,564 Sq.Ft. 7,841 Sq.Ft.

Description

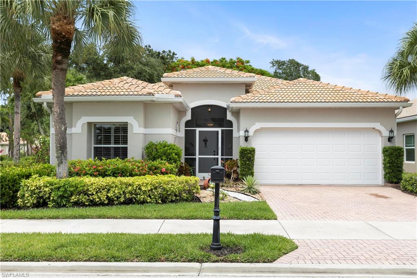
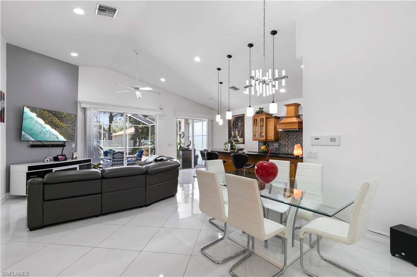
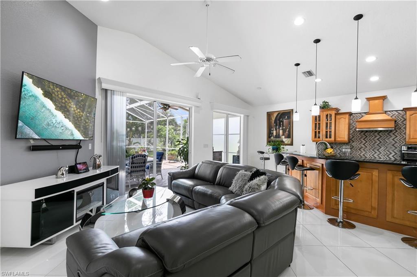
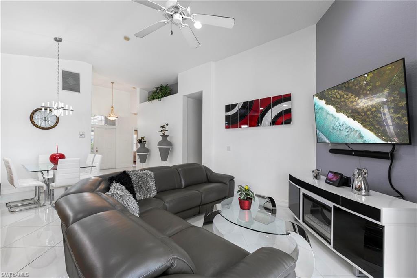
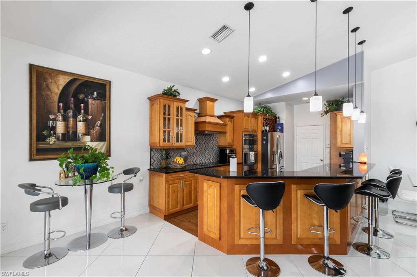
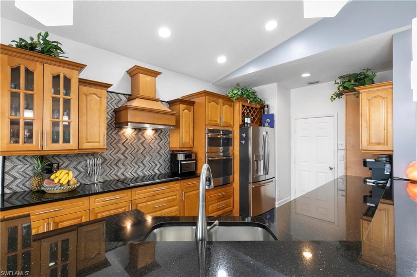
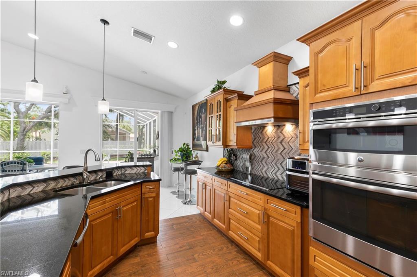
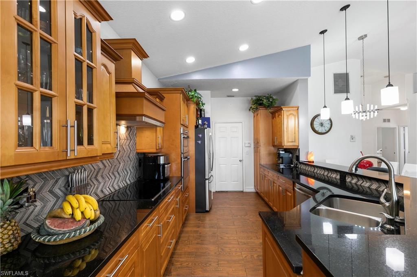
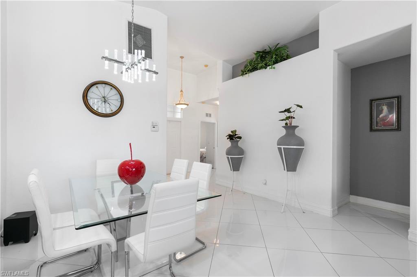
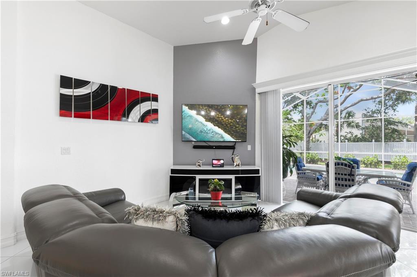
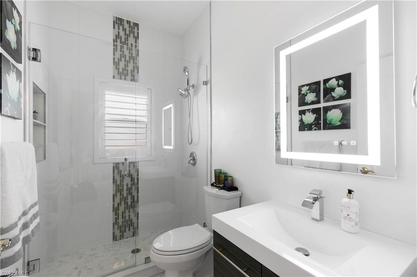
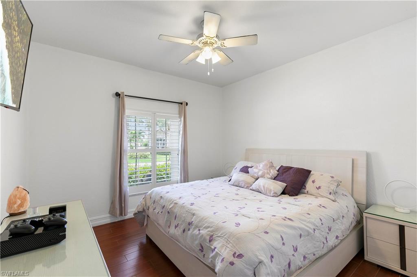
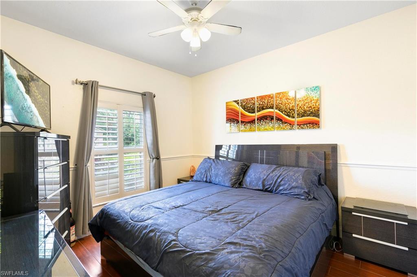
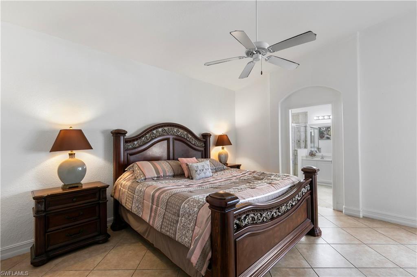
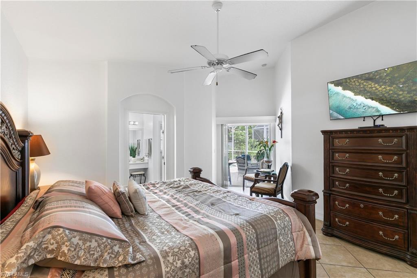
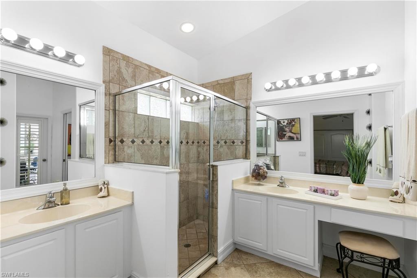
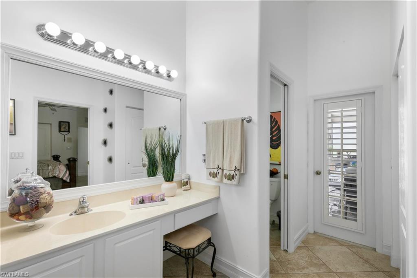
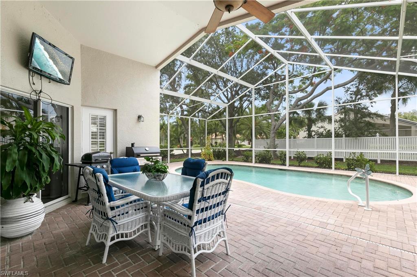
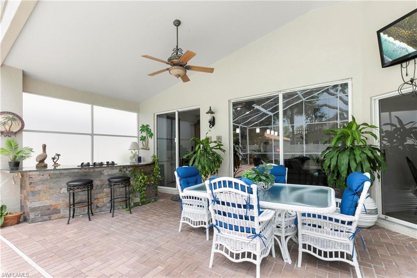
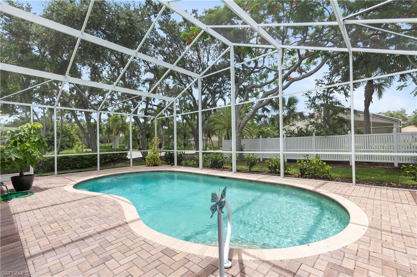
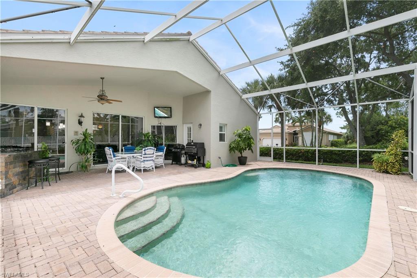
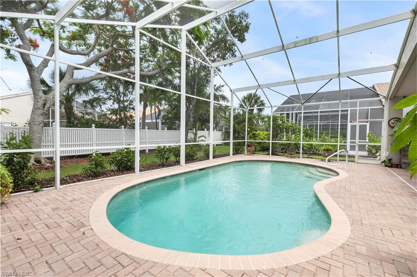
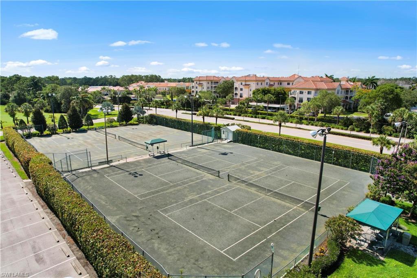
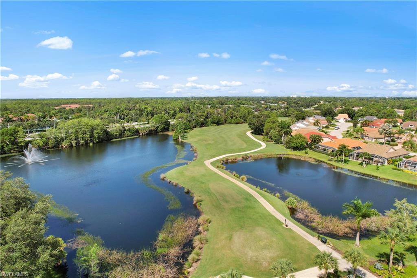
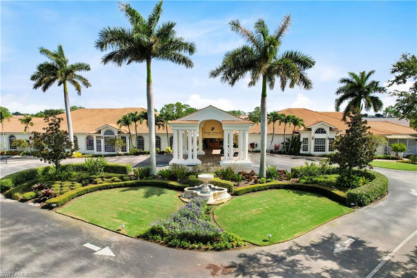
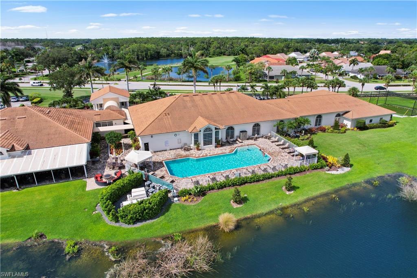
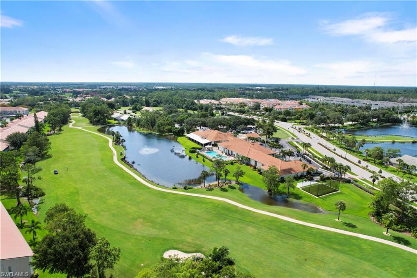
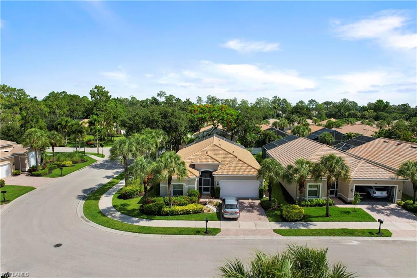
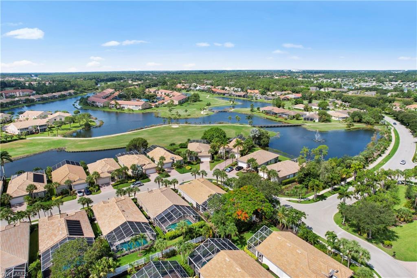
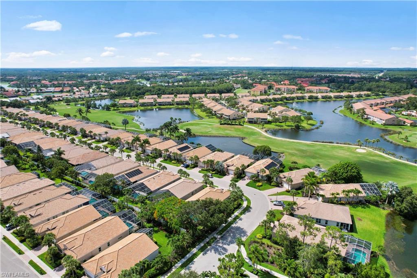
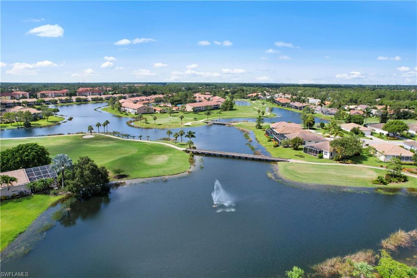
Do you want to live in paradise? This 3-bedroom, 2-bathroom, corner lot, pool home is located in the beautiful Glen Eagle Golf and Country Club. You'll have access to all the amazing amenities that the community has to offer, including a biking/jogging path, billiards, a community pool and spa/hot tub, an exercise room, a library, a restaurant, tennis courts and more. Relax on your lanai or take a dip in your private pool - either way, you'll love spending time at this incredible home. Recent updates include: recently painted exterior of home, all new flooring in the main areas (2019), remodeled bathrooms, remodeled outdoor and indoor kitchen, new kitchen appliances (2019) that have never been used, black galaxy granite countertops, new roof (2019), and more. Plus, the A/C was replaced (2020) and the water heater was replaced (2018) - so this home is practically brand new! As an added bonus - the furnishings are negotiable! Do not miss out on this opportunity, this is the only home for sale in the Addison Reserve section of Glen Eagle! Start living your Southwest Florida dream today!

Share Property

Location

60 Glen Eagle CIR, NAPLES, FL 34104

Status

Sold

Date Sold

December 2, 2022

Property Amenities

Interior
Laundry room Washer/Dryer Hookup, In Garage, Laundry Tub
Appliances Electric Cooktop, Dishwasher, Disposal, Dryer, Microwave, Refrigerator/Icemaker, Self Cleaning Oven, Wall Oven, Washer
Flooring Tile
Total Bedrooms: 3
Full Bathrooms: 2
Other Interior Features Laundry Tub, Smoke Detectors, Vaulted Ceiling(s), Window Coverings
Area & Lot
Lot Area 7,841 Sq.Ft.
Living area 1,564 Sq.Ft.
MLS® ID 222047375
Year Built 2001
High School LELY HIGH SCHOOL
Middle School EAST NAPLES MIDDLE SCHOOL
Elementary School CALUSA PARK ELEMENTARY SCHOOL
Water Frontage None
View Description Landscaped Area
Architecture Styles Ranch, Single Family
Type Residential
Status Sold
Exterior
Stories 1
Pool Community, Below Ground
Air conditioning Ceiling Fan(s), Central Electric
Heat type Central Electric
Water Source Central
Garage Space 2.0
Security Features Security System, Gated Community, Smoke Detector(s)
Other Exterior Features Screened Lanai/Porch, Built In Grill
Parking Attached
Lot Features Corner Lot
Roof Tile
Finance
Sales Price $640,000
HOA Fees $5,283
Real Estate Tax $2,386 yearly

360 Virtual Tour

Take a tour of this property

Work With Robin

Let me put my strong marketing and negotiation skills & extensive knowledge of the market to work for you to make your transition to your new home as smooth as possible.

Follow Me




