Leave a Message

Thank you for your message. We will be in touch with you shortly.

5839 Bromelia CT
5839 Bromelia CT
5839 Bromelia CT
5839 Bromelia CT
5839 Bromelia CT
5839 Bromelia CT
5839 Bromelia CT
5839 Bromelia CT
5839 Bromelia CT
5839 Bromelia CT
5839 Bromelia CT
5839 Bromelia CT
5839 Bromelia CT
5839 Bromelia CT
5839 Bromelia CT
5839 Bromelia CT
5839 Bromelia CT
5839 Bromelia CT
5839 Bromelia CT
5839 Bromelia CT
5839 Bromelia CT
5839 Bromelia CT
5839 Bromelia CT
5839 Bromelia CT
5839 Bromelia CT
5839 Bromelia CT
5839 Bromelia CT
5839 Bromelia CT
5839 Bromelia CT
5839 Bromelia CT
5839 Bromelia CT
VIEW PHOTOS
Courtesy of Premiere Plus Realty Company
$2,275,000

5839 Bromelia CT

4 Beds 5 Baths 3,697 Sq.Ft. 0.32 Acres

Description

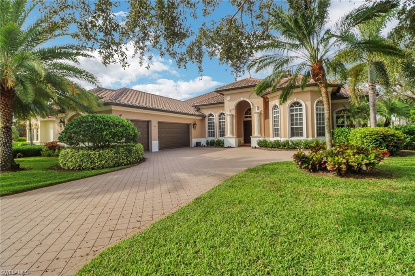
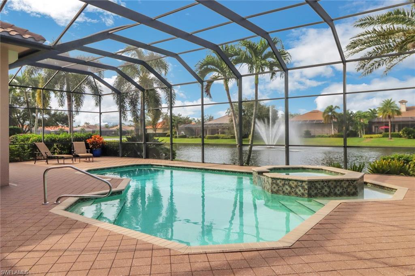
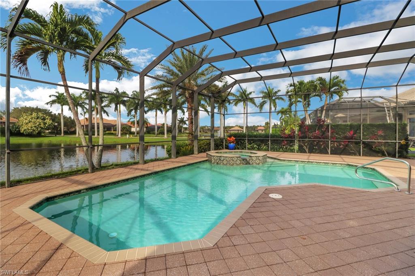
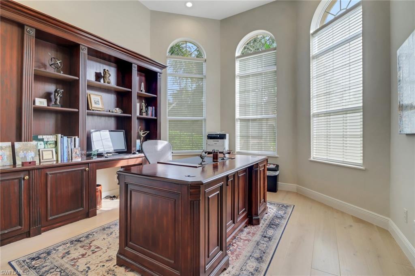
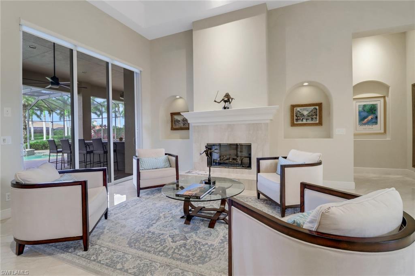
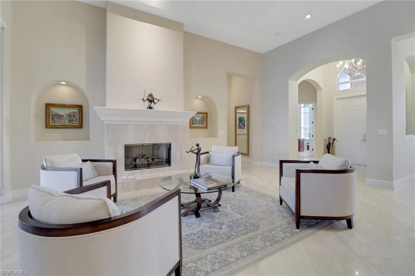
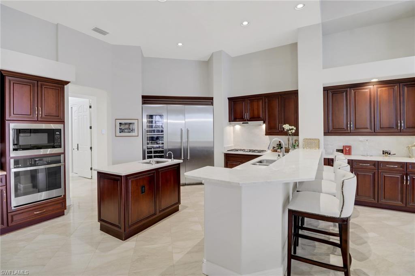
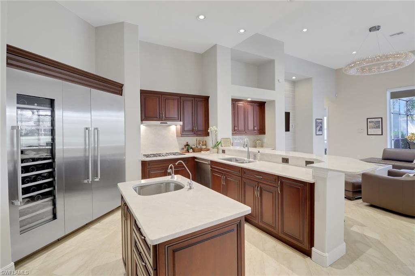
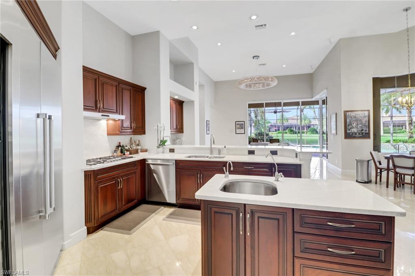
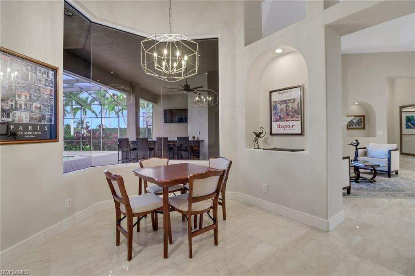
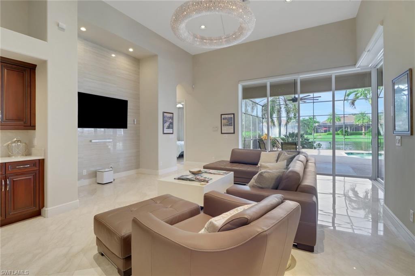
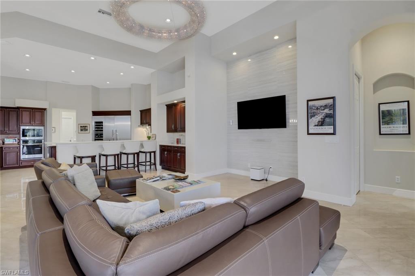
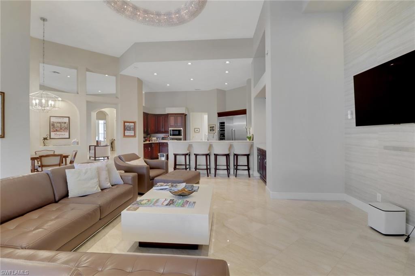
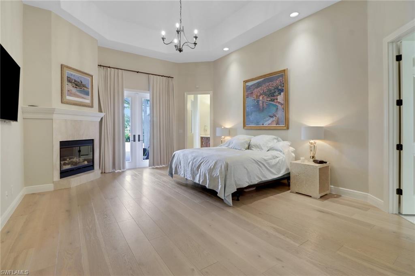
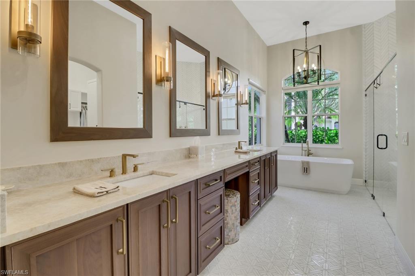
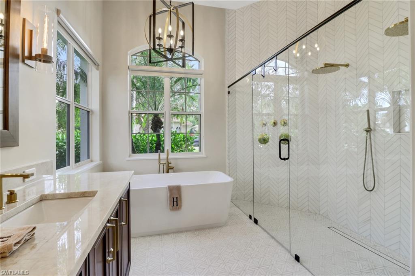
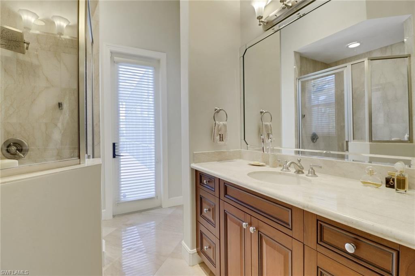
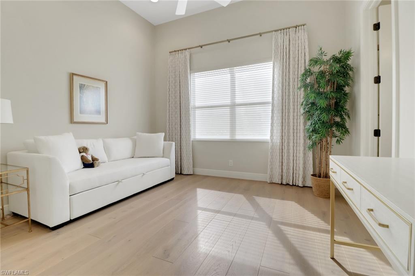
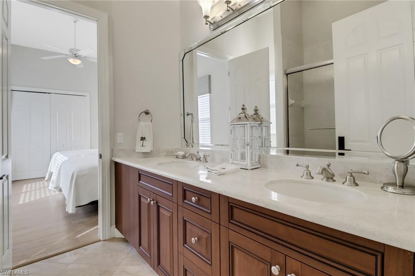
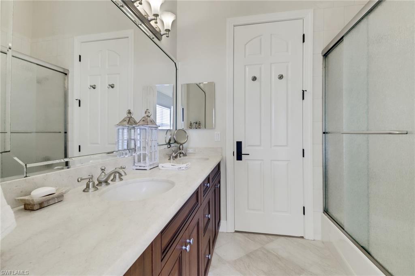
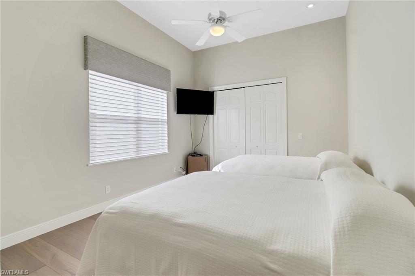
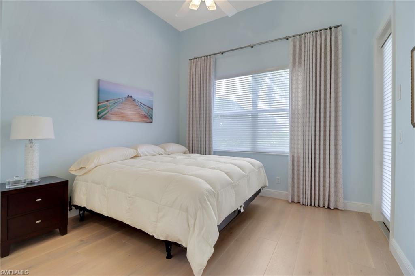
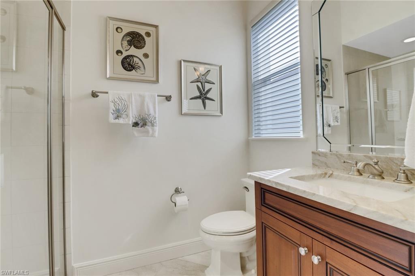
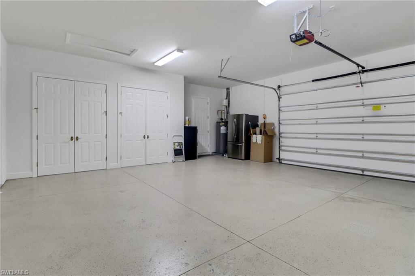
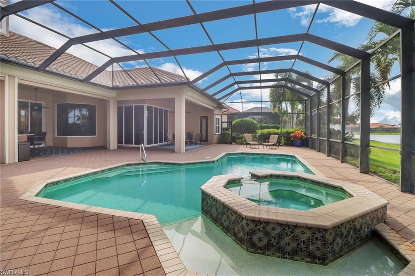
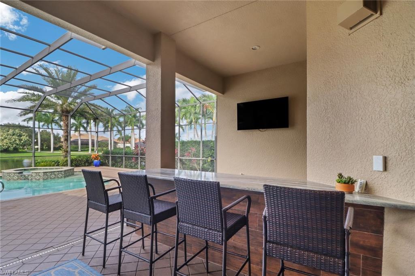
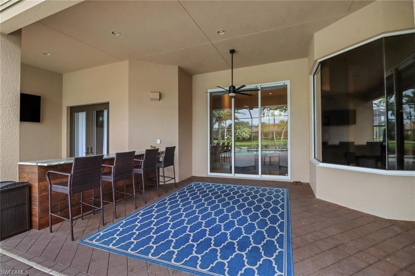
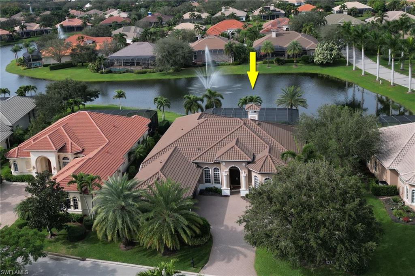
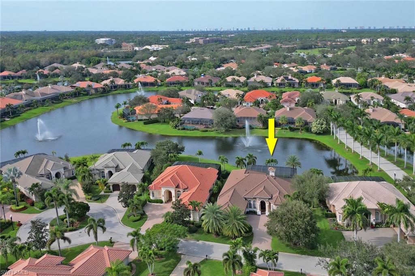
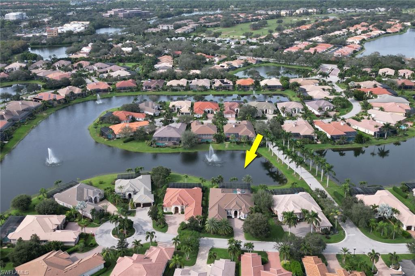
Current, Contemporary and Classic best describes this 4+Den/4.5 Bath Estate Home. Location and View are also top consideration and this home's beautiful lake and fountain view with sunny exposure are exemplary. Current Updates: completely PAINTED inside and out-2023; ROOF-2019; 80 gallon HOT WATER HEATER-2023, Newer A/C's-2022, QUARTZITE (Taj Mahal) Kitchen Counters & Backsplash-2023. Contemporary in look and design, the master suite features two walk-in closets, a fully remodeled bathroom with dual walk-in shower, soaking tub, custom marble flooring, new lighting plus a secondary full-pool bath. Classic details abound! The kitchen offers Thermador, Bosch & GE Monogram appliances, gas cook-top, prep island with sink, leading to the surround sound theater-style family room. Decorator light fixtures beautifully accent the dining room, entry, and breakfast nook. The pool is upgraded with the Pentair I-Chlor saltwater system providing a therapeutic oasis and the lanai has a built-in outdoor bar and kitchen rough-in. An upgraded irrigation system and additional landscaping adds lushness-enhancing the home's curb appeal. Limited, quality furnishings convey with the home.

Share Property

Location

5839 Bromelia CT, NAPLES, FL 34119

Status

Sold

Date Sold

June 14, 2024

Property Amenities

Interior
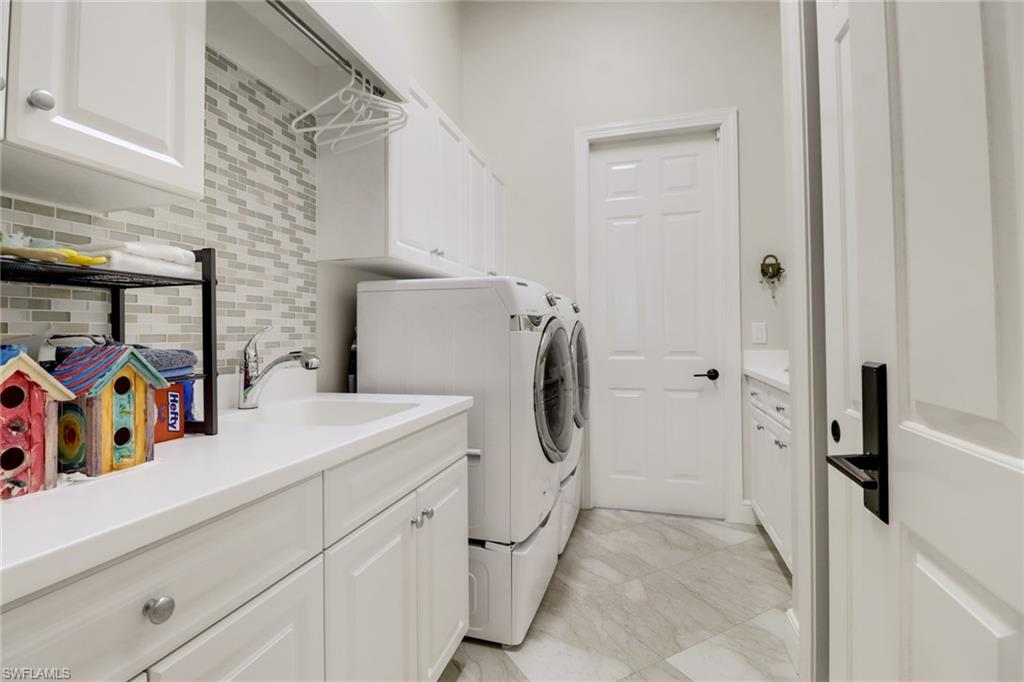
Laundry room Laundry in Residence, Laundry Tub
Appliances Gas Cooktop, Dishwasher, Disposal, Dryer, Instant Hot Faucet, Microwave, Refrigerator/Freezer, Self Cleaning Oven, Washer, Wine Cooler
Flooring Marble, Wood
Total Bedrooms: 4
Half Bathrooms: 1
Full Bathrooms: 4
Other Interior Features Coffered Ceiling(s), Fireplace, Foyer, Laundry Tub, Smoke Detectors
Area & Lot
Total area 4,565 Sq.Ft.
Lot Area 0.32 Acres
Living area 3,697 Sq.Ft.
MLS® ID 223089389
Year Built 2005
High School GULF COAST
Middle School OAK RIDGE
Elementary School VINEYARDS
Water Frontage Lake
View Description Lake,Water Feature
Architecture Styles Traditional, Single Family
Type Residential
Status Sold
Exterior
Stories 1
Pool Below Ground, Concrete, Salt Water, Screen Enclosure
Air conditioning Ceiling Fan(s), Central Electric, Zoned
Heat type Central Electric, Zoned
Water Source Central
Garage Space 3.0
Security Features Smoke Detector(s), Gated Community
Other Exterior Features Screened Lanai/Porch
Parking Driveway Paved, Attached
Lot Features Regular
Roof Tile
Finance
Sales Price $2,275,000
HOA Fees $5,100 yearly
Real Estate Tax $13,892 yearly

Work With Robin

Let me put my strong marketing and negotiation skills & extensive knowledge of the market to work for you to make your transition to your new home as smooth as possible.

Follow Me




