5477 Freeport LN
5477 Freeport LN
5477 Freeport LN
5477 Freeport LN
5477 Freeport LN
5477 Freeport LN
5477 Freeport LN
5477 Freeport LN
5477 Freeport LN
5477 Freeport LN
5477 Freeport LN
5477 Freeport LN
5477 Freeport LN
5477 Freeport LN
5477 Freeport LN
5477 Freeport LN
5477 Freeport LN
5477 Freeport LN
5477 Freeport LN
5477 Freeport LN
5477 Freeport LN
5477 Freeport LN
5477 Freeport LN
5477 Freeport LN
5477 Freeport LN
5477 Freeport LN
5477 Freeport LN
5477 Freeport LN
5477 Freeport LN
5477 Freeport LN
5477 Freeport LN
5477 Freeport LN
5477 Freeport LN
5477 Freeport LN
5477 Freeport LN
VIEW PHOTOS
Courtesy of Linda Donnelly, Premiere Plus Realty Company, 239-450-1551
$4,950/mo

5477 Freeport LN

3 Beds 2 Baths 1,983 Sq.Ft. 7,405 Sq.Ft.

Description

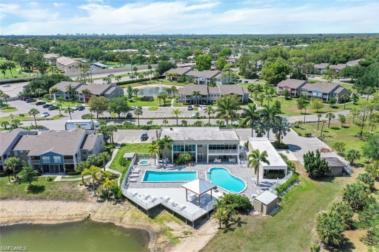
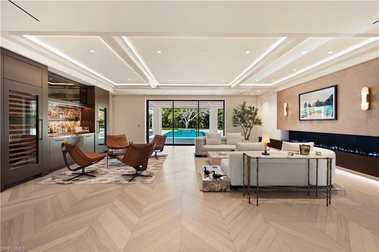
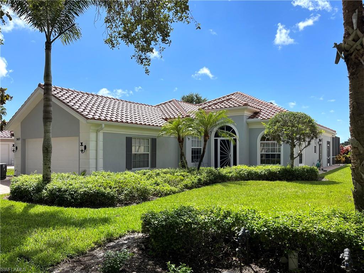
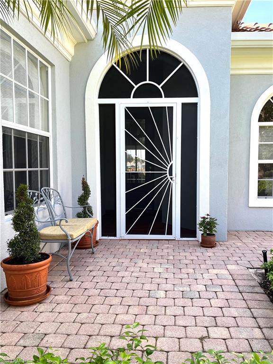
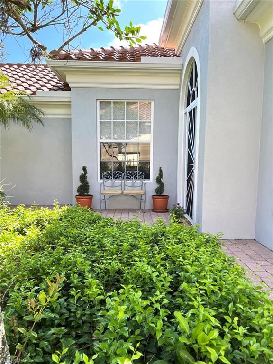
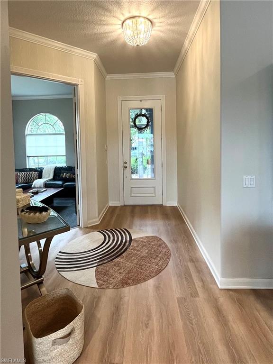
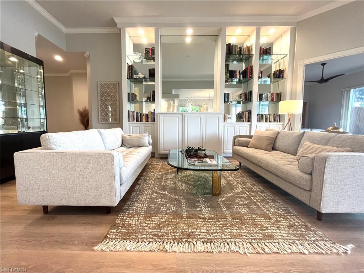
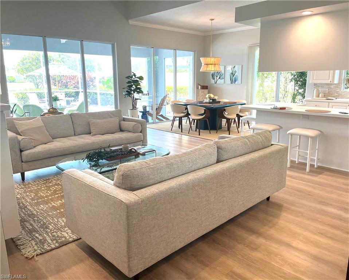
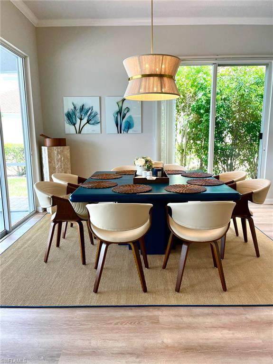
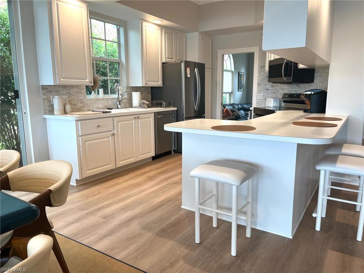
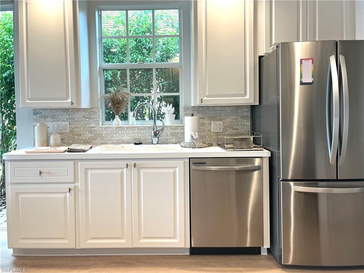
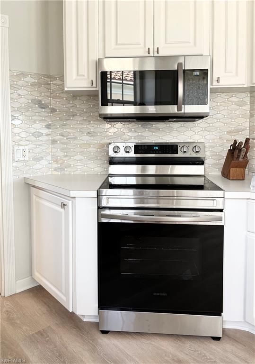
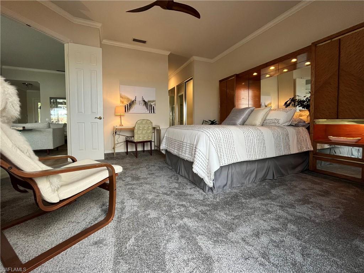
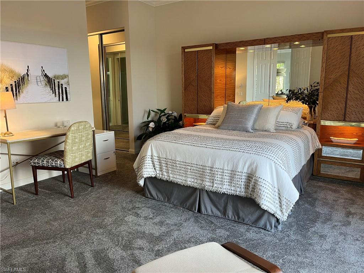
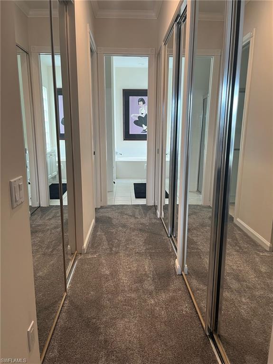
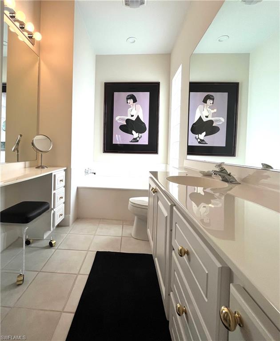
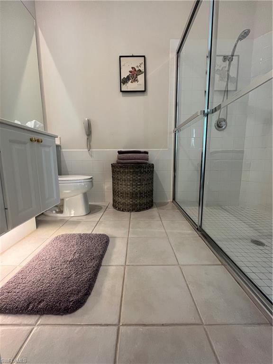
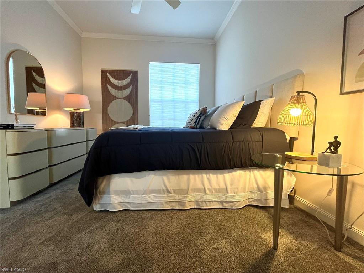
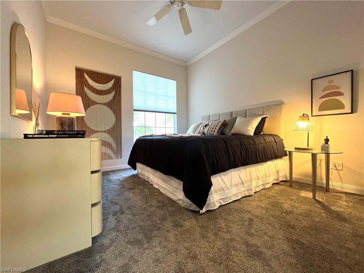
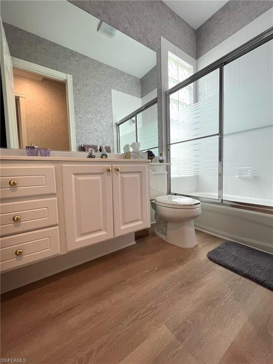
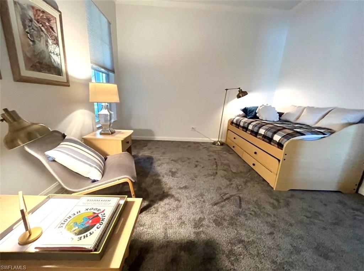
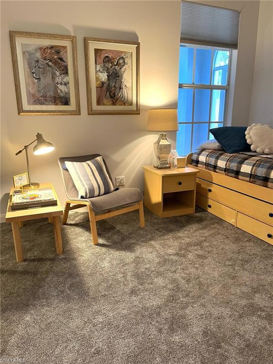
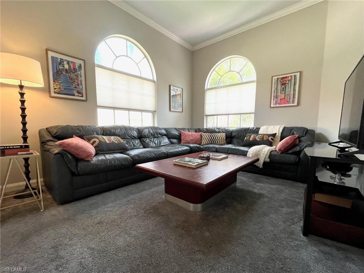
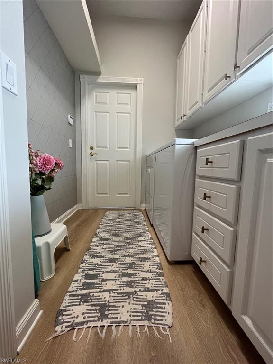
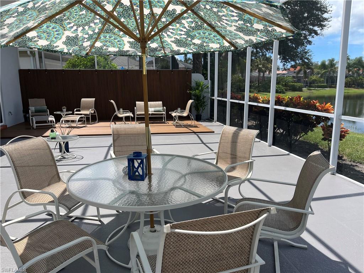
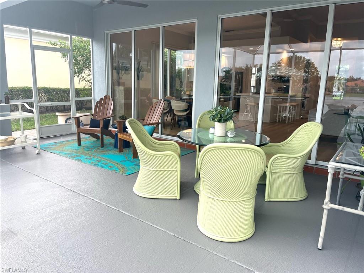
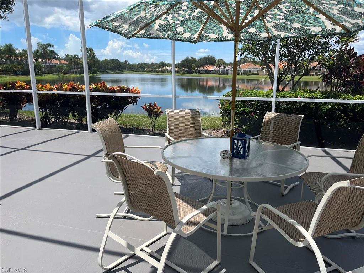
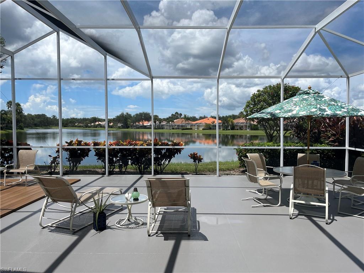
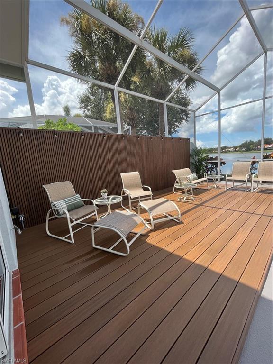
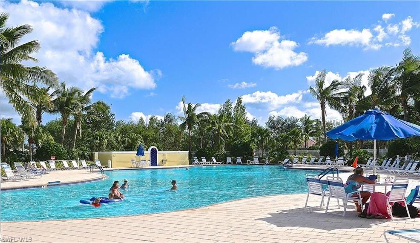
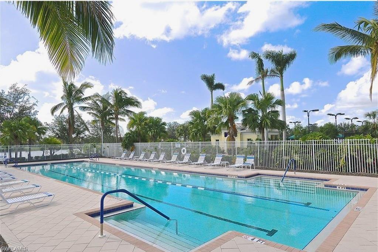
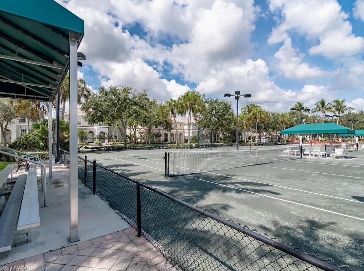
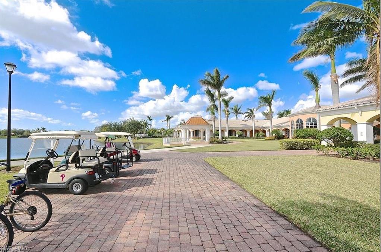
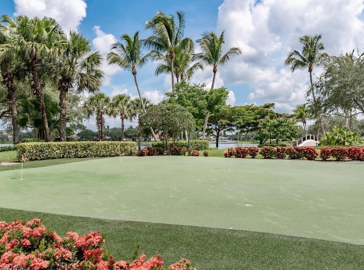
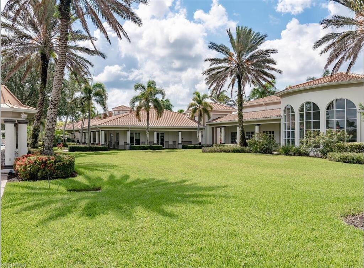
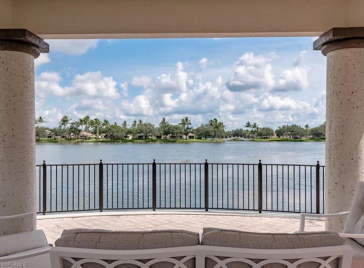
Fully renovated 3 Bed +Den, 2 Bath Oakmont model! Freshly painted inside and out. All the following is new: Roof, appliances, flooring, carpeting, A/C unit, water heater, kitchen backsplash, slatted engineered wood wall and deck on lanai, furniture, wallpaper, light fixtures, fans, and rugs. This private residence is quiet with lots of natural light, beautiful furnishings/art and incredible lake views. Home has a 2-car garage with built-in storage units plus attic storage. Islandwalk is an award-winning community built around majestic lakes and arched bridges with miles of walking, jogging, and biking trails. There is an actual Town Center with a huge resort style pool, lap pool, restaurant, beauty/hair salon, gas station, car wash, fitness center, bocce ball, putting green, and har-tru tennis courts. There is a very active social center with an on-site social director, business center, and library. Available April 1st for annual rental.

Share Property

Location

5477 Freeport LN, NAPLES, FL 34119

Status

Leased

Date Leased

October 25, 2023

Property Amenities

Interior
Laundry room Washer/Dryer Hookup, Laundry in Residence
Appliances Dishwasher, Dryer, Microwave, Range, Refrigerator/Freezer, Washer
Flooring Tile
Total Bedrooms: 3
Full Bathrooms: 2
Other Interior Features Built-In Cabinets, Smoke Detectors
Area & Lot
Lot Area 7,405 Sq.Ft.
Living area 1,983 Sq.Ft.
MLS® ID 223014125
Year Built 1999
High School GULF COAST HIGH SCHOOL
Middle School OAKRIDGE MIDDLE SCHOOL
Elementary School VINEYARDS ELEMENTARY SCHOOL
Water Frontage Canal Front
View Description Canal
Architecture Styles Ranch, Single Family
Type Residential
Status Leased
Exterior
Stories 1
Pool Community
Air conditioning Ceiling Fan(s), Central Electric
Heat type Central Electric
Garage Space 2.0
Security Features Smoke Detector(s), Gated Community
Other Exterior Features Screened Lanai/Porch
Parking Attached
Finance
Lease Price $4,950/mo

Work With Robin

Let me put my strong marketing and negotiation skills & extensive knowledge of the market to work for you to make your transition to your new home as smooth as possible.

Follow Me