Leave a Message

Thank you for your message. We will be in touch with you shortly.

526 Charlemagne BLVD
VIEW PHOTOS
Courtesy of Susan Owens, Premiere Plus Realty Company, 508-941-4387
$205,000

526 Charlemagne BLVD

2 Beds 2 Baths 1,152 Sq.Ft. 5,227 Sq.Ft.

Description

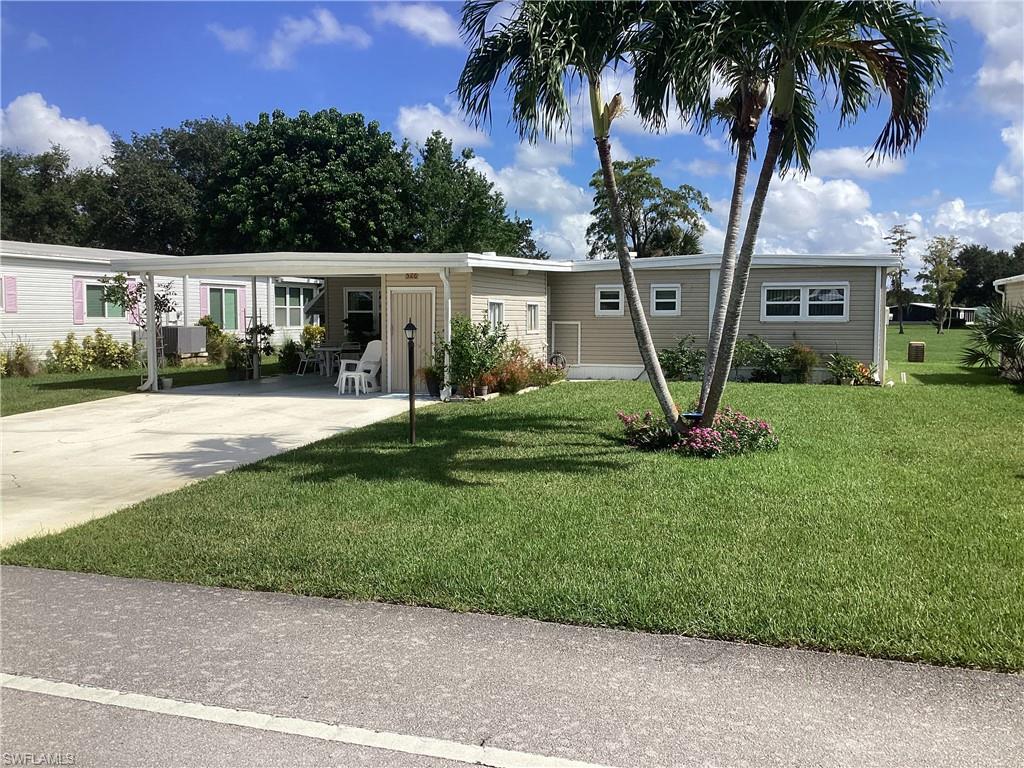
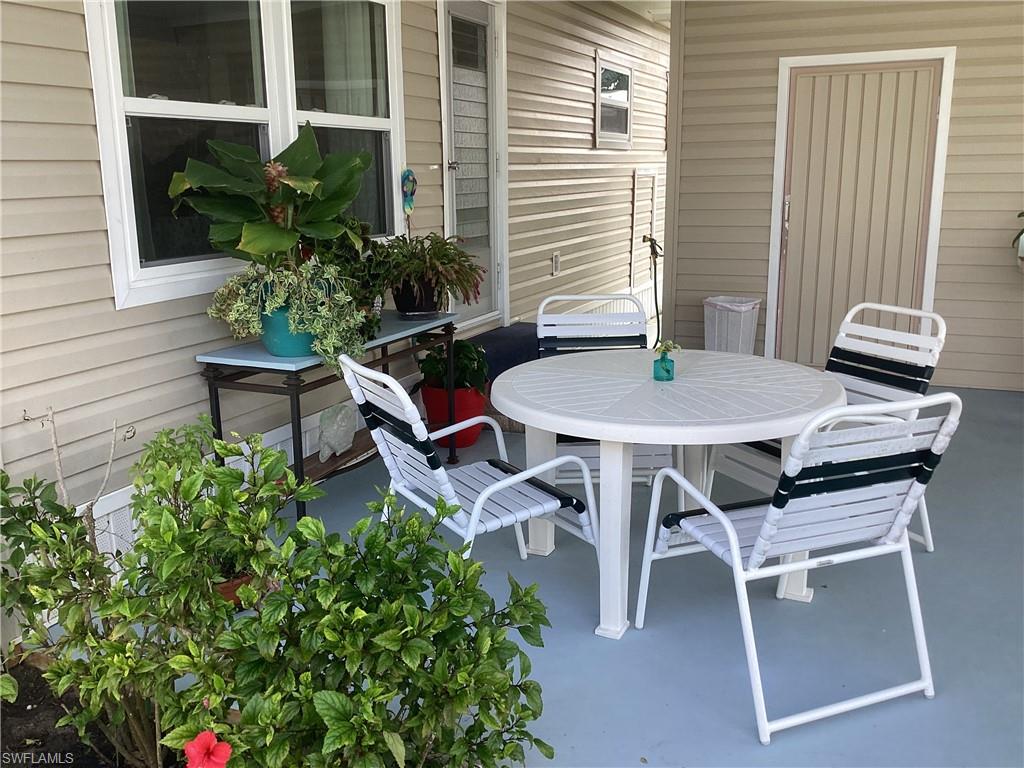
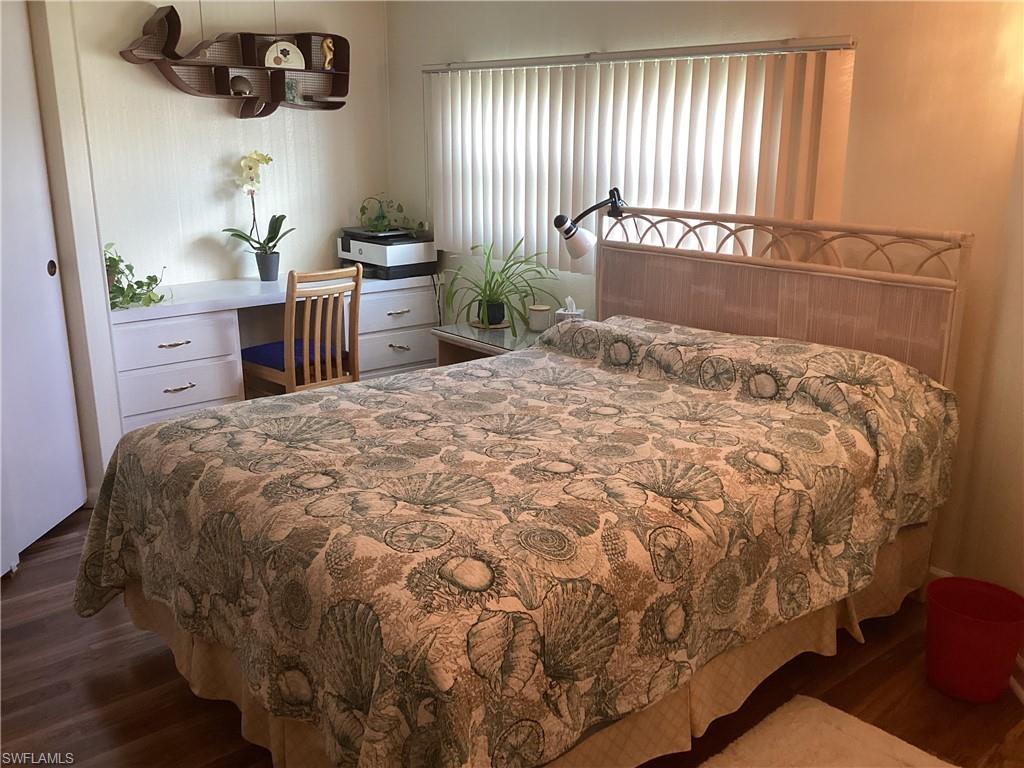
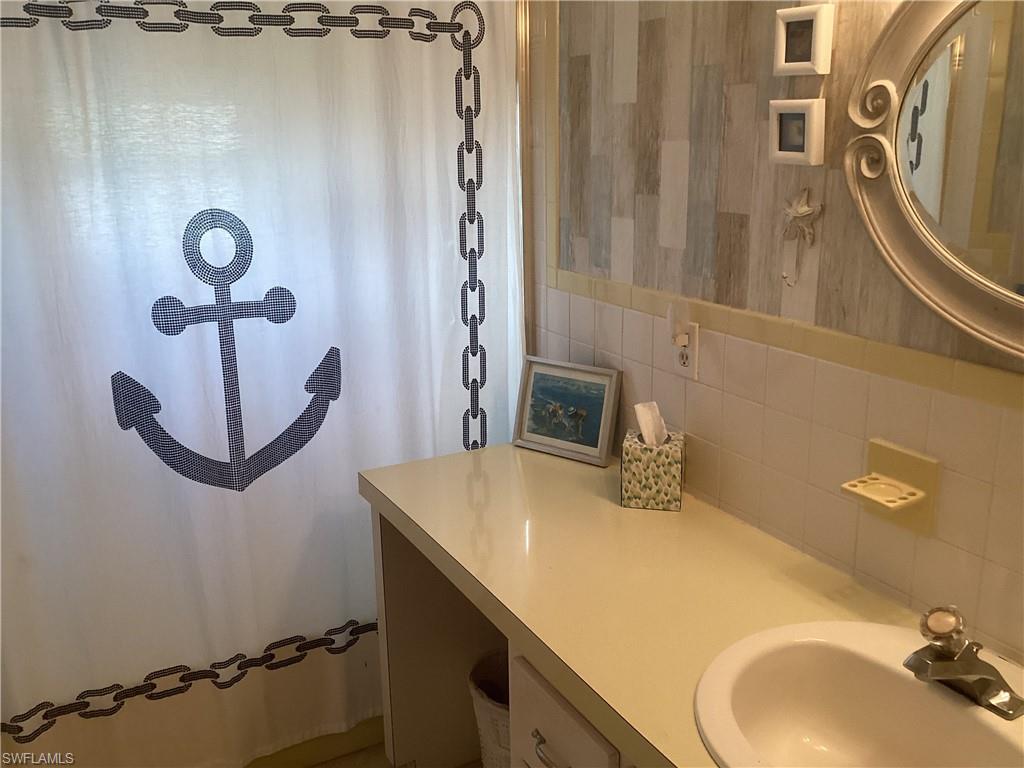
Do not miss this opportunity to live in
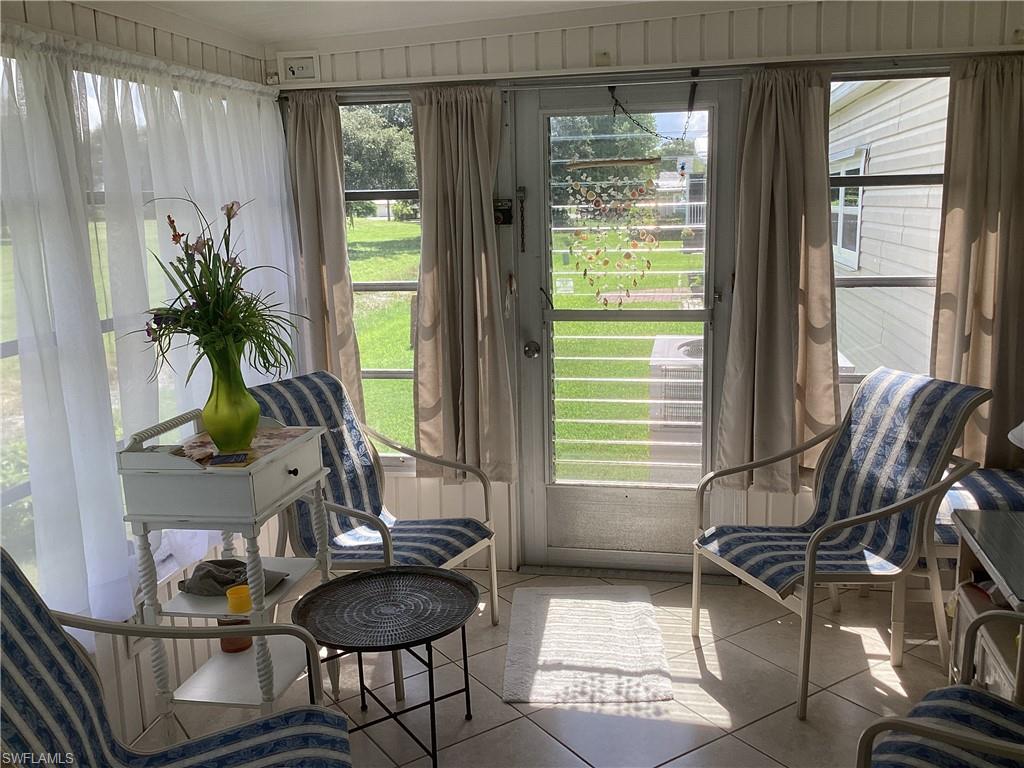
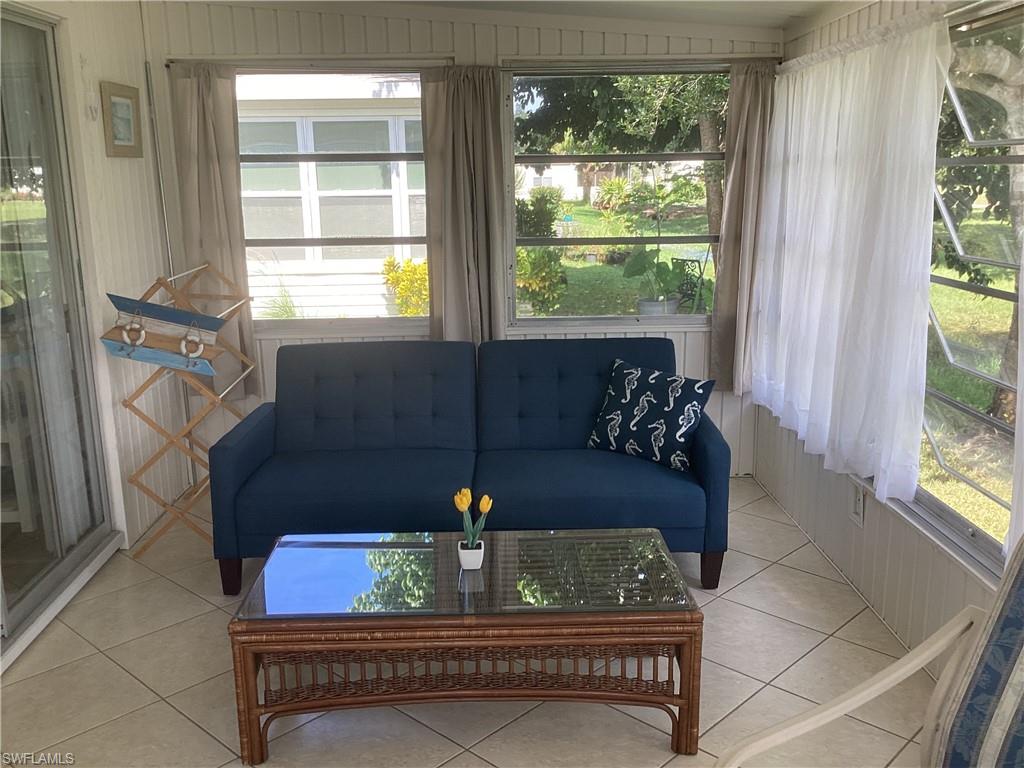
Riviera Golf Estates! A desirable active
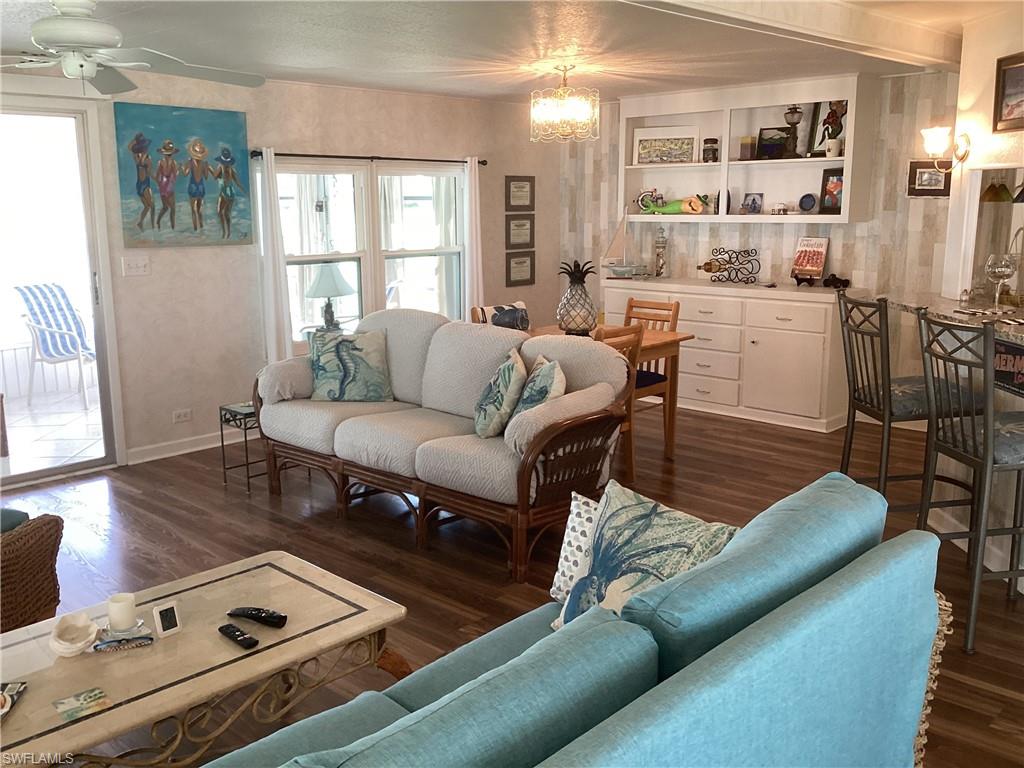
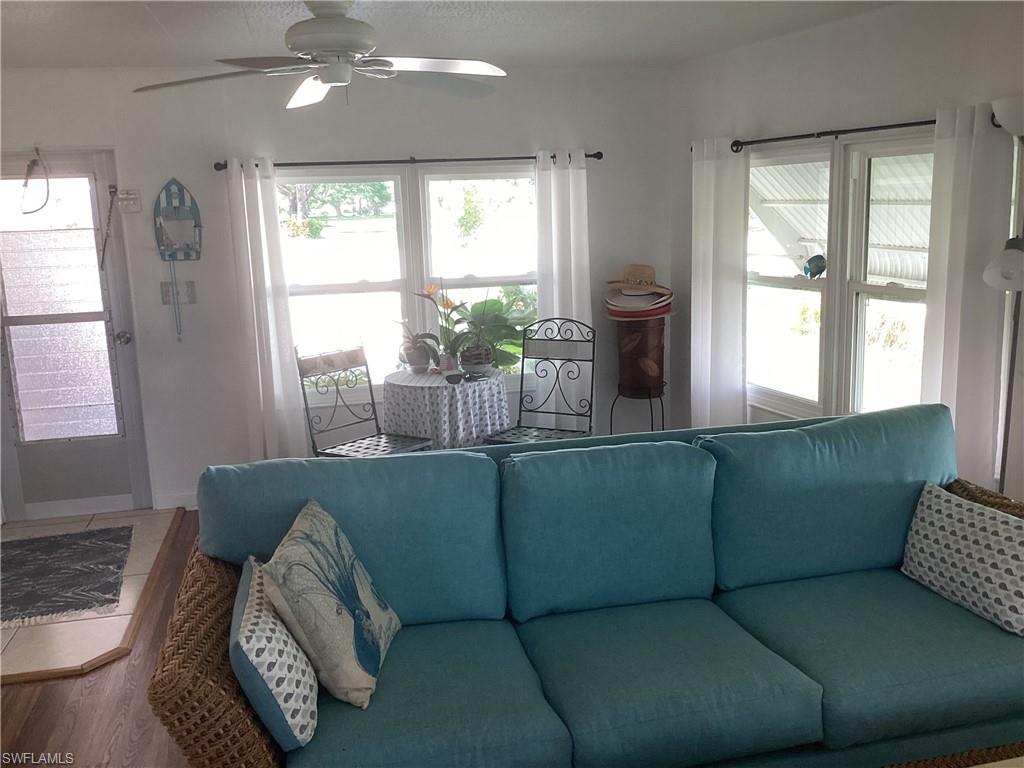
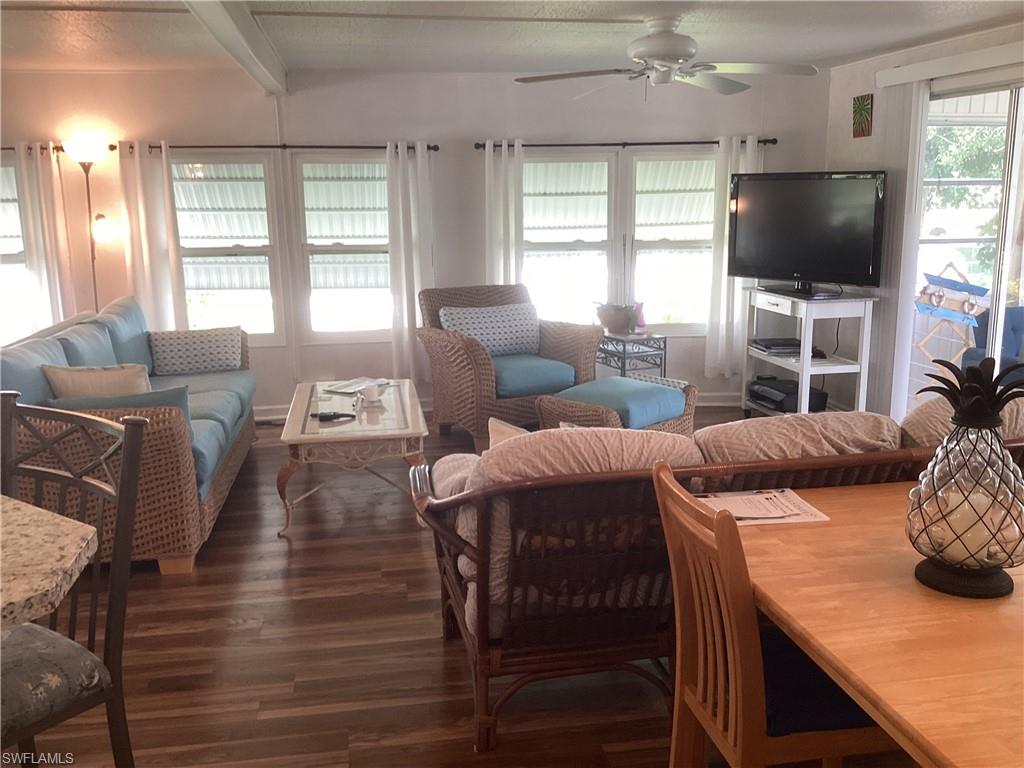
over 55 community. This open and naturally
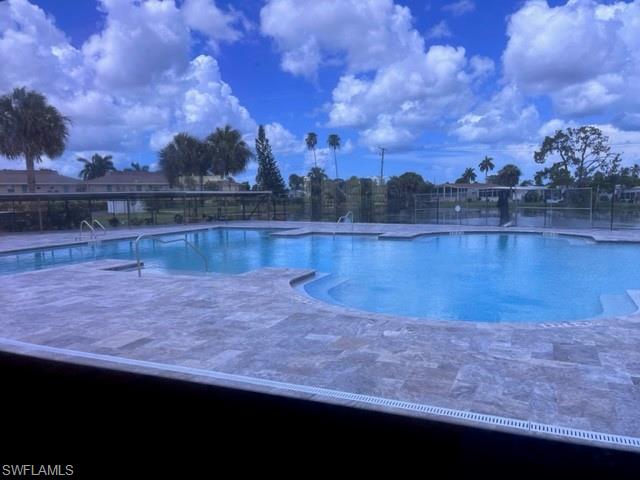
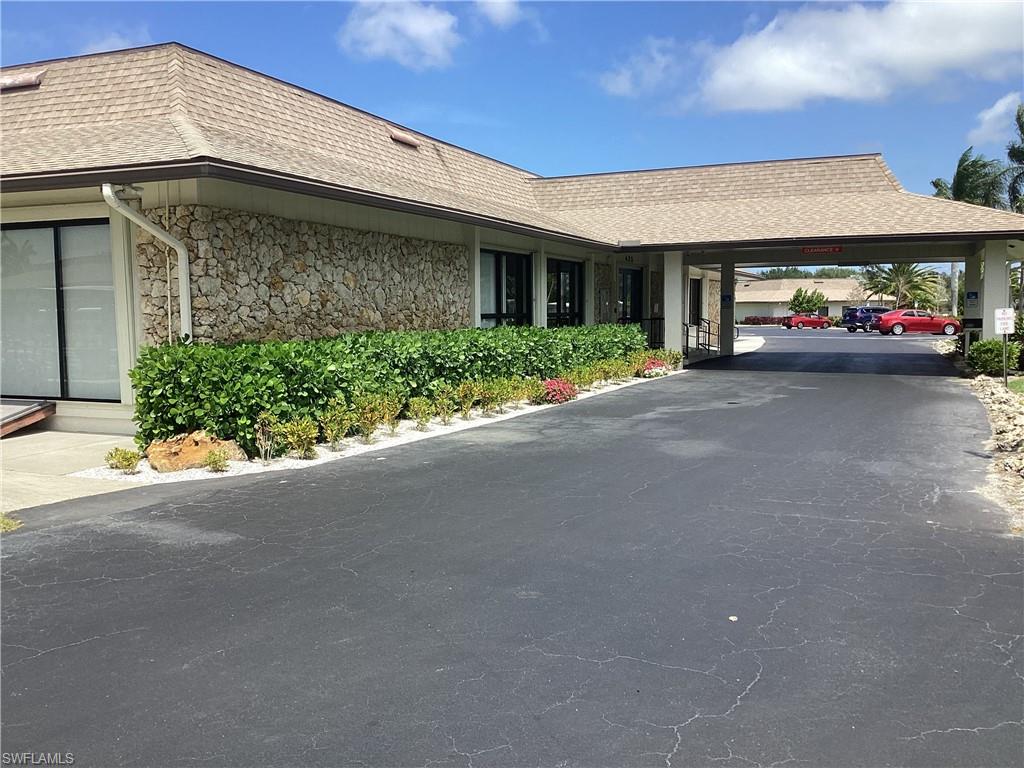
bright welcoming home is walking distance
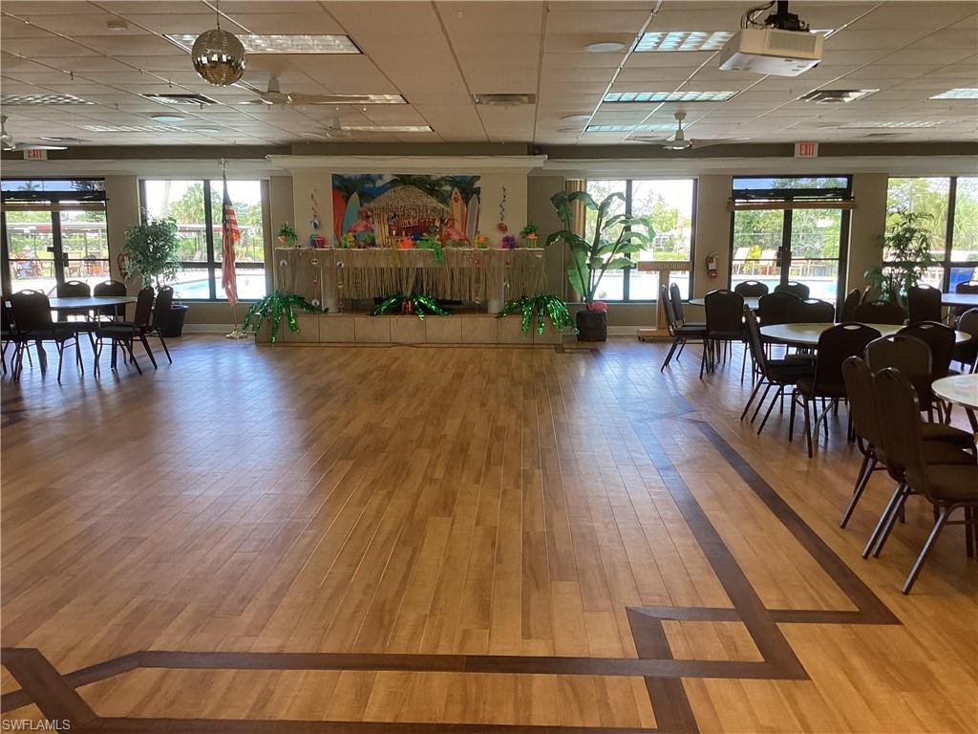
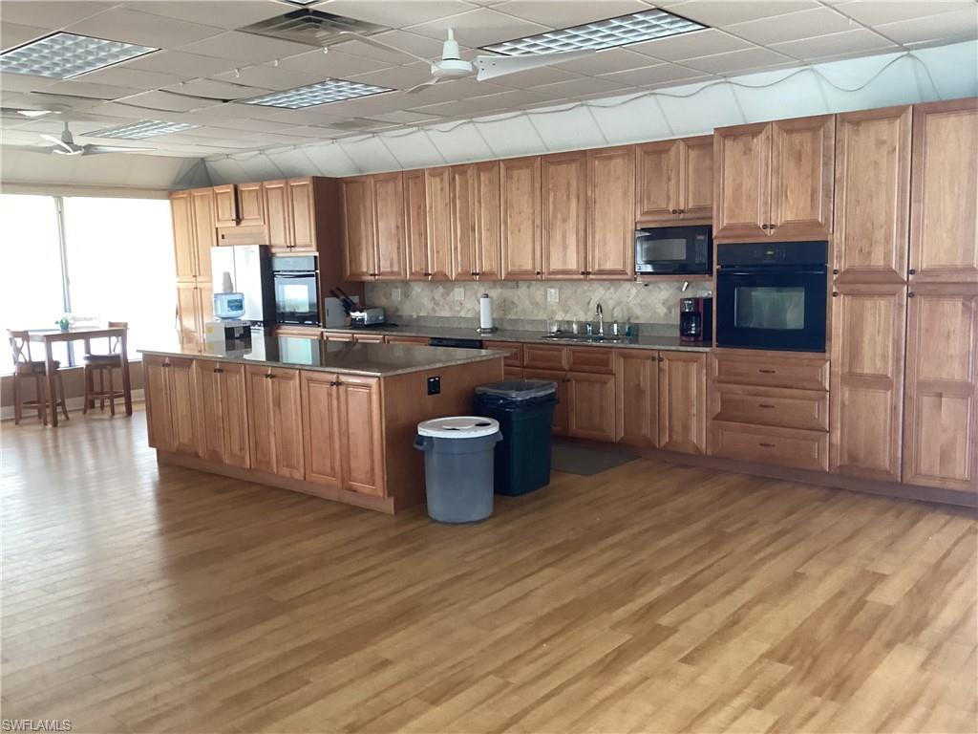
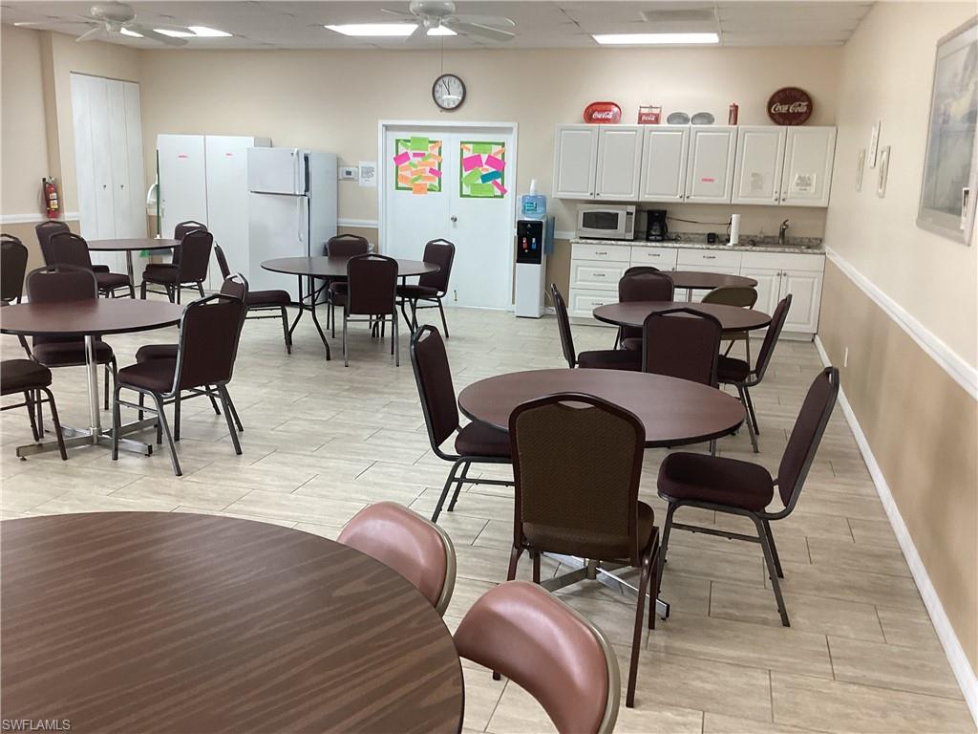
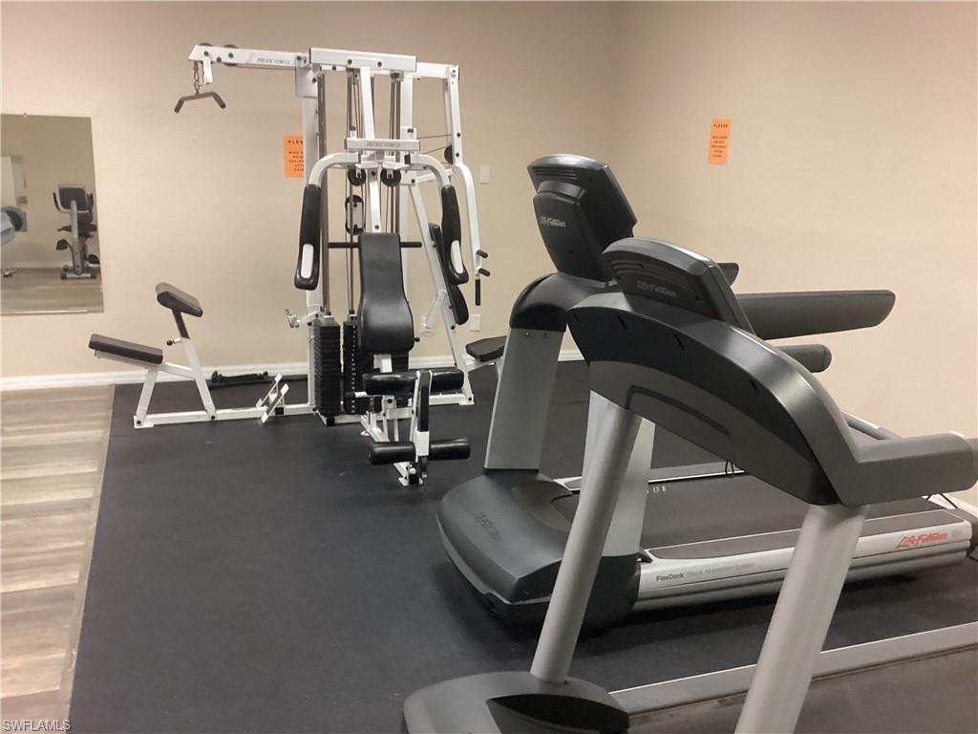
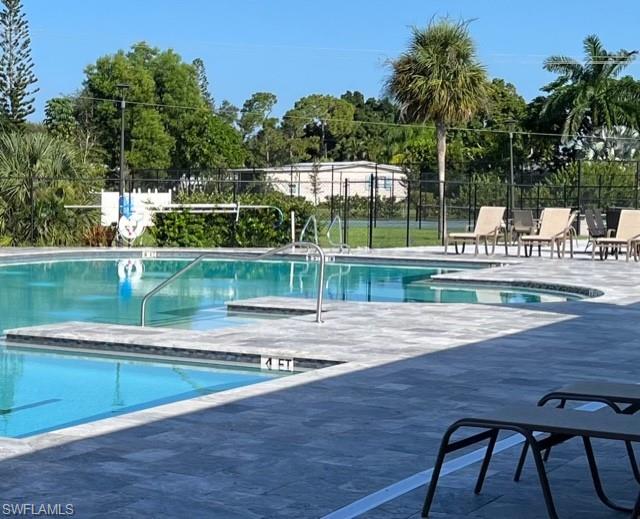
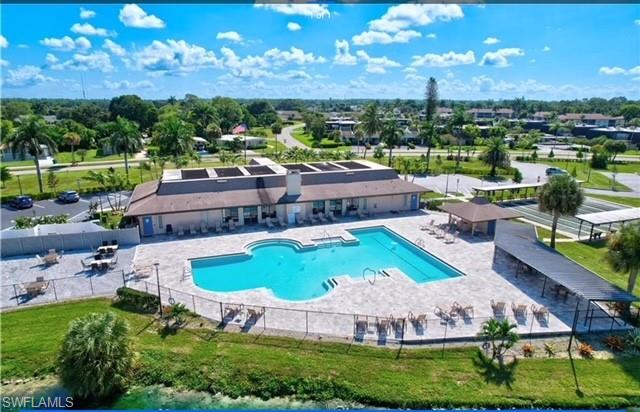
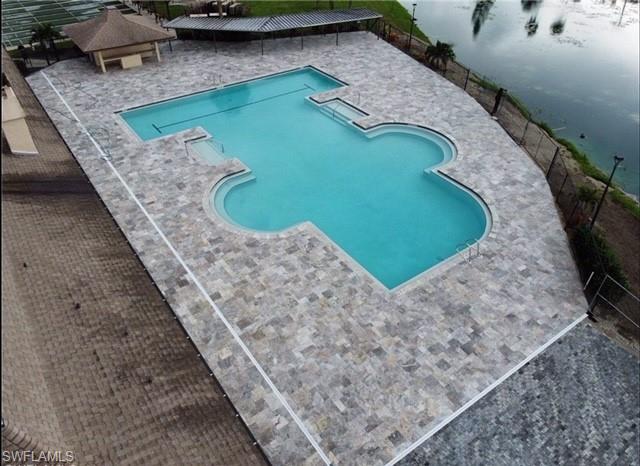
to our beautiful saltwater pool, clubhouse
and fitness room. Recent updates include
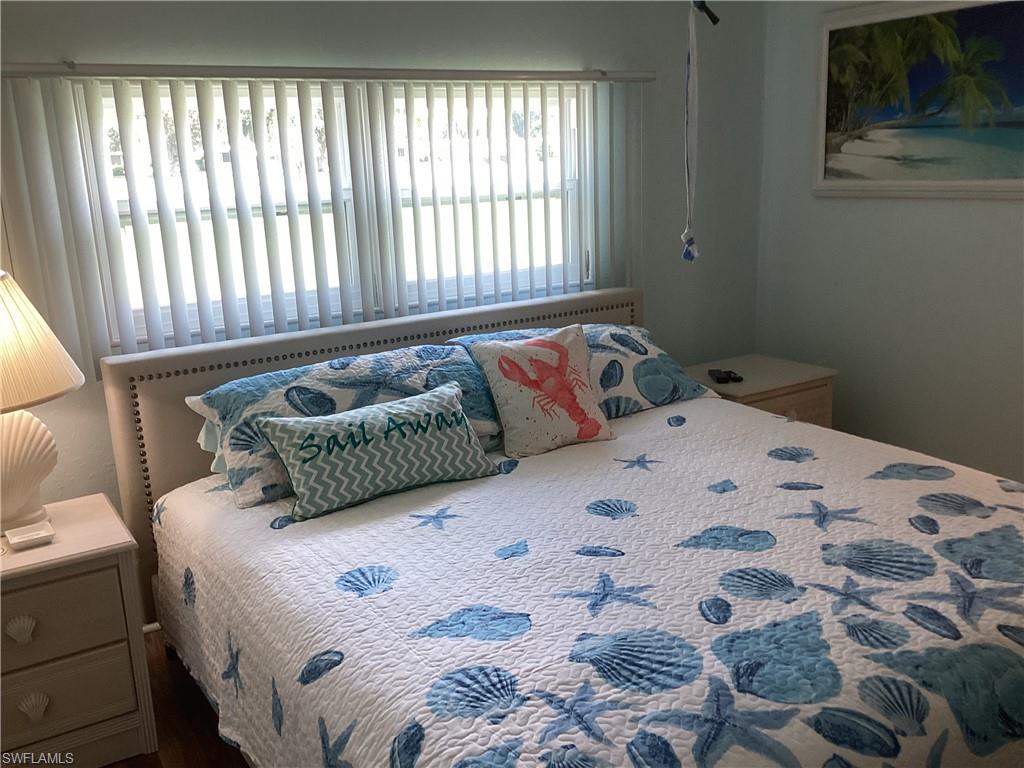
new roof and laminate floors in 2018.
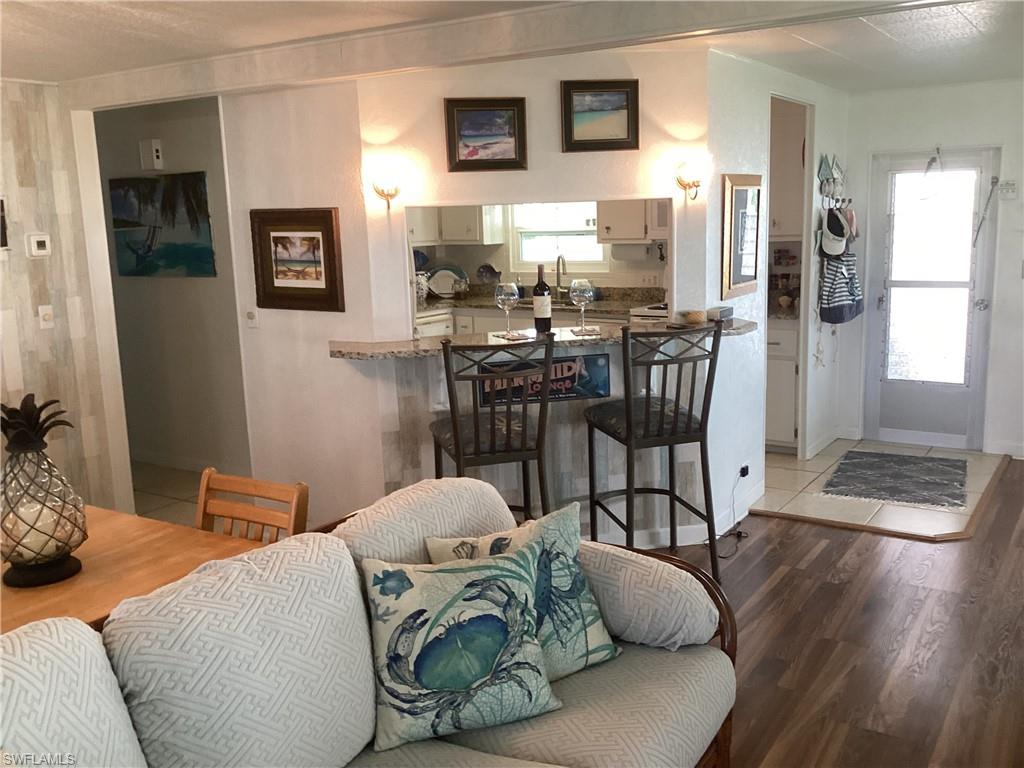
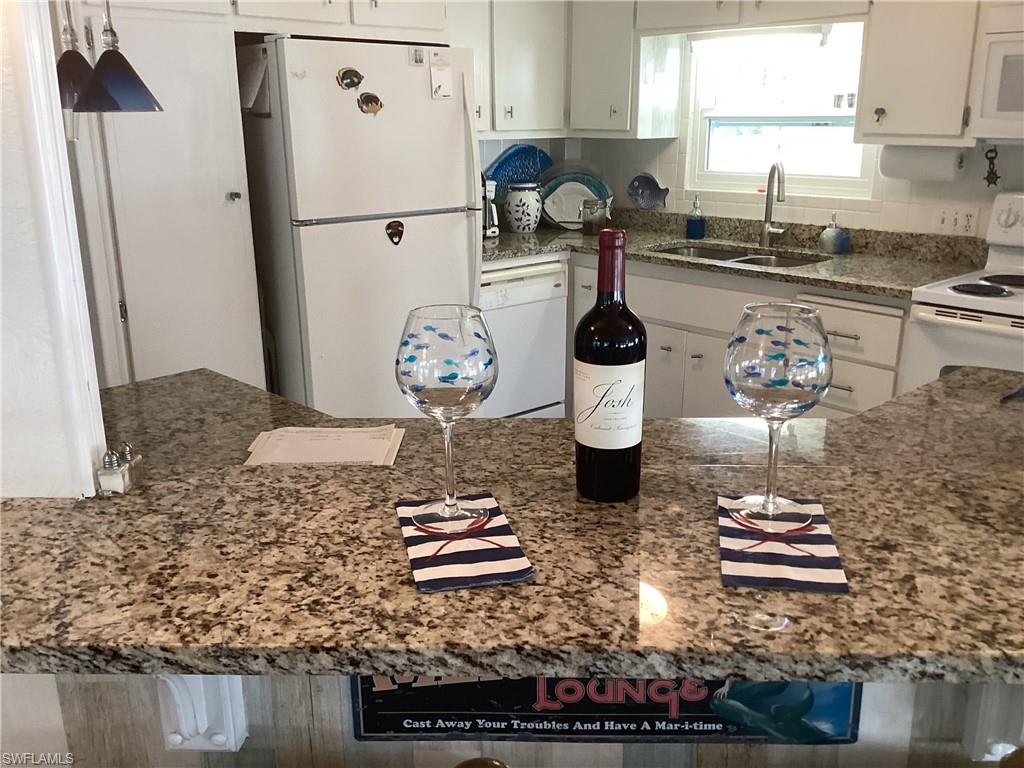
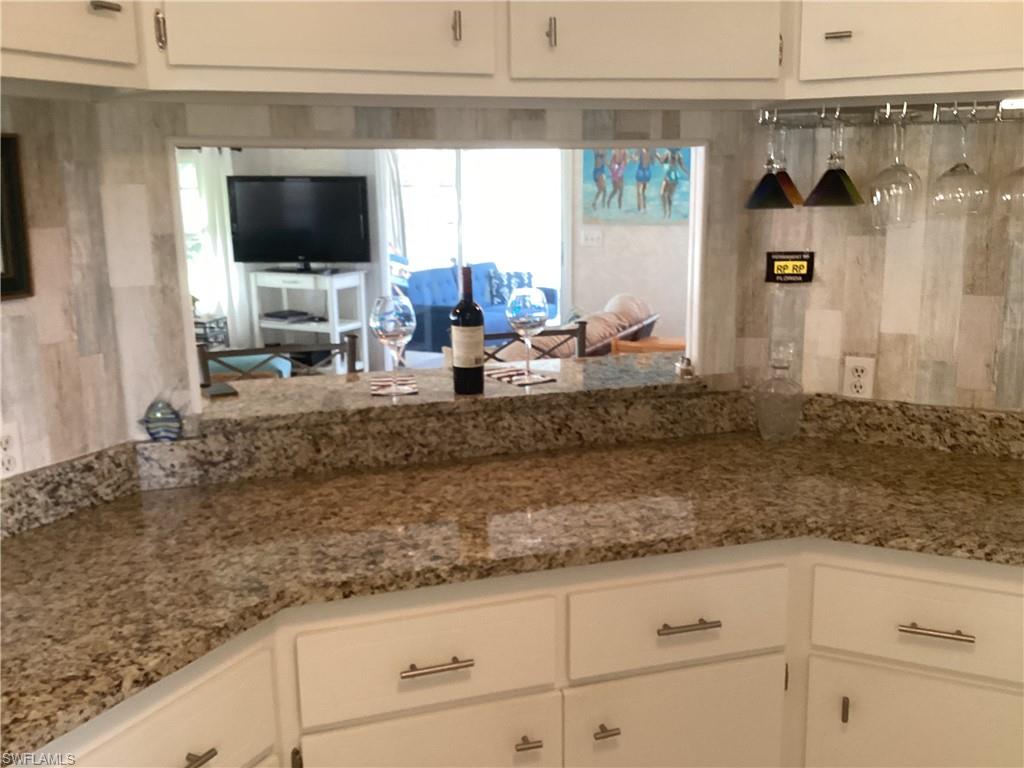
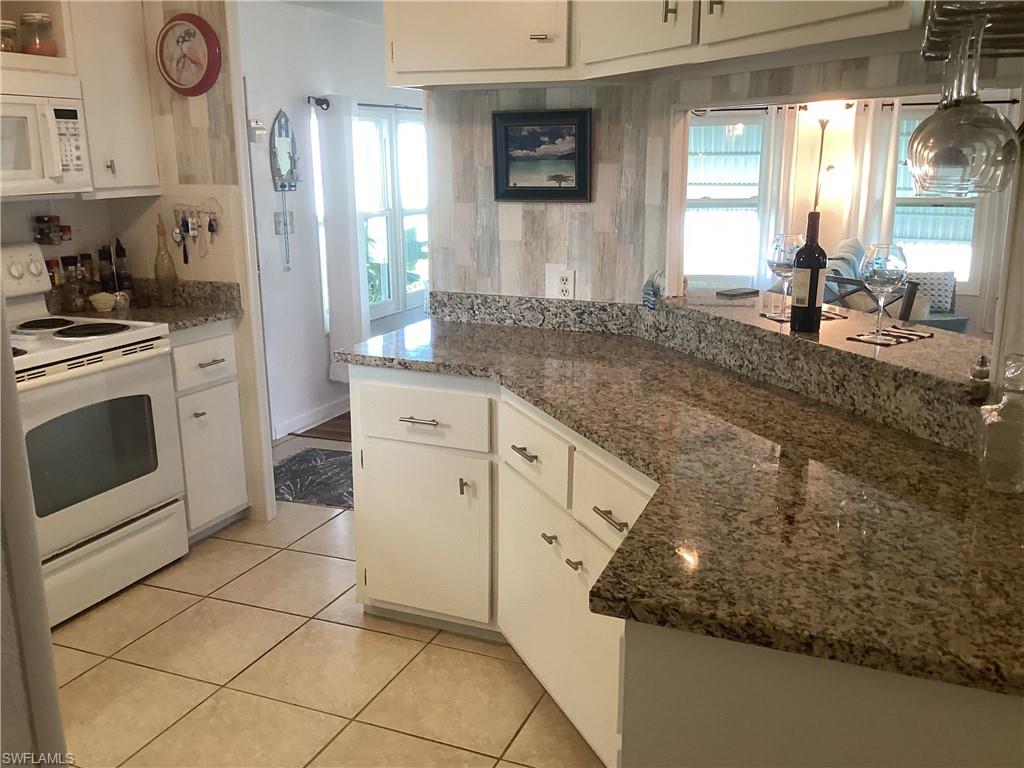
New A/C in 2019, new granite kitchen
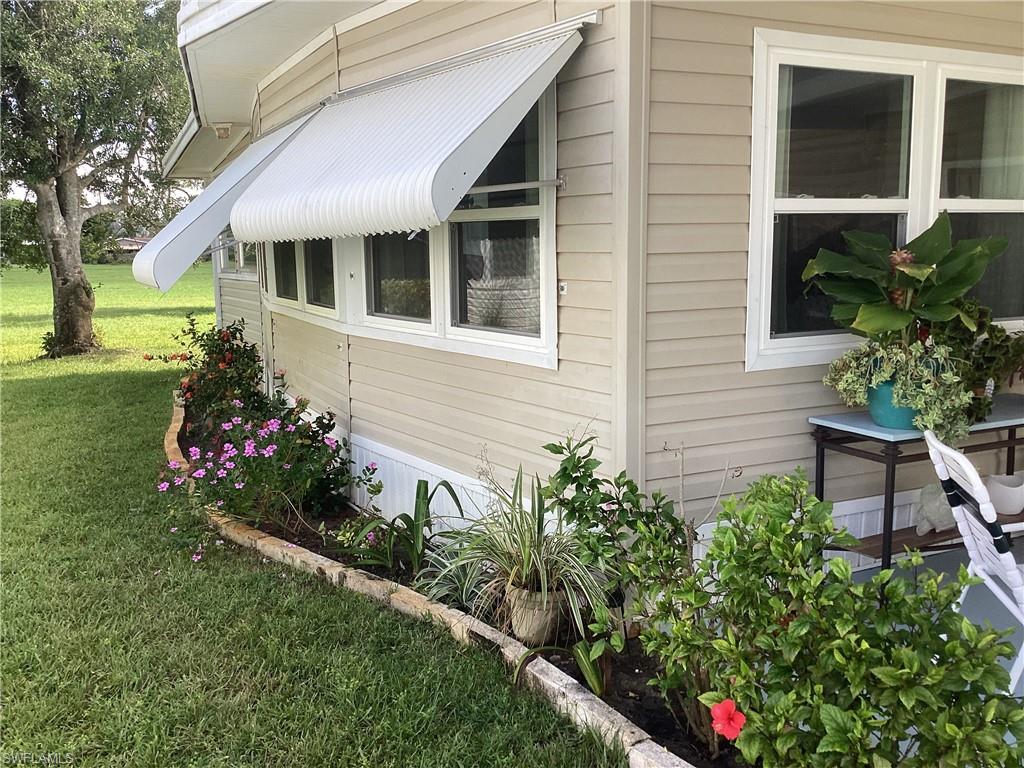
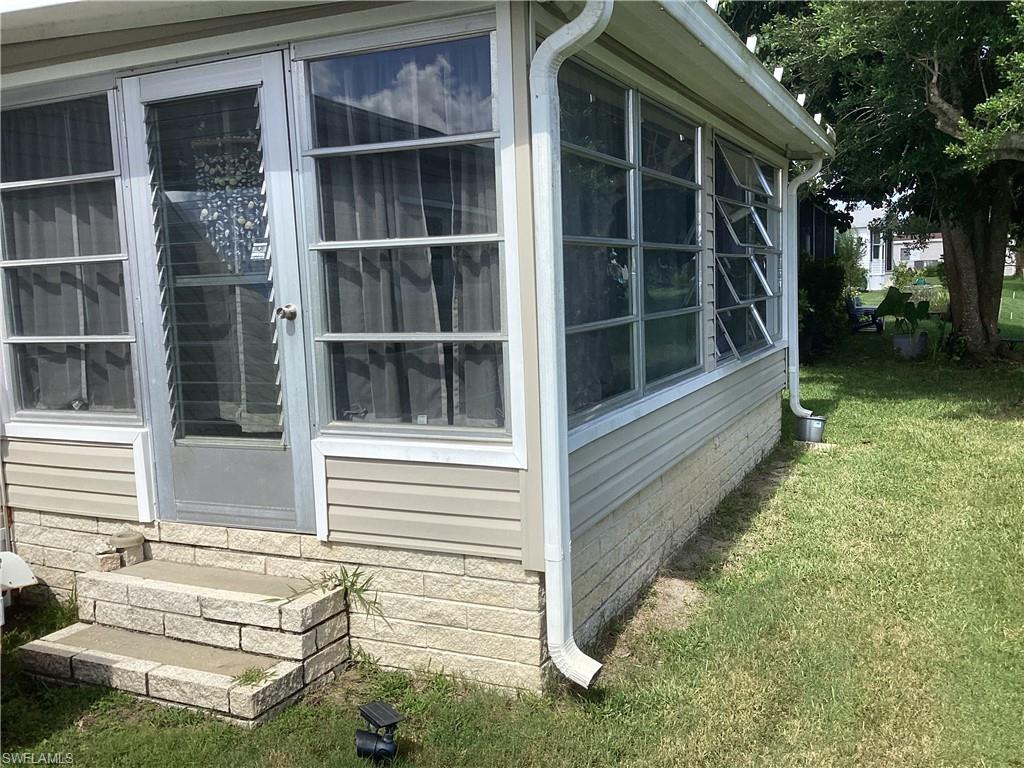
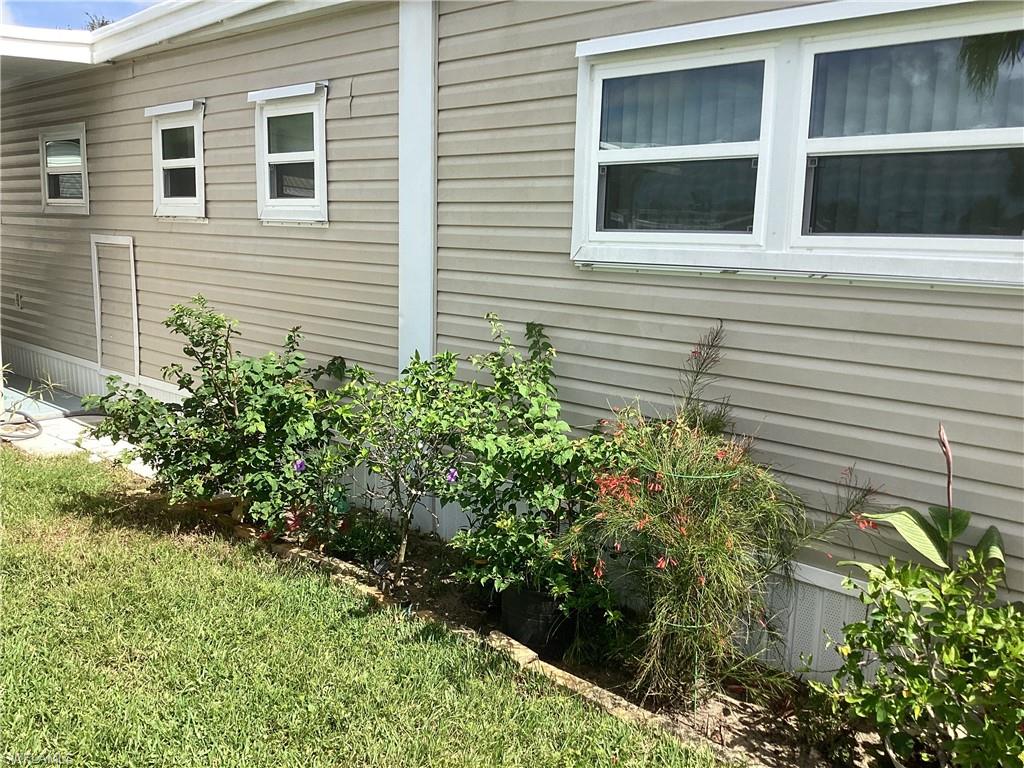
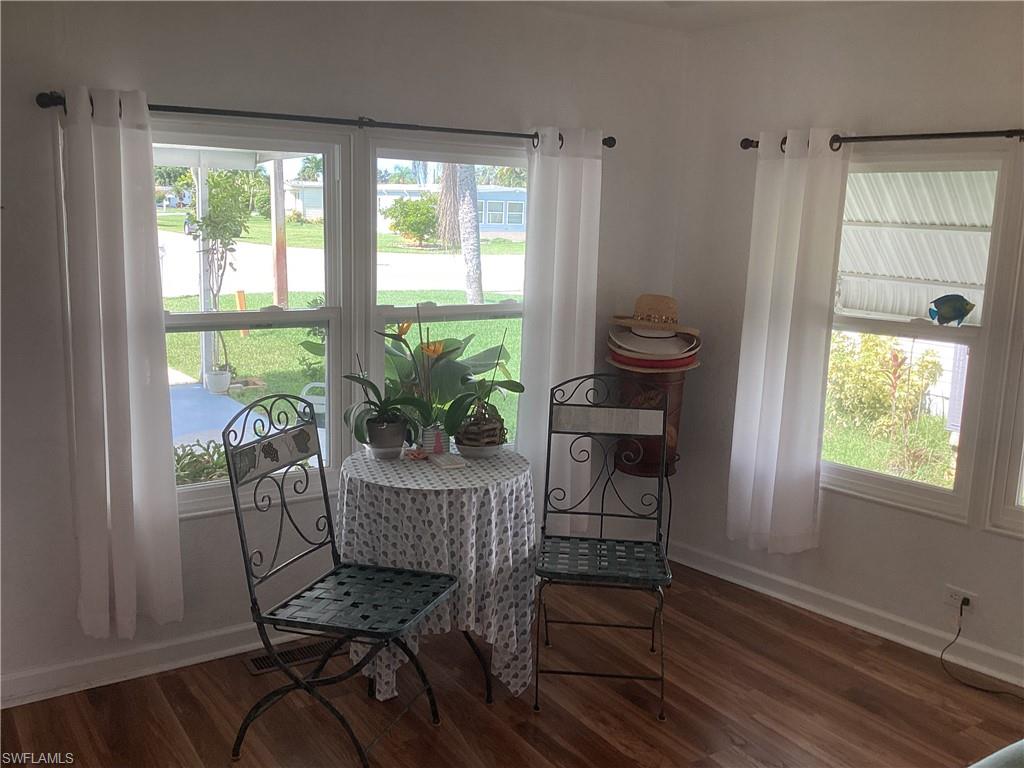
countertops in 2021.Eighteen new double
pane windows and hot water tank in 2024.
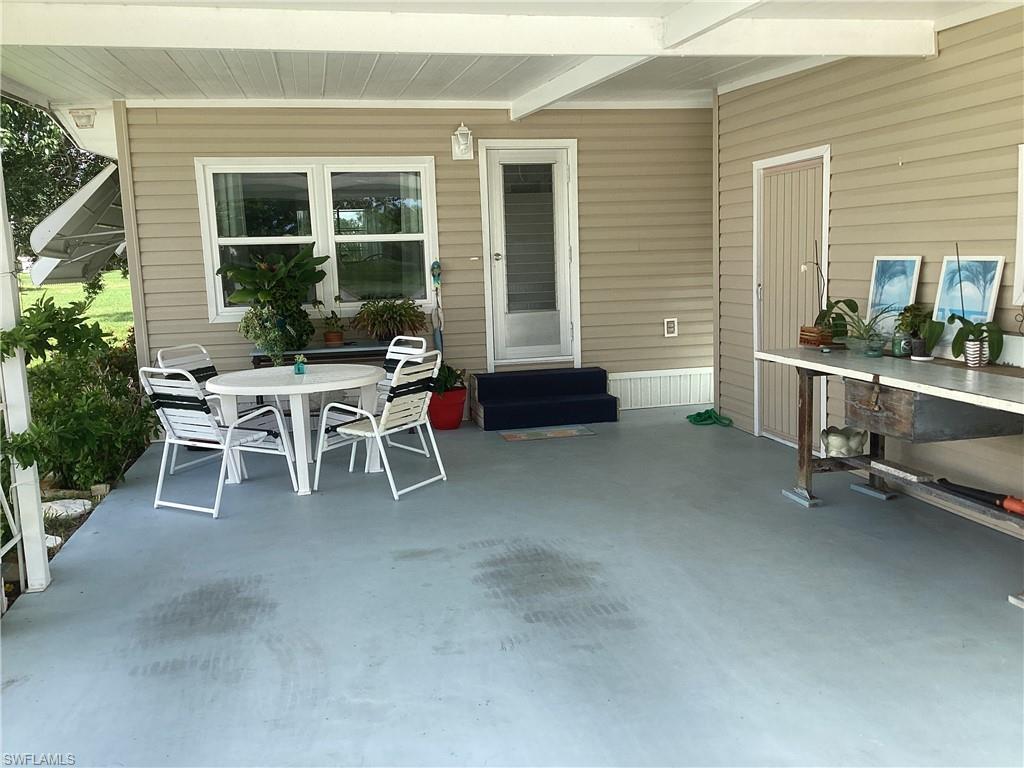
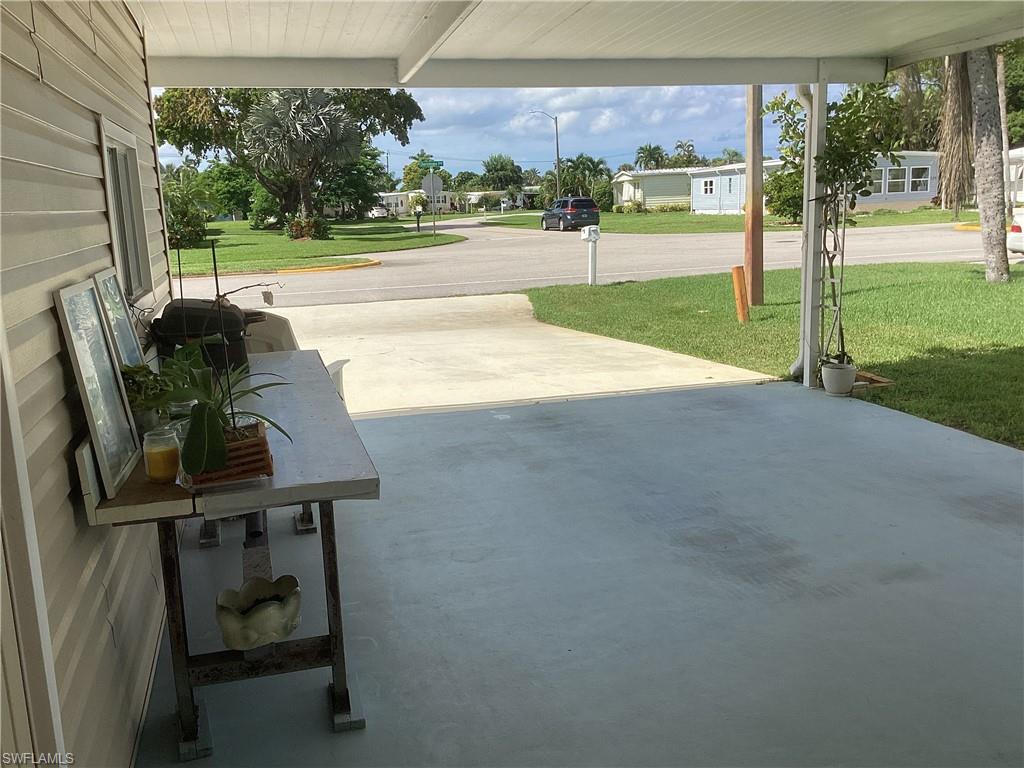
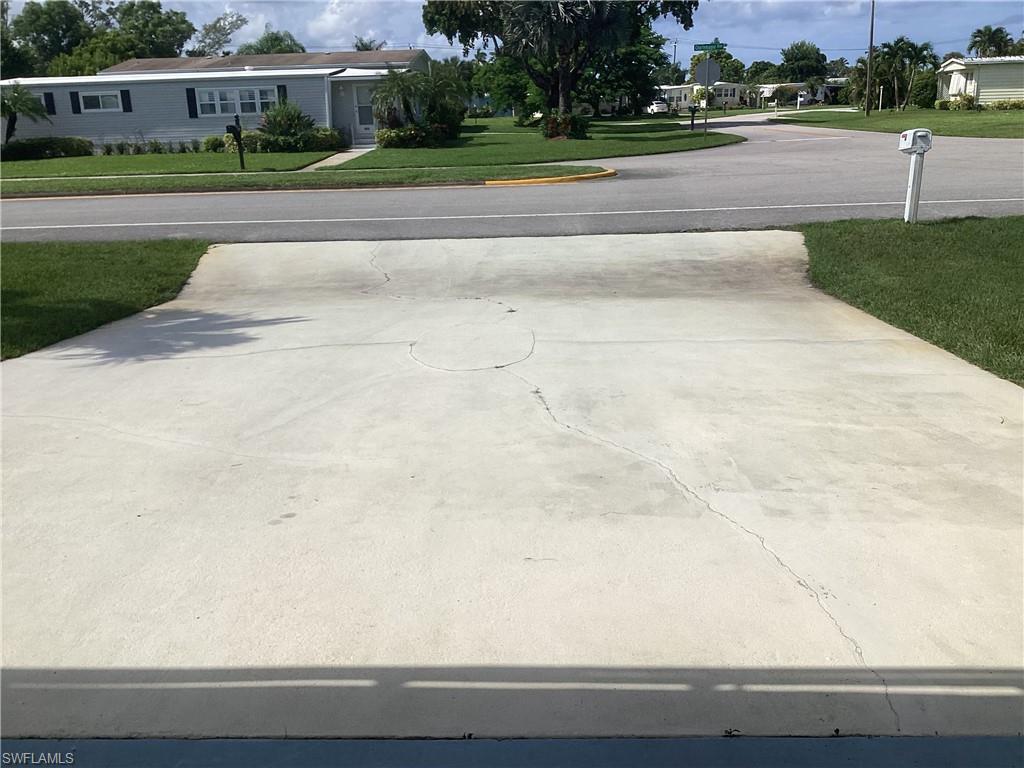
A double wide driveway provides parking
for your guest! A well for irrigation will help
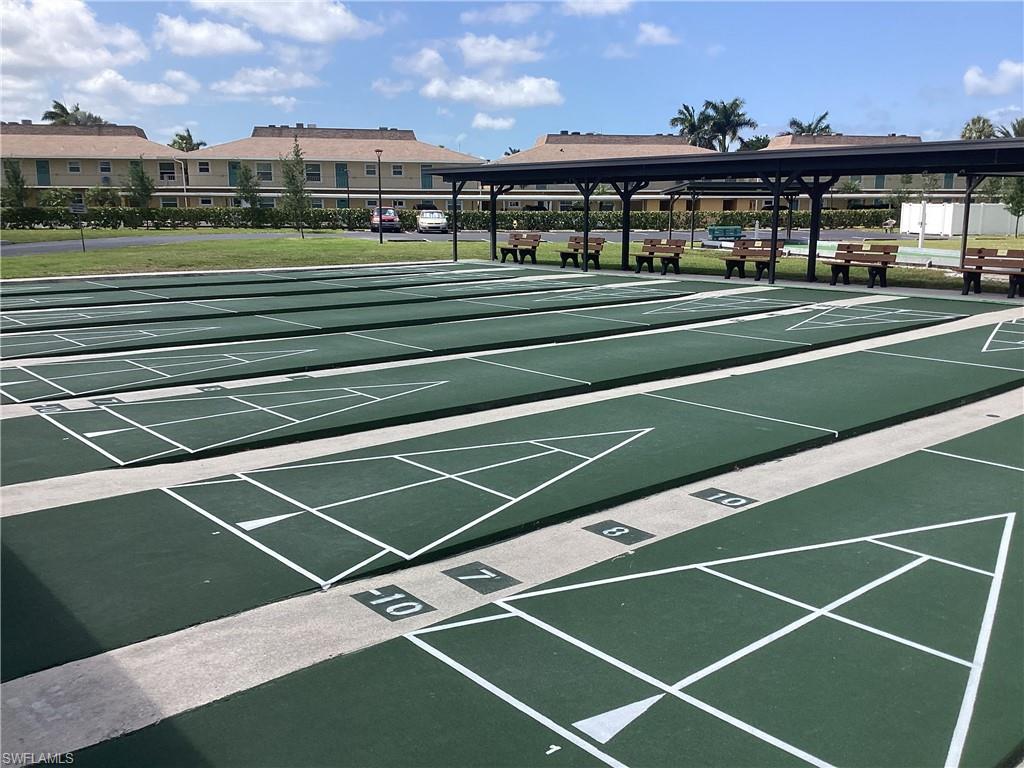
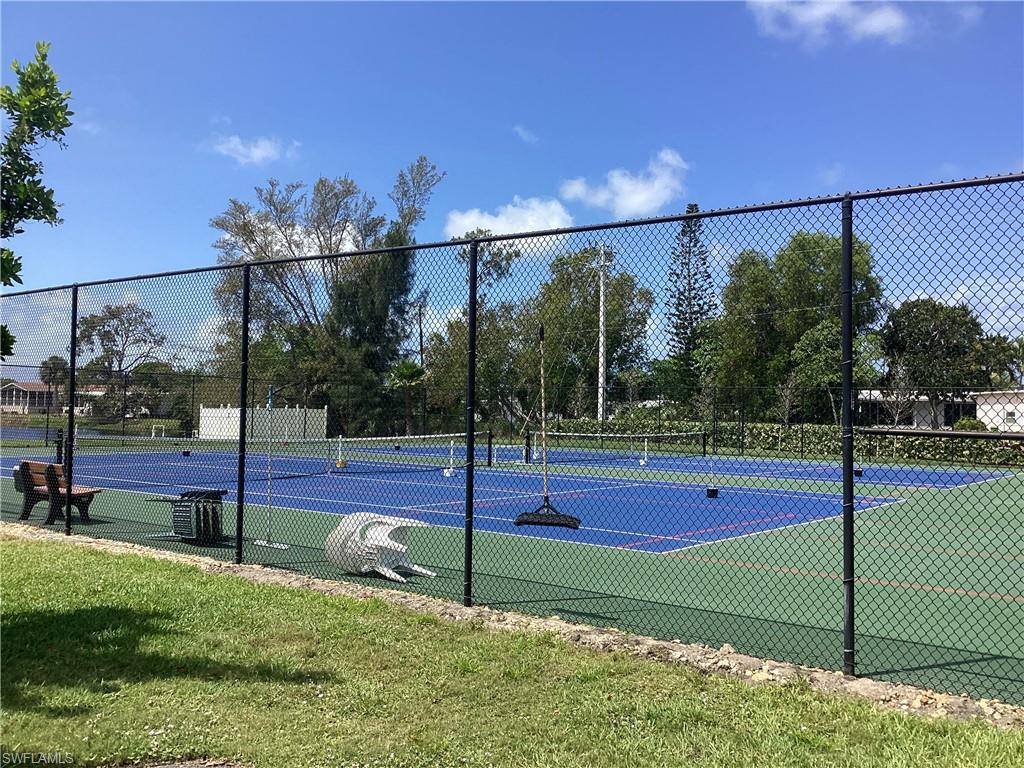
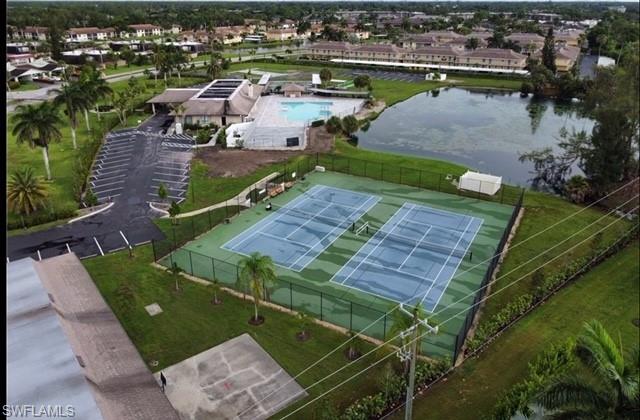
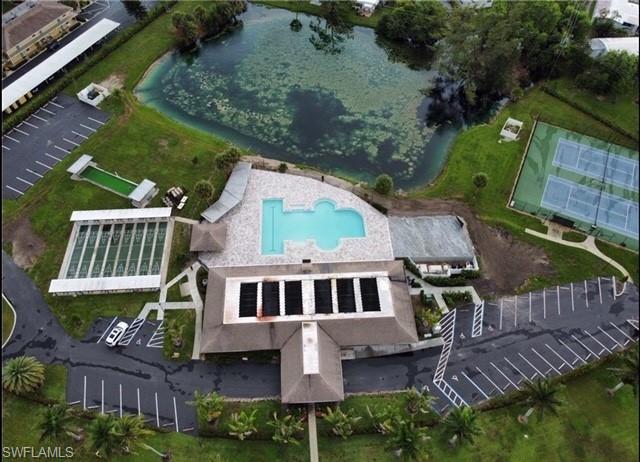
with water expenses. Enjoy shuffleboard,
pickleball, tennis, bocce and our own
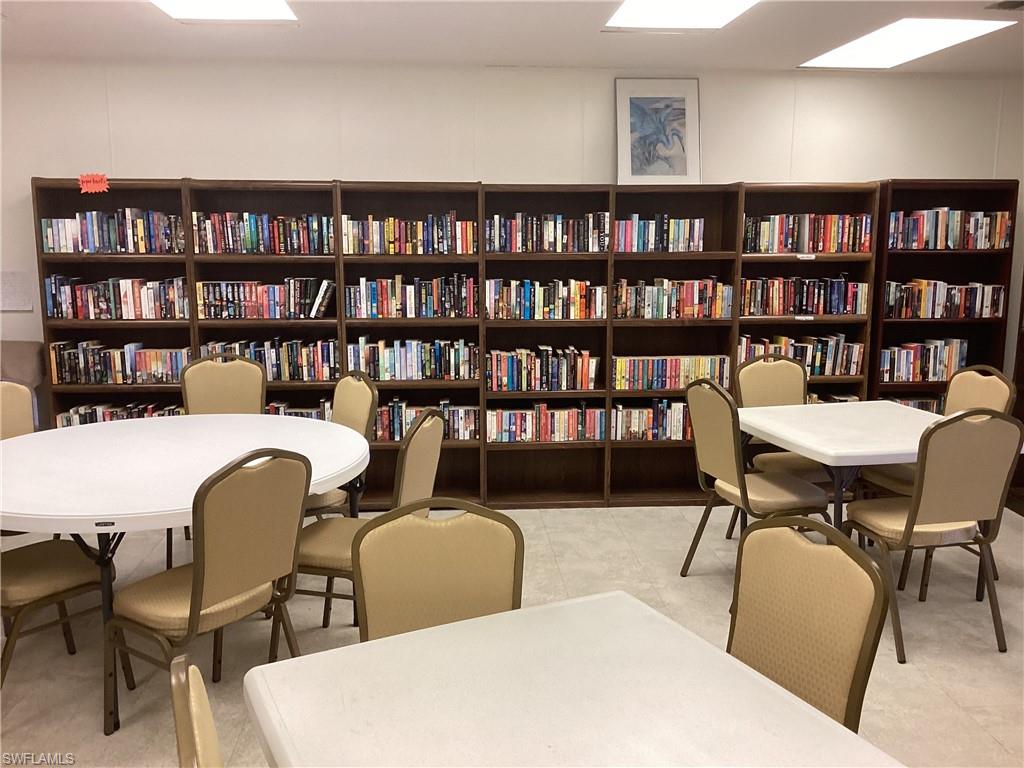
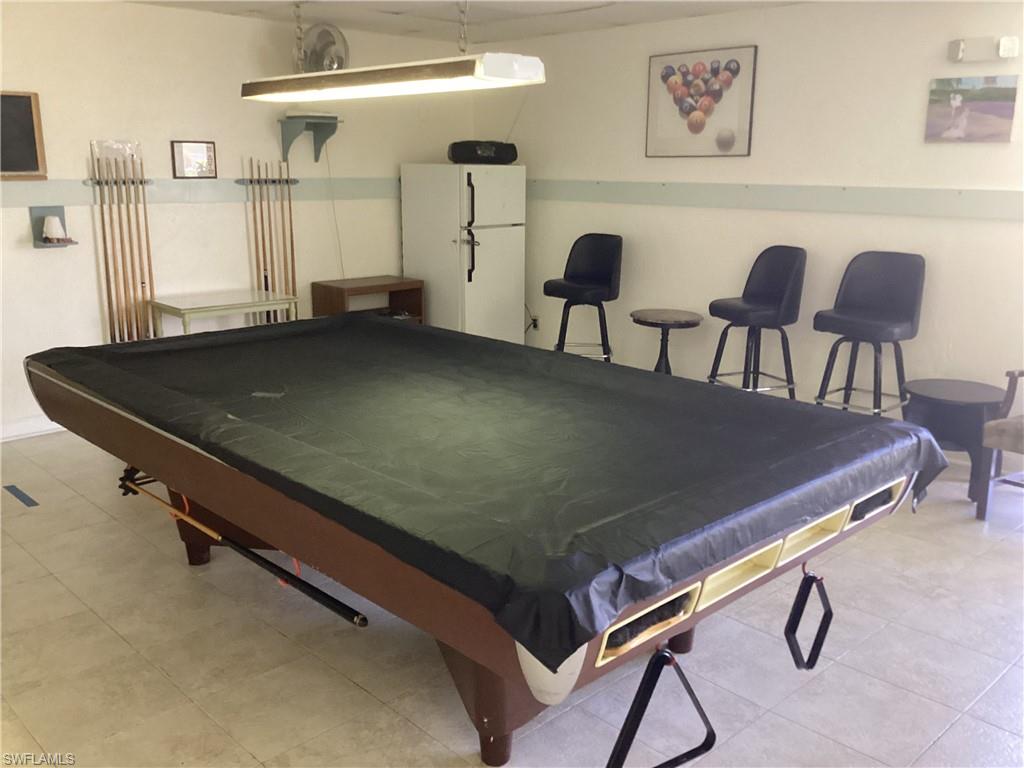
fitness room,library and billiard room.
All this just 15 minutes away from 5TH
Ave and beautiful beaches! HOA fee is $418
per quarter and yes you own the land!

Share Property

Location

526 Charlemagne BLVD, NAPLES, FL 34112

Status

Sold

Date Sold

December 5, 2024

Property Amenities

Interior
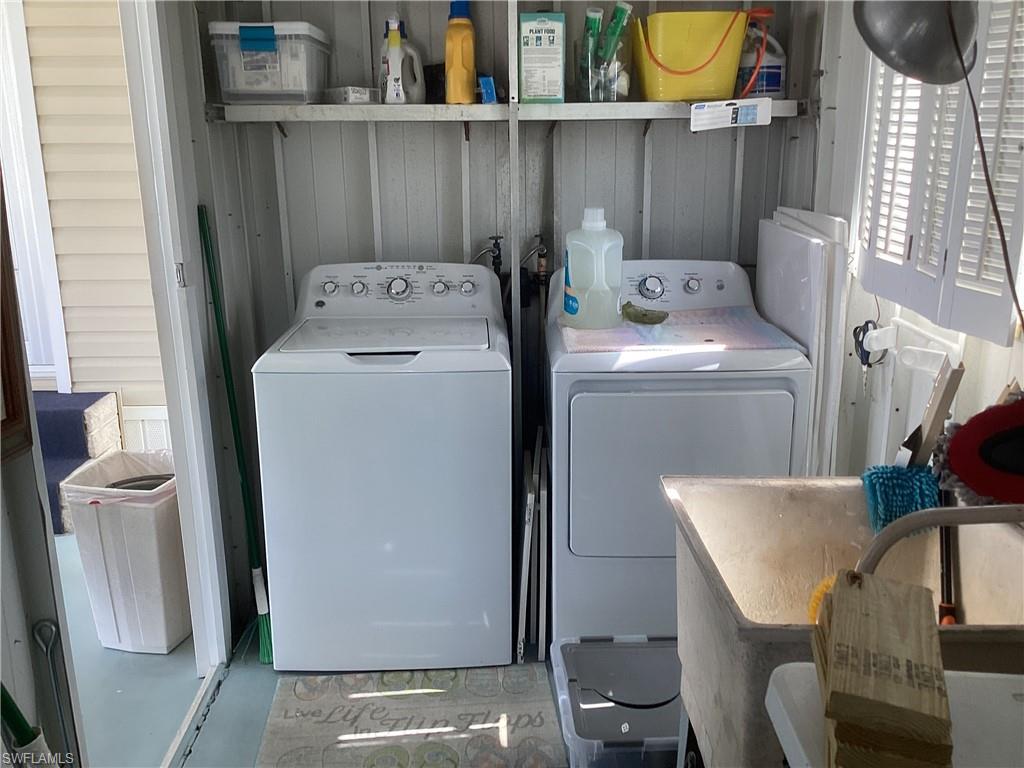
Laundry room In Garage
Appliances Dishwasher, Disposal, Dryer, Microwave, Range, Refrigerator/Icemaker, Washer
Flooring Laminate
Total Bedrooms: 2
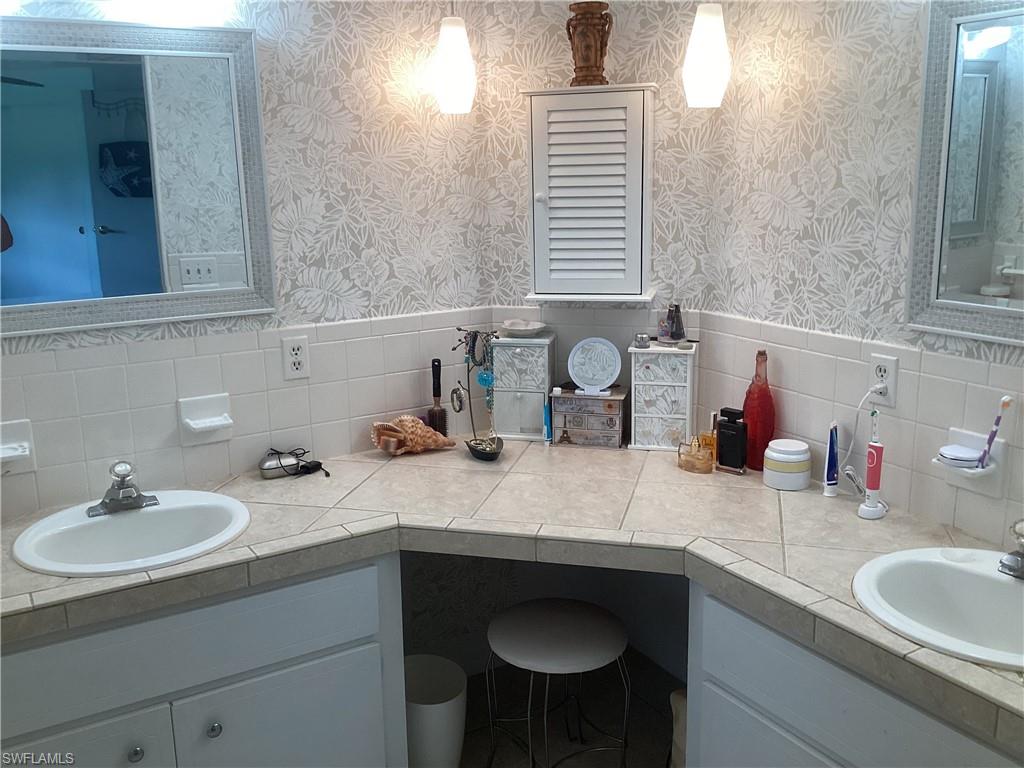
Full Bathrooms: 2
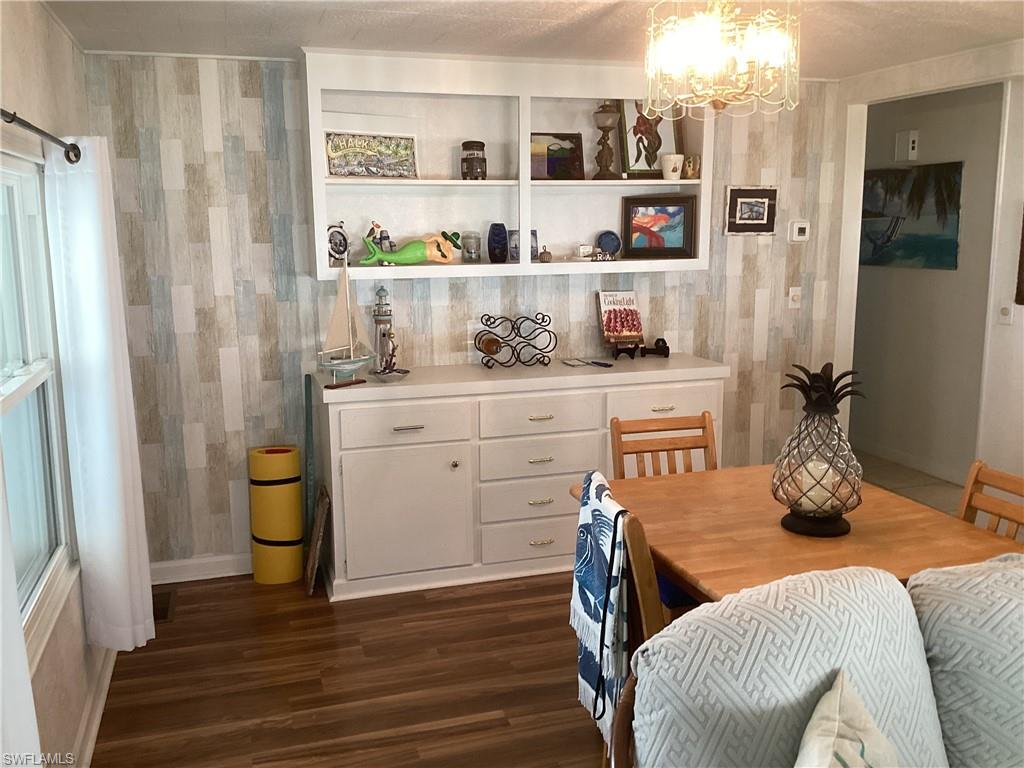
Other Interior Features Built-In Cabinets, Window Coverings
Area & Lot
Total area 1,152 Sq.Ft.
Lot Area 5,227 Sq.Ft.
Living area 1,152 Sq.Ft.
MLS® ID 224070419
Year Built 1974
Water Frontage None
View Description Landscaped Area
Architecture Styles Ranch, Manufactured
Type Manufactured-Mobile
Status Sold
Exterior
Stories 1
Pool Community
Air conditioning Ceiling Fan(s), Central Electric
Heat type Central Electric
Water Source Central
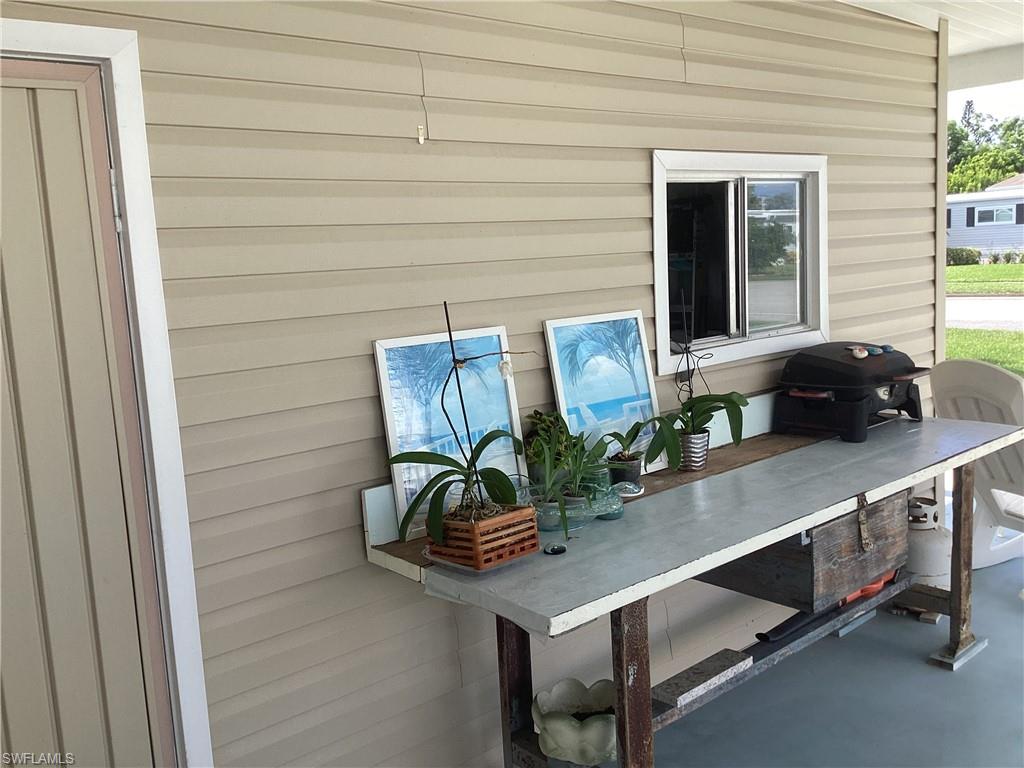
Other Exterior Features Storage
Parking Attached Carport
Lot Features Regular
Roof Rolled/Hot Mop
Finance
Sales Price $205,000
HOA Fees $1,672 yearly
Real Estate Tax $549 yearly

Work With Robin

Let me put my strong marketing and negotiation skills & extensive knowledge of the market to work for you to make your transition to your new home as smooth as possible.

Follow Me




