Leave a Message

Thank you for your message. We will be in touch with you shortly.

5198 Kensington High ST
VIEW PHOTOS
Courtesy of Pamela Omer, Premiere Plus Realty Co., 239-227-9271
$1,800,000

5198 Kensington High ST

3 Beds 3 Baths 3,071 Sq.Ft. 9,148 Sq.Ft.

Description

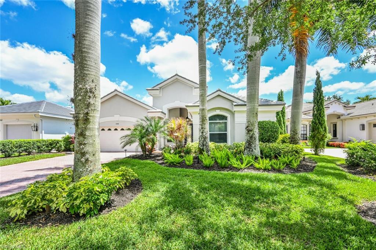
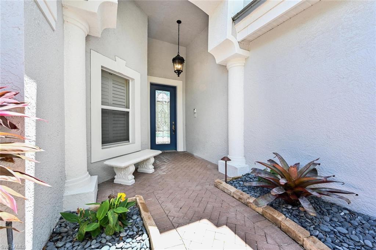
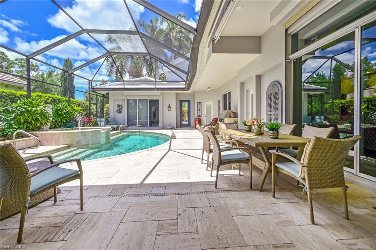
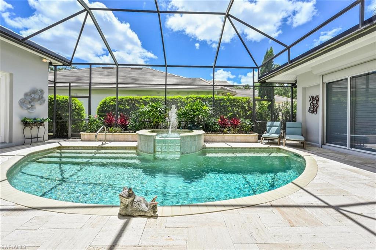
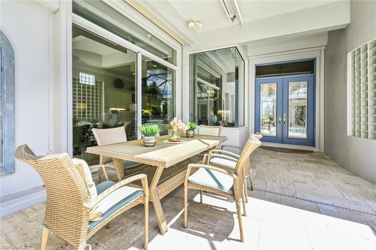
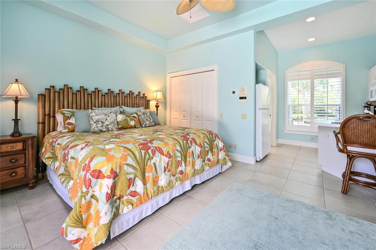
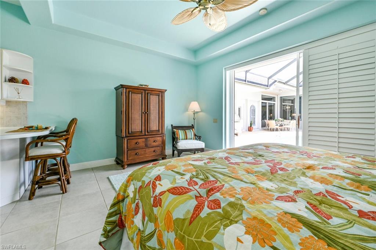
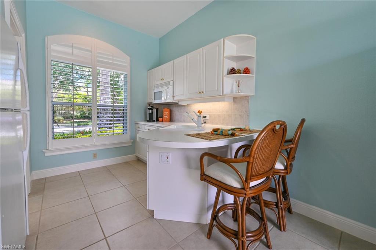
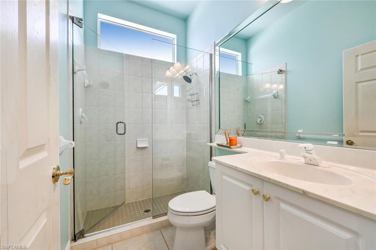
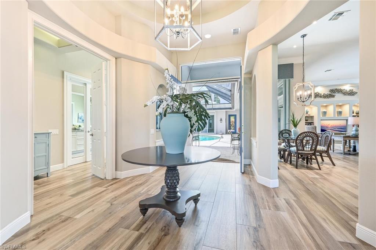
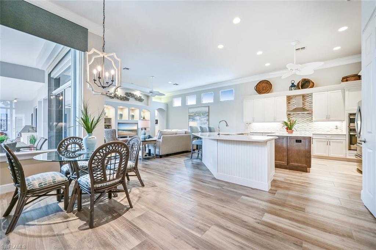
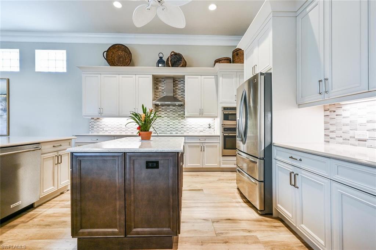
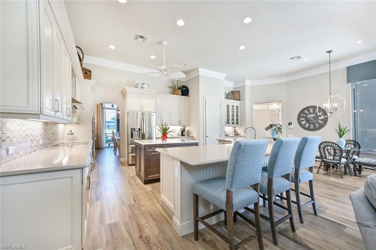
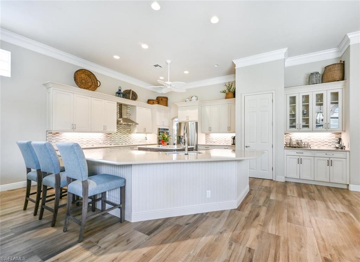
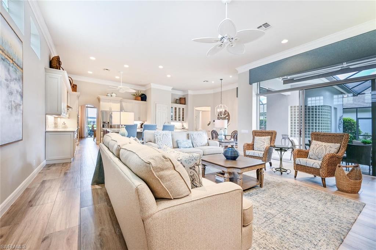
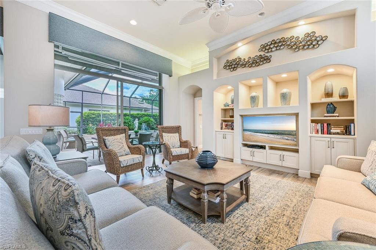
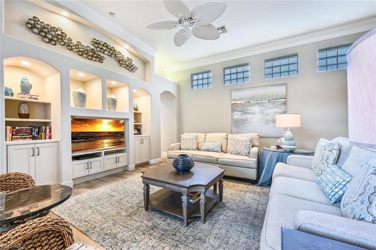
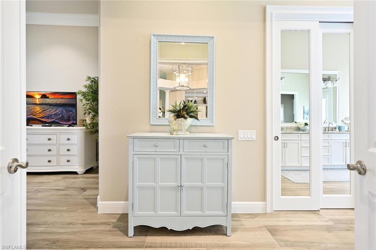
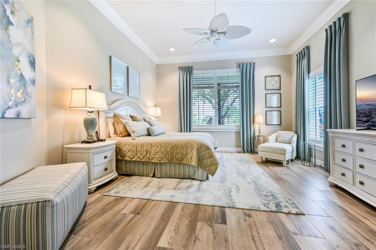
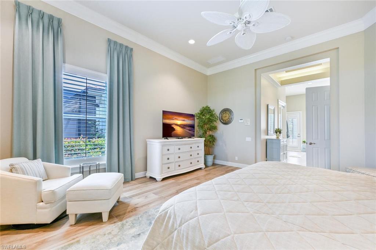
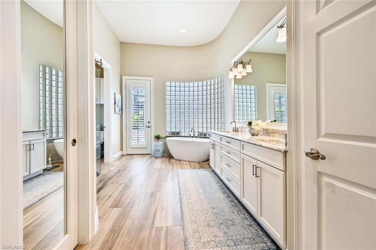
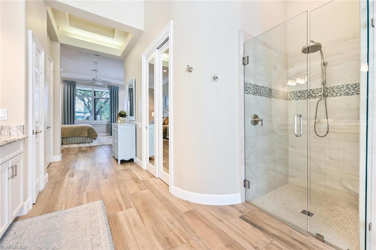
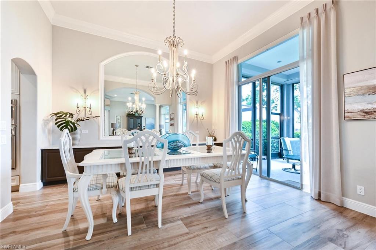
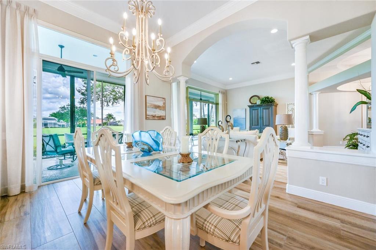
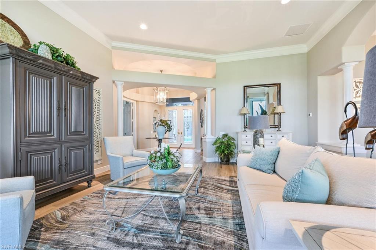
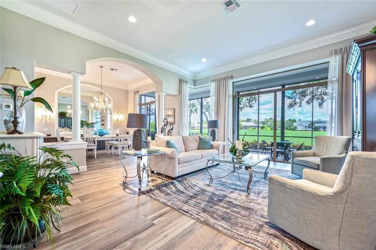
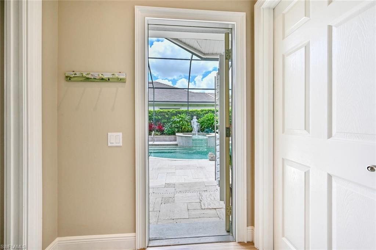
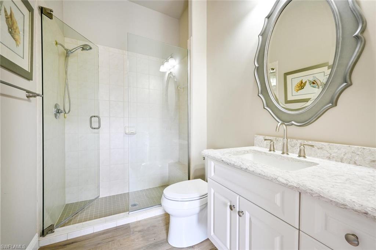
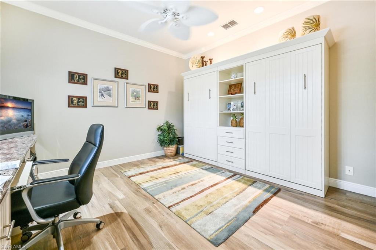
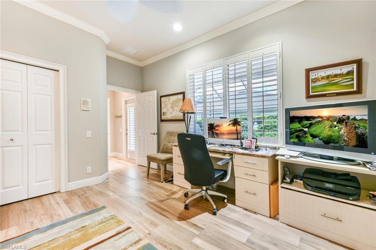
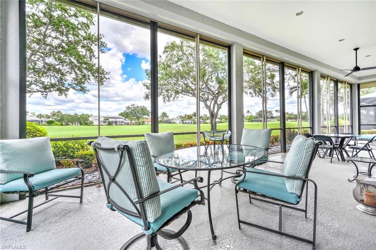
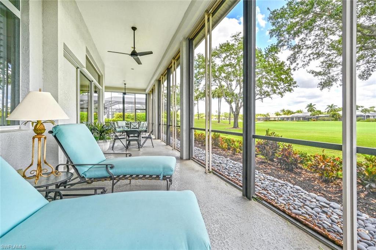
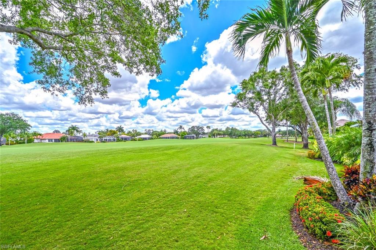
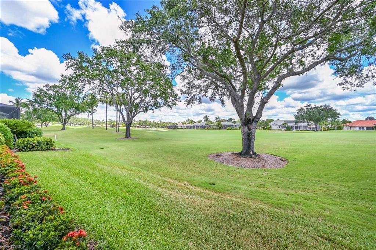
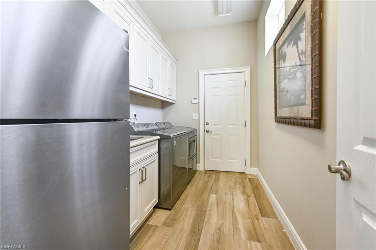
A BEAUTIFULLY REMODELED courtyard home w/ DESIRABLE CURB APPEAL and a 2 Car Air Cond Garage in the DESIRABLE Kensington Community. This 3bed/3Bath home has a RESORT LIKE POOL/SPA w/Awning for Shade and a Built in Grill. An OPEN CONCEPT KITCHEN/FAMILY ROOM w/sliders to the Courtyard. This home has wood like PORCELAIN TILE FLOOR that runs throughout the entire house. The KITCHEN boasts 12ft CEILINGS with CROWN MOLDING, QUARTZ COUNTERTOPS, STAINLESS STEEL APPLIANCES, CENTER ISLAND, LARGE BREAKFAST BAR w/ WAINSCOTING. There are SPECTACULAR VIEWS of the 9th hole from the Living/Dining rooms w/sliders to the LARGE LANAI. The Master Bedroom w/LUXURIOUS en-suite has DOUBLE SINKS,GRANITE COUNTERTOPS, TILE SHOWER and STAND-ALONE TUB. The guest bedroom, currently being used as an office, has a built in MURPHY BED with 2 TWIN BEDS. The 2nd guest bedroom has a mini-kitchen for guest convenience. Other improvements include: 2020 ROOF, Exterior House Painting , Water Softening System, New Maytag Washer and Dryer, Electric Hurricane Shutters for the Back Lanai, Side Kitchen Window and Family Room Sliders. There is a POTENTIAL FULL GOLF MEMBERSHIP THAT IS NEGOTIABLE TO TRANSFER WITH THE PROPERTY.

Share Property

Location

5198 Kensington High ST, NAPLES, FL 34105

Status

Sold

Date Sold

August 2, 2022

Property Amenities

Interior
Laundry room Laundry in Residence, Laundry Tub
Appliances Electric Cooktop, Dishwasher, Disposal, Dryer, Microwave, Refrigerator/Icemaker, Washer, Water Treatment Owned
Flooring Tile
Total Bedrooms: 3
Full Bathrooms: 3
Other Interior Features Built-In Cabinets, Foyer, French Doors, Laundry Tub, Pantry, Volume Ceiling, Walk-In Closet(s)
Area & Lot
Lot Area 9,148 Sq.Ft.
Living area 3,071 Sq.Ft.
MLS® ID 222029361
Year Built 1998
High School BARRON COLLIER HIGH SCHOOL
Middle School PINE RIDGE MIDDLE SCHOOL
Elementary School OSCEOLA ELEMENTARY SCHOOL
Water Frontage None
View Description Golf Course
Architecture Styles Ranch, Single Family
Type Residential
Status Sold
Exterior
Stories 1
Pool Below Ground, Concrete
Air conditioning Central Electric
Heat type Central Electric
Water Source Central
Garage Space 2.0
Security Features Gated Community
Other Exterior Features Screened Lanai/Porch, Built In Grill
Parking 2 Assigned, Attached
Lot Features Regular
Roof Tile
Finance
Sales Price $1,800,000
HOA Fees $5,800
Real Estate Tax $6,376 yearly

360 Virtual Tour

Take a tour of this property

Work With Robin

Let me put my strong marketing and negotiation skills & extensive knowledge of the market to work for you to make your transition to your new home as smooth as possible.

Follow Me




