Leave a Message

Thank you for your message. We will be in touch with you shortly.

5171 NE 18 TER
5171 NE 18 TER
5171 NE 18 TER
5171 NE 18 TER
5171 NE 18 TER
5171 NE 18 TER
5171 NE 18 TER
5171 NE 18 TER
5171 NE 18 TER
5171 NE 18 TER
5171 NE 18 TER
5171 NE 18 TER
5171 NE 18 TER
5171 NE 18 TER
5171 NE 18 TER
5171 NE 18 TER
5171 NE 18 TER
5171 NE 18 TER
5171 NE 18 TER
5171 NE 18 TER
5171 NE 18 TER
5171 NE 18 TER
5171 NE 18 TER
5171 NE 18 TER
5171 NE 18 TER
5171 NE 18 TER
5171 NE 18 TER
5171 NE 18 TER
5171 NE 18 TER
5171 NE 18 TER
5171 NE 18 TER
5171 NE 18 TER
5171 NE 18 TER
5171 NE 18 TER
VIEW PHOTOS
Courtesy of Kathy White, Premiere Plus Realty Company, 239-567-9800
$788,000

5171 NE 18 TER

4 Beds 3 Baths 2,172 Sq.Ft. 7,305 Sq.Ft.

Description

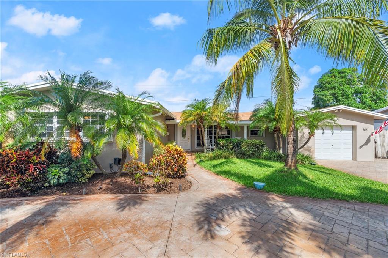
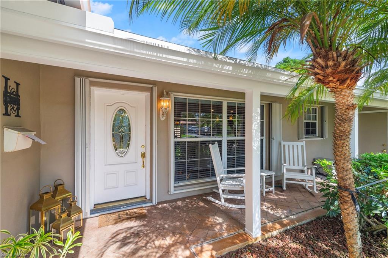
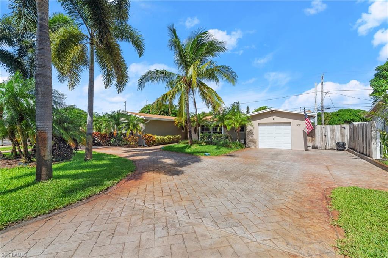
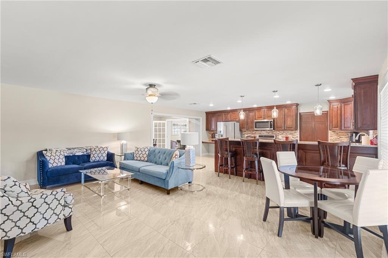
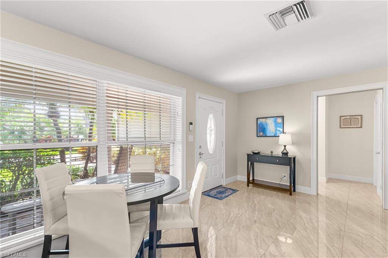
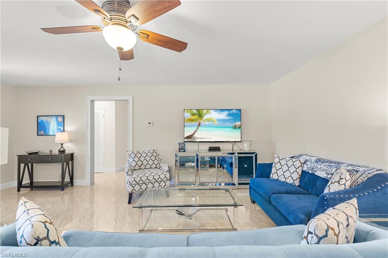
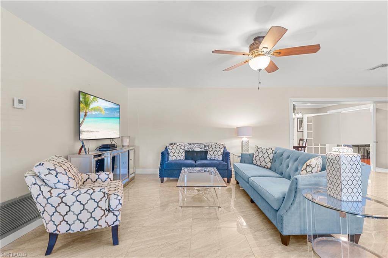
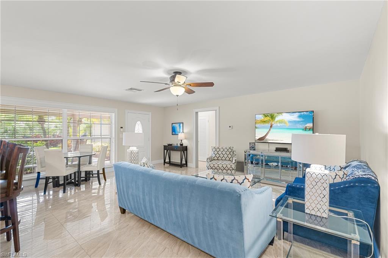
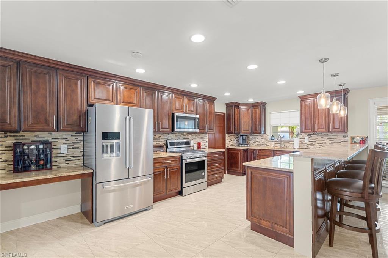
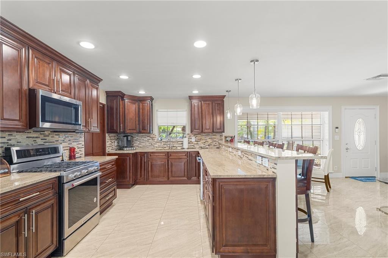
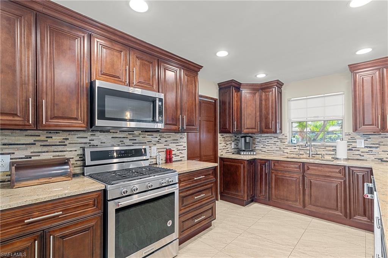
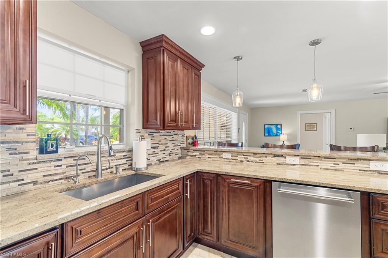
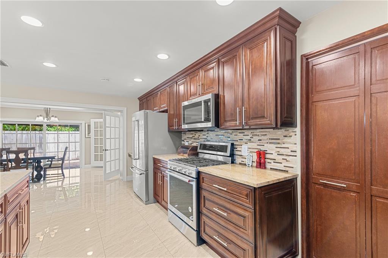
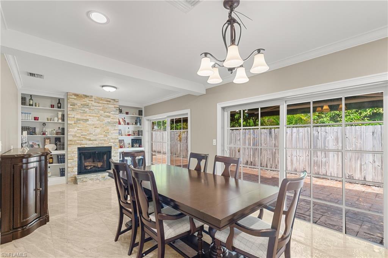
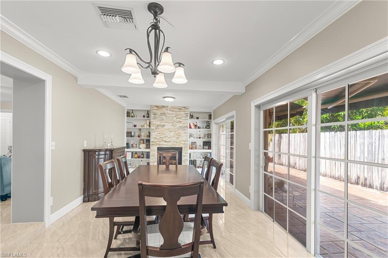
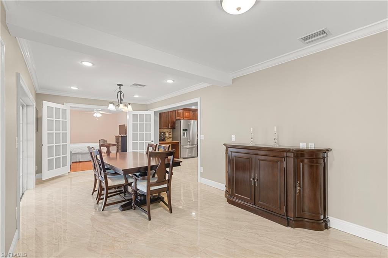
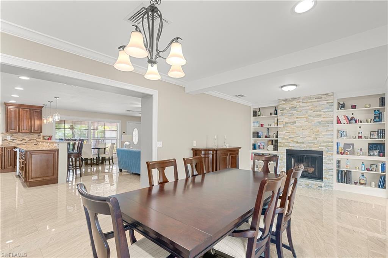
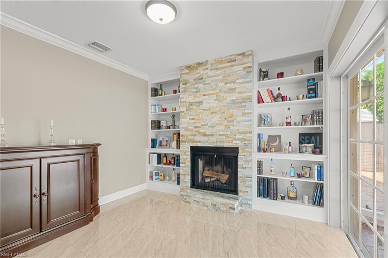
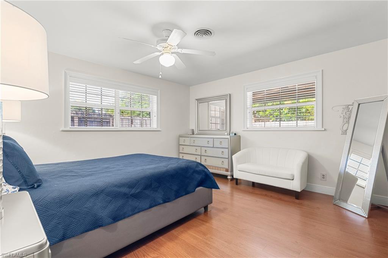
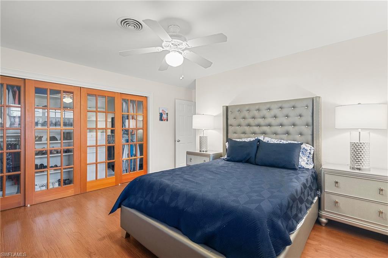
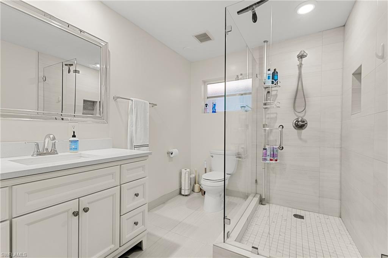
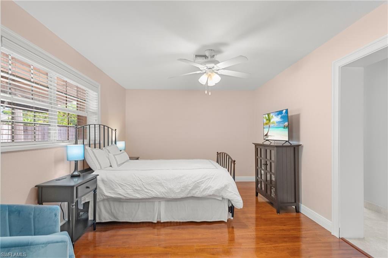
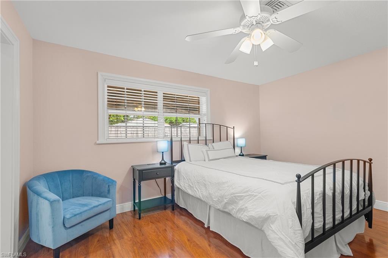
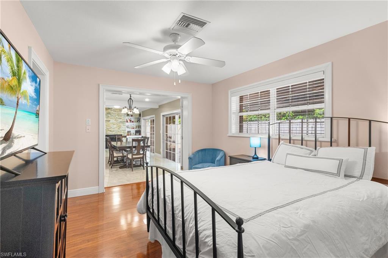
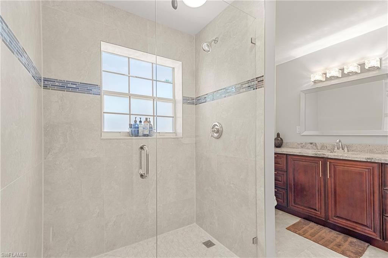
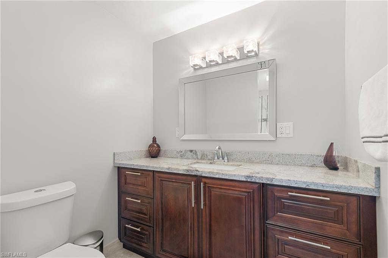
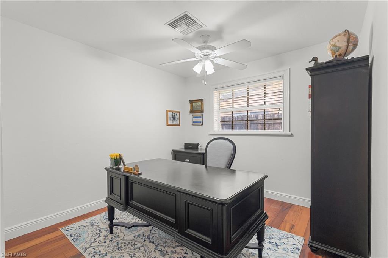
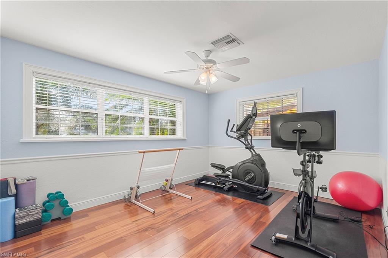
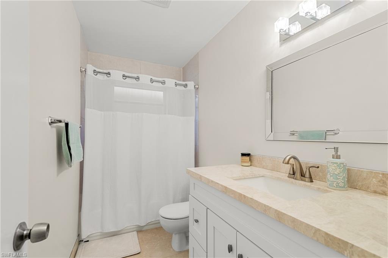
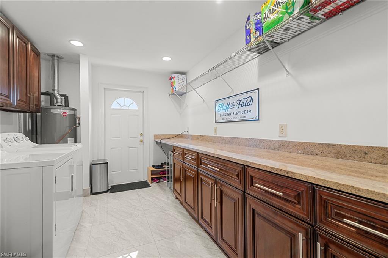
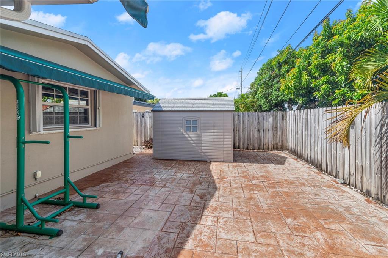
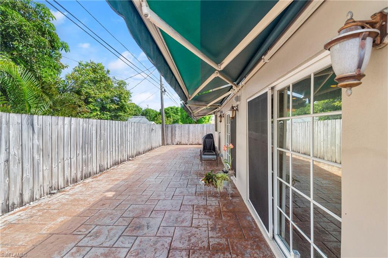
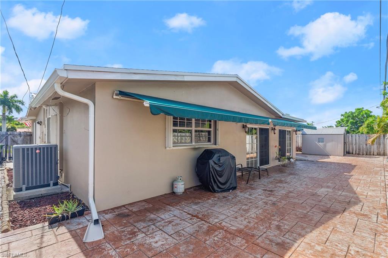
Be prepared to fall in love with this beautifully remodeled home less than 2 miles from the beach. Since 2017 this home has New Tile Floors, New Master Baths, New Guest Room Ensuite Bath with Large Walk-in Closet, New Kitchen with Granite Counters, Slow Close Drawers and Cabinets, Gorgeous Dining Room with a Wood Burning Fireplace and Impact Sliding Doors to Large Outdoor Fenced Area. Additionally this property has a Brand New Roof (2023), New California Closets in the Master Bedroom & Pantry 2022, New Air-conditioning (2020), New Kitchen Aid Appliances (2020). Don't forget the Hardwood floors, Accordion Hurricane Shutters, Impact Sliders, Electrical Retractable Awning, Surround Sound Wiring and plenty of room for a Jacuzzi and Play Area for the Kids. Great location, less than 2 miles from the Beach, Close to the Renowned Pine Crest School, Walking Distance to Restaurants, Shops and Lauderdale by the Sea. Veterans may be eligible for a 3.5% assumable mortgage.

Share Property

Location

5171 NE 18 TER, FORT LAUDERDALE, FL 33308

Status

Sold

Date Sold

February 14, 2025

Property Amenities

Interior
Laundry room Laundry in Residence
Appliances Disposal, Dryer, Microwave, Range, Refrigerator/Icemaker, Washer
Flooring Tile, Wood
Total Bedrooms: 4
Full Bathrooms: 3
Other Interior Features Built-In Cabinets, Fireplace, French Doors, Smoke Detectors
Area & Lot
Total area 2,726 Sq.Ft.
Lot Area 7,305 Sq.Ft.
Living area 2,172 Sq.Ft.
MLS® ID 224054001
Year Built 1960
High School Northeast High School
Middle School James S. Rickards Middle
Elementary School Floranada Elementary
Water Frontage None
View Description City
Architecture Styles Ranch, Single Family
Type Residential
Status Sold
Exterior
Stories 1
Air conditioning Ceiling Fan(s), Central Electric, Heat Pump
Heat type Central Electric
Water Source Central
Security Features Smoke Detector(s)
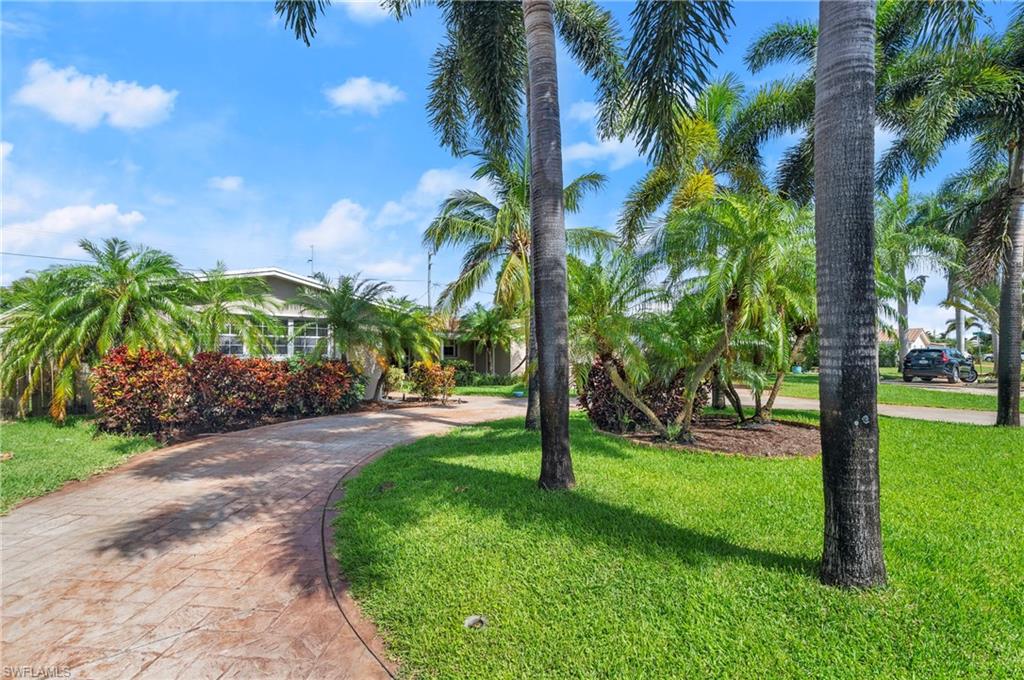
Parking Circular Driveway
Lot Features Regular
Roof Shingle
Finance
Sales Price $788,000
Real Estate Tax $8,725 yearly

360 Virtual Tour

Take a tour of this property

Work With Robin

Let me put my strong marketing and negotiation skills & extensive knowledge of the market to work for you to make your transition to your new home as smooth as possible.

Follow Me




