Leave a Message

Thank you for your message. We will be in touch with you shortly.

4905 Lowell DR
4905 Lowell DR
4905 Lowell DR
4905 Lowell DR
4905 Lowell DR
4905 Lowell DR
4905 Lowell DR
4905 Lowell DR
4905 Lowell DR
4905 Lowell DR
4905 Lowell DR
4905 Lowell DR
4905 Lowell DR
4905 Lowell DR
4905 Lowell DR
4905 Lowell DR
4905 Lowell DR
4905 Lowell DR
4905 Lowell DR
4905 Lowell DR
4905 Lowell DR
4905 Lowell DR
4905 Lowell DR
VIEW PHOTOS
Courtesy of Premiere Plus Realty Company
$2,550/mo

4905 Lowell DR

3 Beds 2 Baths 1,901 Sq.Ft. 8,276 Sq.Ft.

Description

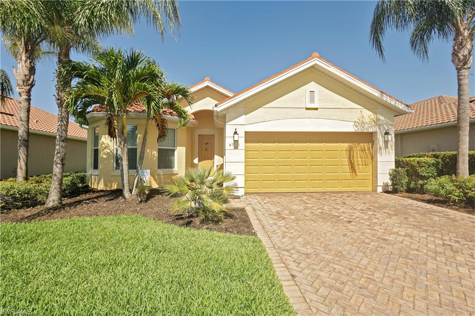
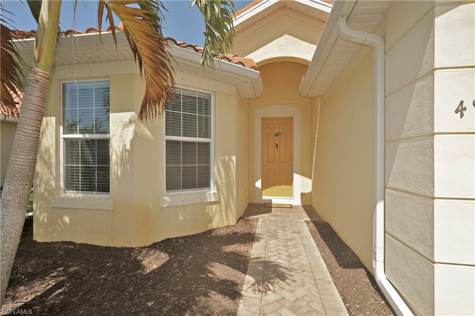
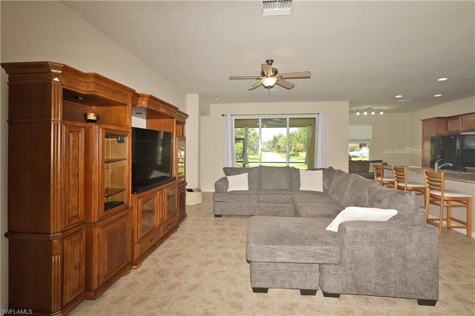
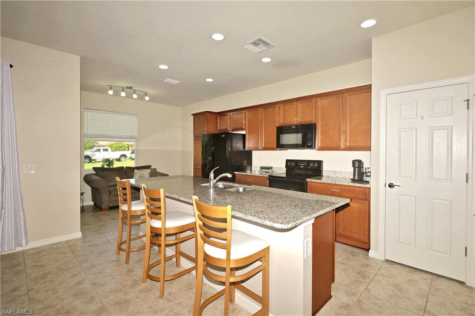
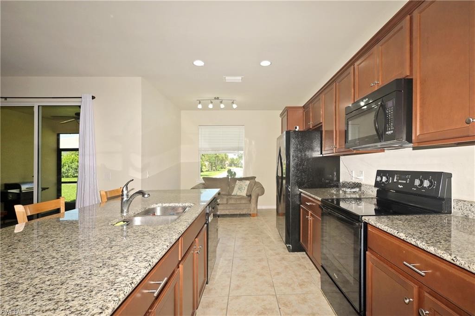
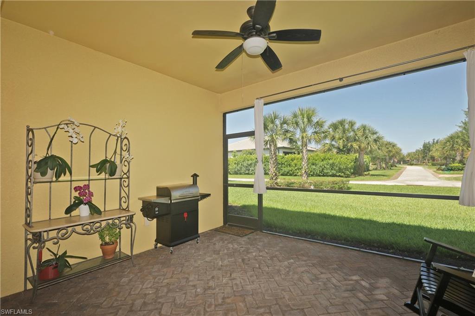
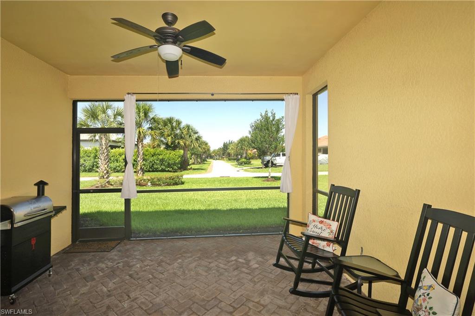
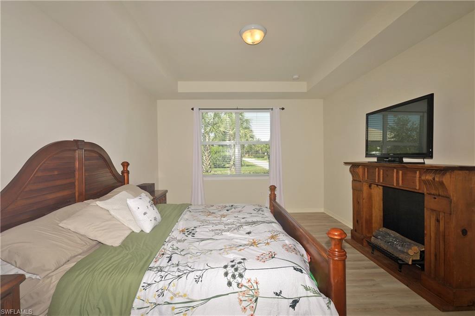
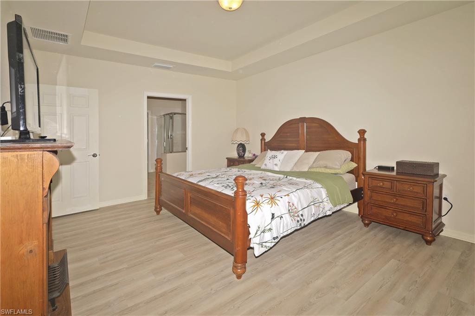
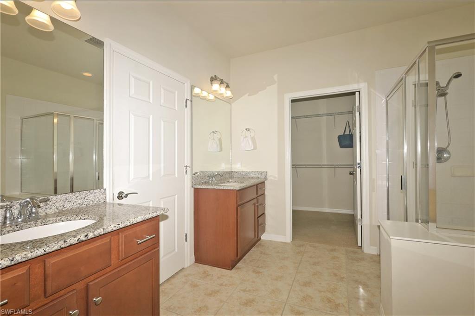
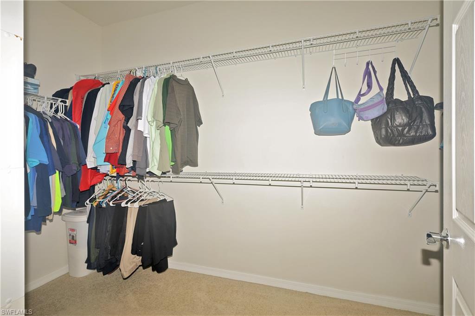
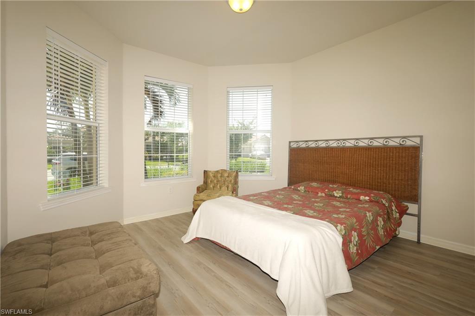
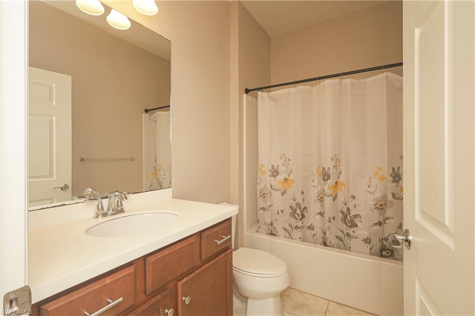
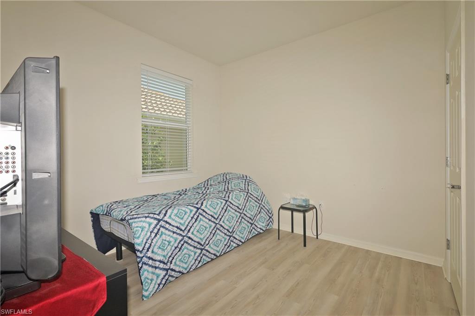
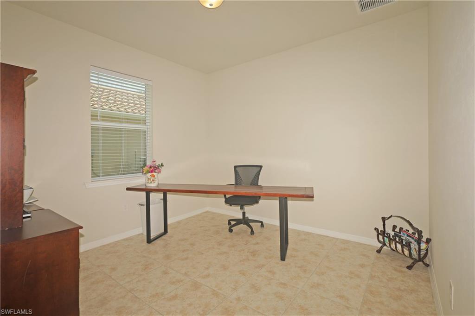
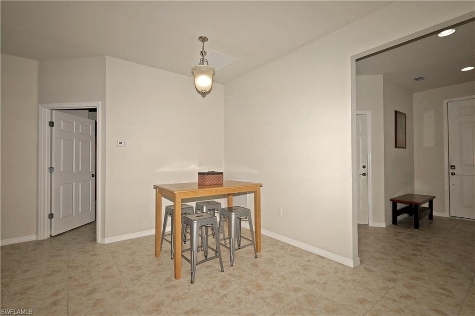
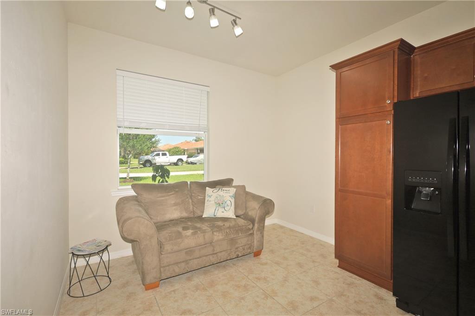
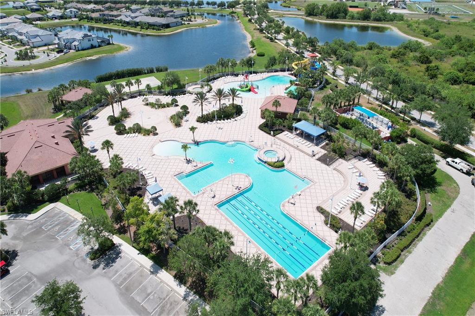
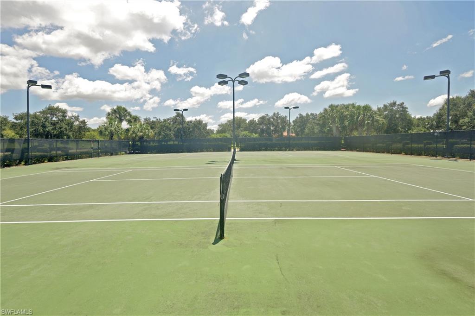
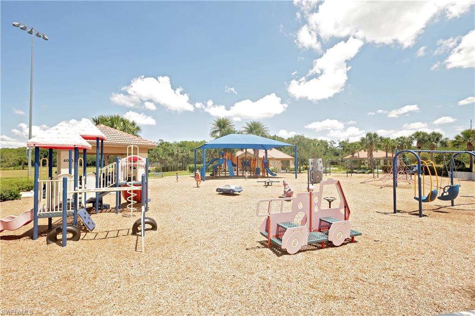
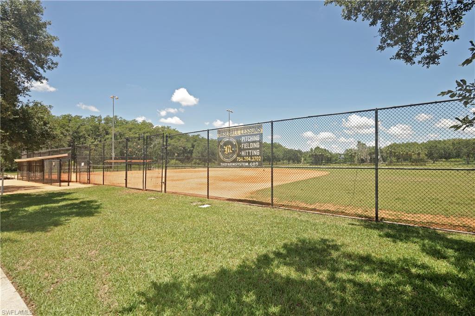
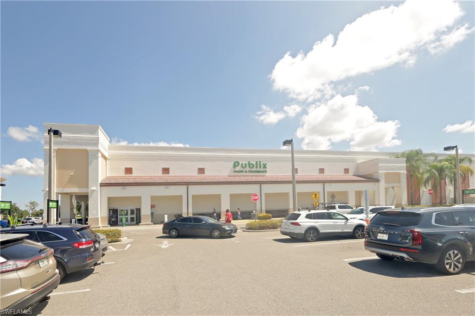
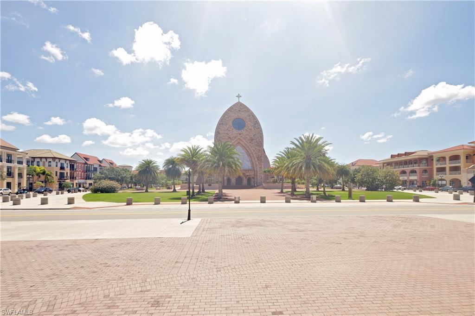
Embrace modern living in this 2-car garage home nestled in the heart of Ave Maria. Inside, discover a thoughtfully designed 3BR+Den/Office layout, with a spacious Great-Room serving as the focal point for entertaining. The gourmet Kitchen, Dining, and Breakfast Nooks seamlessly flow into the main Living area, fostering effortless conversations and connections. The Primary Bedroom features a lavish en suite with granite vanities, walk-in shower, and large closet. This home comes complete with sought-after amenities including a full-size Washer and Dryer, Laundry sink with storage cabinet, and a screened West-facing Lanai, perfect for al fresco evenings. Outside, take advantage of Ave Maria's unparalleled community offerings, from its own waterpark, playground, and sports courts to an extensive network of walking and running trails spanning 100 miles. Plus, enjoy the proximity of Publix just half a mile away, along with onsite conveniences such as a gas station, fitness center, dance studio, and indoor marketplace showcasing local vendors. Experience the pinnacle of comfort, convenience, and luxury living in Ave Maria.

Share Property

Location

4905 Lowell DR, AVE MARIA, FL 34142

Status

Leased

Date Leased

August 1, 2024

Property Amenities

Interior
Laundry room Laundry in Residence
Appliances Electric Cooktop, Dishwasher, Dryer, Microwave, Range, Refrigerator/Freezer, Self Cleaning Oven, Washer
Flooring Carpet, Laminate, Tile
Total Bedrooms: 3
Full Bathrooms: 2
Other Interior Features Built-In Cabinets, Pantry, Smoke Detectors, Walk-In Closet(s), Window Coverings
Area & Lot
Total area 8,276 Sq.Ft.
Lot Area 8,276 Sq.Ft.
Living area 1,901 Sq.Ft.
MLS® ID 224046545
Year Built 2016
High School PALMETTO RIDGE HIGH SCHOOL
Middle School CORKSCREW MIDDLE SCHOOL
Elementary School ESTATES ELEMENTARY SCHOOL
Water Frontage None
View Description Landscaped Area
Architecture Styles Ranch, Single Family
Type Residential
Status Leased
Exterior
Stories 1
Air conditioning Ceiling Fan(s), Central Electric
Heat type Central Electric
Garage Space 2.0
Security Features Smoke Detector(s)
Other Exterior Features Screened Lanai/Porch
Parking Driveway Paved, Attached
Finance
Lease Price $2,550/mo

Work With Robin

Let me put my strong marketing and negotiation skills & extensive knowledge of the market to work for you to make your transition to your new home as smooth as possible.

Follow Me




