Leave a Message

Thank you for your message. We will be in touch with you shortly.

4758 Stratford CT 1302
VIEW PHOTOS
Courtesy of Pamela Omer, Premiere Plus Realty Company, 239-227-9271
$820,000

4758 Stratford CT 1302

2 Beds 2 Baths 2,160 Sq.Ft.

Open House

8/23/2026 11:30AM - 1:30PM EDT

Description

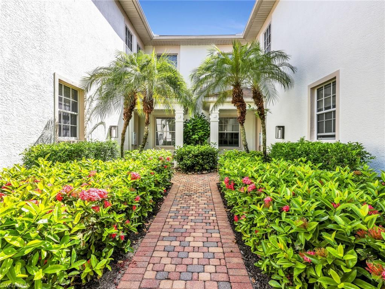
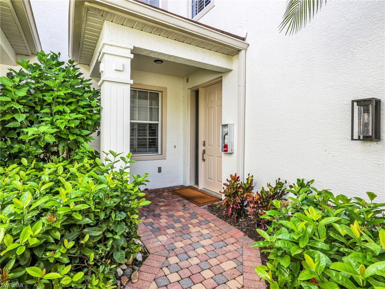
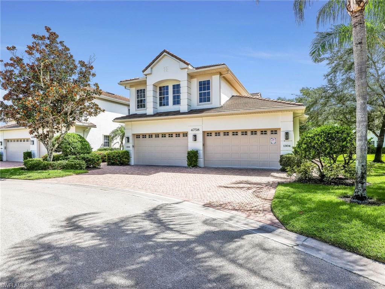
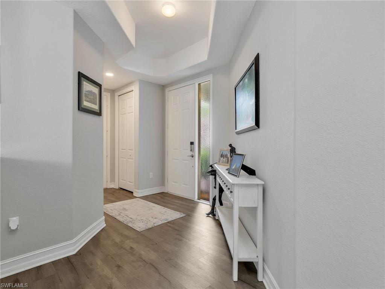
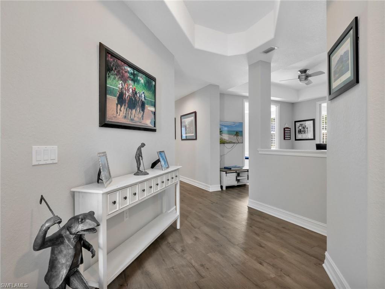
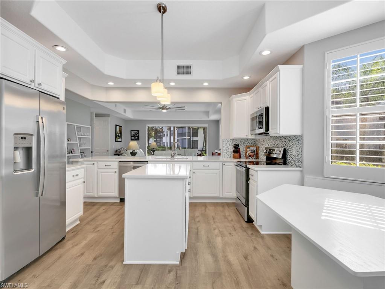
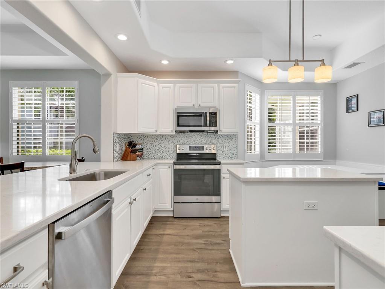
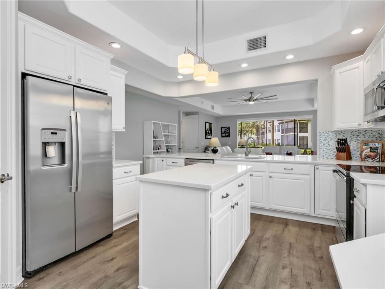
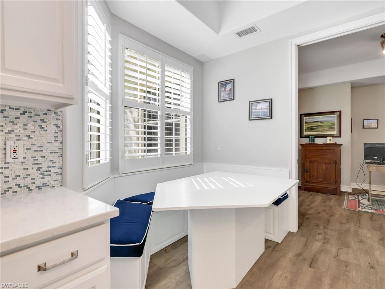
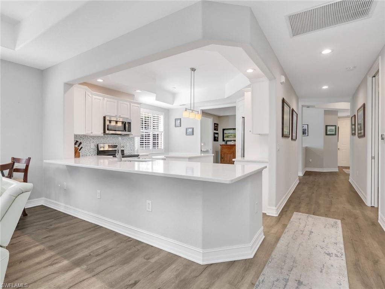
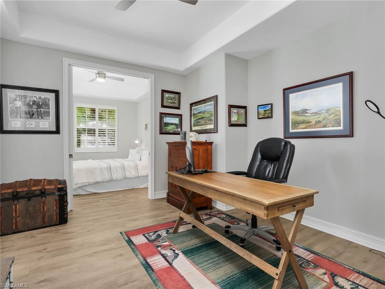
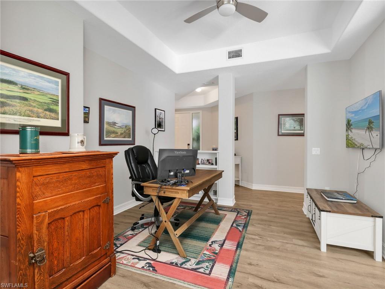
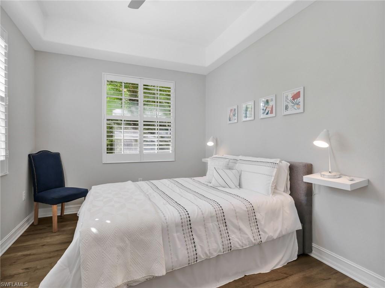
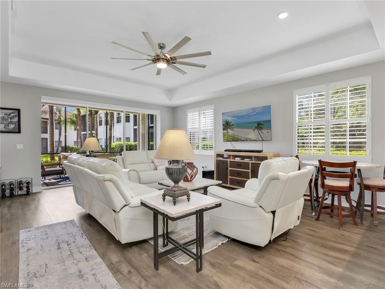
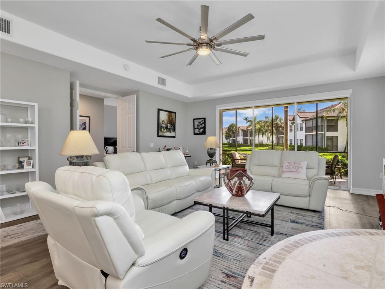
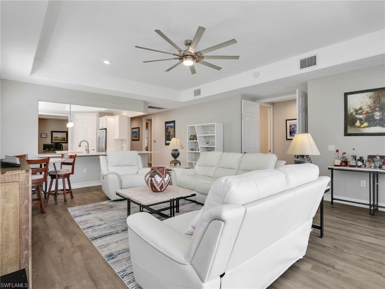
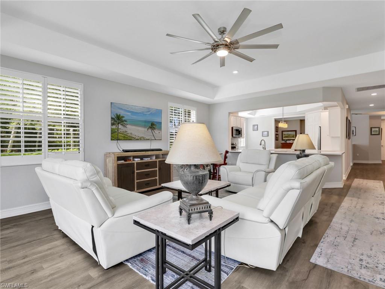
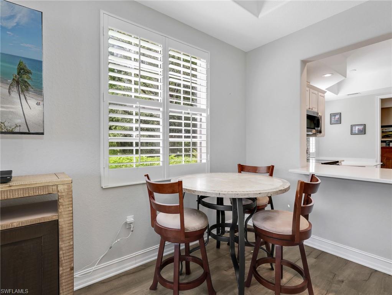
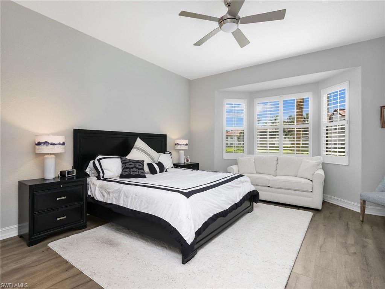
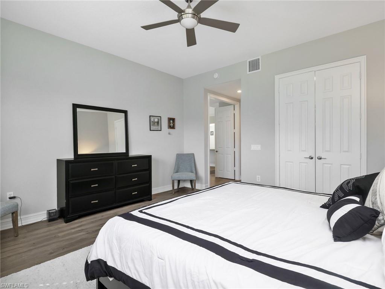
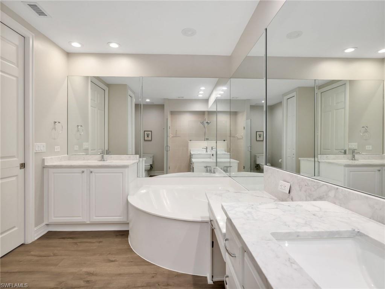
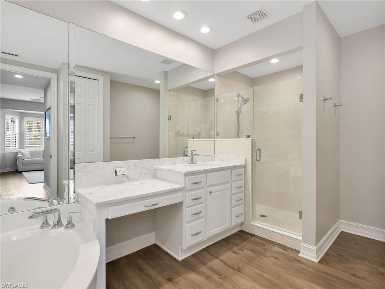
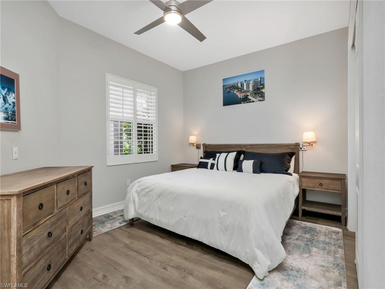
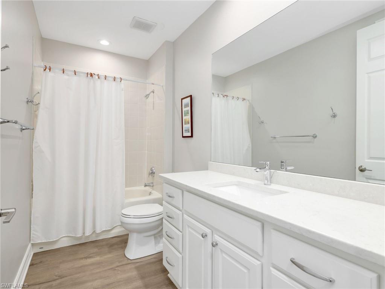
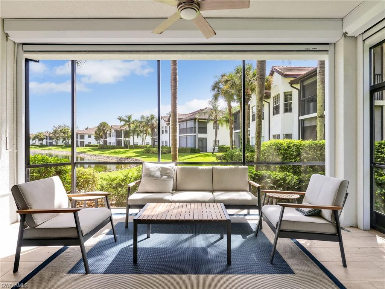
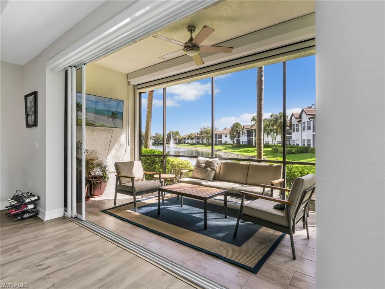
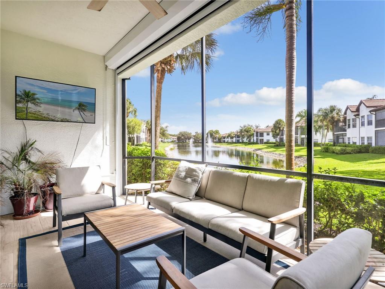
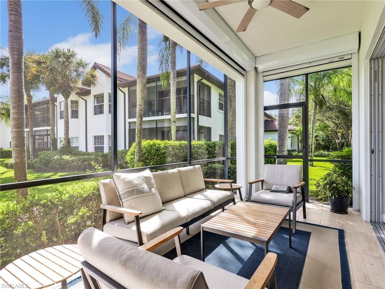
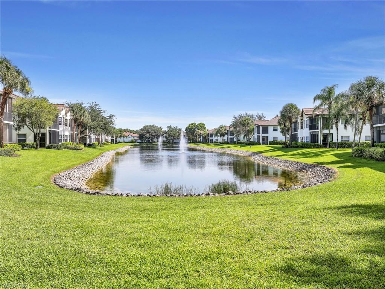
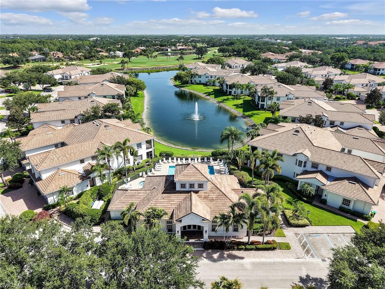
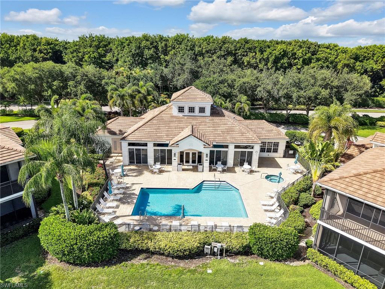
Experience effortless living in this updated first-floor coach home in Wellington Place at Kensington Golf & Country Club. Offering 2 bedrooms plus a versatile den, 2 bathrooms, and a spacious two-car garage, this coastal contemporary residence combines timeless style with an exceptionally flexible floor plan designed to adapt to your lifestyle. Warm wood-look tile flooring flows throughout the home, complemented by plantation shutters, soft neutral finishes, and an abundance of natural light. The open-concept kitchen is thoughtfully designed with quartz countertops, a center island, built-in breakfast seating, and seamless connectivity to the surrounding living spaces. Pocketing sliding glass doors extend the living area to the screened lanai, where tranquil lake views create the perfect backdrop for morning coffee or evening relaxation. The flexible layout offers multiple options to suit your needs. The den is currently furnished as a guest bedroom, while the formal dining room is being utilized as a home office, providing exceptional versatility for remote work, hobbies, or additional guest accommodations. The spacious primary suite overlooks the lake and features a generously sized bathroom with dual vanities, a soaking tub, walk-in shower, and newly installed countertops--the home's most recent update. A private guest bedroom and full bath offer comfort and privacy for family and visitors alike. Ideally situated within the community, this residence enjoys convenient proximity to the neighborhood clubhouse, resort-style pool, and fitness room while maintaining a peaceful, private setting away from the activity. Located in the prestigious Kensington Golf & Country Club, this exceptional coach home places you just minutes from Naples' renowned beaches, Waterside Shops, Mercato, Old Naples, fine dining, shopping, and everyday conveniences. Golf membership is optional, allowing you to enjoy the Kensington lifestyle with the flexibility to choose the membership that best suits your needs.

Share Property

Location

4758 Stratford CT 1302, NAPLES, FL 34105

Status

For Sale

Property Amenities

Interior
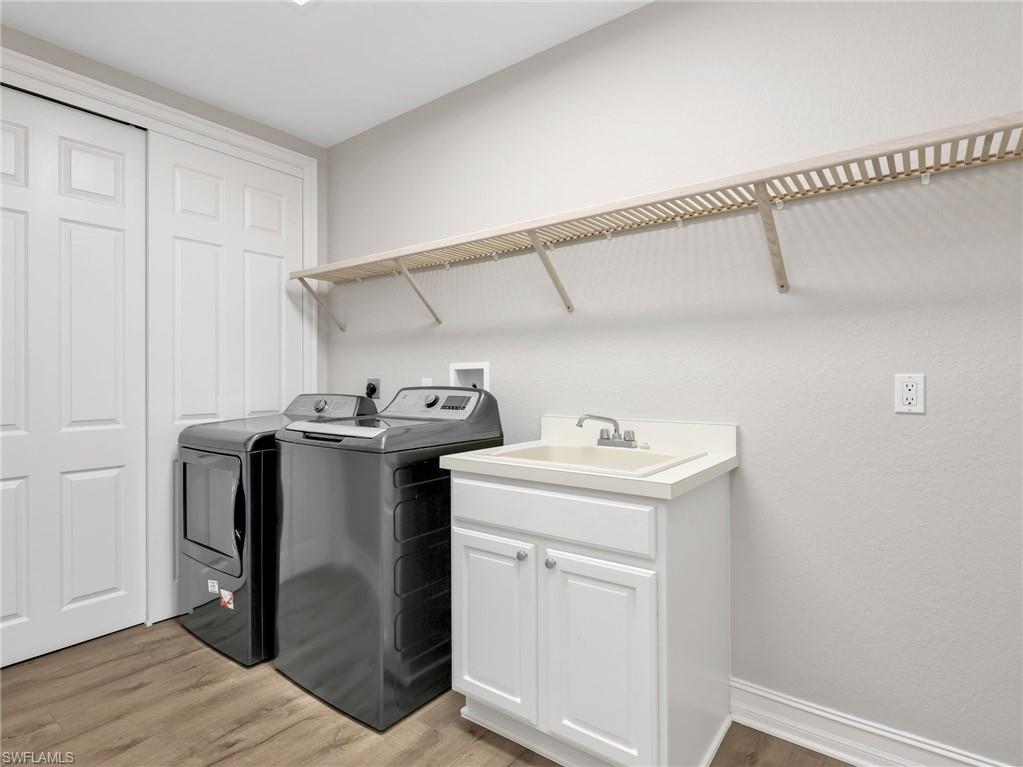
Laundry room Laundry in Residence, Laundry Tub
Appliances Dishwasher, Dryer, Microwave, Range, Refrigerator, Washer
Flooring Carpet, Tile
Total Bedrooms: 2
Full Bathrooms: 2
Other Interior Features Laundry Tub, Pantry, Tray Ceiling(s), Walk-In Closet(s), Window Coverings
Area & Lot
Open house

8/23/2026 11:30AM - 1:30PM EDT

Total area 2,806 Sq.Ft.
Living area 2,160 Sq.Ft.
MLS® ID 226023081
Year Built 2002
High School BARRON COLLIER HIGH
Middle School PINE RIDGE MIDDLE
Elementary School OSCEOLA ELEMENTARY
Water Frontage None
View Description Lake,Water
Architecture Styles Low Rise (1-3)
Type Condo
Status For Sale
Exterior
Stories 1
Pool Community
Air conditioning Ceiling Fan(s), Central Electric
Heat type Central Electric
Water Source Central
Garage Space 2.0
Security Features Gated Community
Other Exterior Features Screened Lanai/Porch
Parking Driveway Paved, Attached
Roof Tile
Finance
Sales Price $820,000
HOA Fees $13,500 yearly
Real Estate Tax $6,259 yearly

360 Virtual Tour

Take a tour of this property
image

Schedule a Showing

I would love to show you my beautiful property. Please select your preferred date and time below. I will be in touch shortly to confirm your appointment.

Schedule a Showing

I would love to show you my beautiful property. Please select your preferred date and time below. I will be in touch shortly to confirm your appointment.
Thank you for your interest in 4758 Stratford CT 1302, NAPLES, FL 34105. We are reviewing your request and will be in touch shortly!

Mortgage Calculator

Estimate your monthly mortgage payment, including the principal and interest, property taxes, and HOA. Adjust the values to generate a more accurate rate.
All estimates are provided for informational purposes only. Actual amounts may vary.
$0,000 Your Payment 20 15 65
$0,000 Your Payment

Work With Robin

Let me put my strong marketing and negotiation skills & extensive knowledge of the market to work for you to make your transition to your new home as smooth as possible.

Follow Me




