Leave a Message

Thank you for your message. We will be in touch with you shortly.

4734 Stratford CT # 1701
VIEW PHOTOS
Courtesy of Pamela Omer, Premiere Plus Realty Company, 239-227-9271
$801,000

4734 Stratford CT # 1701

2 Beds 3 Baths 2,160 Sq.Ft.

Description

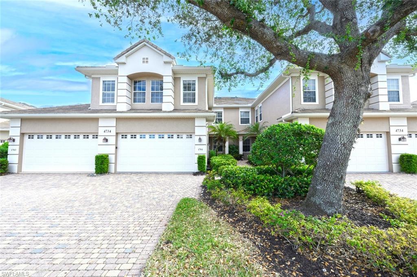
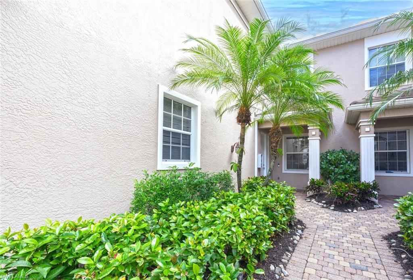
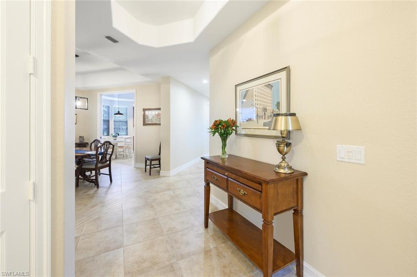
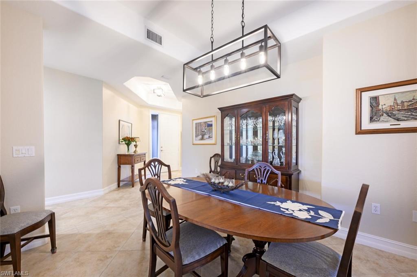
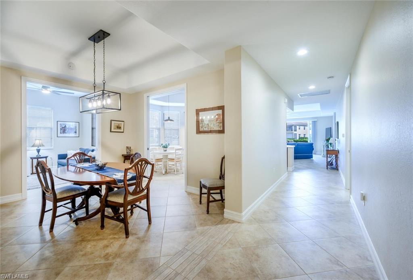
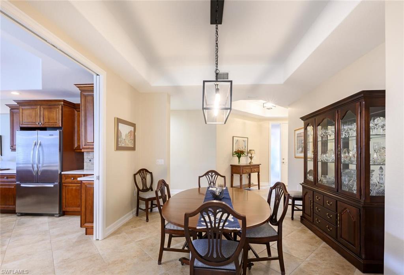
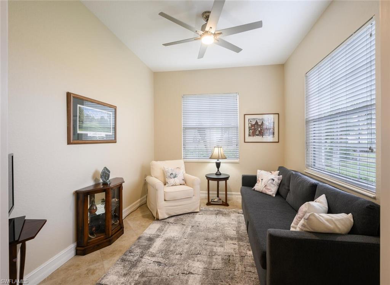
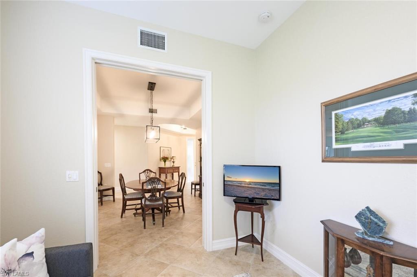
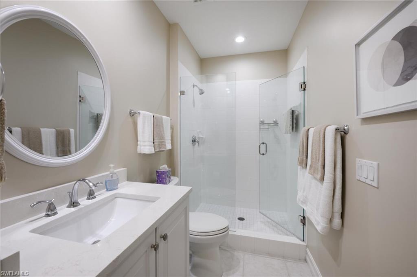
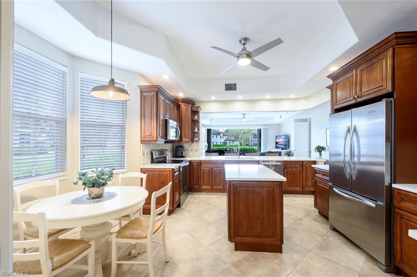
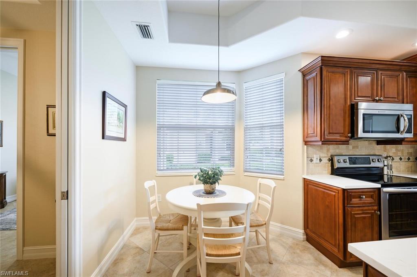
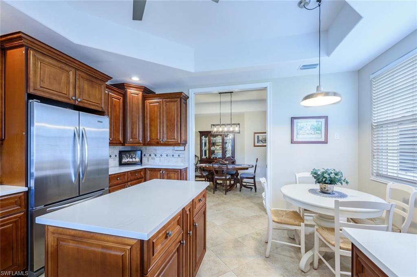
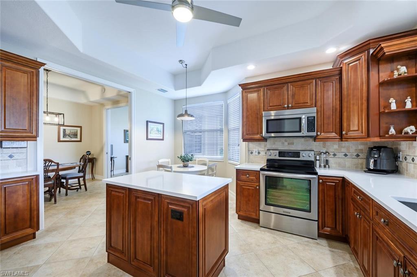
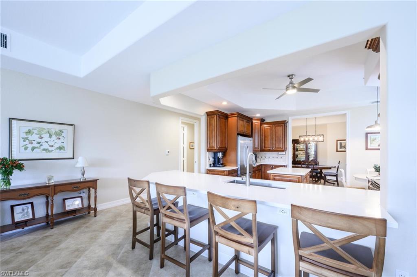
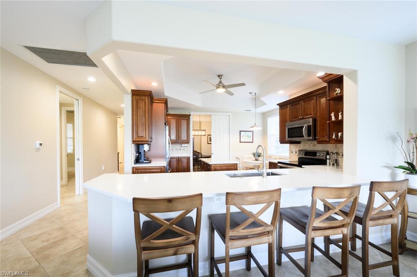
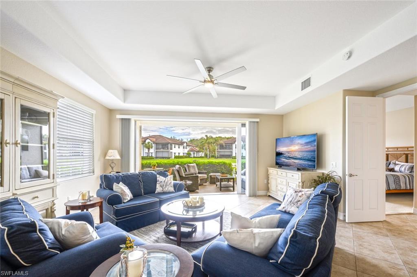
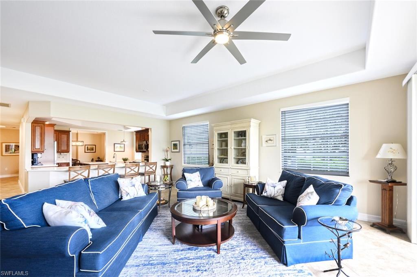
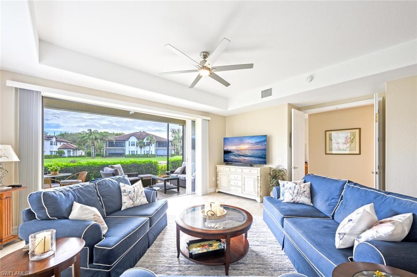
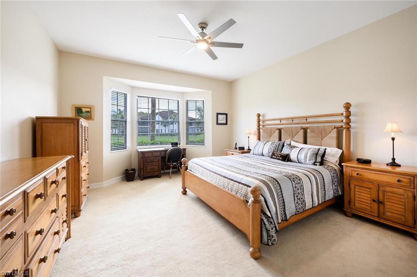
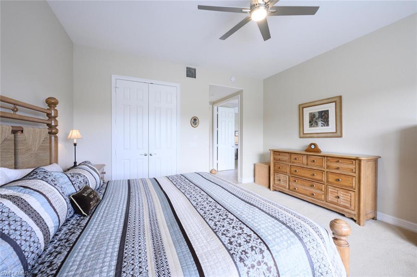
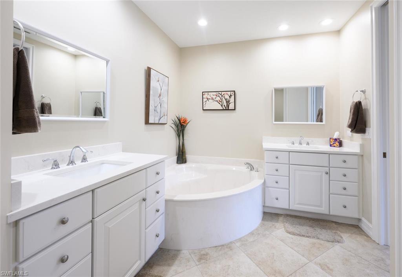
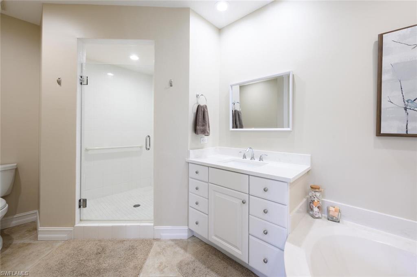
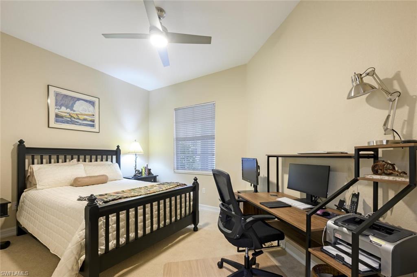
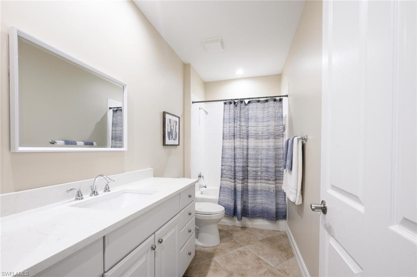
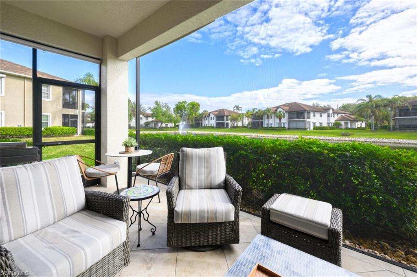
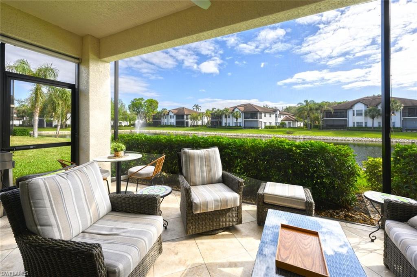
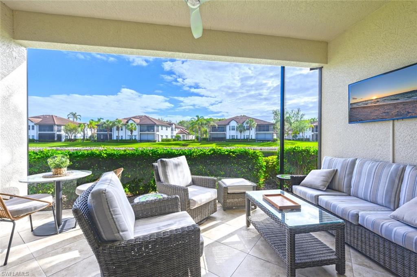
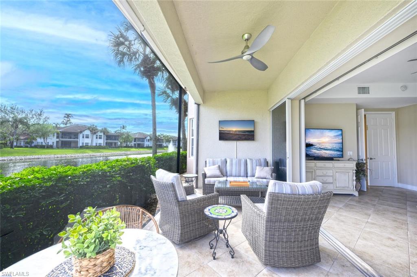
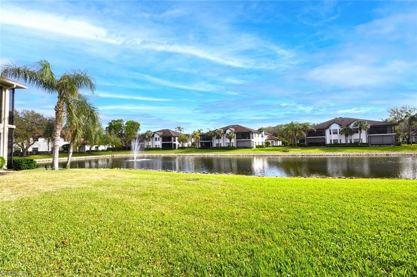
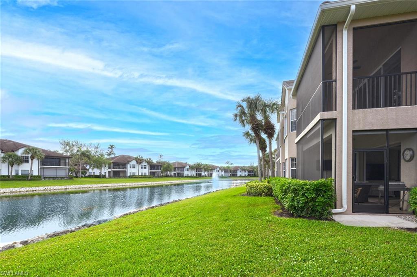
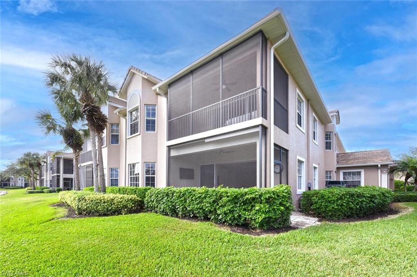
This exceptional Wellington II condo offers a unique opportunity to own a beautifully updated home with a Full Golf Membership Available to Transfer--no waitlist once you join the private club! Perfectly designed for comfort, style, and Florida living, this 2-bedroom + den, 3 bath condo offers breathtaking lake views, an open-concept layout, and a host of impressive updates, including a 2021water heater, a 2021 A/C, and stylish new designer lighting and ceiling fans throughout. The reimagined entry sets the tone for the home's thoughtful design, where the removal of the dining room wall was part of a comprehensive upgrade to create a seamless, open-concept living space. This modernized layout enhances the natural flow between the formal dining room, kitchen, and living room, all spaces complemented by large neutral tile. At the heart of the home is the beautifully updated kitchen, featuring new plumbing, sleek countertops, rich wood cabinetry, a large center island, a bar with ample seating, and a cozy breakfast nook. Disappearing sliders in the great room open to the lanai, seamlessly blending indoor and outdoor living to fully embrace the Florida lifestyle. Recently enhanced with a panoramic screen enclosure, the lanai offers uninterrupted views of the serene lake and water fountain. All three bathrooms have partially updated to include new countertops, and sinks for modern aesthetic. The guest room boasts its own private wing and bathroom, ensuring comfort and privacy for family and visitors alike. The versatile den/flex space offers endless possibilities, whether as a home office, media room, or additional guest space. With its exceptional location in the heart of Naples, luxurious upgrades, and coveted transferable golf membership option, this Wellington II condo has it all. Experience the best of Kensington living today!

Share Property

Location

4734 Stratford CT # 1701, NAPLES, FL 34105

Status

Sold

Date Sold

April 1, 2025

Property Amenities

Interior
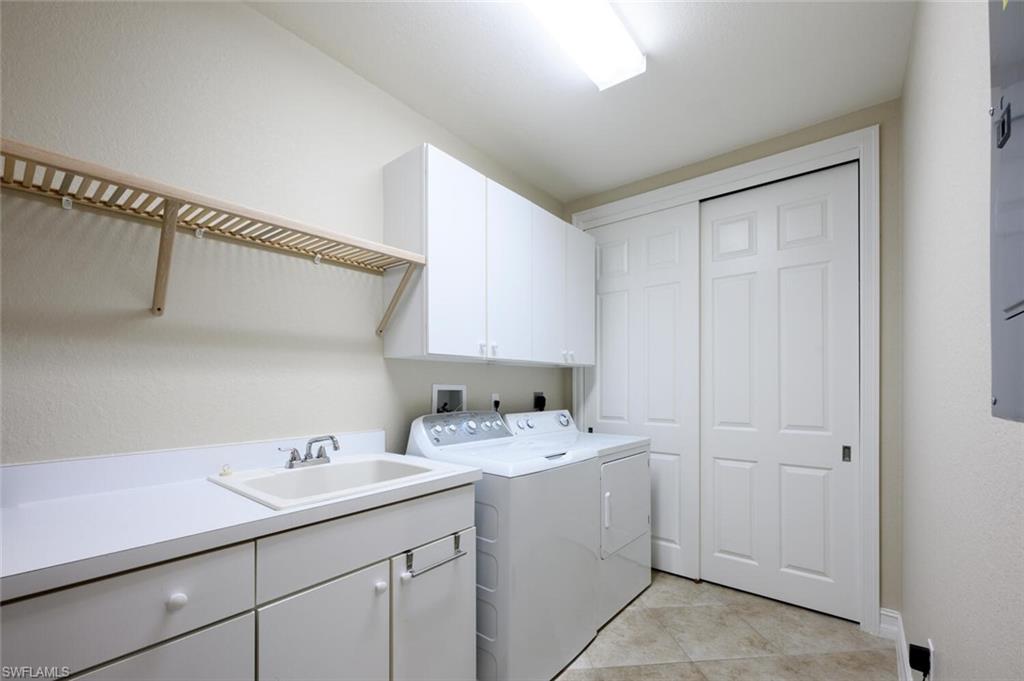
Laundry room Laundry in Residence, Laundry Tub
Appliances Dishwasher, Dryer, Microwave, Range, Refrigerator, Washer
Flooring Carpet, Tile
Total Bedrooms: 2
Full Bathrooms: 3
Other Interior Features Built-In Cabinets, Closet Cabinets, Foyer, Laundry Tub, Multi Phone Lines, Tray Ceiling(s), Walk-In Closet(s), Window Coverings
Area & Lot
Total area 2,806 Sq.Ft.
Living area 2,160 Sq.Ft.
MLS® ID 224094289
Year Built 2002
High School BARRON COLLIER HIGH
Middle School PINE RIDGE MIDDLE
Elementary School OSCEOLA ELEMENTARY
Water Frontage Lake
View Description Lake,Water Feature
Architecture Styles Low Rise (1-3)
Type Condo
Status Sold
Exterior
Stories 1
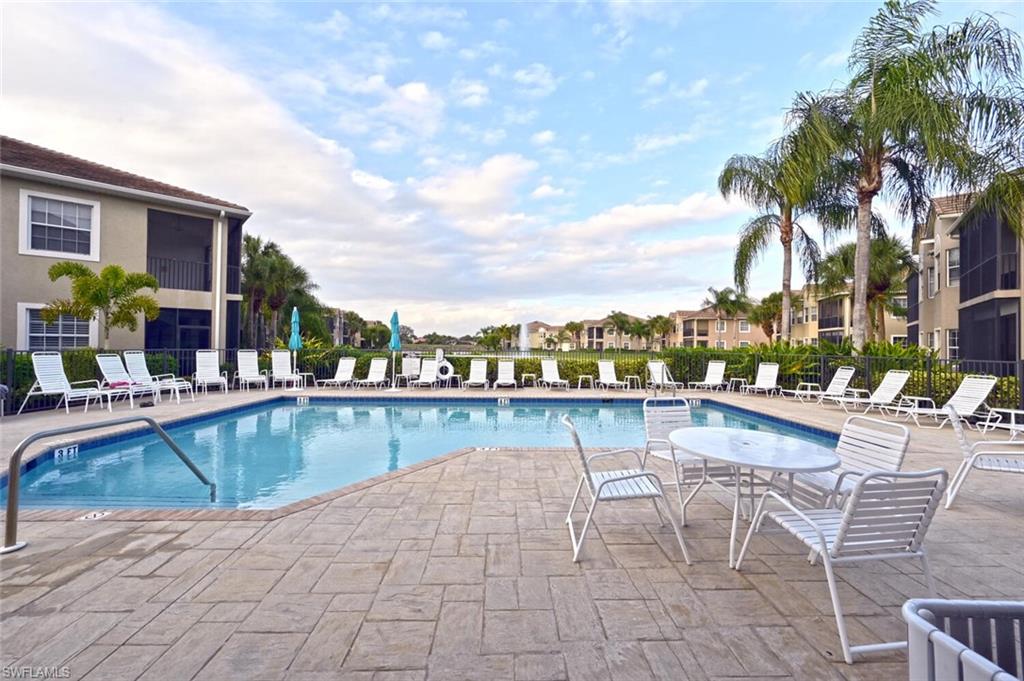
Pool Community
Air conditioning Ceiling Fan(s), Central Electric
Heat type Central Electric
Water Source Central
Garage Space 2.0
Security Features Gated Community
Other Exterior Features Screened Lanai/Porch
Parking Attached
Roof Tile
Finance
Sales Price $801,000
HOA Fees $13,664 yearly
Real Estate Tax $5,274 yearly

360 Virtual Tour

Take a tour of this property

Work With Robin

Let me put my strong marketing and negotiation skills & extensive knowledge of the market to work for you to make your transition to your new home as smooth as possible.

Follow Me




