Leave a Message

Thank you for your message. We will be in touch with you shortly.

4732 NW 39th AVE
4732 NW 39th AVE
4732 NW 39th AVE
4732 NW 39th AVE
4732 NW 39th AVE
4732 NW 39th AVE
4732 NW 39th AVE
4732 NW 39th AVE
4732 NW 39th AVE
4732 NW 39th AVE
4732 NW 39th AVE
4732 NW 39th AVE
4732 NW 39th AVE
4732 NW 39th AVE
4732 NW 39th AVE
4732 NW 39th AVE
4732 NW 39th AVE
4732 NW 39th AVE
4732 NW 39th AVE
VIEW PHOTOS
Courtesy of Joe Bartos, PA, Premiere Plus Realty Company, 239-394-3040
$340,000

4732 NW 39th AVE

4 Beds 2 Baths 1,830 Sq.Ft. 10,629 Sq.Ft.

Description

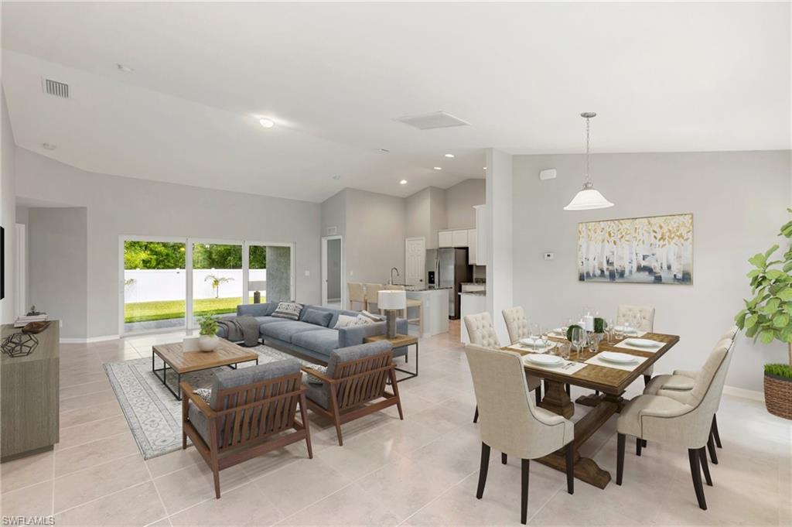
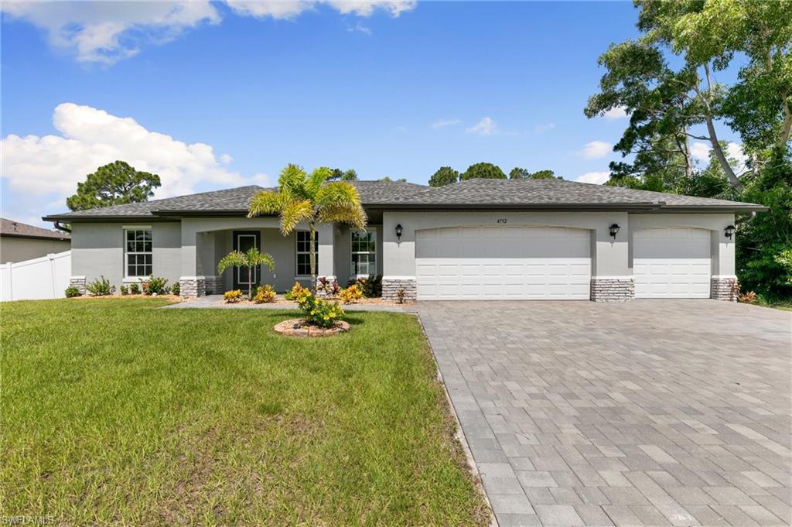
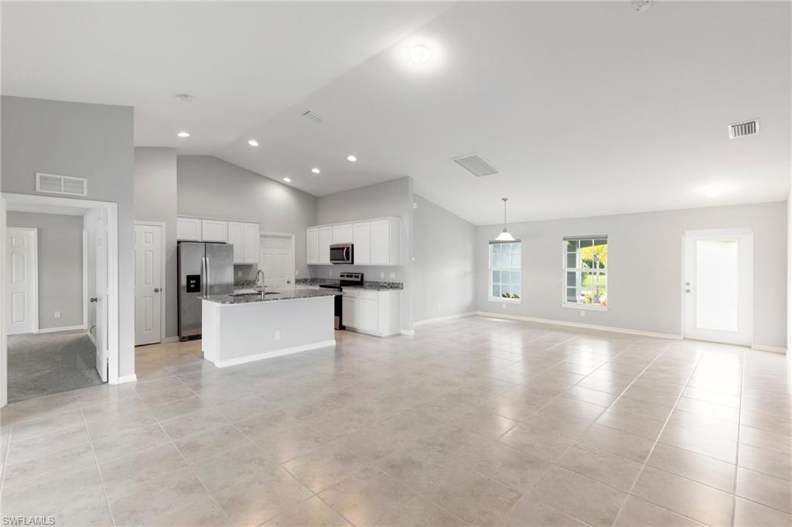
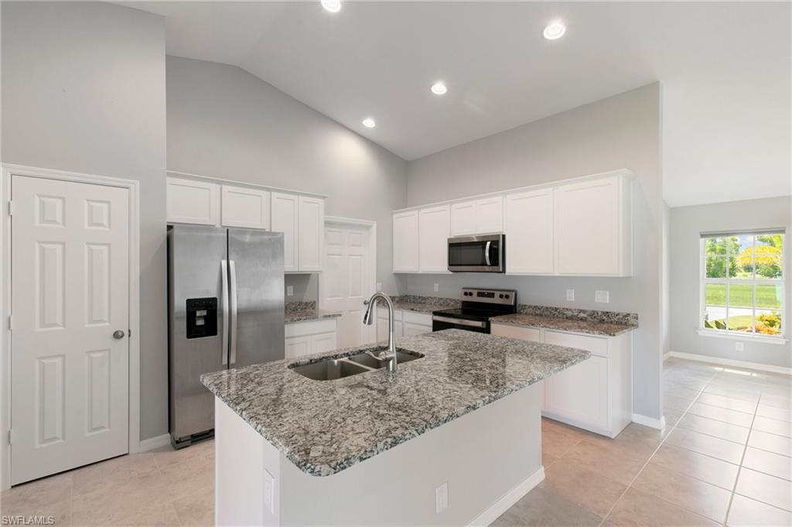
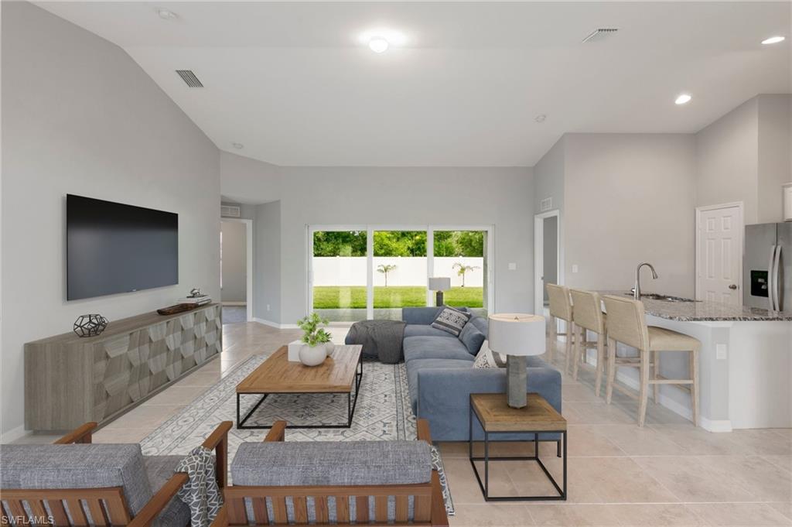
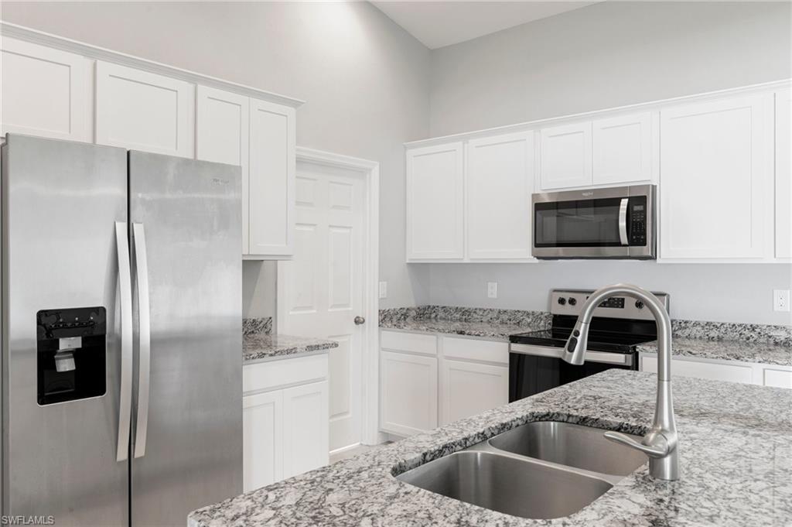
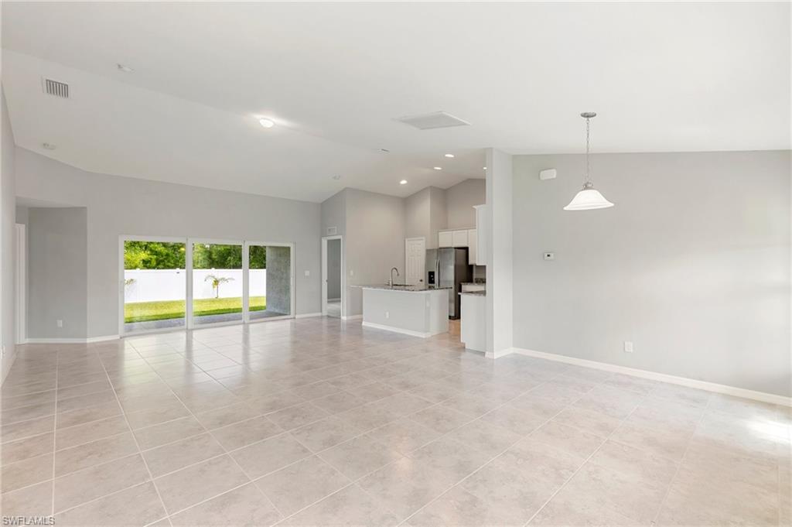
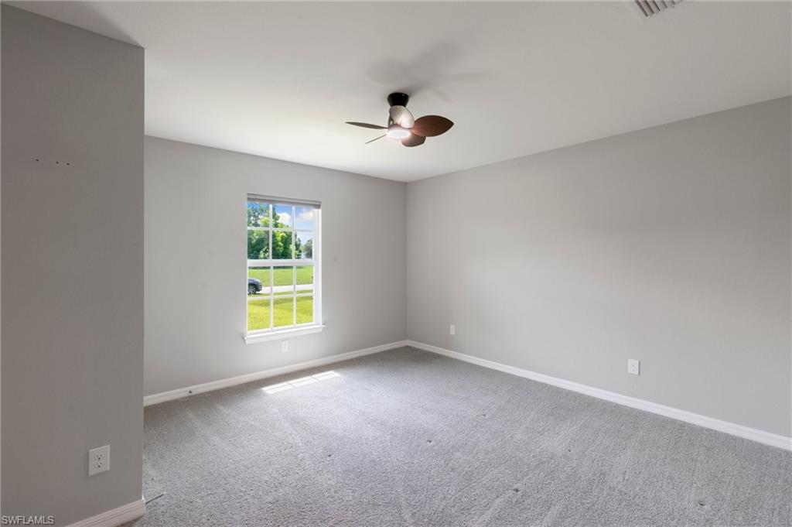
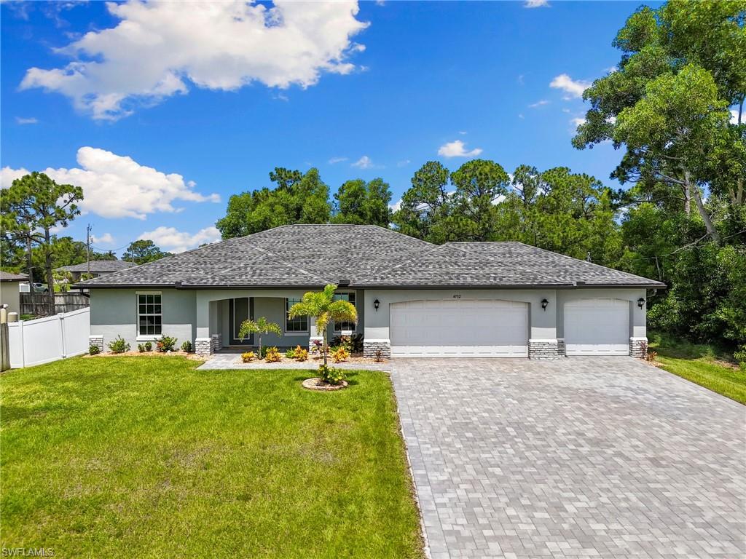
***CAPTIVATING CAPE CORAL*** This custom built 2023 home features 4 Bedrooms, 2 Baths and a split floorplan open concept design. A large 3 car garage and an extended block paver driveway and sidewalk welcomes you and your guests to the home. The sprawling curb appeal of the property is highlighted with stone accents, impact resistant windows, dimensional shingle roof and new tropical landscaping complete with an irrigation system that surrounds the entire home to maintain the vibrant lush greenery. Upon entry into the home you cannot help but notice the neutral porcelain tile flooring that runs throughout the main living area and the soaring vaulted ceilings which make the space feel large and luminous! The center island kitchen is a
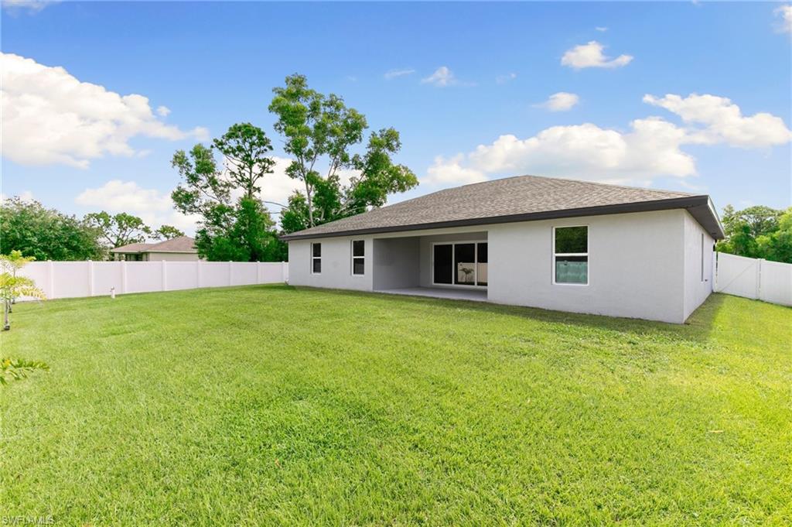
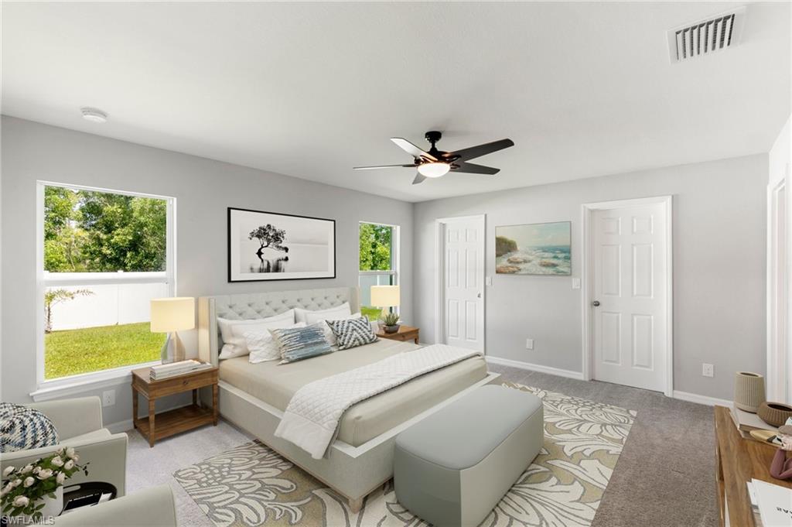
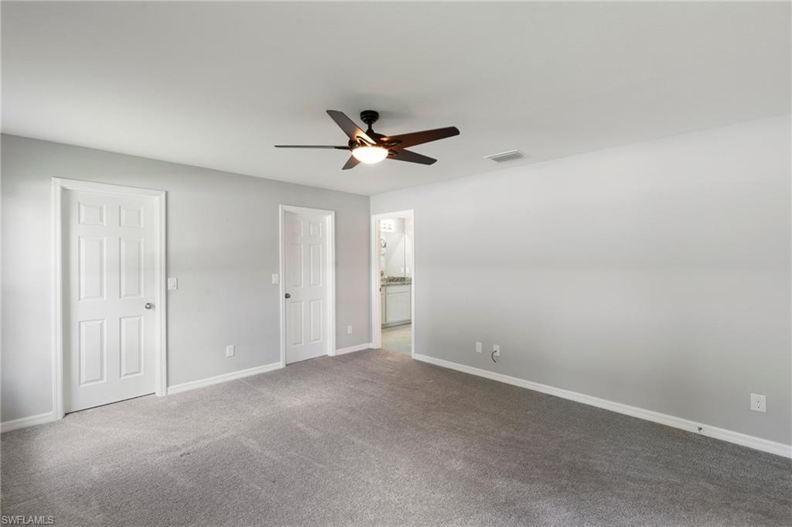
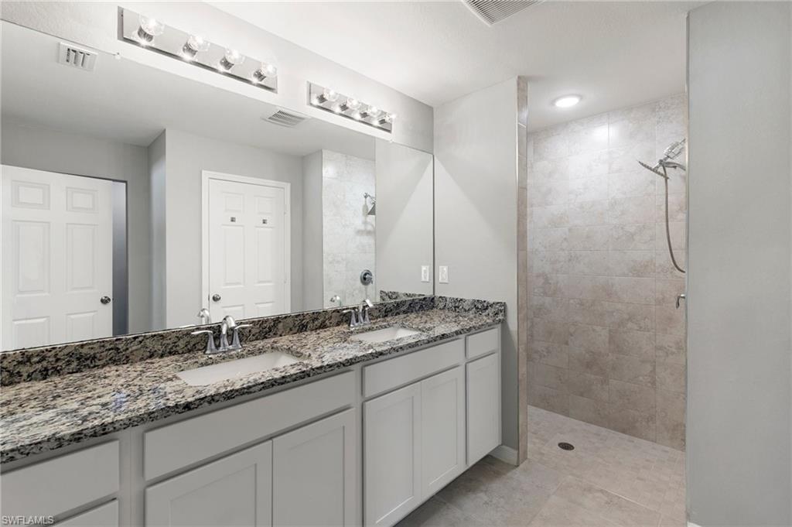
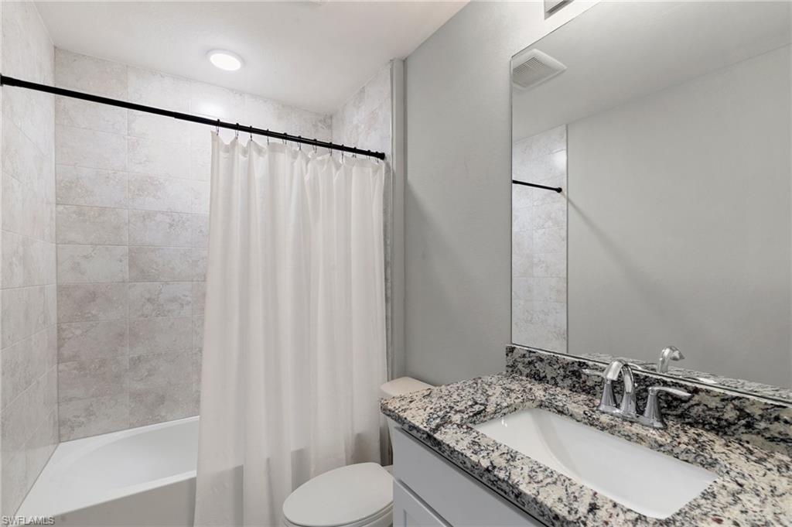
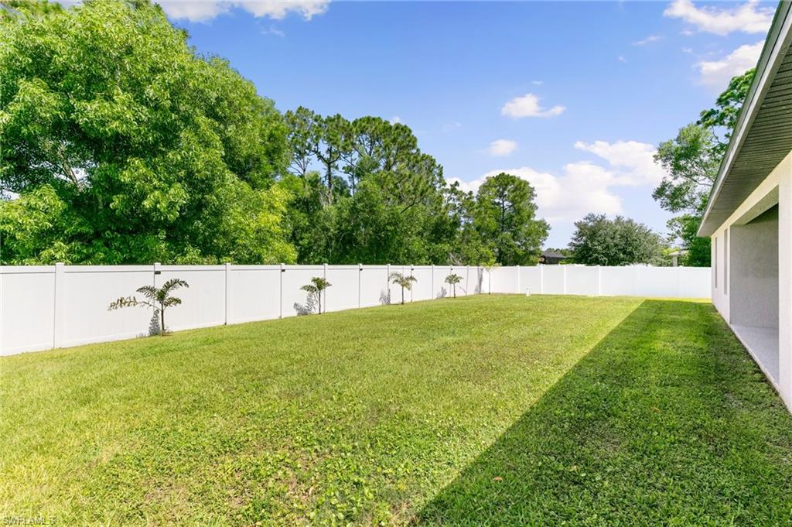
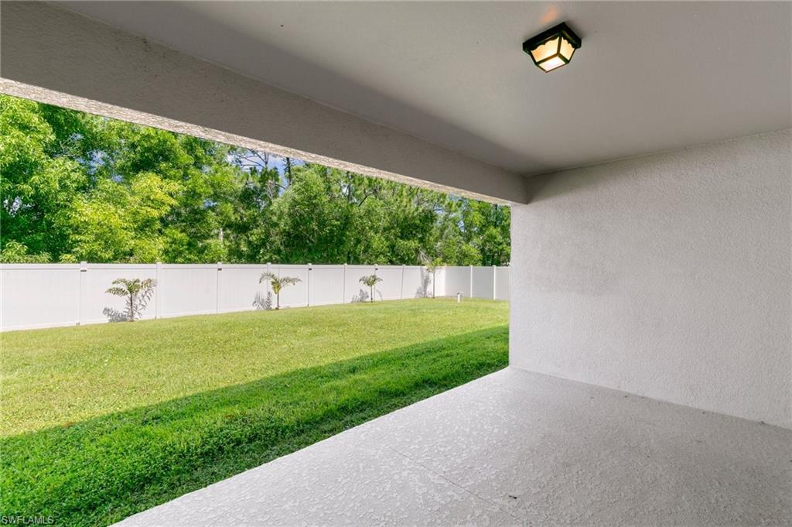
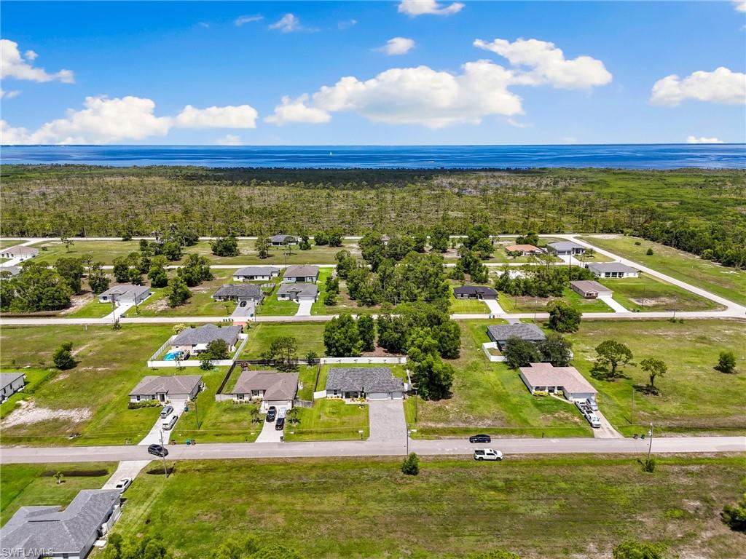
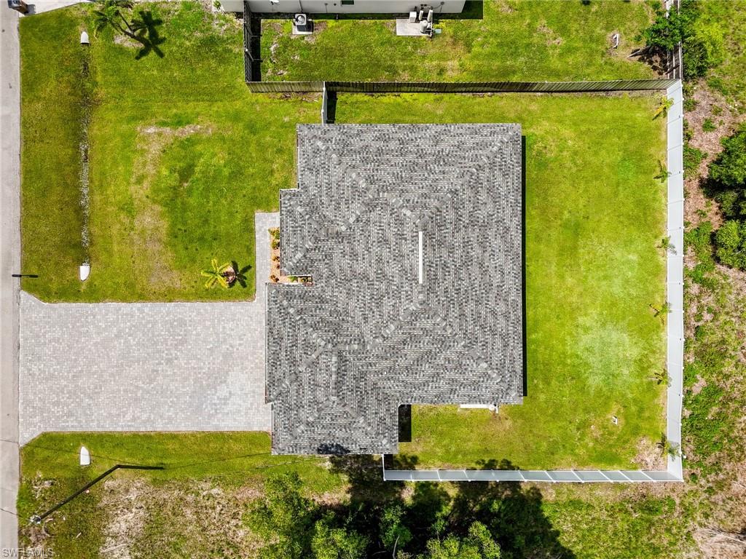
chefs delight with granite surfaces, stainless appliances, soft close cabinetry, and a large pantry for all of your storage needs. Step outside onto the covered lanai and enjoy the privacy of a fully fenced backyard with west exposure for perfect sunsets and plenty of room for a pool! Unwind in the large Primary Suite that features two large walk-in closets and Ensuite Bathroom complete with dual sinks, large linen closet, and fully tiled spa like walk in shower. This is a MUST-see Home located in the rapidly growing area of NW Cape Coral with quick access to Crystal Lake Park, Punta Gorda, Pine Island, shopping, dining and so much more! Schedule your showing today!

Share Property

Location

4732 NW 39th AVE, CAPE CORAL, FL 33993

Status

Sold

Date Sold

July 31, 2025

Property Amenities

Interior
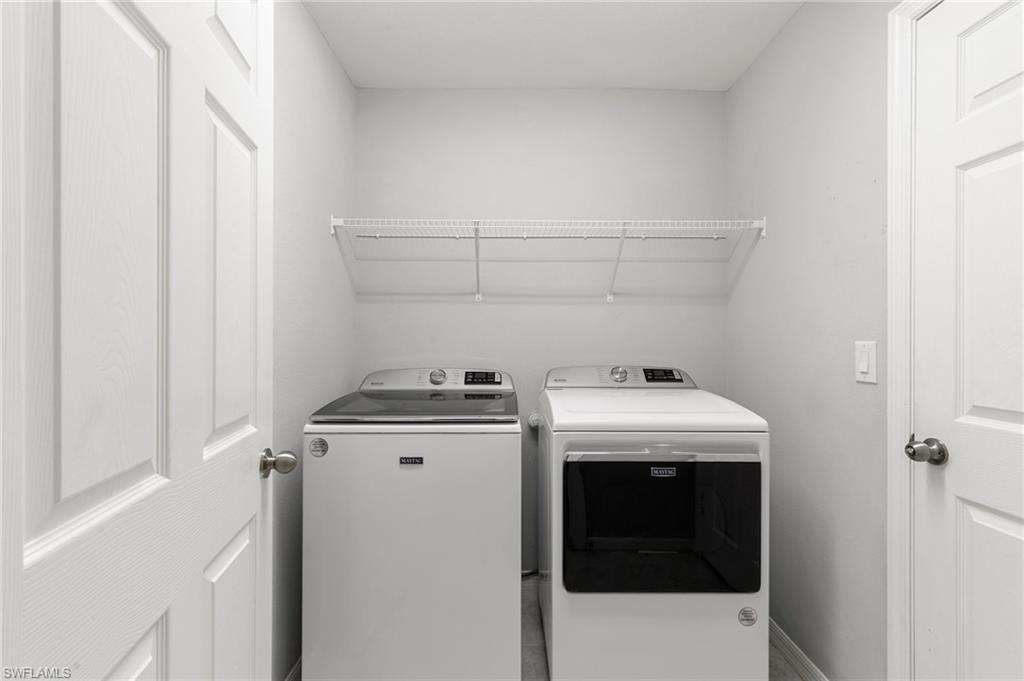
Laundry room Laundry in Residence
Appliances Dishwasher, Dryer, Microwave, Range, Refrigerator/Icemaker, Self Cleaning Oven, Washer, Water Treatment Owned
Flooring Carpet, Tile
Total Bedrooms: 4
Full Bathrooms: 2
Other Interior Features Built-In Cabinets, Pantry, Smoke Detectors, Vaulted Ceiling(s), Walk-In Closet(s), Window Coverings
Area & Lot
Total area 2,770 Sq.Ft.
Lot Area 10,629 Sq.Ft.
Living area 1,830 Sq.Ft.
MLS® ID 225057653
Year Built 2023
High School MARINER HIGH SCHOOL
Middle School MARINER MIDDLE SCHOOL
Elementary School DIPLOMAT ELEMENTARY SCHOOL
Water Frontage None
View Description Landscaped Area
Architecture Styles Ranch, Single Family
Type Residential
Status Sold
Exterior
Stories 1
Air conditioning Ceiling Fan(s), Central Electric
Heat type Central Electric
Water Source Well
Garage Space 3.0
Security Features Smoke Detector(s)
Sewer Septic Tank
Other Exterior Features Open Porch/Lanai
Parking Attached
Lot Features Regular
Roof Shingle
Finance
Sales Price $340,000
Real Estate Tax $5,188 yearly

360 Virtual Tour

Take a tour of this property

Work With Robin

Let me put my strong marketing and negotiation skills & extensive knowledge of the market to work for you to make your transition to your new home as smooth as possible.

Follow Me




