Leave a Message

Thank you for your message. We will be in touch with you shortly.

4509 Azalea DR
4509 Azalea DR
4509 Azalea DR
4509 Azalea DR
4509 Azalea DR
4509 Azalea DR
4509 Azalea DR
4509 Azalea DR
4509 Azalea DR
4509 Azalea DR
4509 Azalea DR
4509 Azalea DR
4509 Azalea DR
4509 Azalea DR
4509 Azalea DR
4509 Azalea DR
4509 Azalea DR
4509 Azalea DR
4509 Azalea DR
4509 Azalea DR
4509 Azalea DR
4509 Azalea DR
4509 Azalea DR
4509 Azalea DR
4509 Azalea DR
4509 Azalea DR
4509 Azalea DR
4509 Azalea DR
4509 Azalea DR
4509 Azalea DR
4509 Azalea DR
4509 Azalea DR
4509 Azalea DR
4509 Azalea DR
4509 Azalea DR
4509 Azalea DR
4509 Azalea DR
4509 Azalea DR
4509 Azalea DR
4509 Azalea DR
4509 Azalea DR
4509 Azalea DR
4509 Azalea DR
4509 Azalea DR
4509 Azalea DR
4509 Azalea DR
4509 Azalea DR
4509 Azalea DR
4509 Azalea DR
4509 Azalea DR
VIEW PHOTOS
Courtesy of Laura Bolagno, Premiere Plus Realty Company, 239-450-5011
$1,575,000

4509 Azalea DR

4 Beds 5 Baths 3,778 Sq.Ft. 0.27 Acres

Description

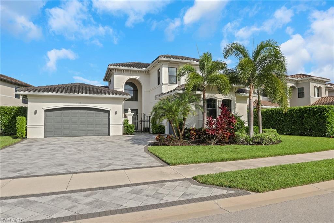
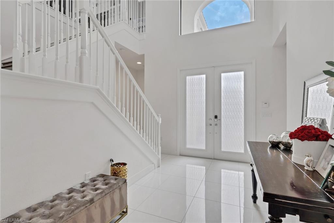
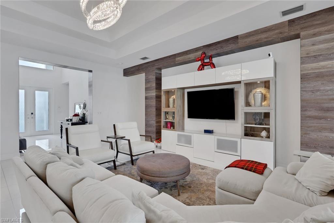
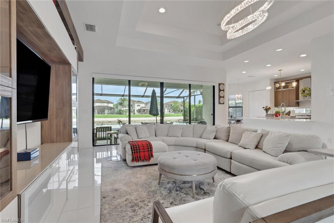
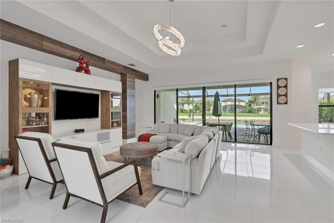
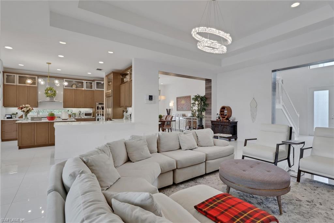
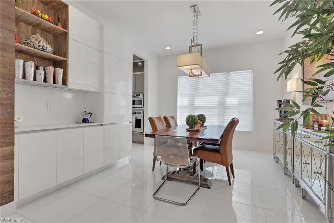
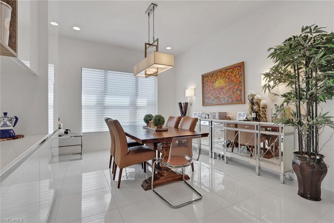
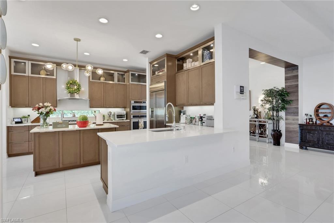
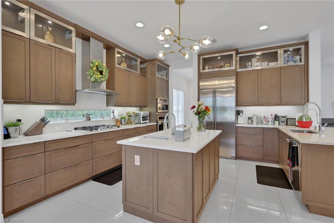
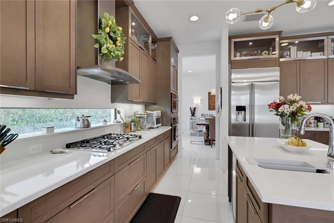
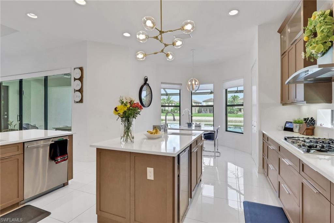
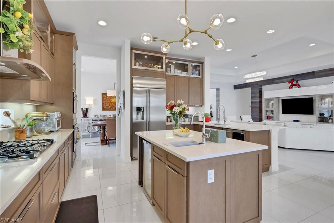
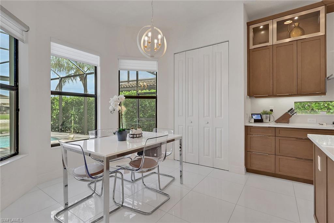
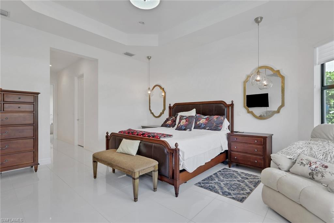
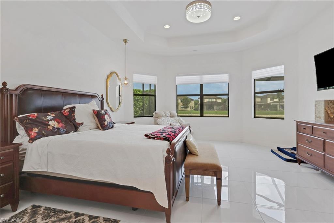
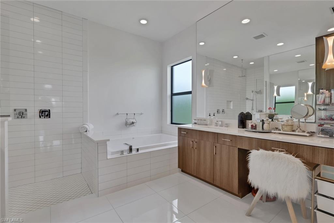
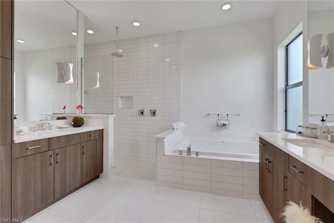
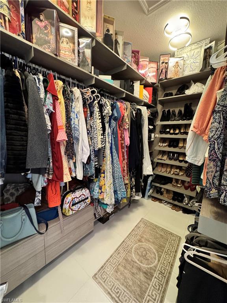
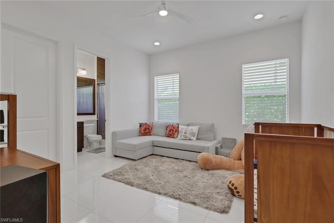
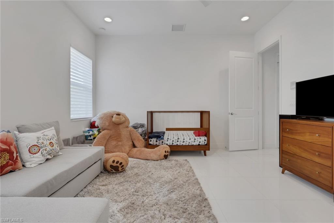
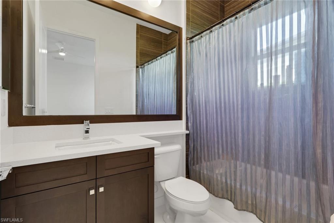
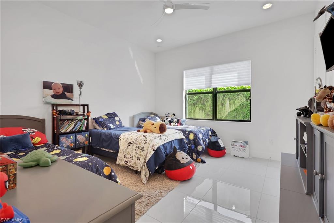
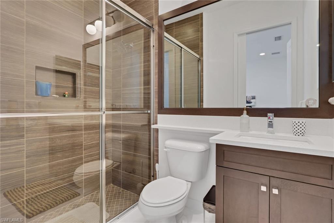
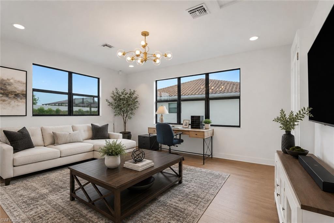
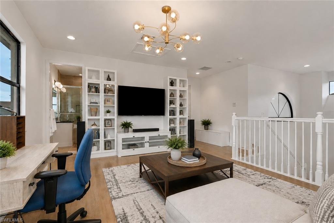
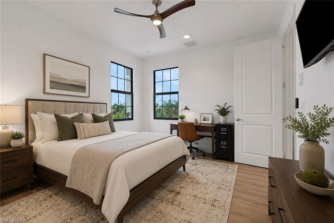
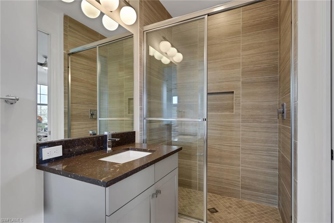
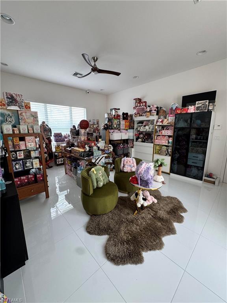
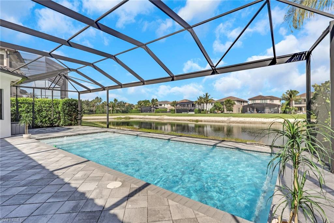
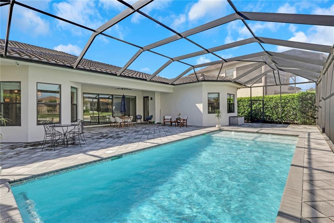
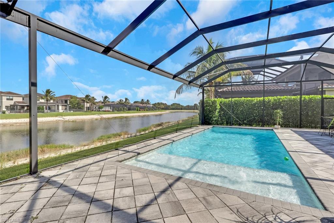
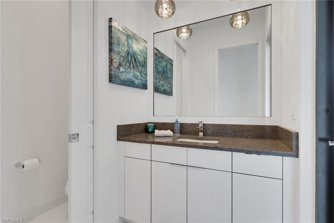
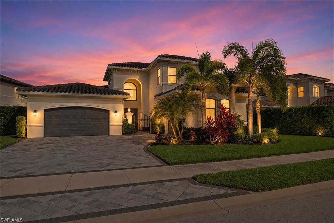
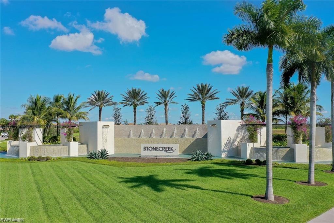
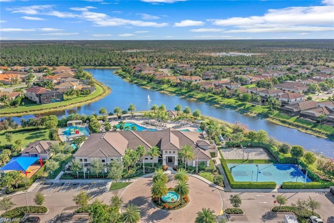
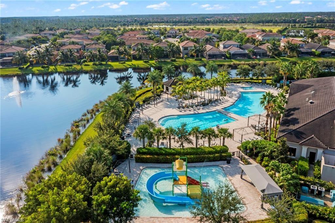
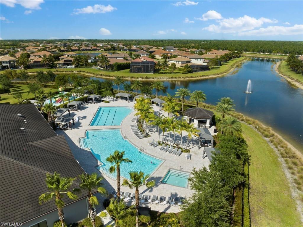
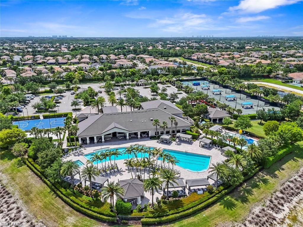
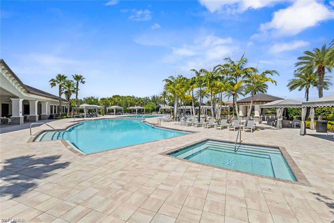
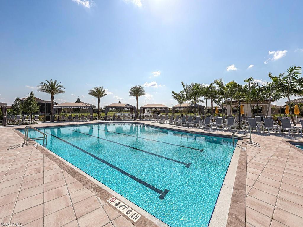
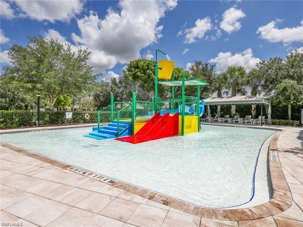
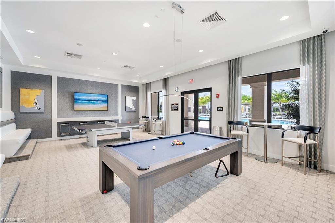
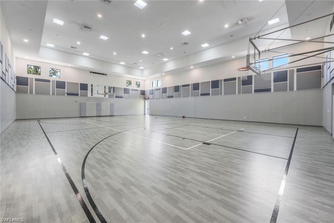
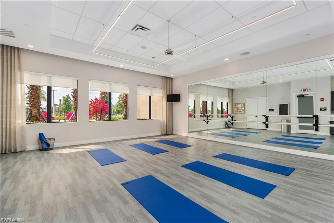
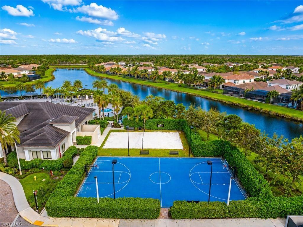
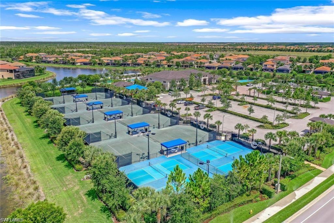
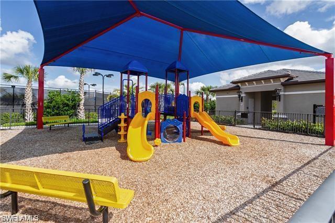
One or more photo(s) has been virtually staged, AI generated or rendered. Welcome to 4509 Azalea Drive, an exceptional Carlyle Grande floor plan residence in StoneCreek, one of Naples most sought-after gated communities. This beautifully upgraded 4-bedroom + den + loft, 4.5-bath pool home offers the perfect blend of luxury, functionality, and resort-style living in a top-rated school district. From the moment you step inside, you'll appreciate the bright open-concept floor plan, soaring ceilings, abundant natural light, and thoughtfully designed living spaces. Contemporary finishes blend seamlessly with timeless elegance, creating a home that is both sophisticated and welcoming. At the heart of the home is the chef-inspired kitchen, featuring natural gas cooking, stainless-steel appliances, quartz countertops, custom cabinetry, island with a vegetable sink, and abundant storage. The kitchen flows effortlessly into the great room and dining area, making it ideal for everyday living and entertaining. The private first-floor den, complete with its own separate entrance, offers incredible flexibility as a home office, library, fitness room, art studio, or guest retreat. Upstairs, the spacious loft provides additional living space and can easily function as a media room, playroom, second family room, home office, or guest lounge. The primary suite serves as a private retreat, featuring two walk-in closets, dual vanities, a soaking tub, and a walk-in shower. Designer upgrades are found throughout the home, including upgraded tile flooring throughout the first floor, custom accent walls with built-in storage, crown molding, custom closet systems, designer lighting imported from Italy, and thoughtfully curated finishes that elevate the home's contemporary coastal aesthetic. Step outside to your private outdoor oasis. The western-facing screened lanai provides the perfect setting to enjoy breathtaking sunsets while overlooking the resort-style pool. The generous outdoor living space is ideal for relaxing or entertaining year-round. Additional highlights include a three-car garage, spacious driveway, dual-zone HVAC systems, natural gas, and extensive custom storage solutions throughout the home. StoneCreek is one of North Naples' premier natural gas communities and offers an unmatched amenity package, including a resort-style pool, lap pool, spa, fitness center, indoor basketball court, tennis courts, pickleball courts, playground, splash park, billiards room, social gathering spaces, and a full-time activities director coordinating year-round events. Residents enjoy 24-hour guard-gated security, low HOA fees, and no CDD. Ideally located just minutes from Naples' world-class beaches, Mercato, Waterside Shops, Seed to Table, fine dining, shopping, golf, hospitals, and SWFL Int Airport. This exceptional residence offers a lifestyle defined by luxury, convenience, and resort-style living in one of North Naples' most prestigious and desirable communities.

Share Property

Location

4509 Azalea DR, NAPLES, FL 34119

Status

For Sale

Property Amenities

Interior
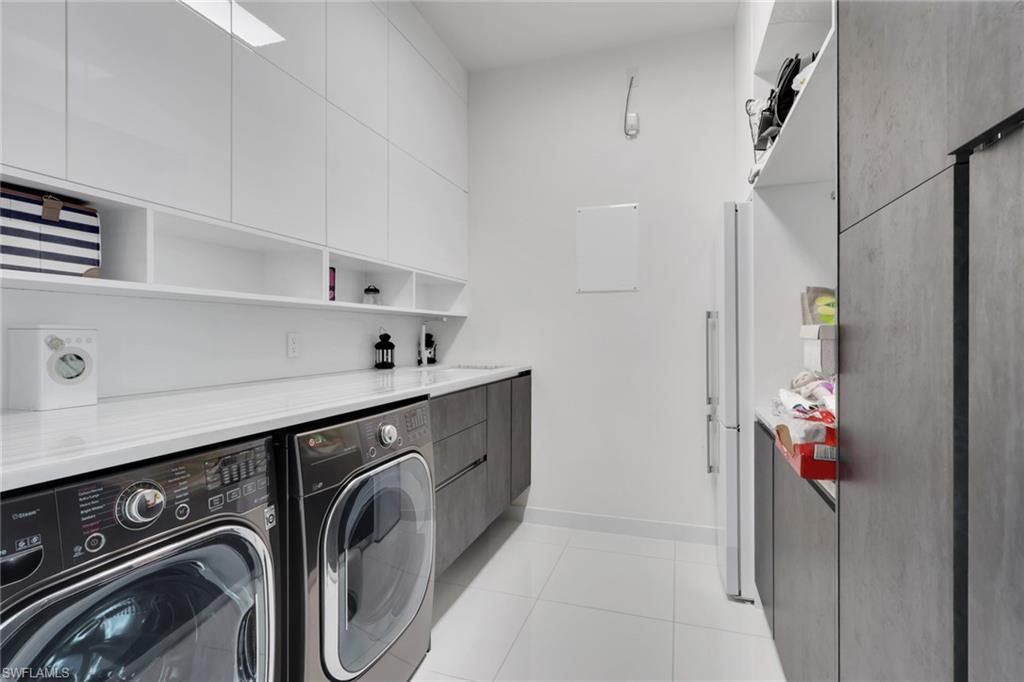
Laundry room Laundry in Residence
Appliances Gas Cooktop, Dishwasher, Disposal, Dryer, Microwave, Range, Refrigerator/Freezer, Self Cleaning Oven, Washer, Wine Cooler
Flooring Tile
Total Bedrooms: 4
Half Bathrooms: 1
Full Bathrooms: 4
Other Interior Features Built-In Cabinets, Closet Cabinets, Coffered Ceiling(s), Foyer, Pantry, Smoke Detectors, Volume Ceiling, Walk-In Closet(s), Window Coverings
Area & Lot
Total area 4,862 Sq.Ft.
Lot Area 0.27 Acres
Living area 3,778 Sq.Ft.
MLS® ID 226023672
Year Built 2019
High School AUBREY RODGERS HIGH SCHOOL
Middle School OAKRIDGE MIDDLE SCHOOL
Elementary School LAUREL OAK ELEMENTARY
Water Frontage Lake
View Description Lake
Architecture Styles Two Story, Single Family
Type Residential
Status For Sale
Exterior
Stories 2
Pool Community, Below Ground, Concrete, Electric Heat, Screen Enclosure
Air conditioning Ceiling Fan(s), Central Electric
Heat type Central Electric
Water Source Central
Garage Space 3.0
Security Features Security System, Smoke Detector(s), Gated Community
Other Exterior Features Screened Lanai/Porch, Outdoor Shower
Parking Attached
Lot Features Irregular Lot, Oversize
Roof Tile
Finance
Sales Price $1,575,000
HOA Fees $6,352 yearly
Real Estate Tax $12,862 yearly
image

Schedule a Showing

I would love to show you my beautiful property. Please select your preferred date and time below. I will be in touch shortly to confirm your appointment.

Schedule a Showing

I would love to show you my beautiful property. Please select your preferred date and time below. I will be in touch shortly to confirm your appointment.
Thank you for your interest in 4509 Azalea DR, NAPLES, FL 34119. We are reviewing your request and will be in touch shortly!

Mortgage Calculator

Estimate your monthly mortgage payment, including the principal and interest, property taxes, and HOA. Adjust the values to generate a more accurate rate.
All estimates are provided for informational purposes only. Actual amounts may vary.
$0,000 Your Payment 20 15 65
$0,000 Your Payment

Work With Robin

Let me put my strong marketing and negotiation skills & extensive knowledge of the market to work for you to make your transition to your new home as smooth as possible.

Follow Me




