Leave a Message

Thank you for your message. We will be in touch with you shortly.

4411 Raffia Palm CIR
VIEW PHOTOS
Courtesy of Premiere Plus Realty Company
$675,000

4411 Raffia Palm CIR

3 Beds 2 Baths 2,053 Sq.Ft. 7,405 Sq.Ft.

Description

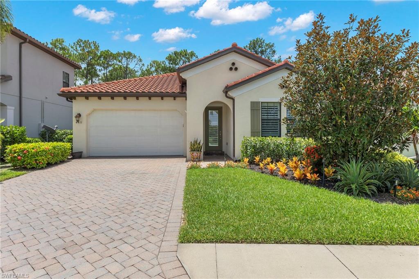
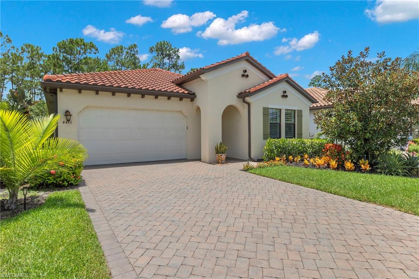
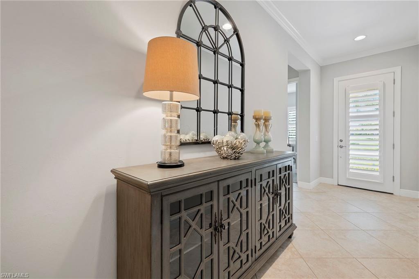
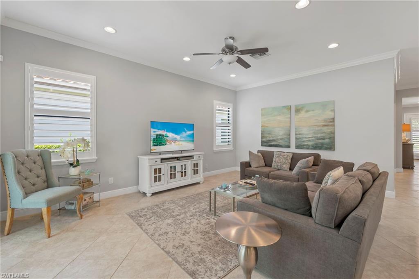
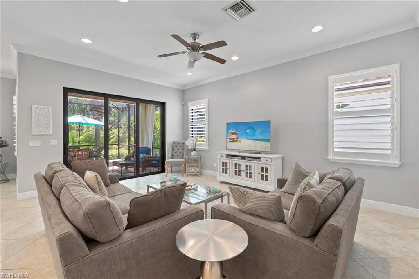
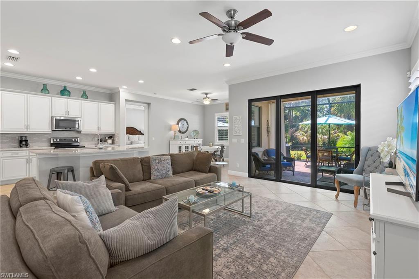
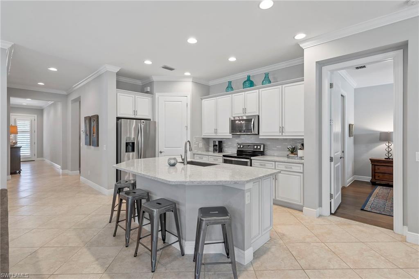
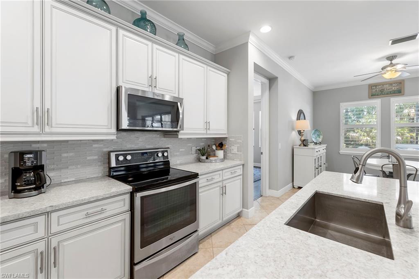
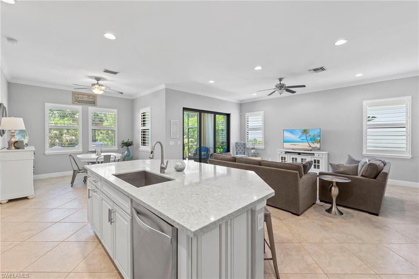
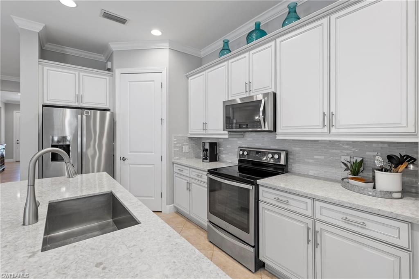
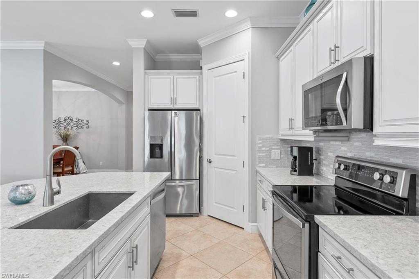
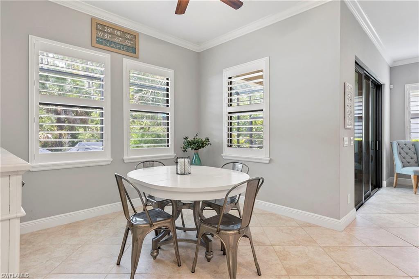
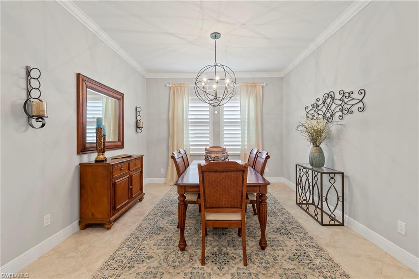
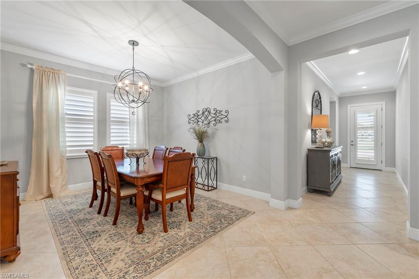
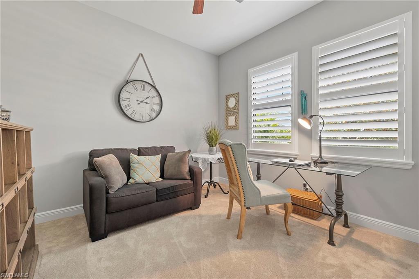
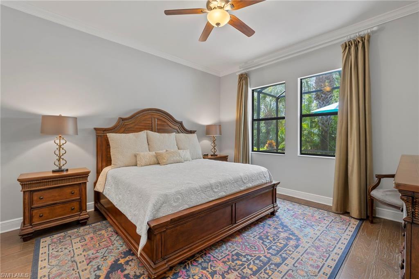
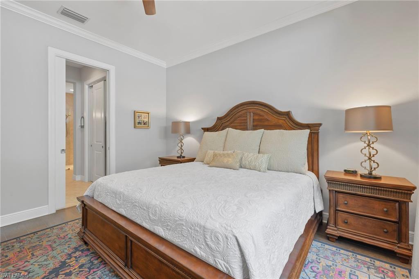
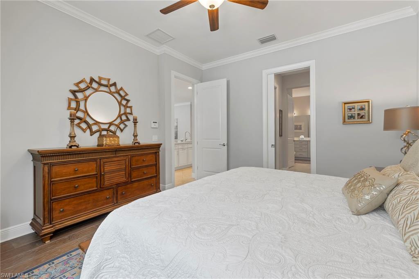
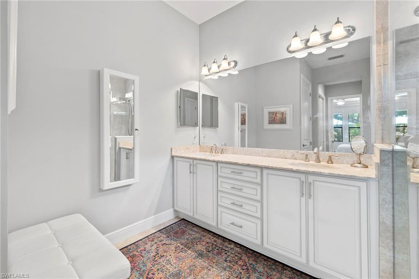
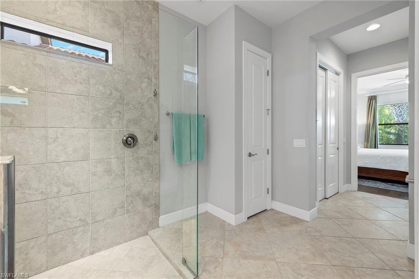
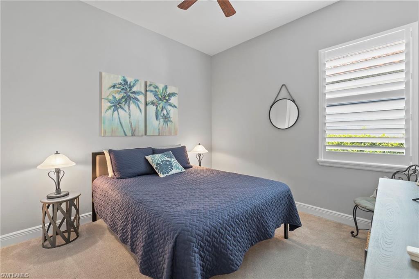
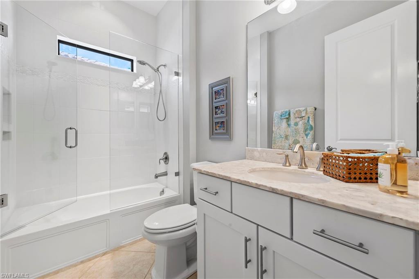
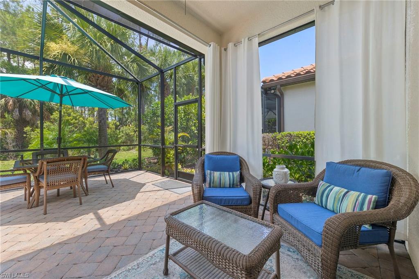
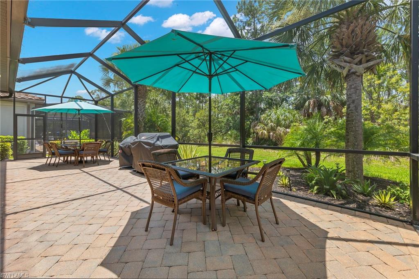
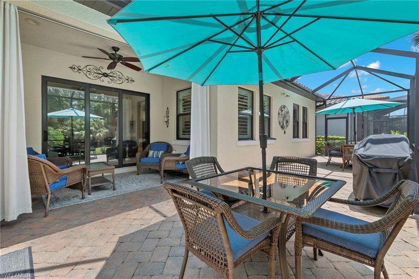
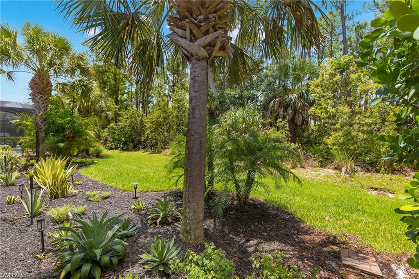
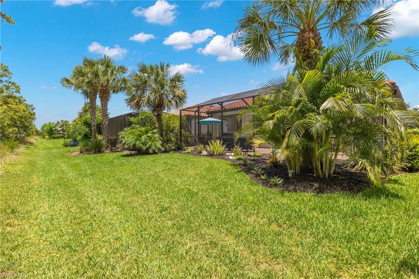
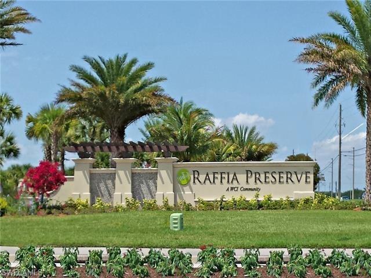
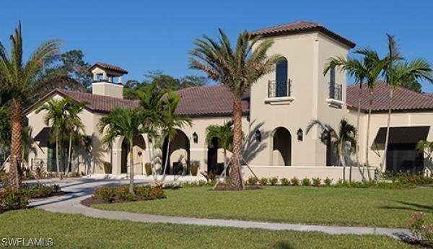
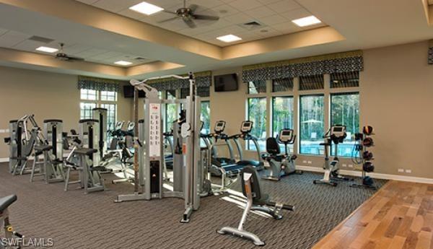
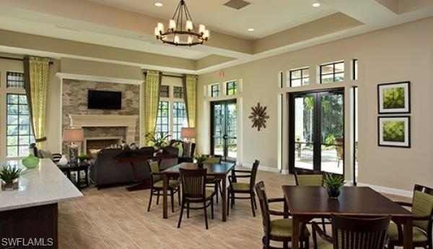
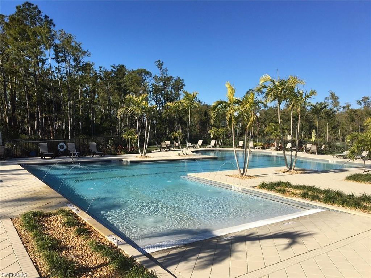
This beautiful and well maintained home is located in the highly desired neighborhood of Raffia Preserve. Built by life style/high quality builder WCI, this home features an open one-story floor plan with 3 bedrooms, two baths and flex room. The kitchen, with its large counter height island, is open to the great room and perfect for entertaining. This dream kitchen includes 42" upper cabinets with under cabinet lighting and stainless steel appliances. The hurricane impact windows and sliders bring you out to the private screened in extended lanai at the rear of the home, surrounded by beautiful landscaping and views of the preserve. If you're lucky, you may even have a Deer pay a visit. The clubhouse includes a resort-style pool, a 2,000-sq. ft. fitness area, social room and basketball courts. Just minutes from shopping, restaurants, beaches and more!

Share Property

Location

4411 Raffia Palm CIR, NAPLES, FL 34119

Status

Sold

Date Sold

August 1, 2023

Property Amenities

Interior
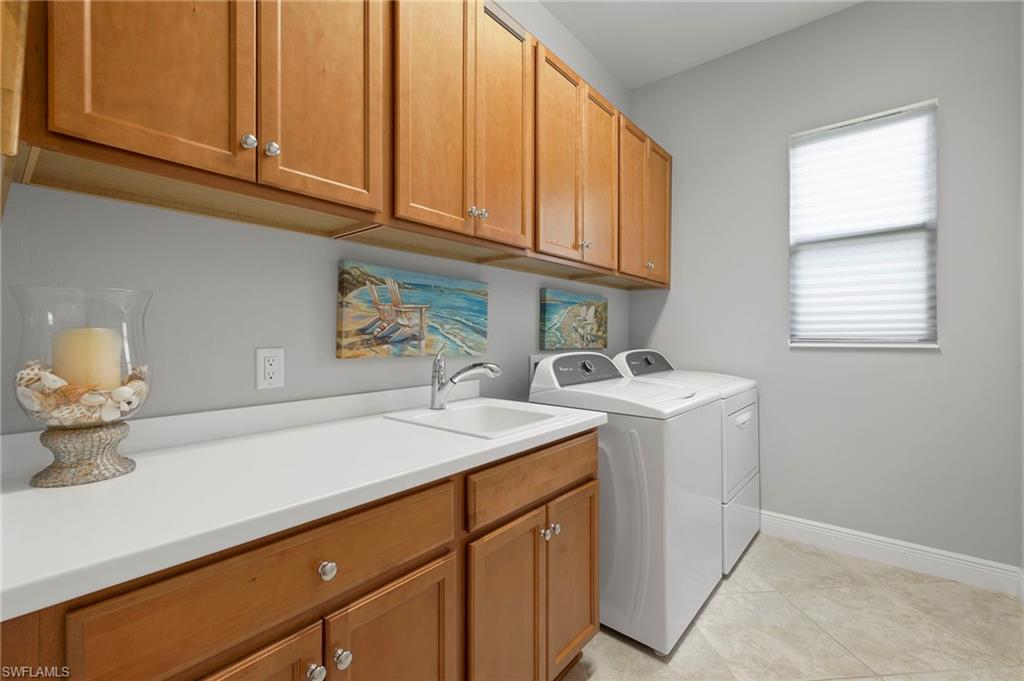
Laundry room Laundry in Residence, Laundry Tub
Appliances Dishwasher, Disposal, Dryer, Microwave, Range, Refrigerator/Freezer, Self Cleaning Oven, Washer
Flooring Carpet, Tile
Total Bedrooms: 3
Full Bathrooms: 2
Other Interior Features Foyer, Laundry Tub, Pantry, Smoke Detectors
Area & Lot
Lot Area 7,405 Sq.Ft.
Living area 2,053 Sq.Ft.
MLS® ID 223048979
Year Built 2015
High School GULF COAST HIGH SCHOOL
Middle School OAKRIDGE MIDDLE SCHOOL
Elementary School VINEYARDS ELEMENTARY SCHOOL
Water Frontage None
View Description Lake,Preserve
Architecture Styles Ranch, Single Family
Type Residential
Status Sold
Exterior
Stories 1
Pool Community
Air conditioning Ceiling Fan(s), Central Electric
Heat type Central Electric
Water Source Central
Garage Space 2.0
Security Features Smoke Detector(s), Gated Community
Other Exterior Features Screened Lanai/Porch
Parking Attached
Lot Features Regular
Roof Tile
Finance
Sales Price $675,000
HOA Fees $948 quarterly
Real Estate Tax $2,767 yearly

360 Virtual Tour

Take a tour of this property

Work With Robin

Let me put my strong marketing and negotiation skills & extensive knowledge of the market to work for you to make your transition to your new home as smooth as possible.

Follow Me




