Leave a Message

Thank you for your message. We will be in touch with you shortly.

4283 10th ST NE
4283 10th ST NE
4283 10th ST NE
4283 10th ST NE
4283 10th ST NE
4283 10th ST NE
4283 10th ST NE
4283 10th ST NE
4283 10th ST NE
4283 10th ST NE
4283 10th ST NE
4283 10th ST NE
4283 10th ST NE
4283 10th ST NE
4283 10th ST NE
4283 10th ST NE
4283 10th ST NE
4283 10th ST NE
4283 10th ST NE
4283 10th ST NE
4283 10th ST NE
4283 10th ST NE
4283 10th ST NE
4283 10th ST NE
4283 10th ST NE
4283 10th ST NE
4283 10th ST NE
4283 10th ST NE
4283 10th ST NE
4283 10th ST NE
4283 10th ST NE
4283 10th ST NE
4283 10th ST NE
4283 10th ST NE
4283 10th ST NE
4283 10th ST NE
4283 10th ST NE
4283 10th ST NE
4283 10th ST NE
4283 10th ST NE
VIEW PHOTOS
Courtesy of Sabrina Oliva, Premiere Plus Realty Company, 786-792-7545
$598,500

4283 10th ST NE

4 Beds 2 Baths 2,004 Sq.Ft. 1.14 Acres

Description

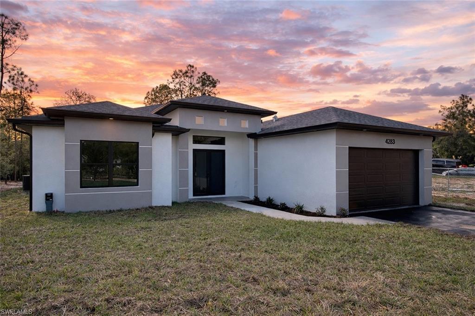
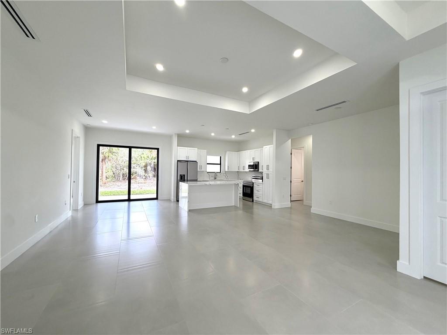
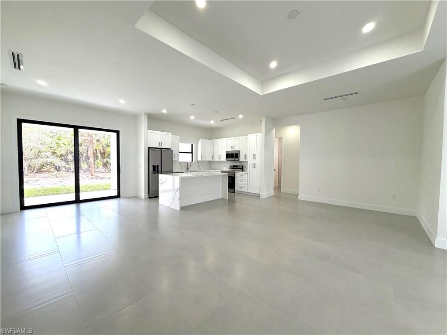
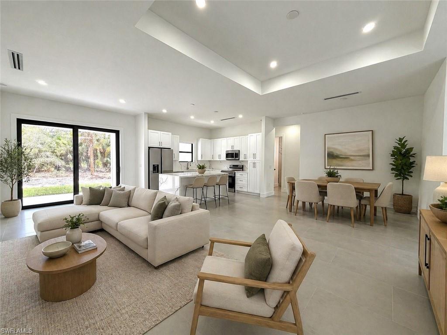
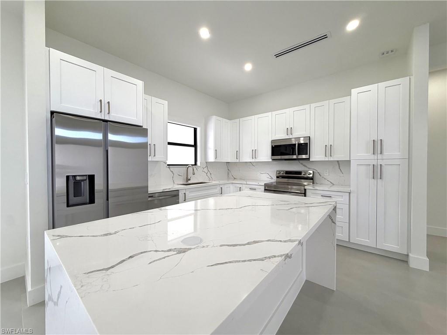
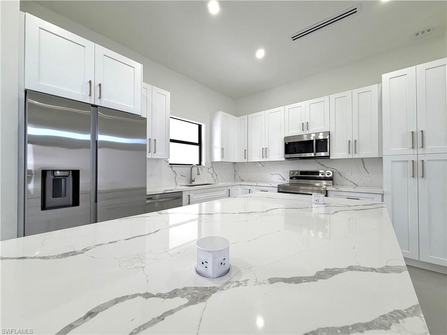
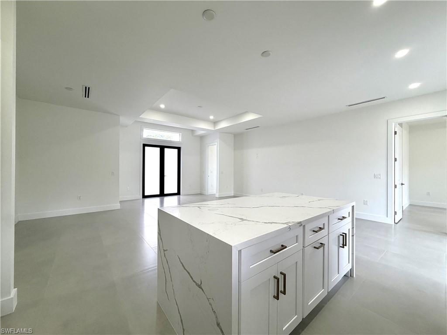
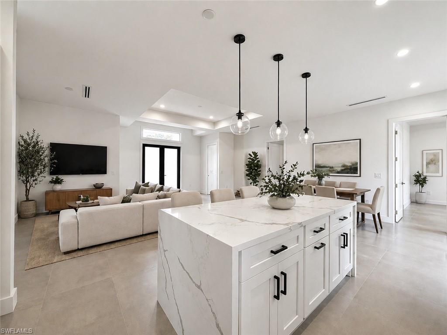
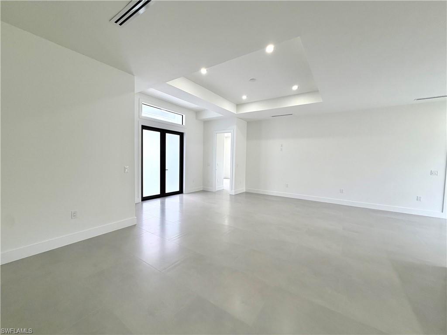
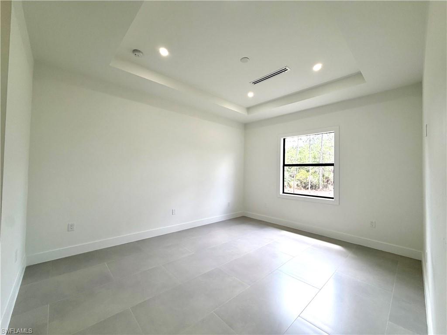
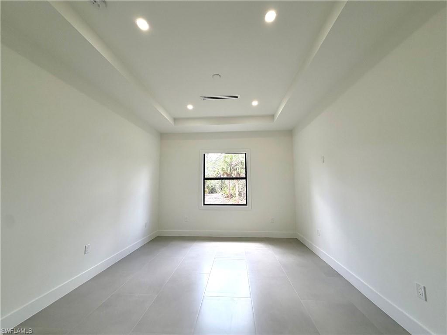
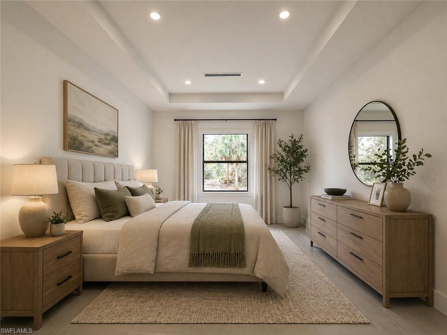
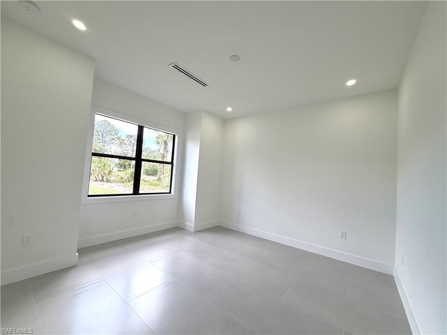
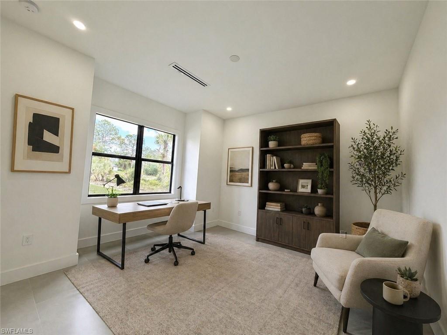
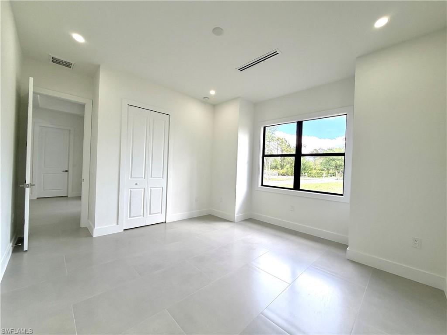
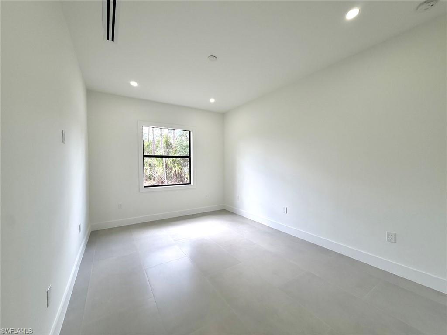
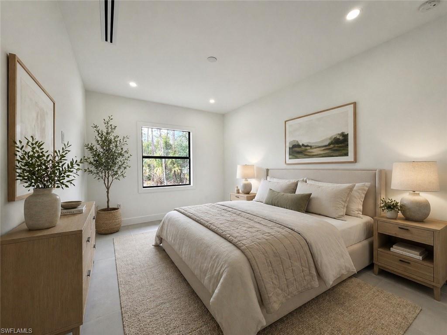
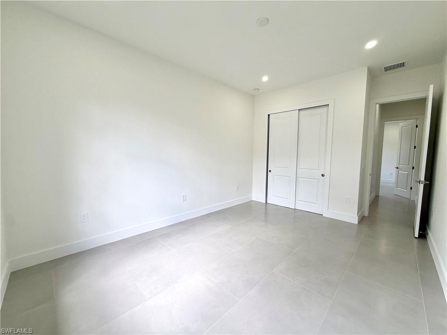
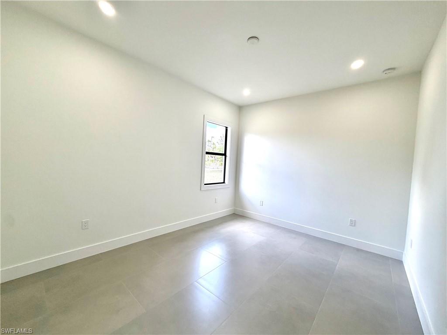
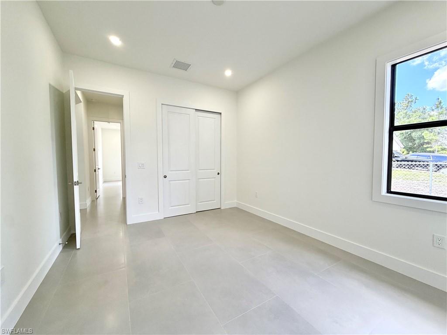
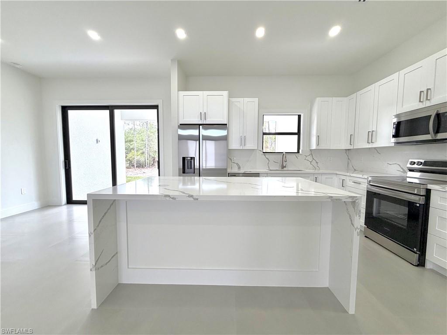
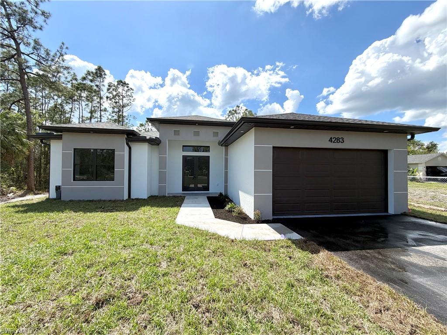
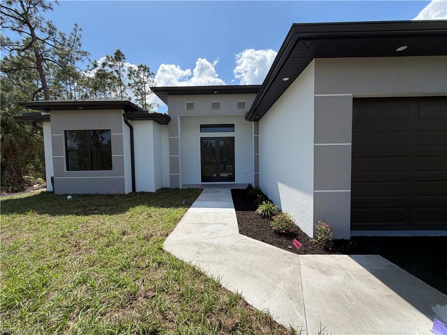
Positioned on a 100% upland lot, this thoughtfully designed 4 bedroom, 2 bathroom home with 2,004 sq ft under ac and 2,676 total sq ft - offers the perfect blend of space, privacy, and functionality in Golden Gate Estates. The home features a split-bedroom layout for optimal privacy and a spacious, open-concept design with attention to detail throughout.

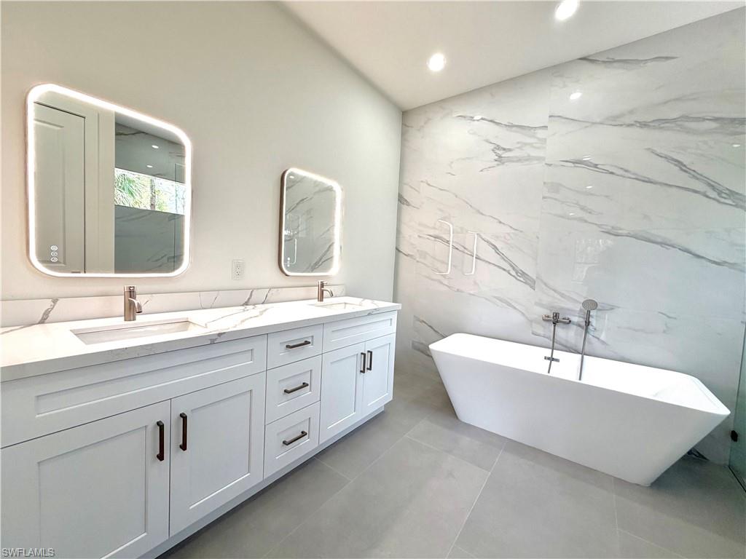
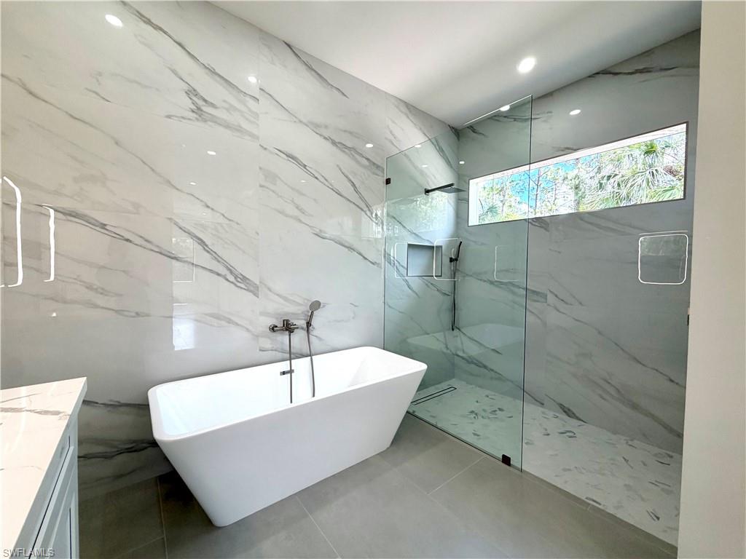
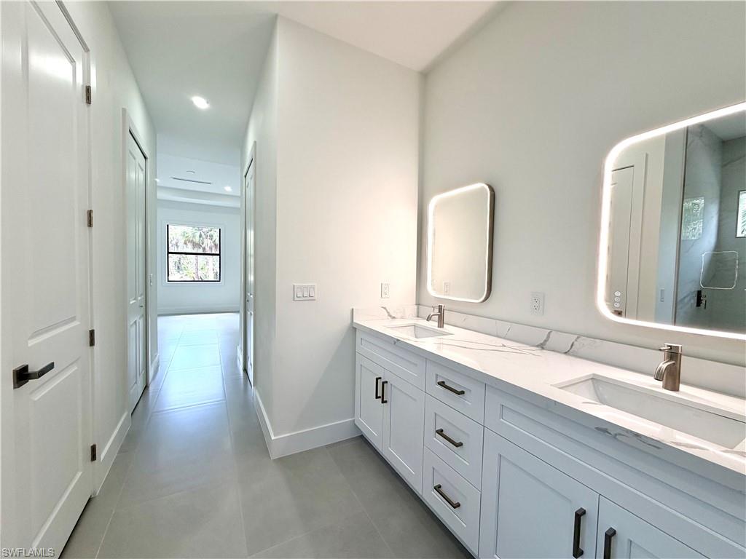
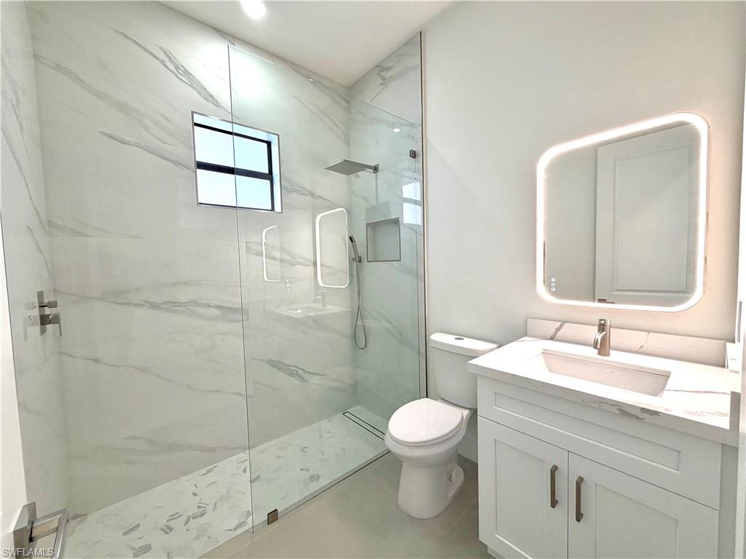
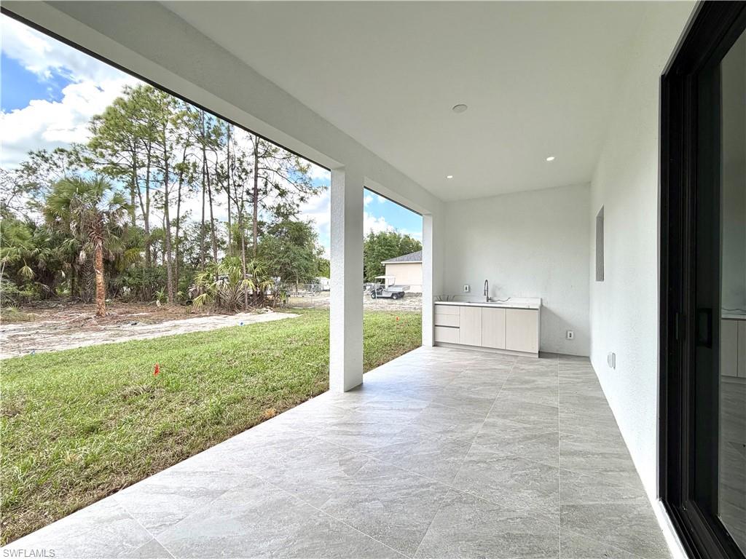
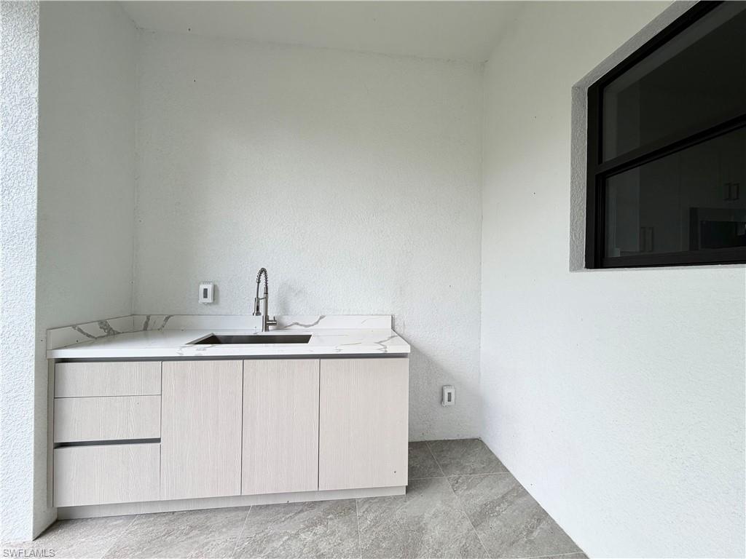
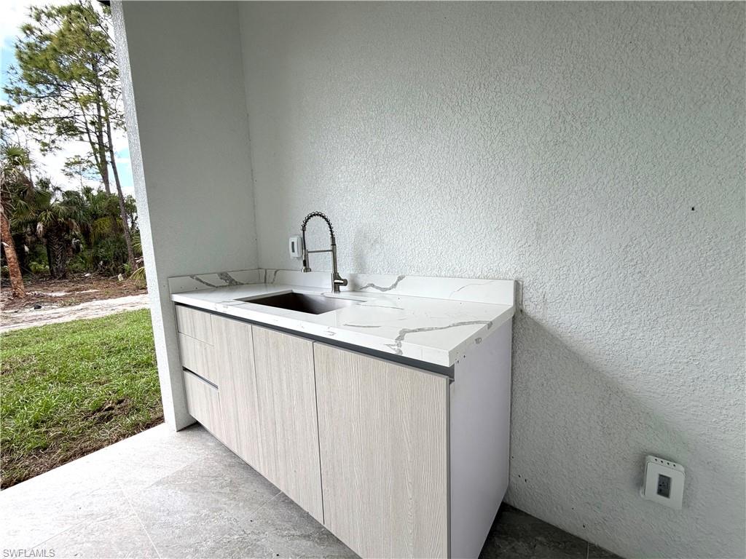
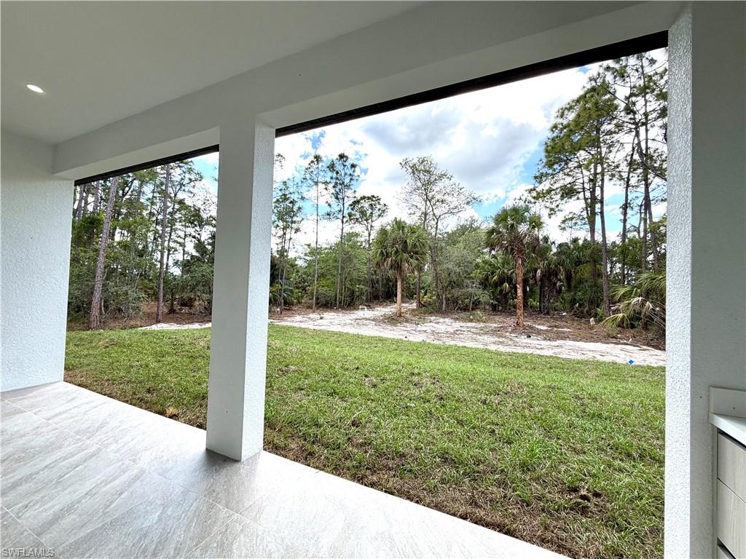
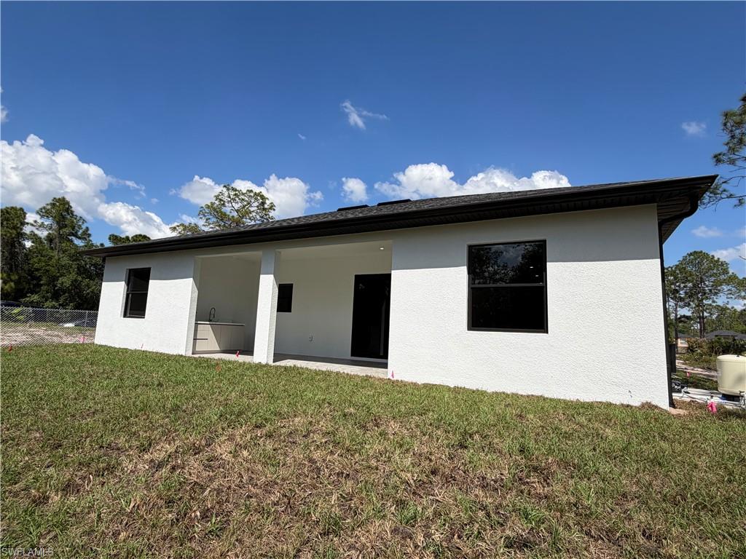
Enjoy seamless indoor-outdoor living with a large lanai and summer kitchen, ideal for entertaining or relaxing while overlooking your expansive property. Inside, you'll find beautiful finishes and a luxurious master bathroom that elevates everyday living.

Located on 10th St NE, this property benefits from new and upcoming retail development nearby, making it one of the most desirable areas in the Estates - offering convenience and growth while still maintaining a peaceful, private setting.

A fantastic opportunity to own a fully usable upland property with room to grow, add a pool, work barn, animals & create your ideal outdoor space!

Share Property

Location

4283 10th ST NE, NAPLES, FL 34120

Status

For Sale

Property Amenities

Interior
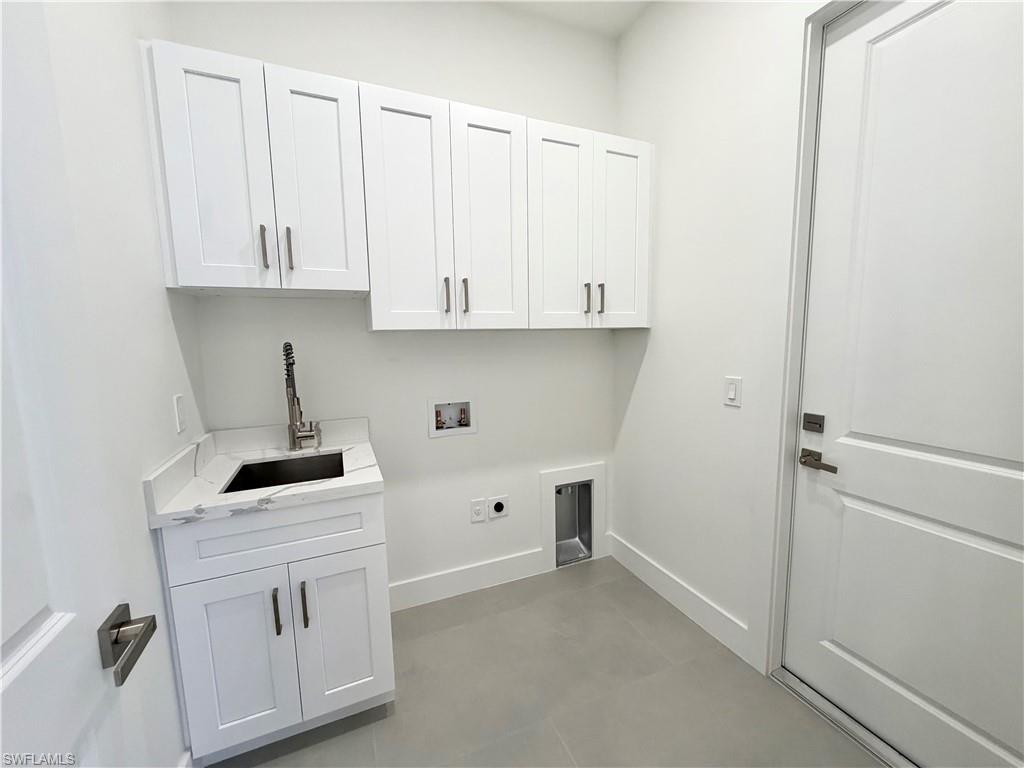
Laundry room Washer/Dryer Hookup, Laundry Tub
Appliances Electric Cooktop, Dishwasher, Freezer, Microwave, Range, Refrigerator, Refrigerator/Freezer, Refrigerator/Icemaker
Flooring Tile
Total Bedrooms: 4
Full Bathrooms: 2
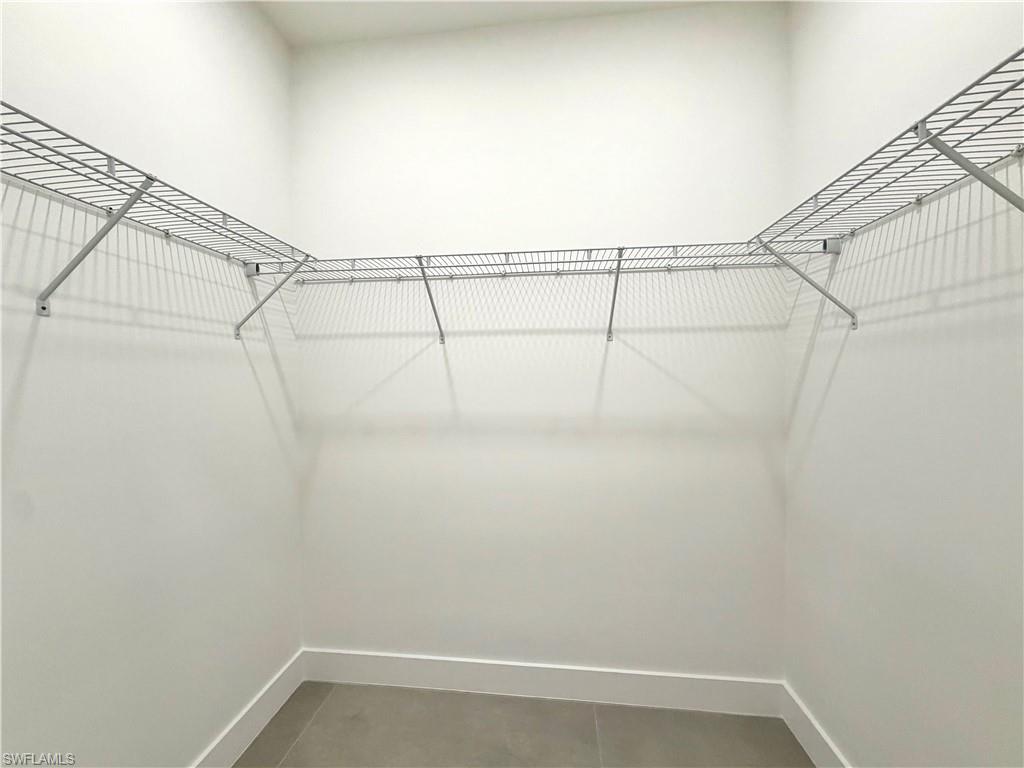
Other Interior Features Built-In Cabinets, Coffered Ceiling(s), Custom Mirrors, Foyer, French Doors, Laundry Tub, Pantry, Smoke Detectors, Walk-In Closet(s)
Area & Lot
Total area 2,676 Sq.Ft.
Lot Area 1.14 Acres
Living area 2,004 Sq.Ft.
MLS® ID 226016022
Year Built 2026
Water Frontage None
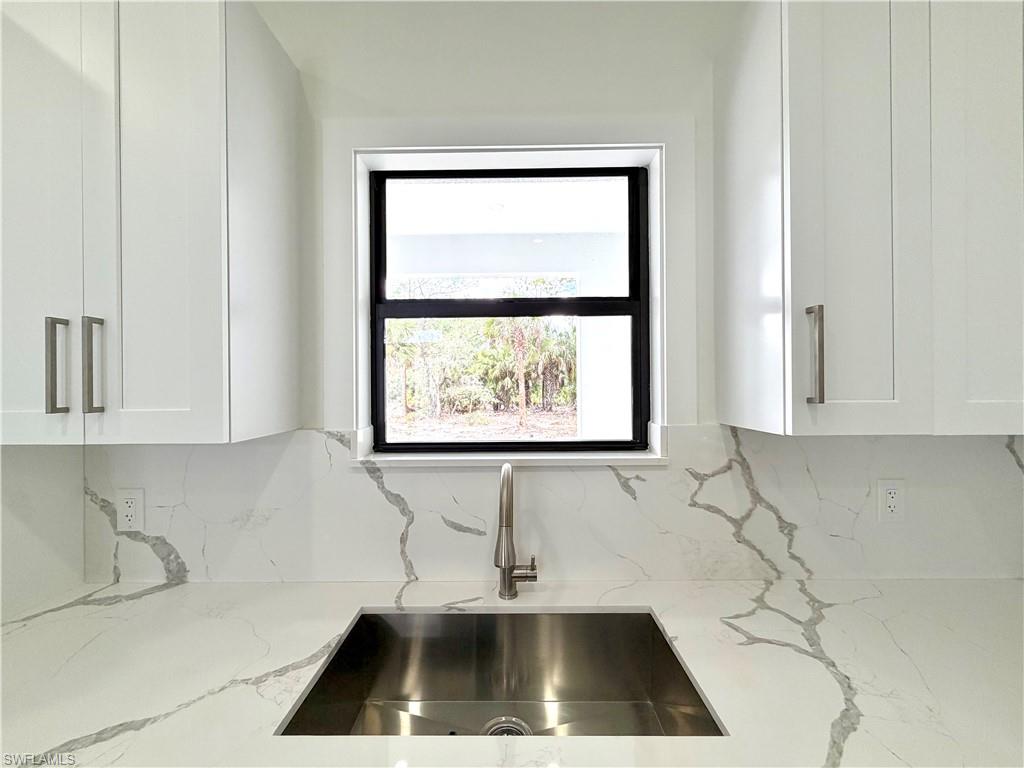
View Description Trees/Woods
Architecture Styles Ranch, Single Family
Type Residential
Status For Sale
Exterior
Stories 1
Air conditioning Central Electric
Heat type Central Electric
Water Source Well
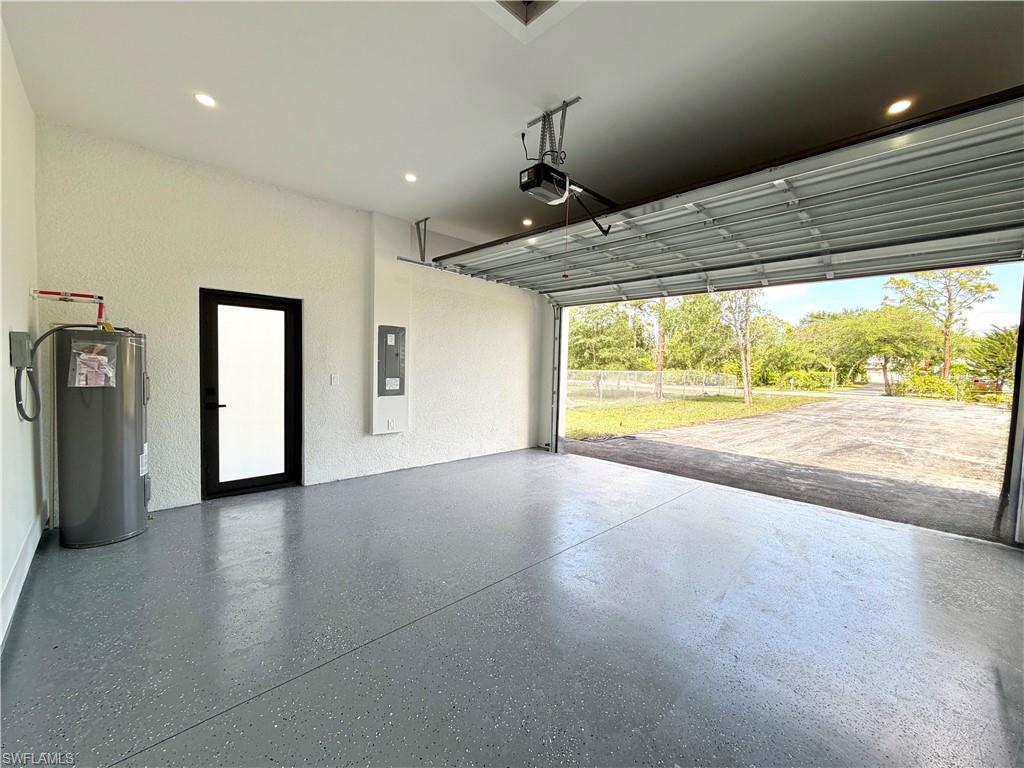
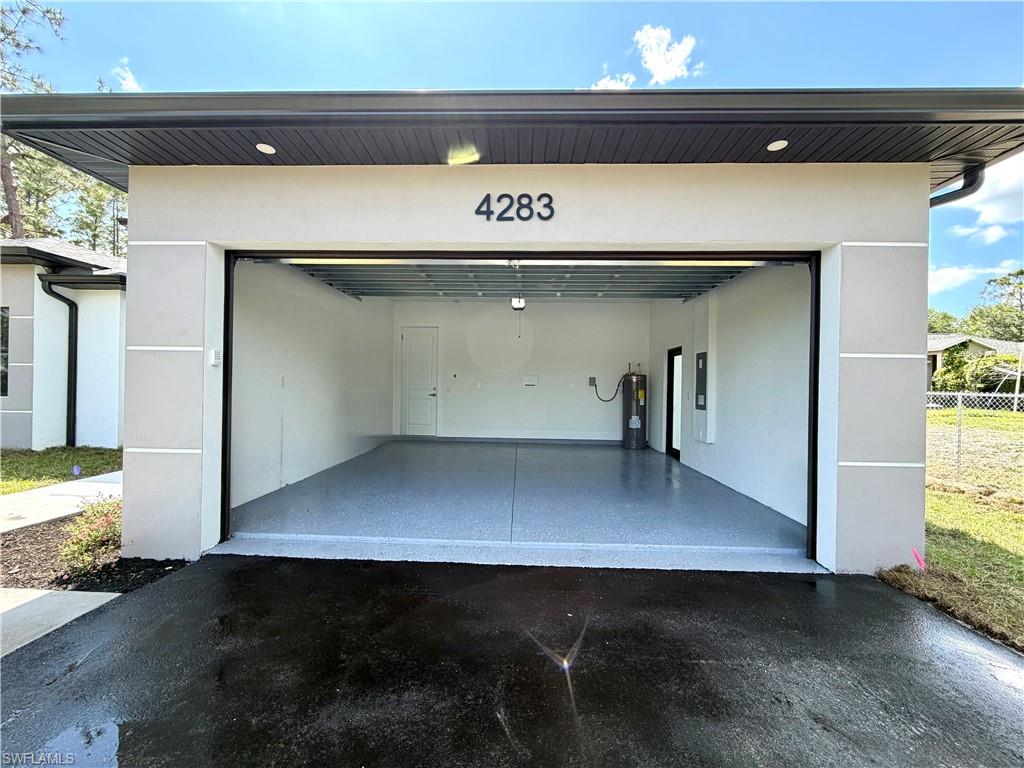
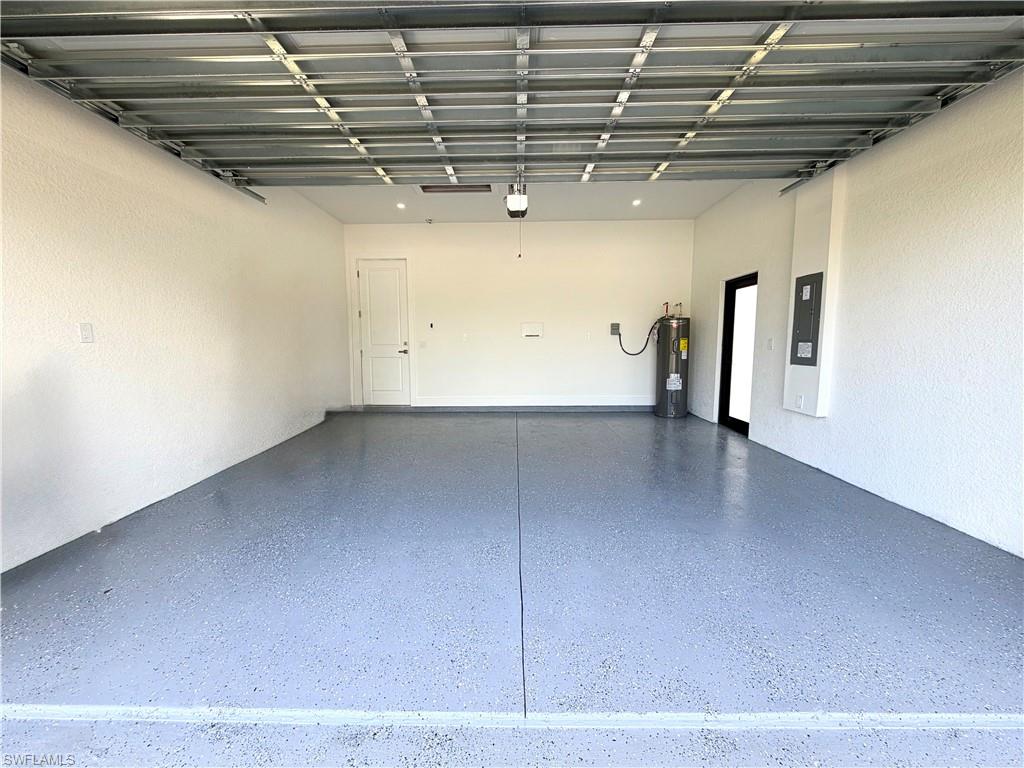
Garage Space 2.0
Security Features Smoke Detector(s)
Sewer Septic Tank
Other Exterior Features Open Porch/Lanai, Outdoor Kitchen
Parking Driveway Paved, Attached
Lot Features Regular
Roof Shingle
Finance
Sales Price $598,500
Real Estate Tax $509 yearly
image

Schedule a Showing

I would love to show you my beautiful property. Please select your preferred date and time below. I will be in touch shortly to confirm your appointment.

Schedule a Showing

I would love to show you my beautiful property. Please select your preferred date and time below. I will be in touch shortly to confirm your appointment.
Thank you for your interest in 4283 10th ST NE, NAPLES, FL 34120. We are reviewing your request and will be in touch shortly!

Mortgage Calculator

Estimate your monthly mortgage payment, including the principal and interest, property taxes, and HOA. Adjust the values to generate a more accurate rate.
All estimates are provided for informational purposes only. Actual amounts may vary.
$0,000 Your Payment 20 15 65
$0,000 Your Payment

Work With Robin

Let me put my strong marketing and negotiation skills & extensive knowledge of the market to work for you to make your transition to your new home as smooth as possible.

Follow Me