Leave a Message

Thank you for your message. We will be in touch with you shortly.

4224 Kensington High ST
VIEW PHOTOS
Courtesy of Premiere Plus Realty Company
$1,243,000

4224 Kensington High ST

3 Beds 3 Baths 2,180 Sq.Ft. 6,534 Sq.Ft.

Description

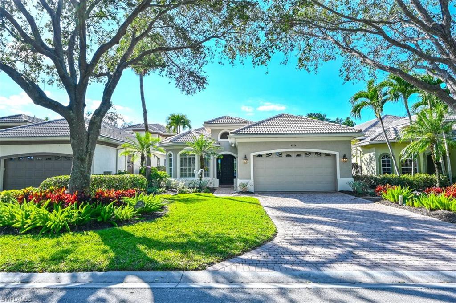
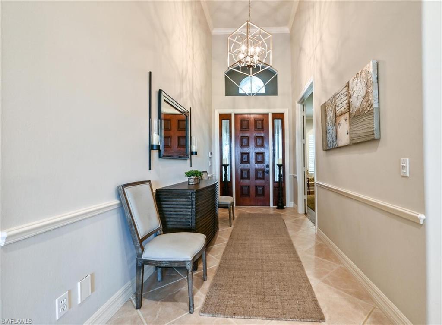
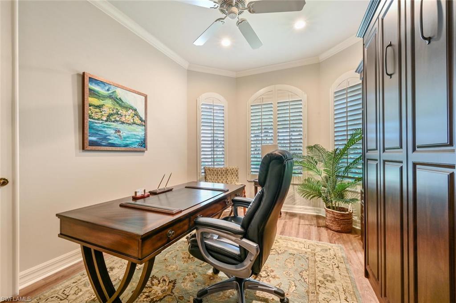
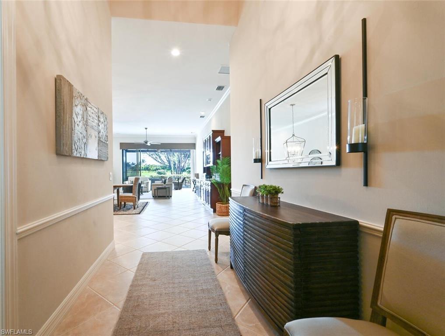
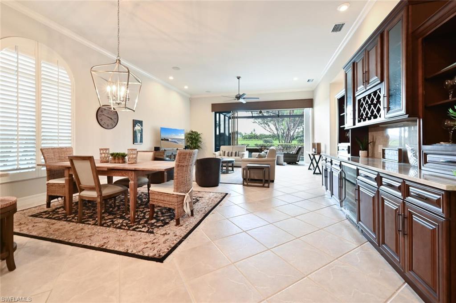
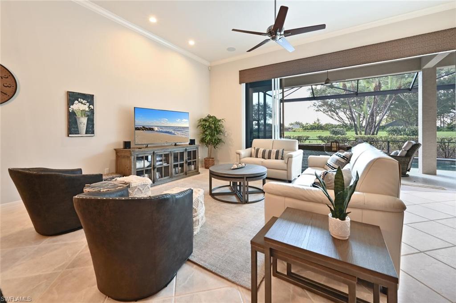
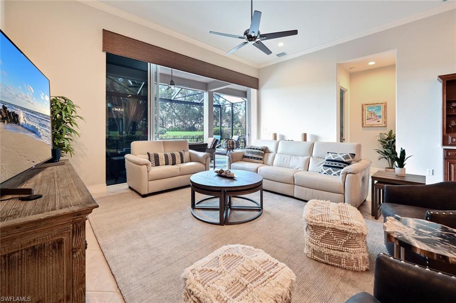
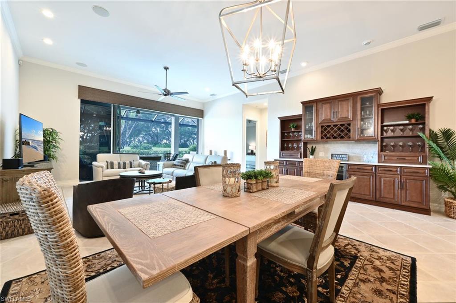
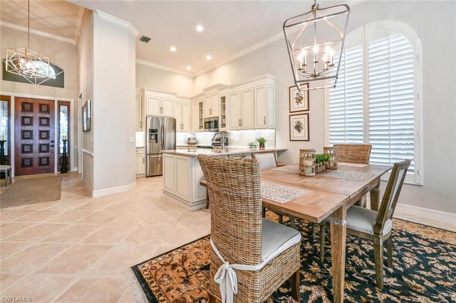
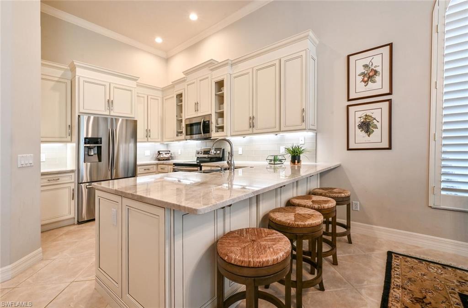
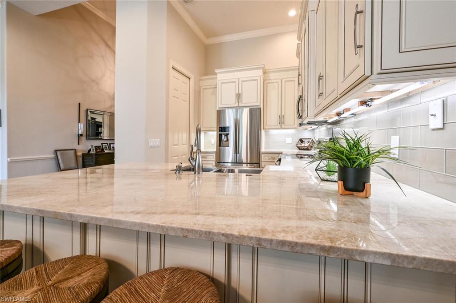
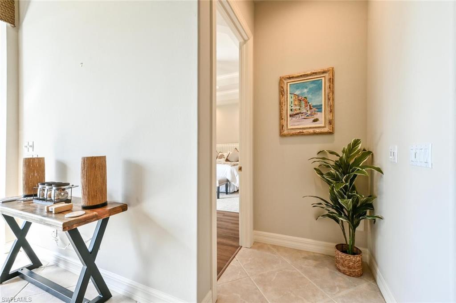
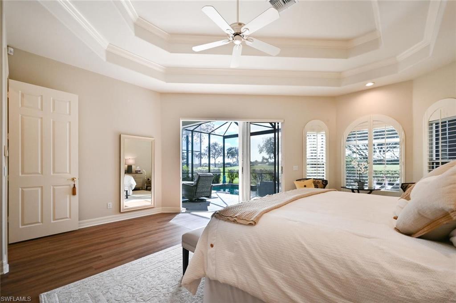
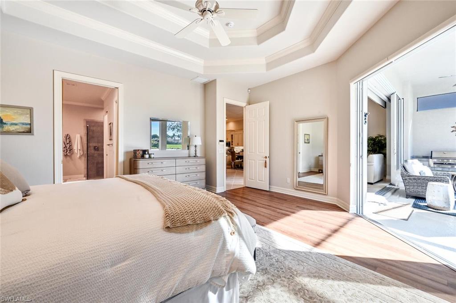
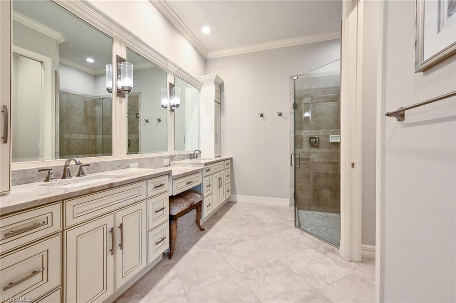
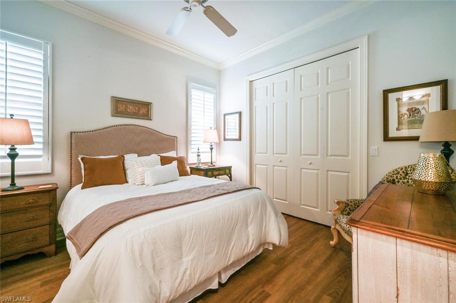
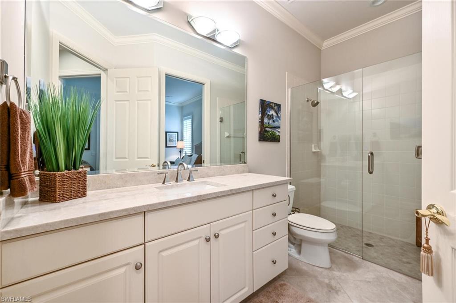
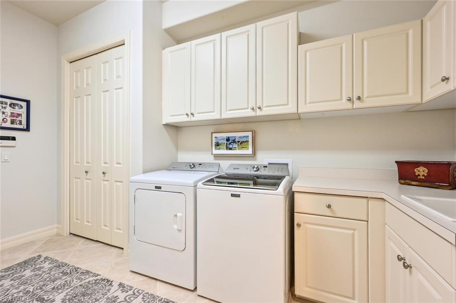
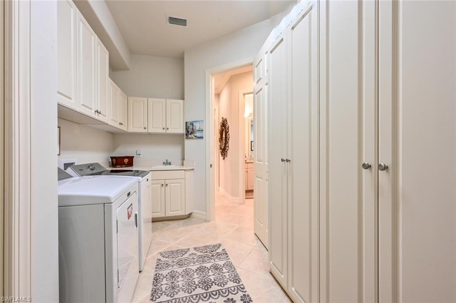
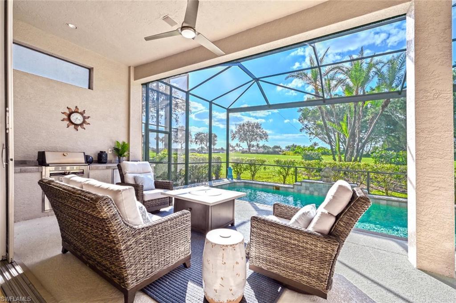
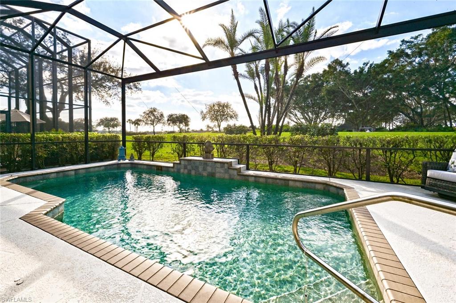
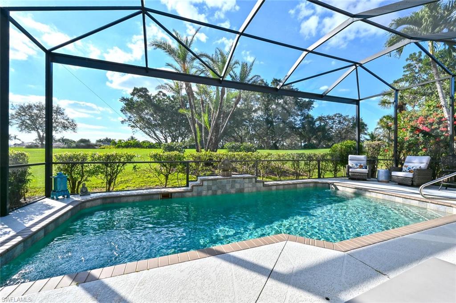
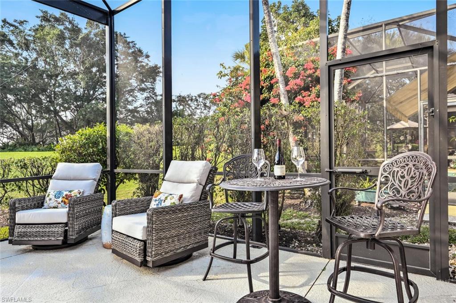
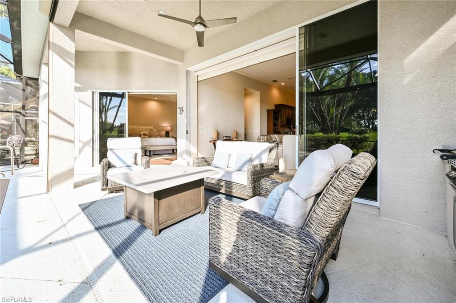
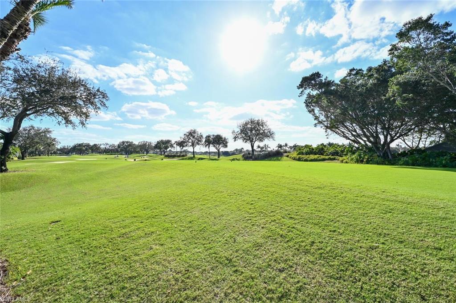
A Beautifully updated WESTERN EXPOSURE designer home in the desirable Kensington community! From the moment you walk in the front door there is a sense of elegance and comfort. The kitchen features updated soft close custom cabinets with glass inserts, quartzite counter tops, counter height breakfast bar, under cabinet lighting and Stainless Steel Appliances. Updated for an open concept kitchen/dining/living area that is perfect for entertaining! There is a custom bar area with a built in wine rack. Other features include: Designer Lighting, 2020 A/C, 2020 Gas Grill, 2018 HWH,Crown Molding, Planation shutters, pockets sliders to a spectacular golf course view with Picture Window Lanai Screen, remote privacy shade for the sliders,remote storm shades on the Lanai, Pool Area with Built in Kitchen, Large Tile on the Diagonal throughout the main living space and Cortex flooring in the Master Bedroom and Guest Bedroom.The Master Bedroom has double trey ceilings, sliders to the lanai area, space for a seating area and an amazing Master bathroom. There is a Murphy Bed in 3rd bedroom and an a Large Laundry room with tub sink and cabinet storage. Sunsets from the lanai are not to be missed!

Share Property

Location

4224 Kensington High ST, NAPLES, FL 34105

Status

Sold

Date Sold

April 11, 2023

Property Amenities

Interior
Laundry room Laundry in Residence, Laundry Tub
Appliances Dishwasher, Disposal, Dryer, Microwave, Refrigerator/Freezer, Washer
Flooring Tile
Total Bedrooms: 3
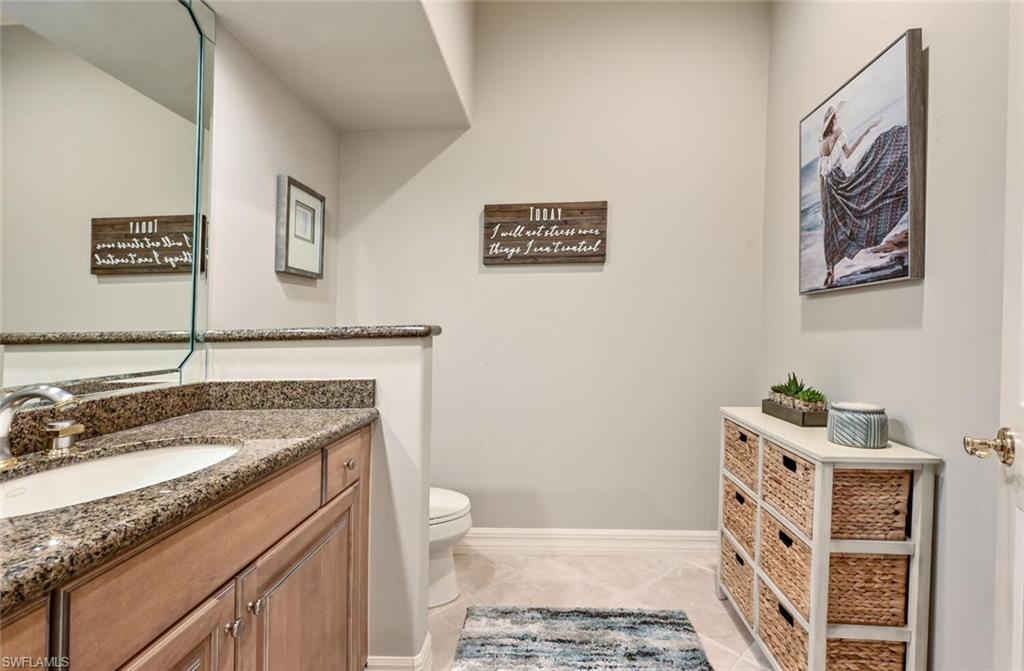
Half Bathrooms: 1
Full Bathrooms: 2
Other Interior Features Built-In Cabinets, Custom Mirrors, Laundry Tub, Pantry, Pull Down Stairs, Tray Ceiling(s), Walk-In Closet(s), Window Coverings
Area & Lot
Lot Area 6,534 Sq.Ft.
Living area 2,180 Sq.Ft.
MLS® ID 223011492
Year Built 2000
High School BARRON COLLIER HIGH SCHOOL
Middle School PINE RIDGE MIDDLE SCHOOL
Elementary School OSCEOLA ELEMENTARY SCHOOL
Water Frontage None
View Description Golf Course
Architecture Styles Ranch, Single Family
Type Residential
Status Sold
Exterior
Stories 1
Pool Below Ground, Concrete
Air conditioning Central Electric
Heat type Central Electric
Water Source Central
Garage Space 2.0
Security Features Gated Community
Other Exterior Features Screened Lanai/Porch, Built In Grill, Outdoor Kitchen
Parking Attached
Lot Features Golf Course
Roof Tile
Finance
Sales Price $1,243,000
HOA Fees $579 quarterly
Real Estate Tax $7,013 yearly

360 Virtual Tour

Take a tour of this property

Work With Robin

Let me put my strong marketing and negotiation skills & extensive knowledge of the market to work for you to make your transition to your new home as smooth as possible.

Follow Me




