Leave a Message

Thank you for your message. We will be in touch with you shortly.

4132 10th AVE NE
Courtesy of Osleidys Lopez, Premiere Plus Realty Company, 239-465-5504
$699,900

4132 10th AVE NE

3 Beds 3 Baths 1,746 Sq.Ft. 2.5 Acres

Description

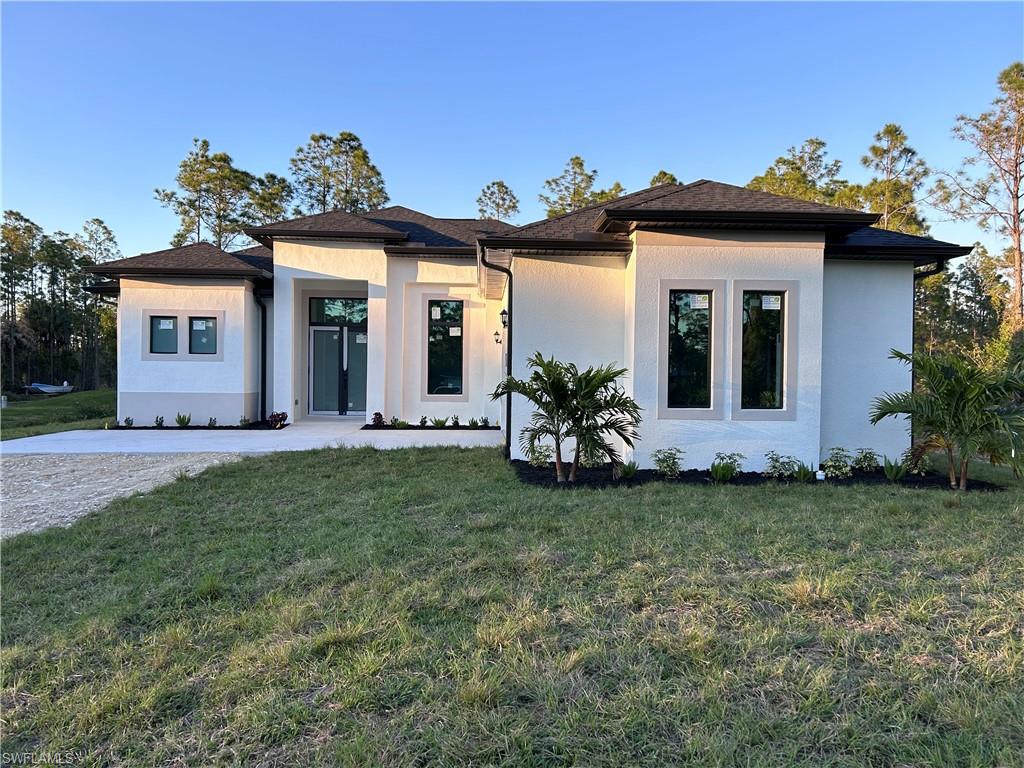
NEW CONSTRUCTION .......BEAUTIFUL 3 +DEN , 2 BATH AND 2 CAR GARAGE SITS ON 2.5 ACRES LOT........THIS BRAND NEW HOME ALSO FEATURES A BRIGHT & OPEN FORMAL LIVING & DINING ROOM,IMPACT WINDOW,GRANITE COUNTER TOPS, STAINLESS STEEL APPLIANCES, TILE FLOOR WITH SPLIT BEDROOM, WALK-IN CLOSET IN MASTER BEDROOM, TRAY CEILING, AUTOMATIC IRRIGATION SYSTEM , ASPHALT DRIVEWAY ,AND MORE....BRING YOUR FAMILY AND YOUR PETS AND MAKE THIS HOME AN AWESOME PLACE TO LIVE . VERY PRIVATE AND CONVENIENTLY LOCATED NEAR SCHOOLS AND SHOPPING CENTERS.HOUSE WILL BE READY IN 45 DAYS.

Share Property

Location

4132 10th AVE NE, NAPLES, FL 34120

Status

Sold

Date Sold

November 26, 2024

Property Amenities

Interior
Laundry room Laundry in Residence
Appliances Microwave, Range, Refrigerator
Flooring Tile
Total Bedrooms: 3
Full Bathrooms: 3
Other Interior Features French Doors
Area & Lot
Total area 2,566 Sq.Ft.
Lot Area 2.5 Acres
Living area 1,746 Sq.Ft.
MLS® ID 224064417
Year Built 2024
Water Frontage None
View Description Trees/Woods
Architecture Styles Traditional, Single Family
Type Residential
Status Sold
Exterior
Stories 1
Air conditioning Central Electric
Heat type Central Electric
Water Source Well
Garage Space 2.0
Sewer Septic Tank
Other Exterior Features Screened Lanai/Porch
Parking Driveway Paved, Attached
Lot Features Regular
Roof Shingle
Finance
Sales Price $699,900
Real Estate Tax $1,116 yearly

Work With Robin

Let me put my strong marketing and negotiation skills & extensive knowledge of the market to work for you to make your transition to your new home as smooth as possible.

Follow Me




