Leave a Message

Thank you for your message. We will be in touch with you shortly.

412 Dundee CT
412 Dundee CT
412 Dundee CT
412 Dundee CT
412 Dundee CT
412 Dundee CT
412 Dundee CT
412 Dundee CT
412 Dundee CT
412 Dundee CT
412 Dundee CT
412 Dundee CT
412 Dundee CT
412 Dundee CT
412 Dundee CT
412 Dundee CT
412 Dundee CT
412 Dundee CT
412 Dundee CT
412 Dundee CT
412 Dundee CT
412 Dundee CT
412 Dundee CT
412 Dundee CT
VIEW PHOTOS
Courtesy of Premiere Plus Realty Company
$770,000

412 Dundee CT

3 Beds 2 Baths 1,451 Sq.Ft. 9,583 Sq.Ft.

Description

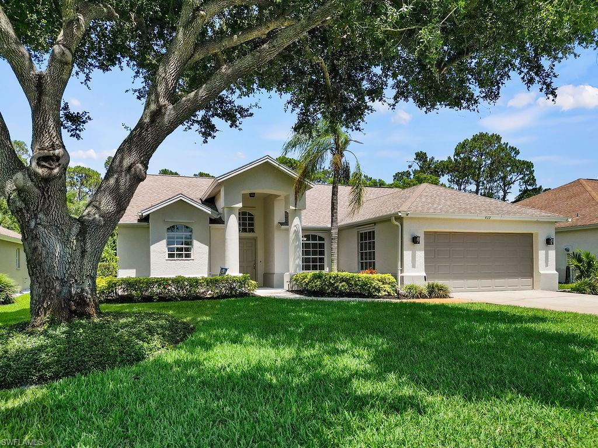
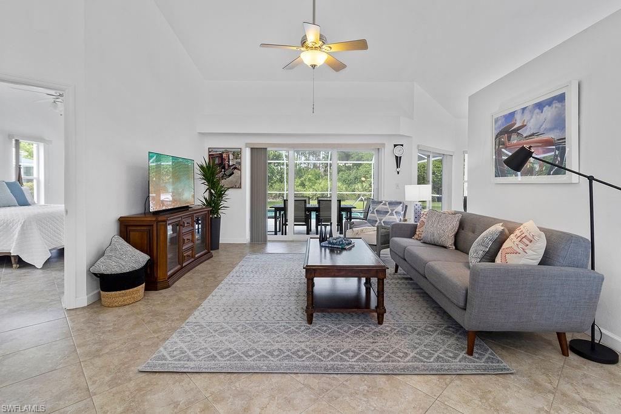
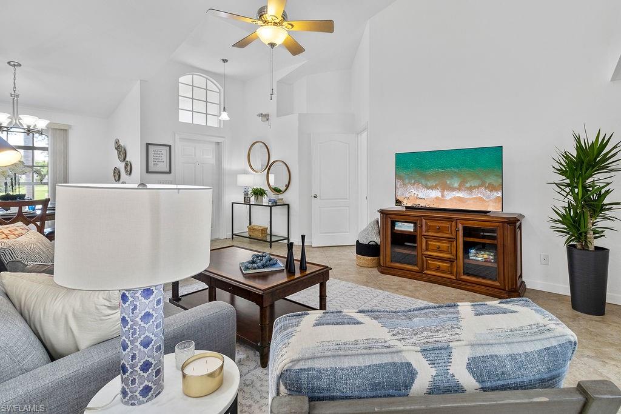
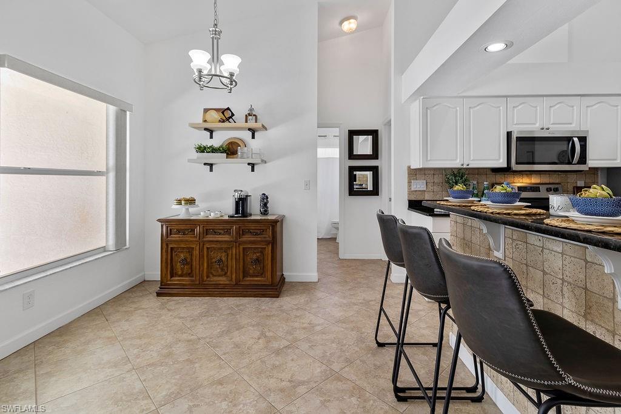
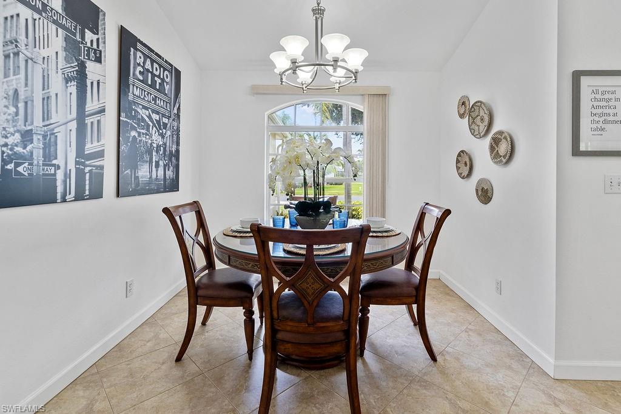
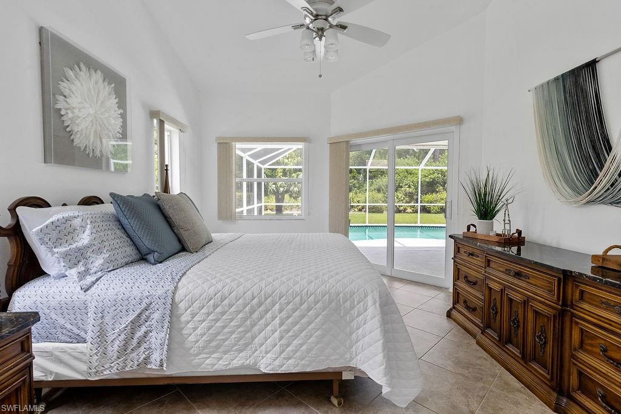
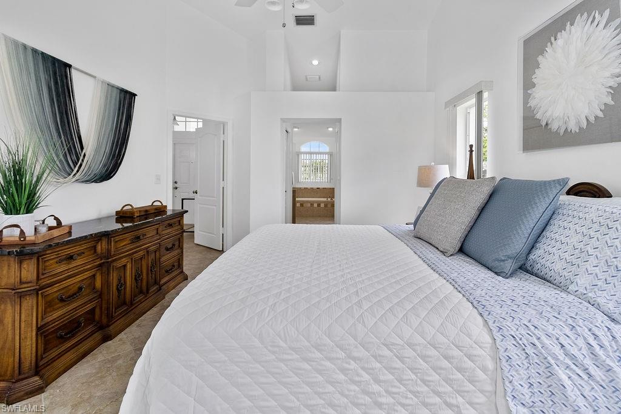
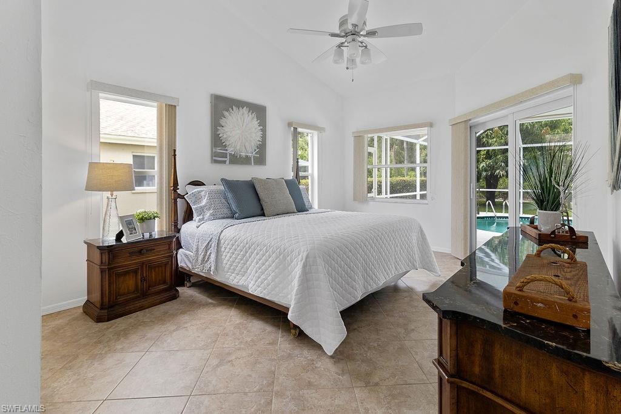
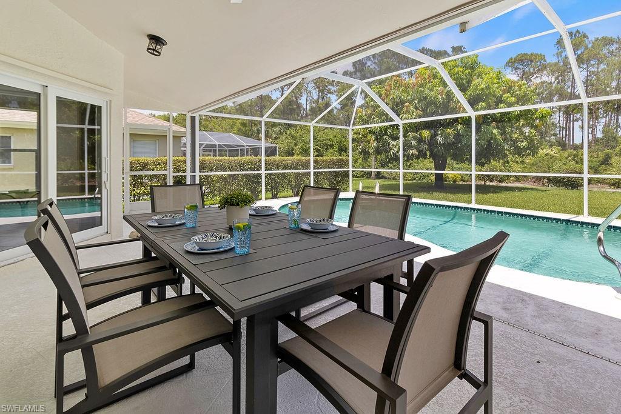
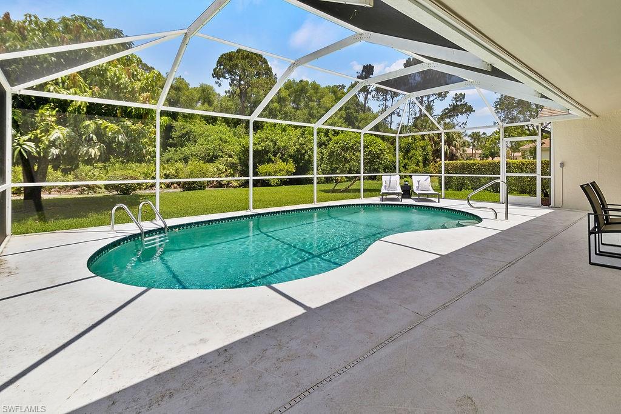
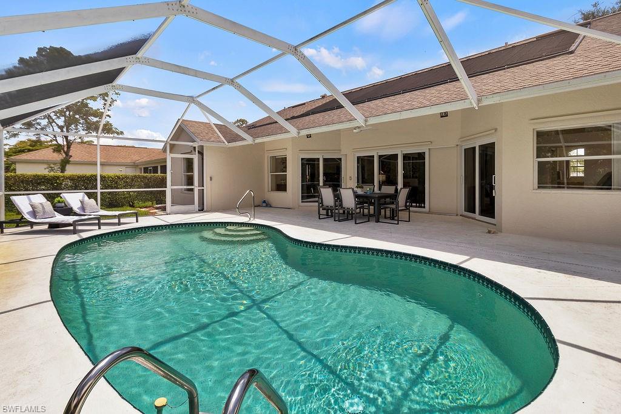
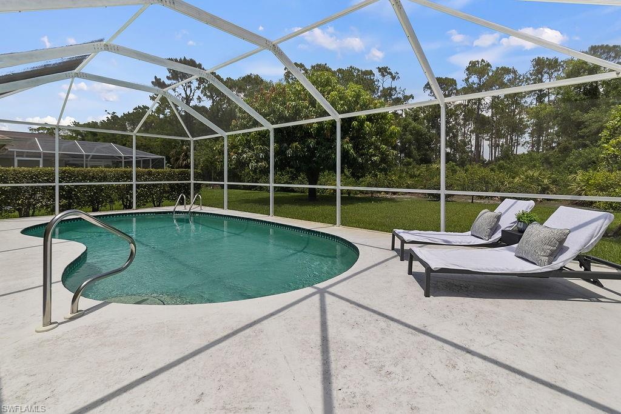
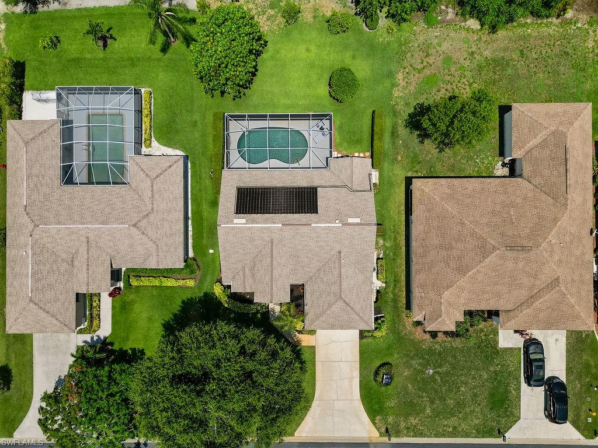
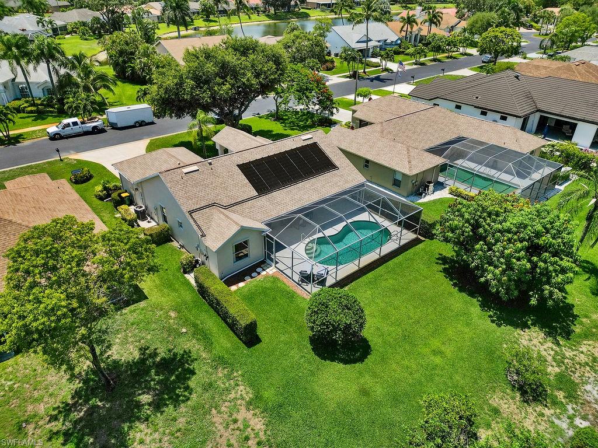
Welcome to Briarwood, a private, gated 240-acre sought-after community nestled in the heart of Naples, Florida. Now is your chance to create memories that will last a lifetime in this exceptional single family three bedroom, two bathroom pool home.
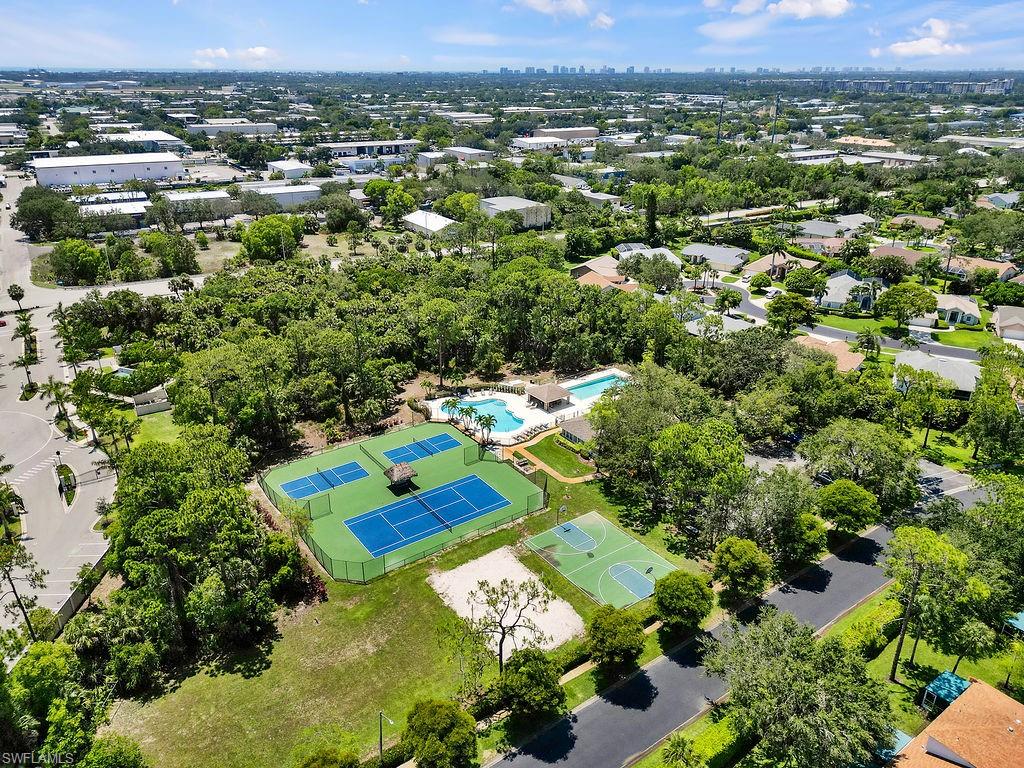
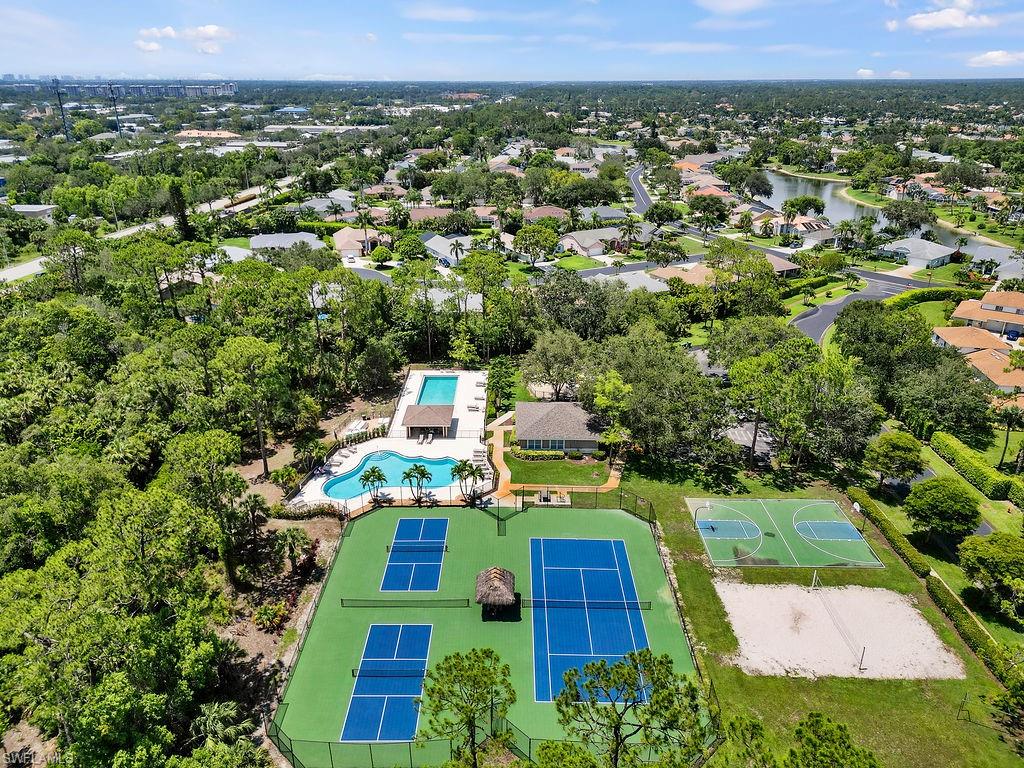
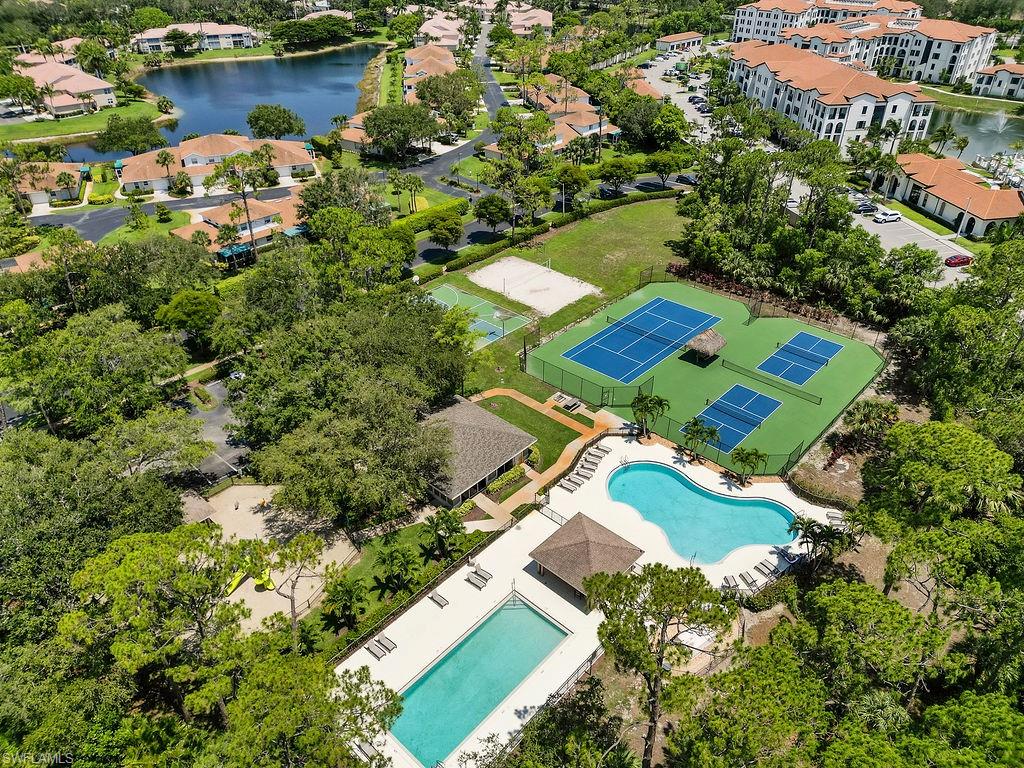
The community amenities in Briarwood are ideal for families and vacationers alike. Residents and guests enjoy access to a private park, tennis courts, pickleball courts, soccer field, beach volleyball court, basketball court, two heated swimming pools, community event center, 10 lakes and preserve areas.
Location is key, and Briarwood offers convenient access to all that Naples has to offer. From world-class golf courses and pristine beaches to upscale shopping and dining destinations, you'll find everything just a short drive away. Explore the vibrant downtown area, indulge in water sports, or simply soak in the breathtaking sunsets over the Gulf of Mexico.

Share Property

Location

412 Dundee CT, NAPLES, FL 34104

Status

Sold

Date Sold

July 13, 2023

Property Amenities

Interior
Laundry room Laundry in Residence
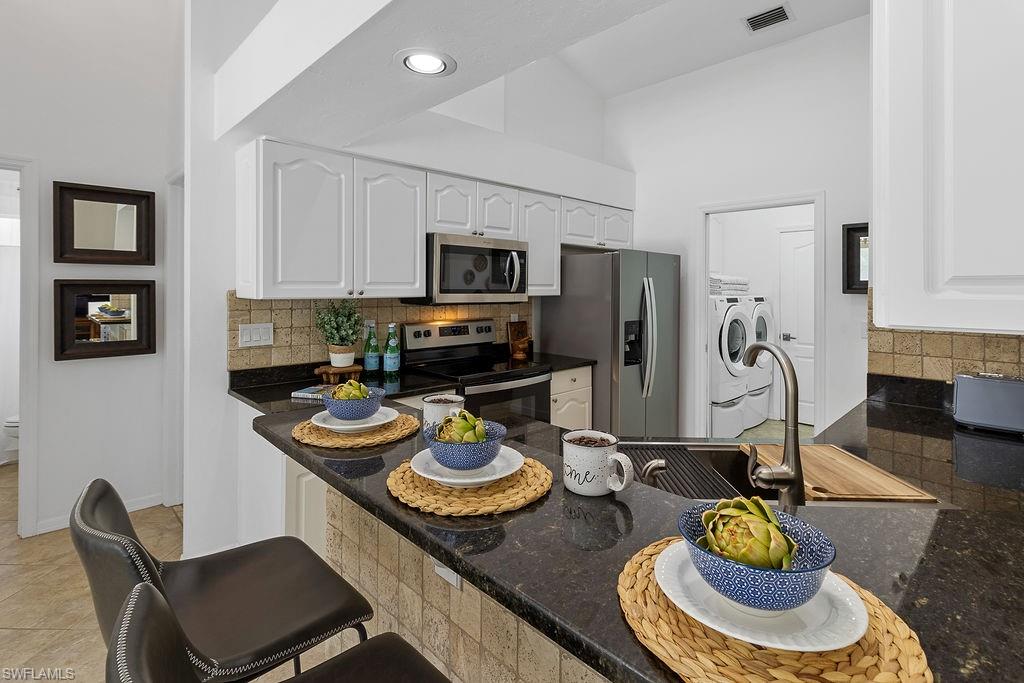
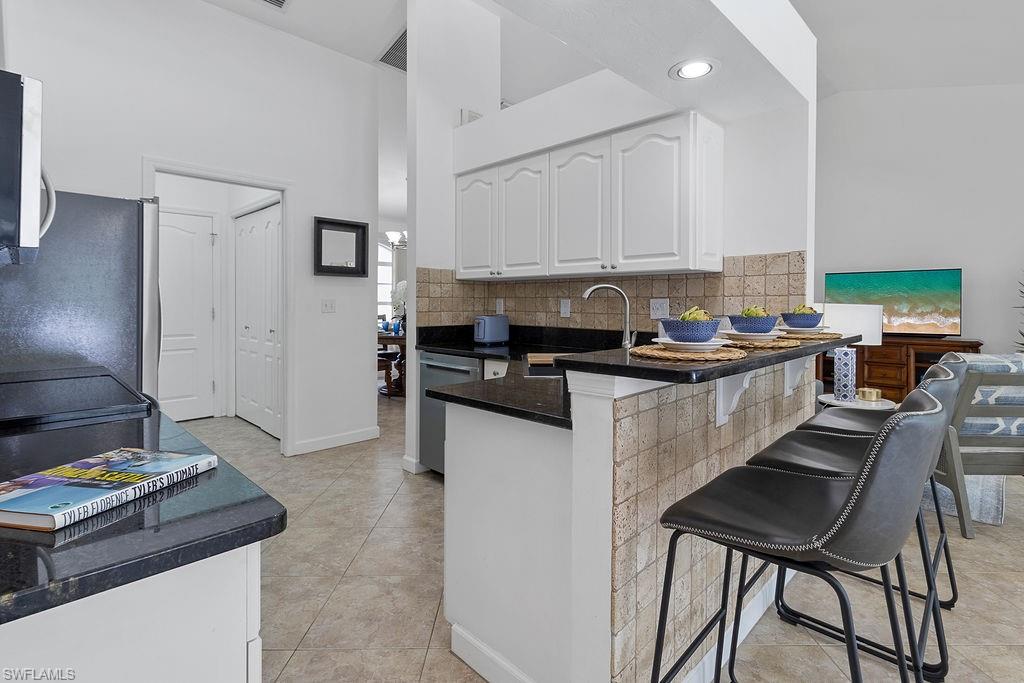
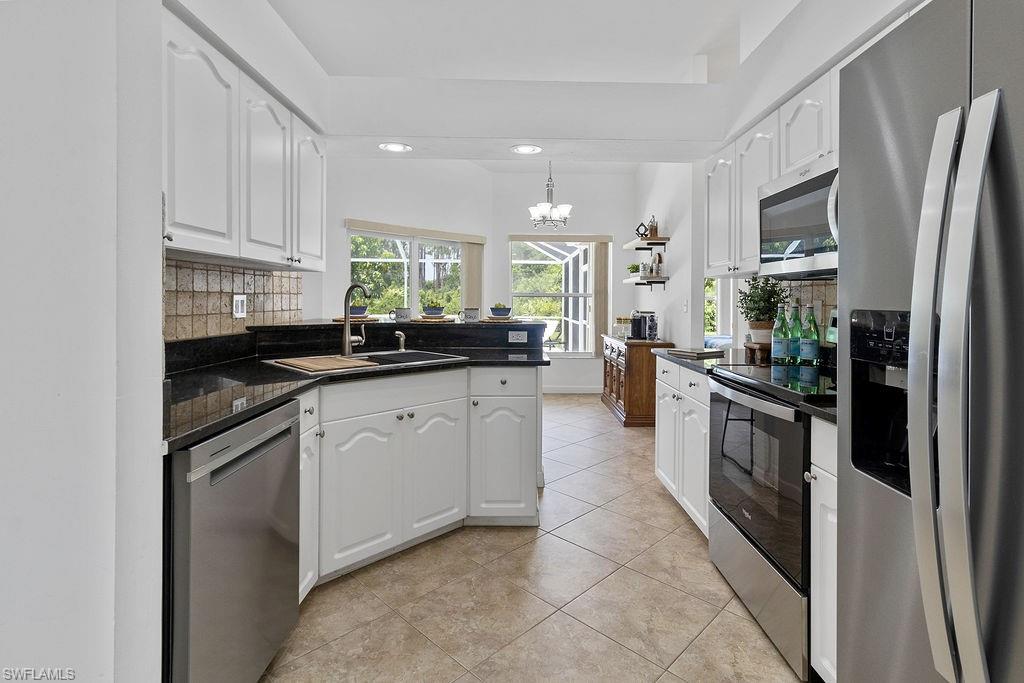
Appliances Dishwasher, Disposal, Dryer, Microwave, Range, Refrigerator/Icemaker, Self Cleaning Oven, Washer
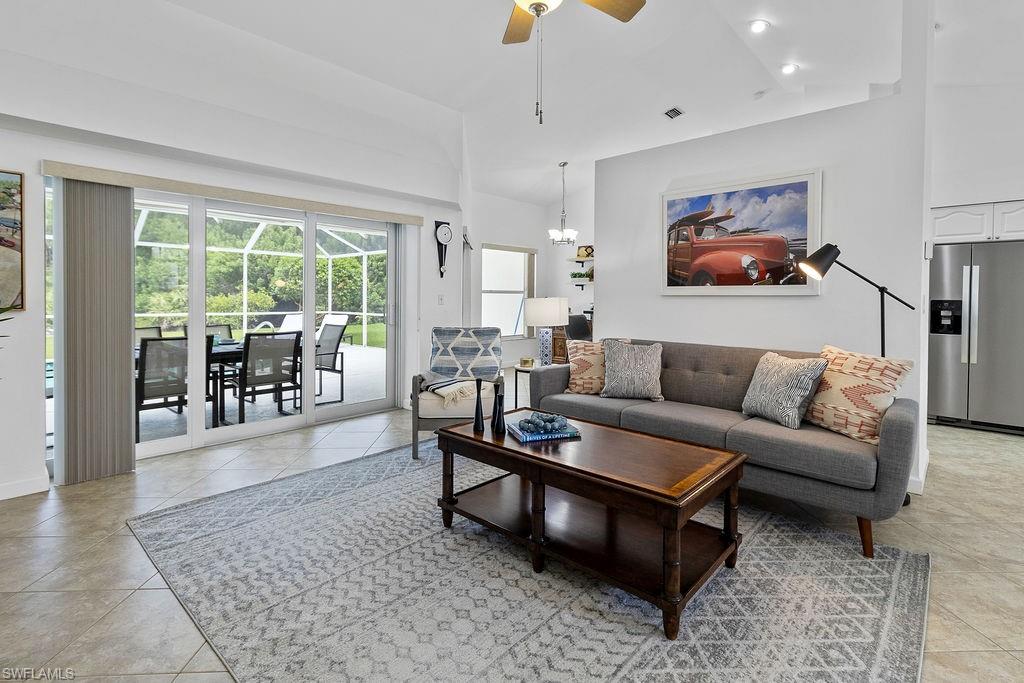
Flooring Tile
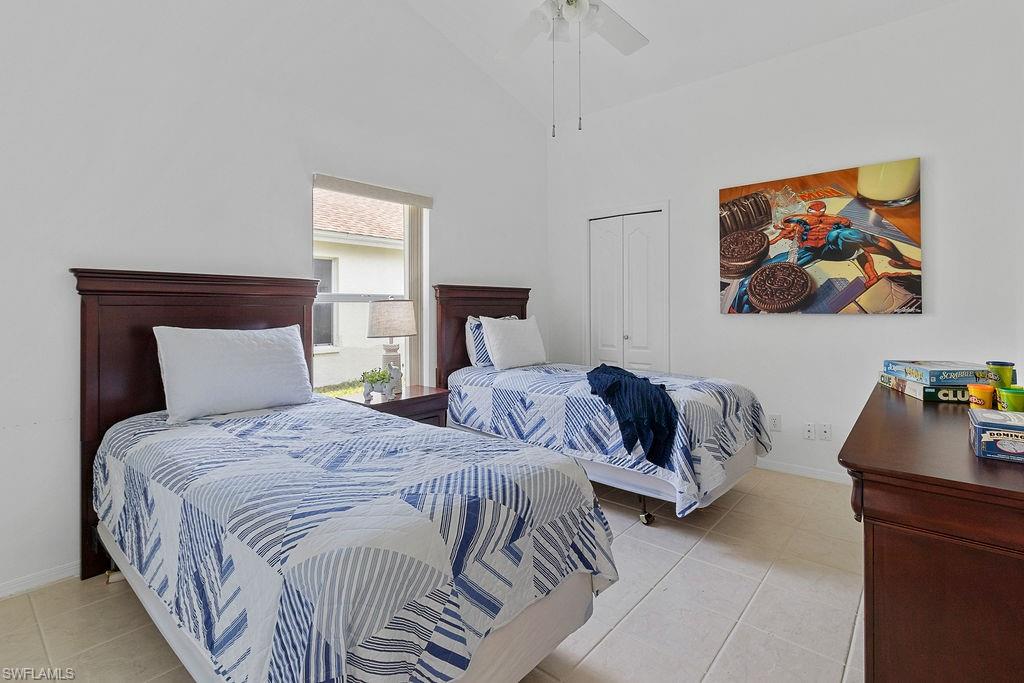
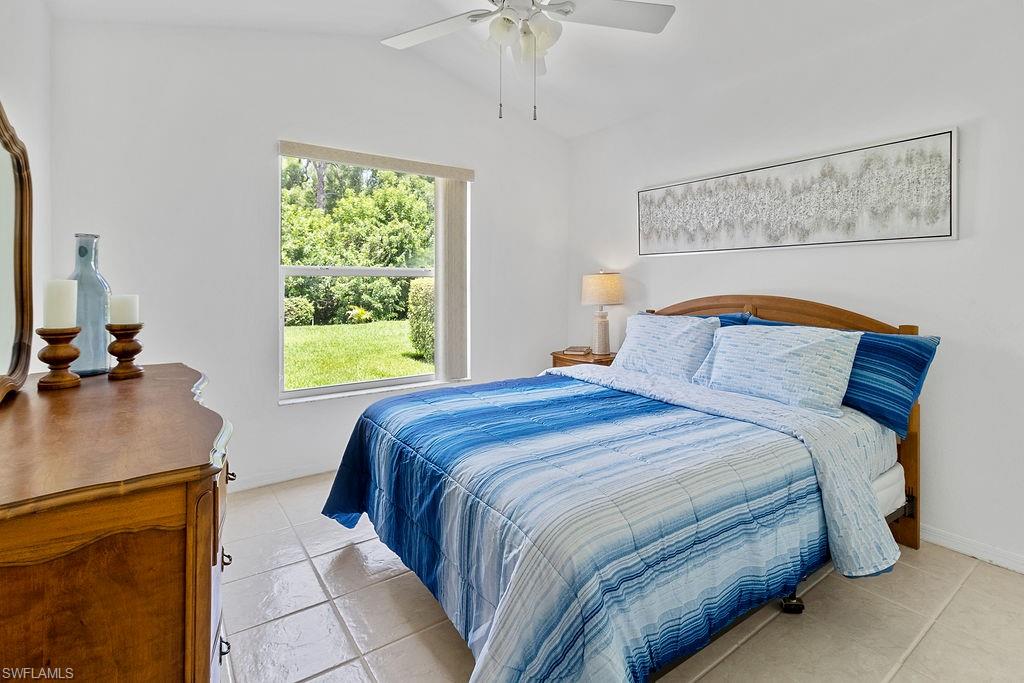
Total Bedrooms: 3
Full Bathrooms: 2
Other Interior Features Smoke Detectors, Walk-In Closet(s), Window Coverings
Area & Lot
Lot Area 9,583 Sq.Ft.
Living area 1,451 Sq.Ft.
MLS® ID 223041328
Year Built 1994
High School NAPLES HIGH SCHOOL
Middle School EAST NAPLES MIDDLE SCHOOL
Elementary School POINCIANA ELEMENTARY
Water Frontage None
View Description Landscaped Area,Preserve
Architecture Styles Ranch, Single Family
Type Residential
Status Sold
Exterior
Stories 1
Pool Community, Solar Heat
Air conditioning Ceiling Fan(s), Central Electric
Heat type Central Electric
Water Source Central, Well
Garage Space 2.0
Security Features Smoke Detector(s), Gated Community
Other Exterior Features Open Porch/Lanai
Parking Driveway Paved, Attached
Lot Features Cul-De-Sac
Roof Shingle
Finance
Sales Price $770,000
Real Estate Tax $2,300 yearly

Work With Robin

Let me put my strong marketing and negotiation skills & extensive knowledge of the market to work for you to make your transition to your new home as smooth as possible.

Follow Me




