Leave a Message

Thank you for your message. We will be in touch with you shortly.

3985 8th AVE NE
3985 8th AVE NE
3985 8th AVE NE
3985 8th AVE NE
3985 8th AVE NE
3985 8th AVE NE
3985 8th AVE NE
3985 8th AVE NE
3985 8th AVE NE
3985 8th AVE NE
3985 8th AVE NE
3985 8th AVE NE
3985 8th AVE NE
3985 8th AVE NE
3985 8th AVE NE
3985 8th AVE NE
3985 8th AVE NE
3985 8th AVE NE
3985 8th AVE NE
3985 8th AVE NE
3985 8th AVE NE
3985 8th AVE NE
3985 8th AVE NE
3985 8th AVE NE
3985 8th AVE NE
3985 8th AVE NE
3985 8th AVE NE
3985 8th AVE NE
3985 8th AVE NE
3985 8th AVE NE
3985 8th AVE NE
3985 8th AVE NE
3985 8th AVE NE
3985 8th AVE NE
3985 8th AVE NE
VIEW PHOTOS
Courtesy of Laura Bolagno, Premiere Plus Realty Co., 239-450-5011
$1,150,000

3985 8th AVE NE

3 Beds 3 Baths 2,252 Sq.Ft. 6.03 Acres

Description

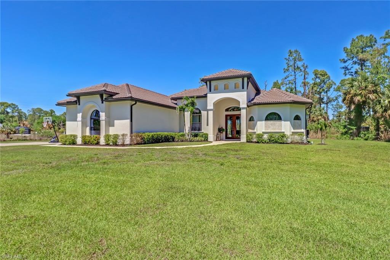
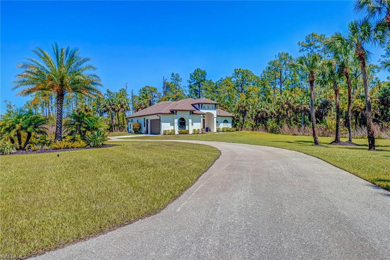
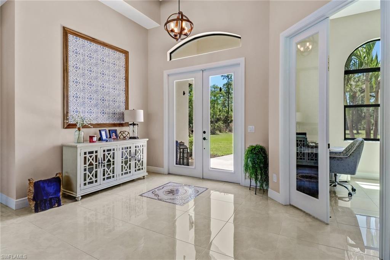
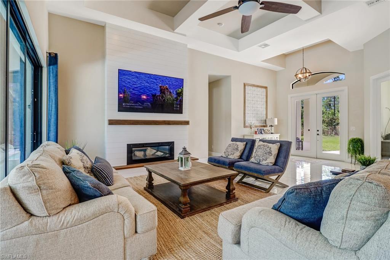
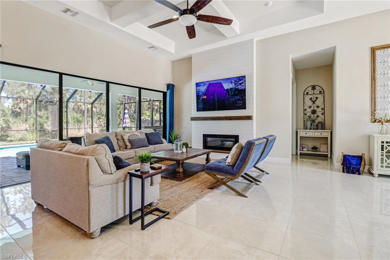
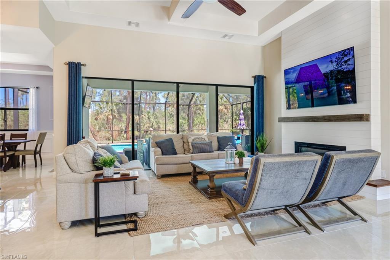
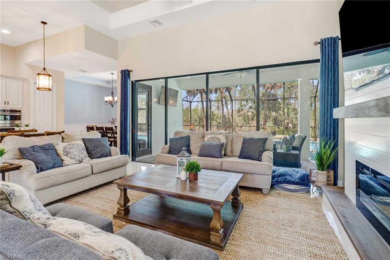
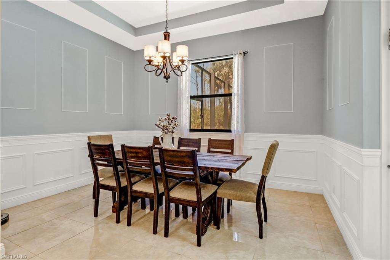
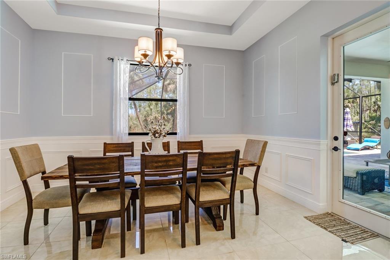
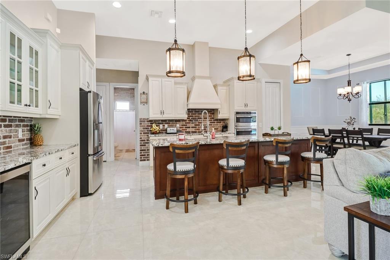
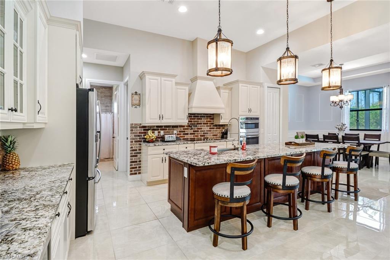
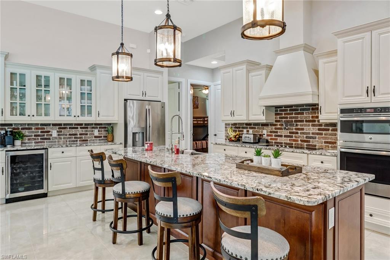
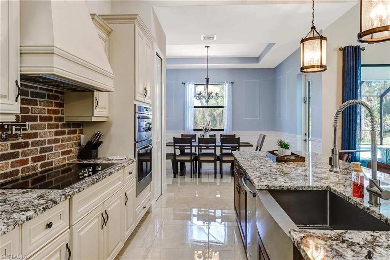
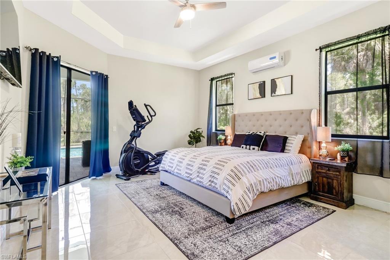
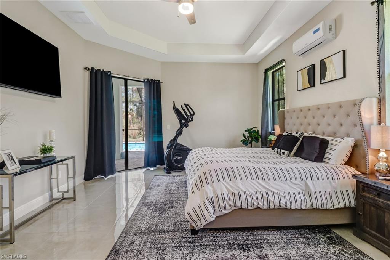
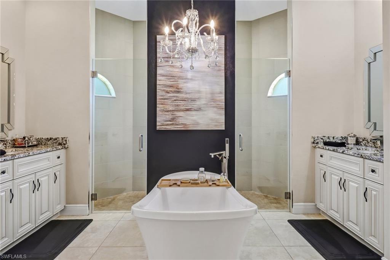
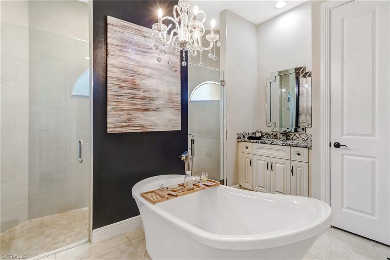
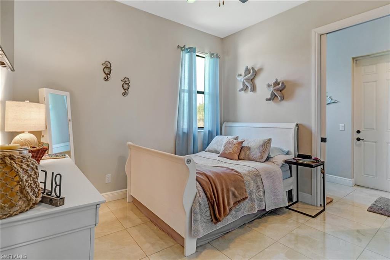
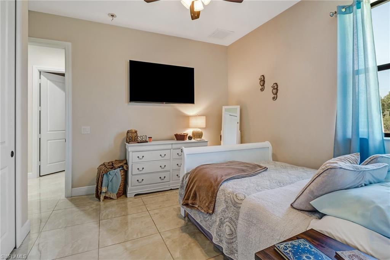
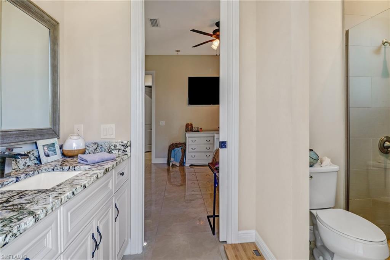
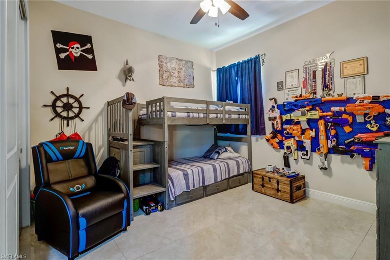
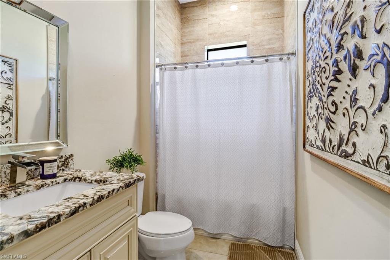
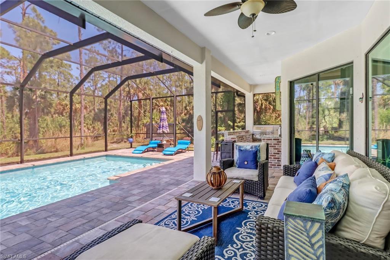
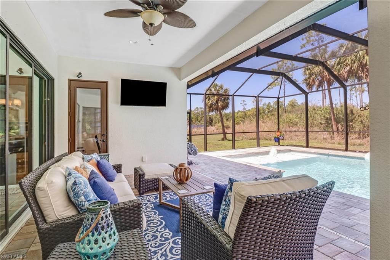
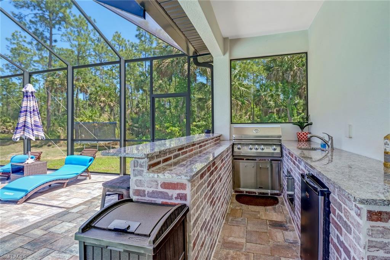
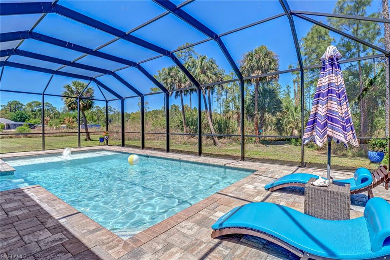
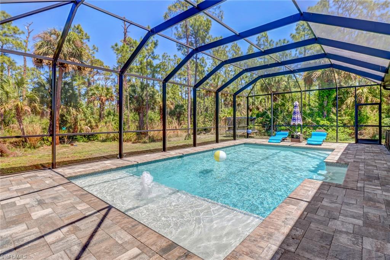
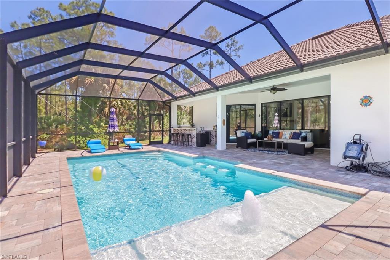
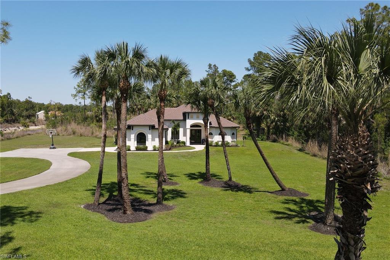
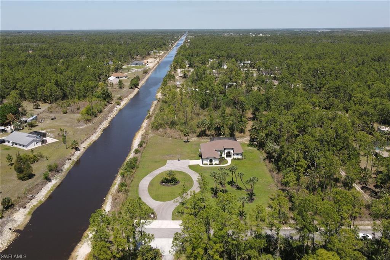
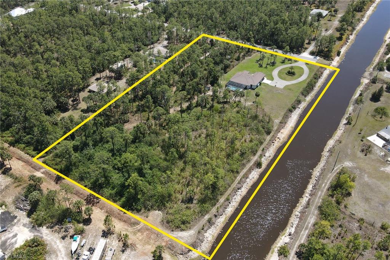
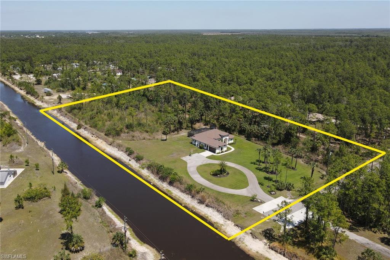
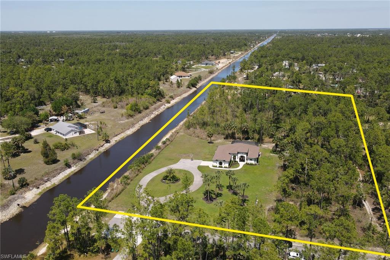
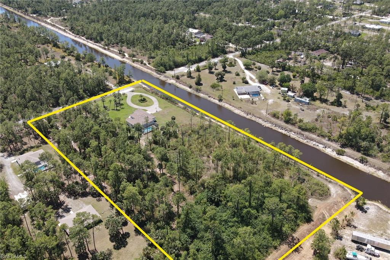
Gorgeous 2018 custom built home sitting on 6.03 acres and a canal is a dream come true! This home features a bright & open floor plan with 3 Bedrooms plus den, 3 full baths, and an oversized 2 car garage. You will find many upgraded features throughout including 14' Tray ceilings in the great room, beautiful electric fireplace wrapped in shiplap enhances the Great Room as it opens up to a large open kitchen with 10' island for seating up to 5. Kitchen has stainless steel GE appliances with electric 36" cooktop, wall oven, wine cooler, pot filler as well as a custom built hood. Master bedroom has his and her walk in closets with a master bath that also has his and her vanities with a HUGE walk in shower with dual shower heads. This immaculate residence boasts an expansive outdoor living area with heated 14' x 30' pool that has built in bar stools along with 14' x 6' Sun shelf with fountain. The outdoor living area consists of a full outdoor kitchen with LION appliances, 40" grill, 24" under counter fridge with sink. Recently installed whole house reverse osmosis system, irrigation and a circular driveway are just a few of the many upgrades that this stunning home has to offer.

Share Property

Location

3985 8th AVE NE, NAPLES, FL 34120

Status

Sold

Date Sold

May 25, 2022

Property Amenities

Interior
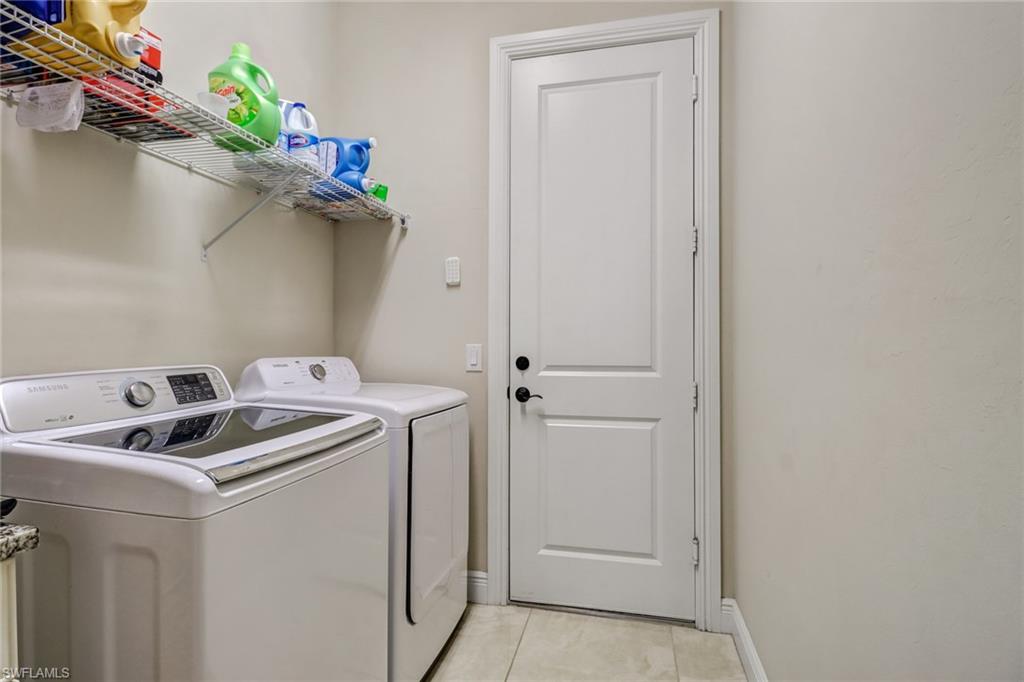
Laundry room Laundry in Residence, Laundry Tub
Appliances Electric Cooktop, Disposal, Dryer, Microwave, Pot Filler, Refrigerator/Freezer, Reverse Osmosis, Wall Oven, Washer, Water Treatment Owned, Wine Cooler
Flooring Tile
Total Bedrooms: 3
Full Bathrooms: 3
Other Interior Features Coffered Ceiling(s), Laundry Tub, Pantry, Smoke Detectors, Tray Ceiling(s), Volume Ceiling, Walk-In Closet(s), Window Coverings
Area & Lot
Lot Area 6.03 Acres
Living area 2,252 Sq.Ft.
MLS® ID 222022887
Year Built 2018
High School PALMETTO RIDGE HIGH SCHOOL
Middle School CYPRESS PALM MIDDLE SCHOOL
Elementary School SABAL PALM ELEMENTARY SCHOOL
Water Frontage Canal Front
View Description Canal,Landscaped Area
Architecture Styles Ranch, Single Family
Type Residential
Status Sold
Exterior
Stories 1
Pool Below Ground, Concrete, Custom Upgrades, Electric Heat, Screen Enclosure
Air conditioning Ceiling Fan(s), Central Electric
Heat type Central Electric
Water Source Reverse Osmosis - Entire House, Well
Garage Space 2.0
Security Features Smoke Detector(s)
Sewer Septic Tank
Other Exterior Features Screened Lanai/Porch, Built In Grill, Outdoor Kitchen
Parking Driveway Paved, Paved, Attached
Lot Features Dead End, Oversize
Roof Tile
Finance
Sales Price $1,150,000
Real Estate Tax $7,064 yearly

Work With Robin

Let me put my strong marketing and negotiation skills & extensive knowledge of the market to work for you to make your transition to your new home as smooth as possible.

Follow Me




