Leave a Message

Thank you for your message. We will be in touch with you shortly.

3945 Deer Crossing CT Unit: 101
VIEW PHOTOS
Courtesy of Premiere Plus Realty Co.
$541,000

3945 Deer Crossing CT Unit: 101

3 Beds 2 Baths 1,777 Sq.Ft.

Description

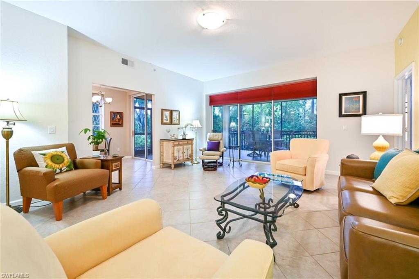
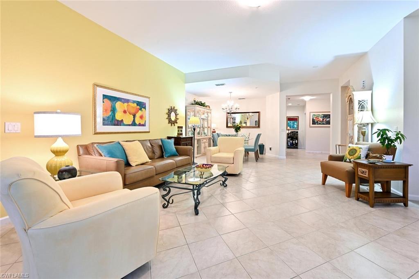
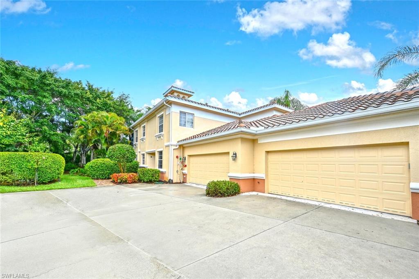
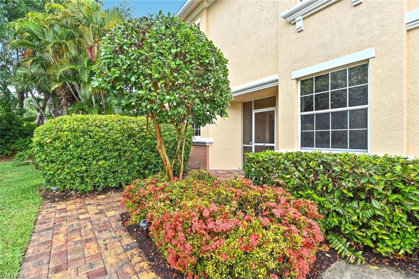
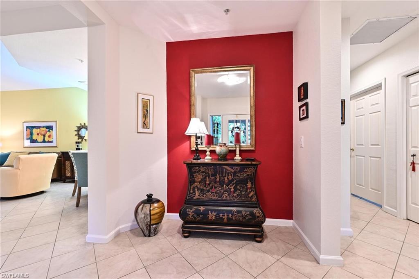
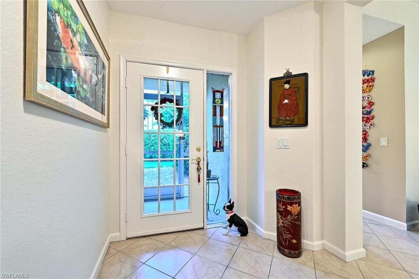
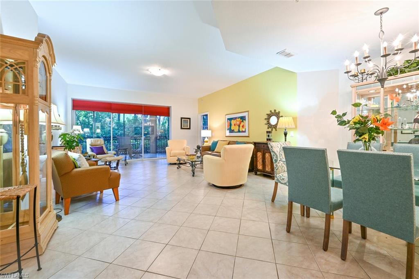
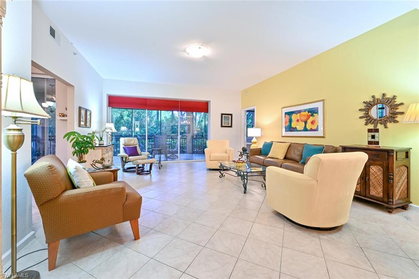
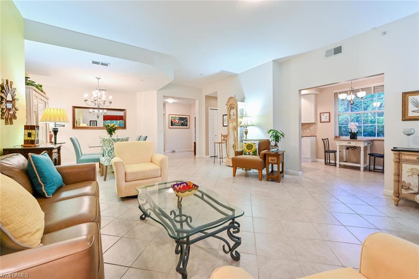
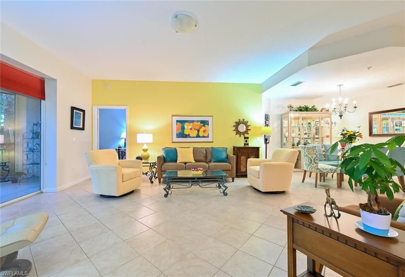
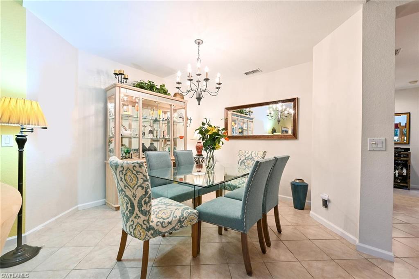
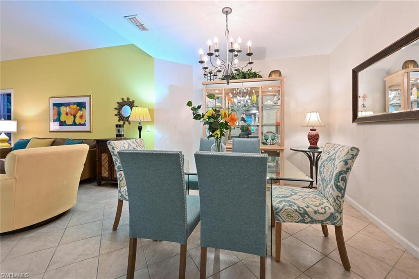
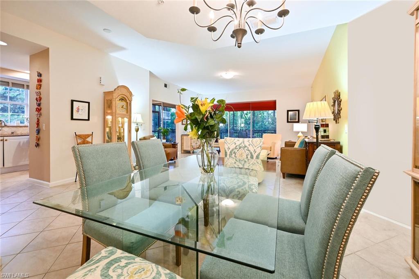
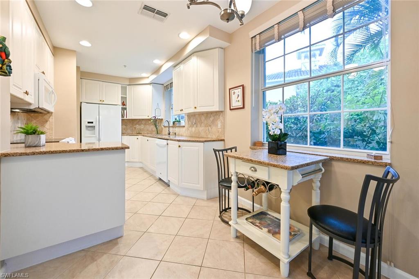
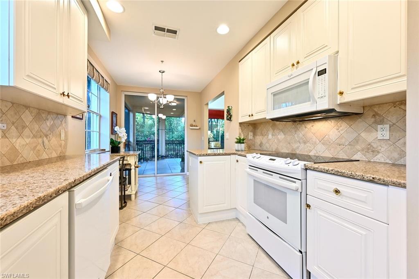
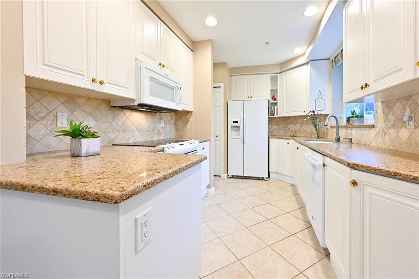
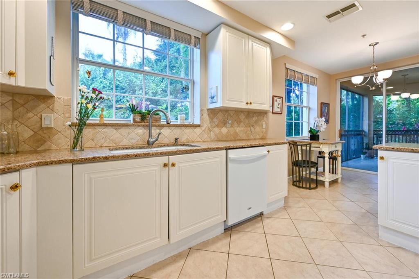
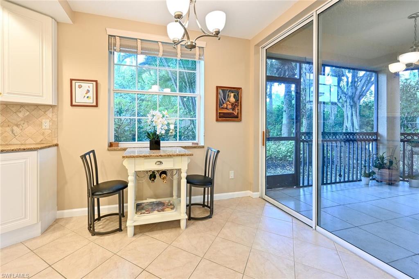
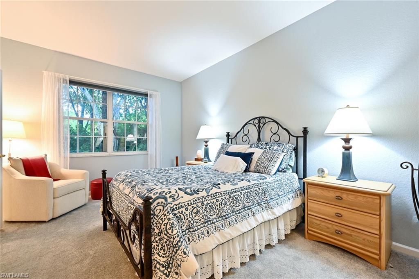
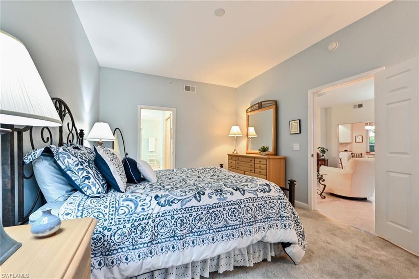
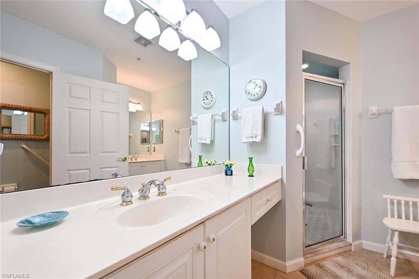

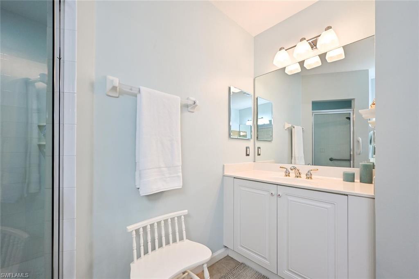
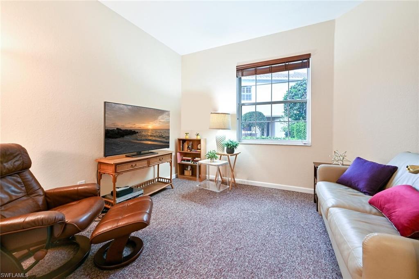
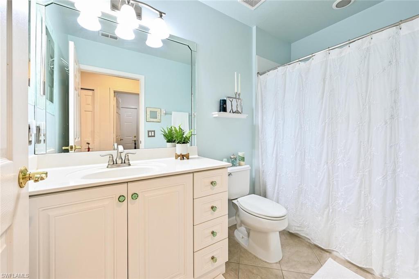
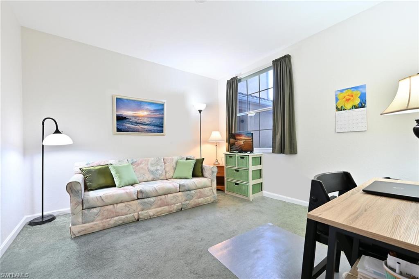
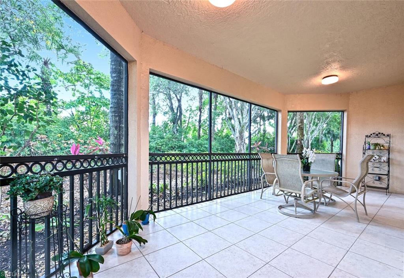
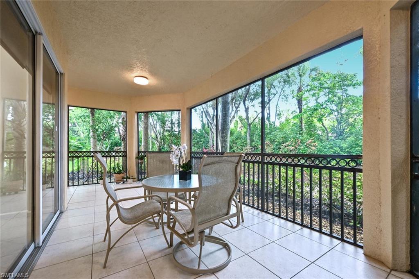
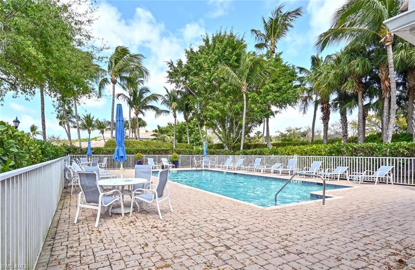
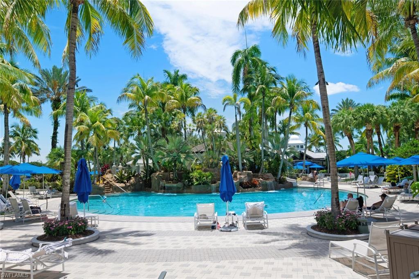
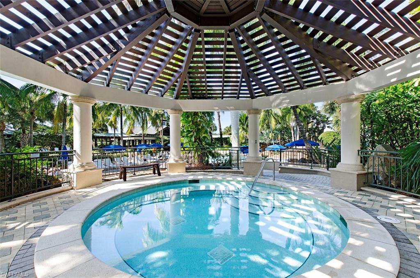
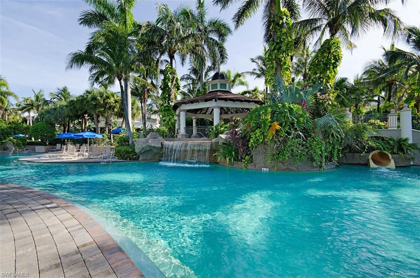
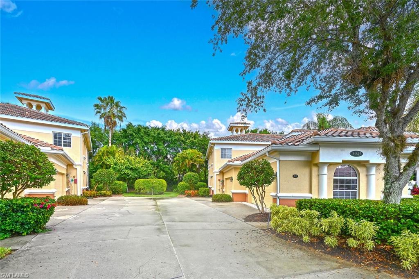
This lovely 3 bedroom, 2 bath, 2 car garage end-unit coach home has been impeccably maintained by the original owner! Flooded with natural light, this split bedroom floorplan offers privacy for guests and is equipped with a large wrap around lanai with tropical landscape views. The sliders open to the tiled lanai, to further expand your living space. The bright, remodeled kitchen is appointed with white cabinetry, quartz counters, a pantry, upgraded colorful glass hardware and a marble backsplash. The luxurious master suite has pale blue coastal tones, dual vanities, his and her closets, a water closet and a large walk in shower. Additional features include volume ceilings, neutral tile, recessed lighting, designer light fixtures, a large dining area open to the great room, newer light gray carpet in bedrooms and a NEWER roof! CDD is paid in full. Amenity rich Fiddler's Creek is located minutes from Marco Island and downtown Naples, offering resort style living with casual and fine dining, fitness center, spa, tennis, pickleball and optional golf, beach and boating.

Share Property

Location

3945 Deer Crossing CT # 101, NAPLES, FL 34114

Status

Sold

Date Sold

June 9, 2022

Property Amenities

Interior
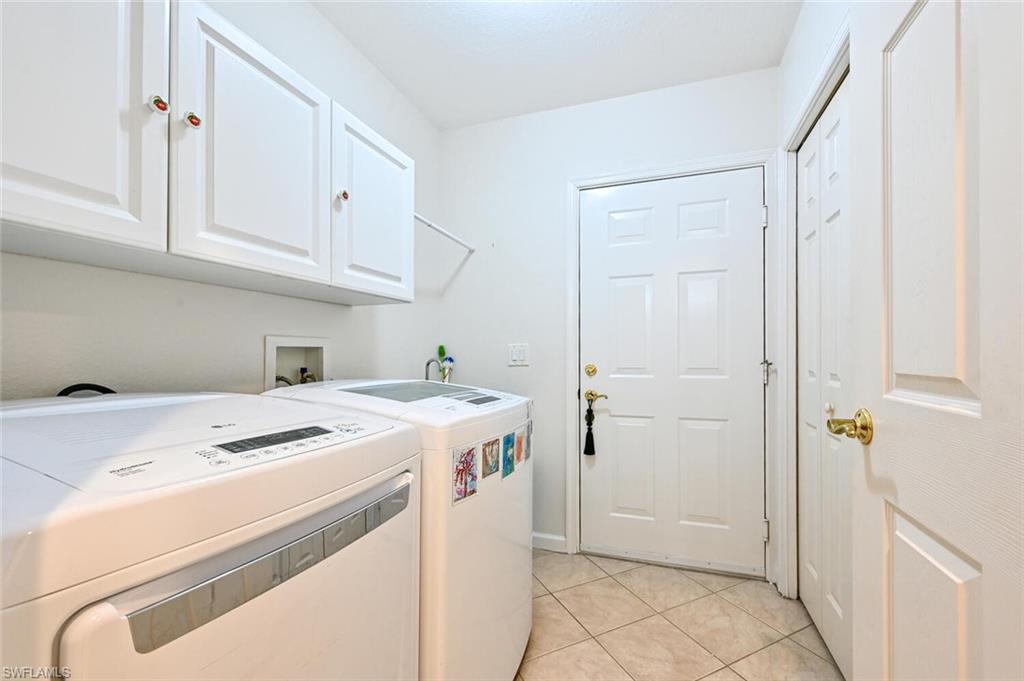
Laundry room Washer/Dryer Hookup, Laundry in Residence, Laundry Tub
Appliances Dishwasher, Disposal, Dryer, Microwave, Range, Refrigerator/Icemaker, Washer
Flooring Carpet, Tile
Total Bedrooms: 3
Full Bathrooms: 2
Other Interior Features Built-In Cabinets, Fire Sprinkler, Foyer, Laundry Tub, Pantry, Smoke Detectors, Walk-In Closet(s), Window Coverings
Area & Lot
Living area 1,777 Sq.Ft.
MLS® ID 222032727
Year Built 2000
High School LELY HIGH SCHOOL
Middle School MANATEE MIDDLE SCHOOL
Elementary School MANATEE ELEMENTARY SCHOOL
Water Frontage None
View Description Landscaped Area
Architecture Styles Low Rise (1-3)
Type Residential
Status Sold
Exterior
Stories 1
Pool Community
Air conditioning Central Electric
Heat type Central Electric
Water Source Central
Garage Space 2.0
Security Features Smoke Detector(s), Gated Community, Fire Sprinkler System
Other Exterior Features Screened Lanai/Porch
Parking Attached
Lot Features Zero Lot Line
Roof Tile
Finance
Sales Price $541,000
HOA Fees $10,208
Real Estate Tax $3,172 yearly

360 Virtual Tour

Take a tour of this property

Work With Robin

Let me put my strong marketing and negotiation skills & extensive knowledge of the market to work for you to make your transition to your new home as smooth as possible.

Follow Me




