Leave a Message

Thank you for your message. We will be in touch with you shortly.

3738 Sapphire Cove CIR
VIEW PHOTOS
Courtesy of Eric McPhail, Premiere Plus Realty Company, 781-760-8130
$1,350,000

3738 Sapphire Cove CIR

3 Beds 4 Baths 2,613 Sq.Ft. 8,276 Sq.Ft.

Description

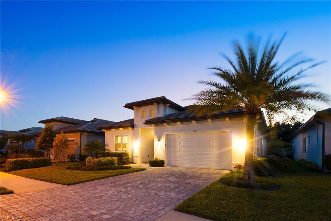
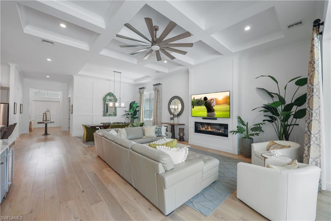
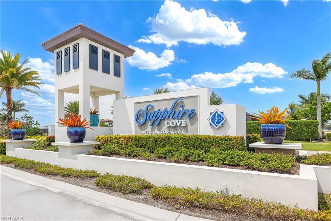
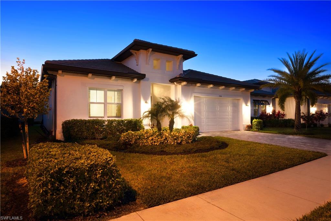
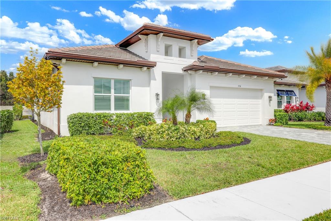
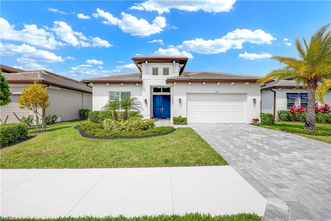
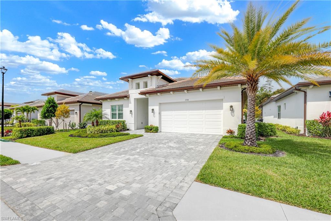
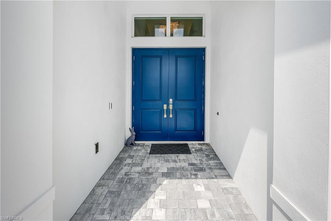
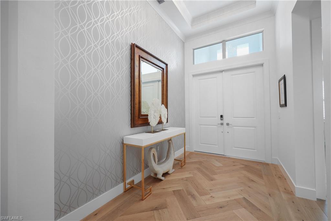
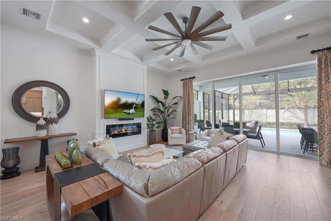
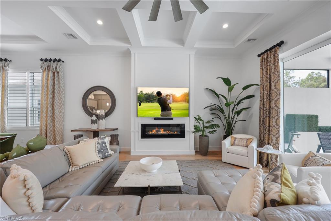
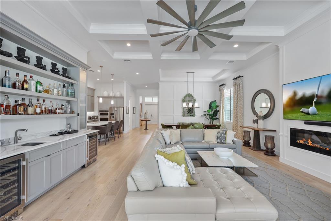
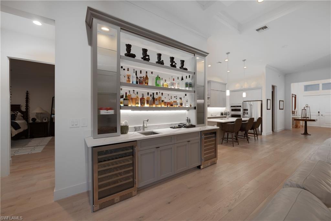
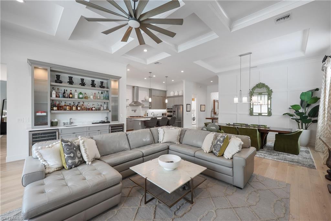
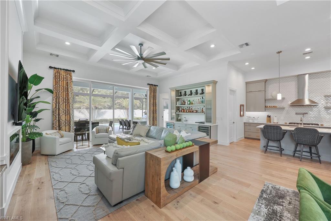
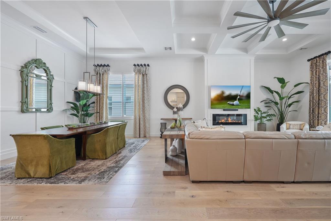
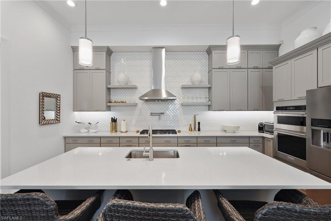
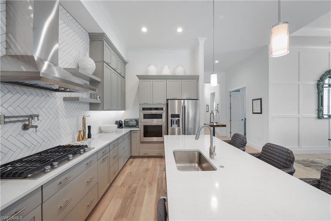
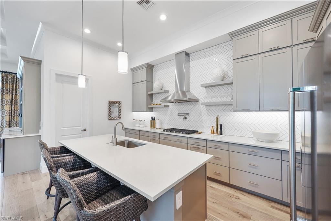
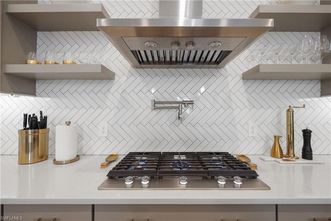
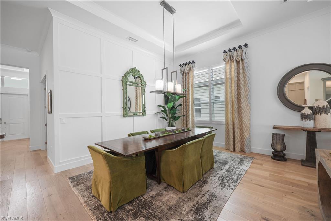
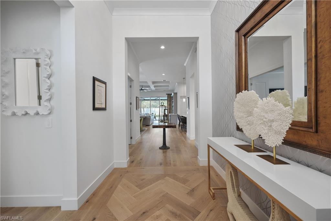
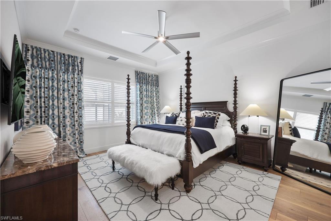
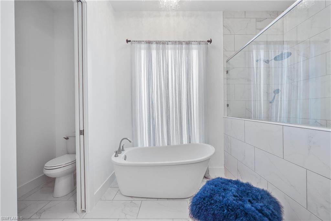
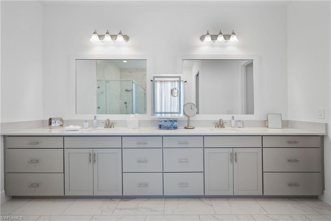
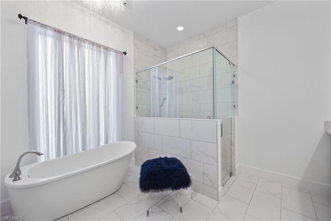
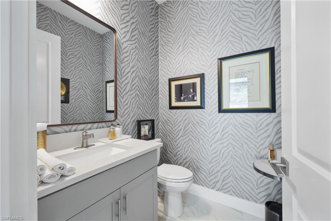
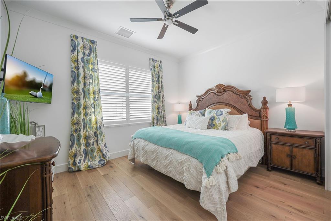
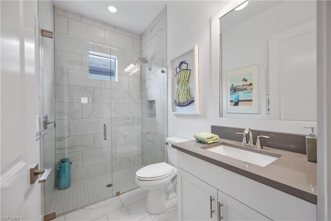
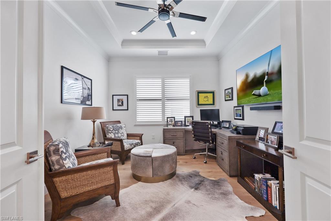
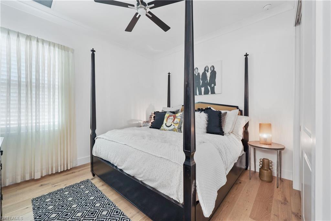
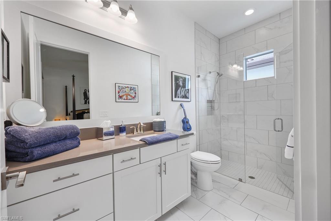
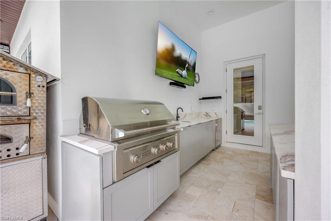
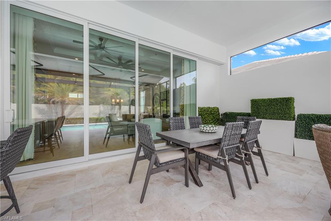
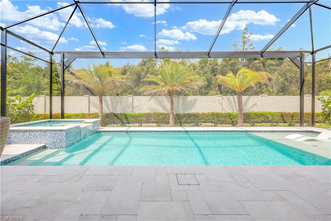
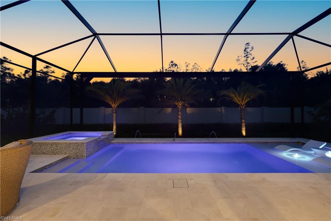
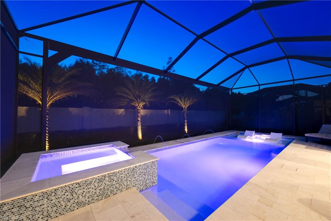
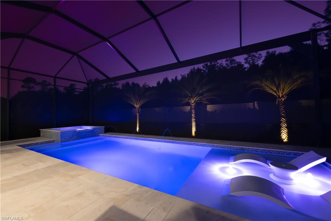
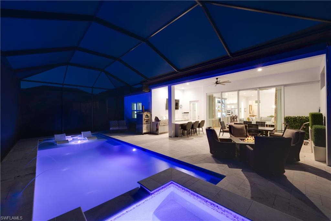
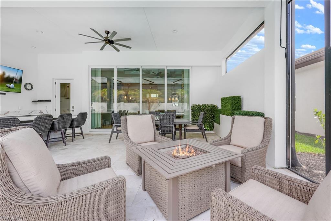
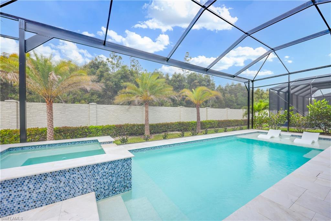
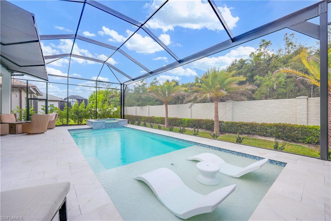
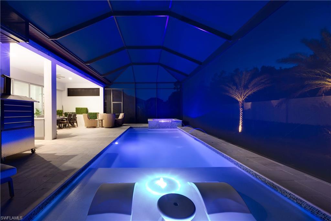
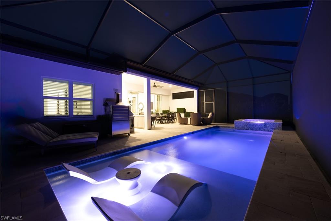
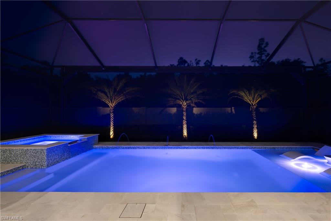
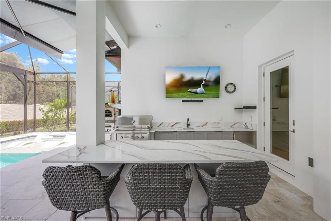
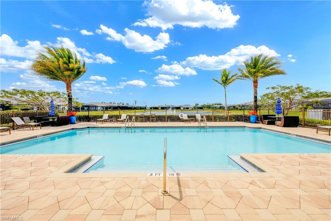
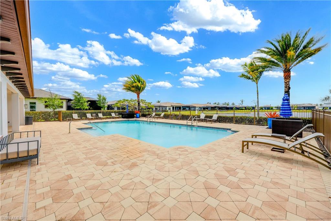
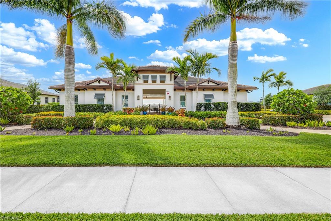
Experience luxury living in this 3 bedroom + den/3.5 bath home in Sapphire Cove. This 2,600 sq. ft. gem is a MUST SEE! The expansive list of custom touches and professional upgrades are immediately noticeable as you walk through the front double doors. Wide-plank oak flooring (with herringbone pattern in the foyer) provide a warm feel as you make your way throughout the home. The open concept kitchen is equipped with a large island, gas cooktop with pot filler, double wall oven, under cabinet lighting and walk-in pantry. Features of the living/dining area include 12-foot coffered ceilings, new electric fireplace, sleek wet bar with dual wine refrigerators and 10-foot sliders that open completely to truly make seamless living with the outdoor space. The private outdoor OASIS boasts a remote controlled awning and is complete with a rebuilt pool which added a spa & sun deck, new outdoor kitchen with sink and island where you can watch your favorite game on the large TV. The half-bath is adjacent to the outdoor space making it the ideal pool bath. At the end of the day, retreat to the expansive main suite complete with 2 walk-in closets fitted with custom cabinetry by California Closets and a spacious bath with a large dual vanity, spacious shower and separate tub. The home office provides plenty of room for those who work from home or convert to a sitting room or 4th bedroom. The guest bedrooms are separated from the main bedroom and offer a quiet place for your guests to retire for the day and refresh in the morning. Other tasteful upgrades include: plantation shutters throughout, new palm trees with custom lighting, privacy bushes on each side of the lanai, kinetico water system, dual AC units on the interior, air conditioned garage, tankless water heater...the list goes on. This gorgeous home is part of a 75-home community that has its own resort-style pool and exercise room. Only a short ride to Marco Island, downtown Naples and I-75. Don't miss the opportunity to call this place "HOME"...it will not last.

Share Property

Location

3738 Sapphire Cove CIR, NAPLES, FL 34114

Status

Sold

Date Sold

March 3, 2025

Property Amenities

Interior
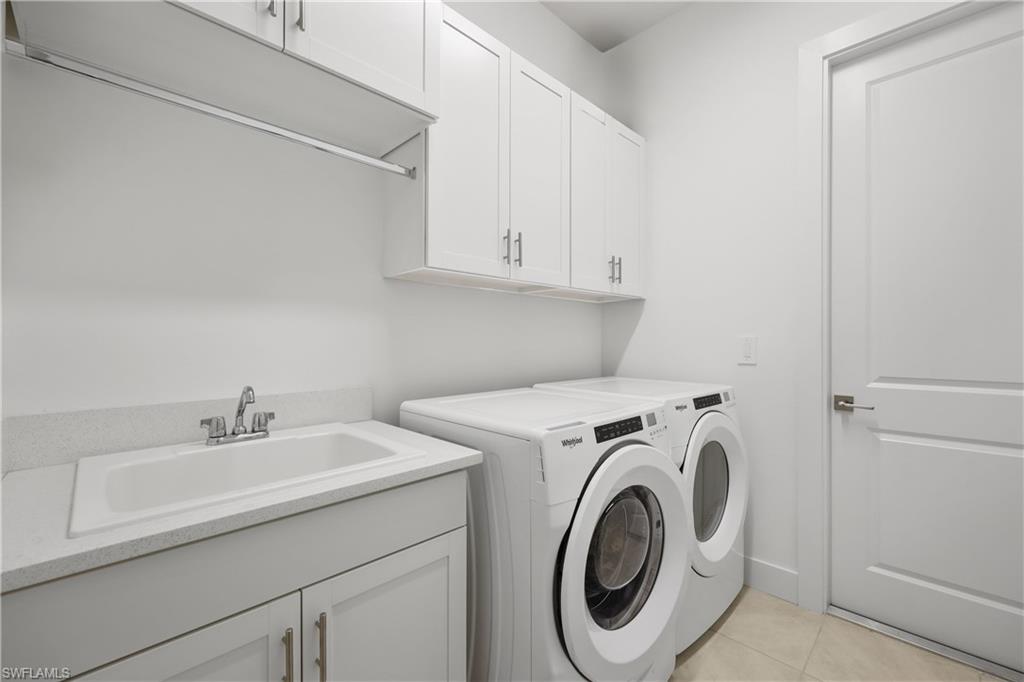
Laundry room Laundry in Residence
Appliances Gas Cooktop, Dishwasher, Disposal, Double Oven, Dryer, Grill - Gas, Microwave, Pot Filler, Refrigerator/Freezer, Tankless Water Heater, Washer, Water Treatment Owned
Flooring Tile, Wood
Total Bedrooms: 3
Half Bathrooms: 1
Full Bathrooms: 3
Other Interior Features Bar, Closet Cabinets, Coffered Ceiling(s), Fireplace, Pantry, Smoke Detectors, Walk-In Closet(s)
Area & Lot
Total area 3,535 Sq.Ft.
Lot Area 8,276 Sq.Ft.
Living area 2,613 Sq.Ft.
MLS® ID 224033238
Year Built 2022
Water Frontage None
Architecture Styles Ranch, Single Family
Type Residential
Status Sold
Exterior
Stories 1
Pool Community, Below Ground, Electric Heat, Salt Water
Air conditioning Ceiling Fan(s), Central Electric, Zoned
Heat type Central Electric
Water Source Central
Garage Space 2.0
Security Features Security System, Smoke Detector(s), Gated Community
Other Exterior Features Screened Lanai/Porch, Built In Grill, Outdoor Kitchen
Parking Attached
Lot Features Regular
Roof Tile
Finance
Sales Price $1,350,000
HOA Fees $4,752 yearly
Real Estate Tax $7,988 yearly

Work With Robin

Let me put my strong marketing and negotiation skills & extensive knowledge of the market to work for you to make your transition to your new home as smooth as possible.

Follow Me




