Leave a Message

Thank you for your message. We will be in touch with you shortly.

3604 Pilot CIR
3604 Pilot CIR
3604 Pilot CIR
3604 Pilot CIR
3604 Pilot CIR
3604 Pilot CIR
3604 Pilot CIR
3604 Pilot CIR
3604 Pilot CIR
3604 Pilot CIR
3604 Pilot CIR
3604 Pilot CIR
3604 Pilot CIR
3604 Pilot CIR
3604 Pilot CIR
3604 Pilot CIR
3604 Pilot CIR
3604 Pilot CIR
3604 Pilot CIR
3604 Pilot CIR
3604 Pilot CIR
3604 Pilot CIR
3604 Pilot CIR
3604 Pilot CIR
3604 Pilot CIR
3604 Pilot CIR
3604 Pilot CIR
3604 Pilot CIR
3604 Pilot CIR
3604 Pilot CIR
3604 Pilot CIR
3604 Pilot CIR
VIEW PHOTOS
Courtesy of Premiere Plus Realty Co.
$5,000/mo

3604 Pilot CIR

4 Beds 4 Baths 2,947 Sq.Ft. 7,405 Sq.Ft.

Description

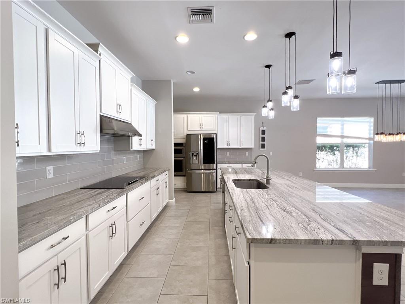
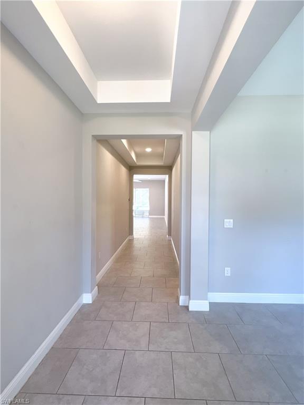
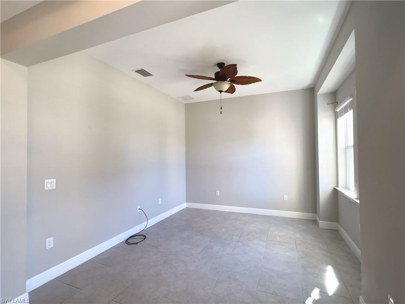
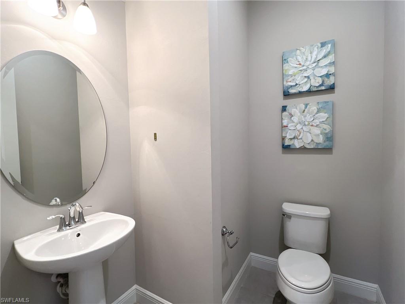
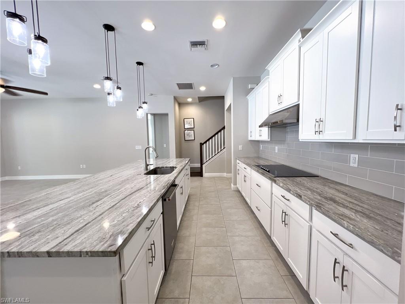
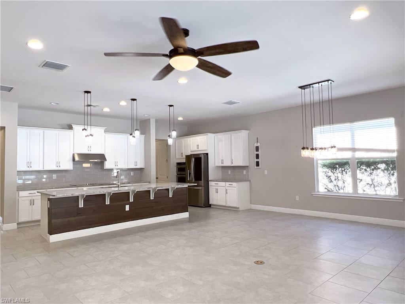
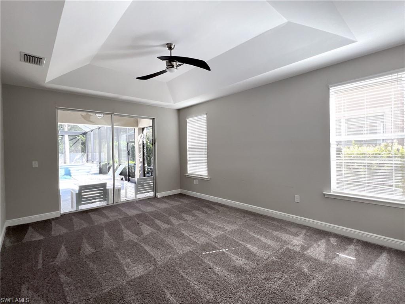

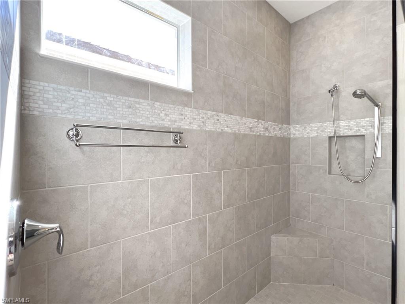
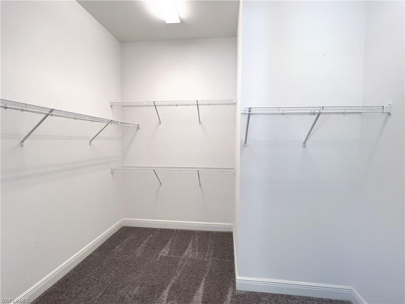
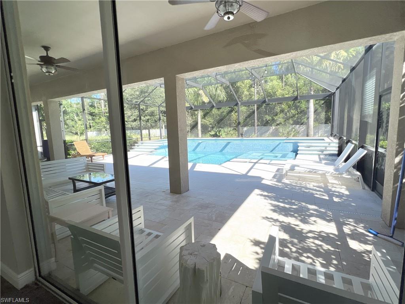
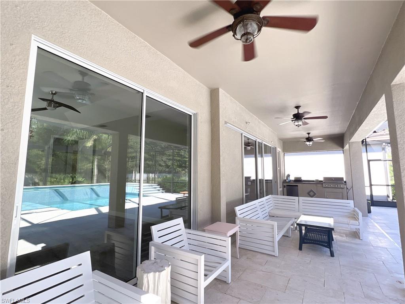
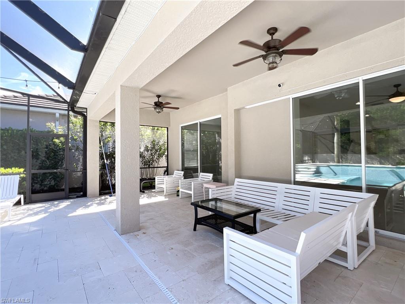
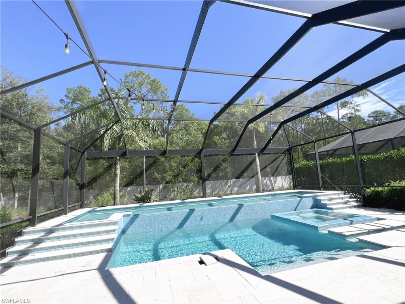
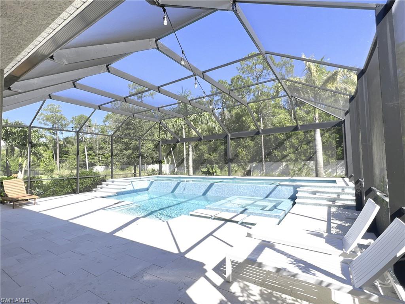
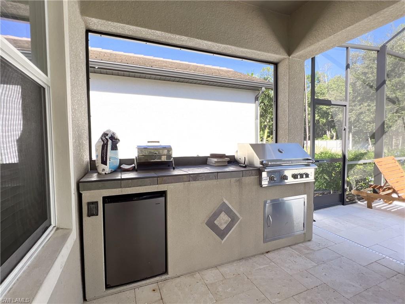
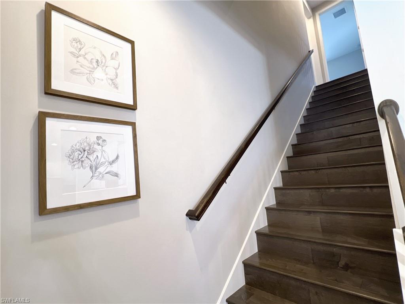
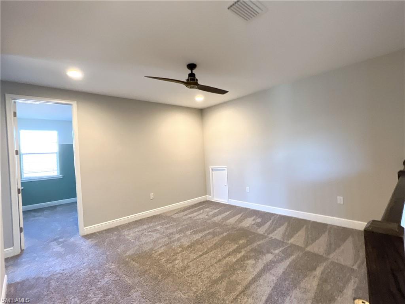
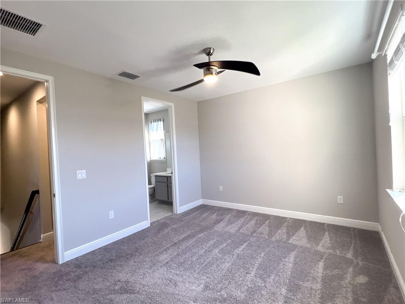
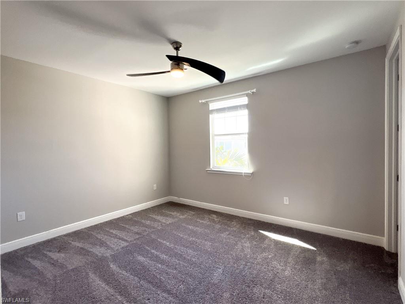
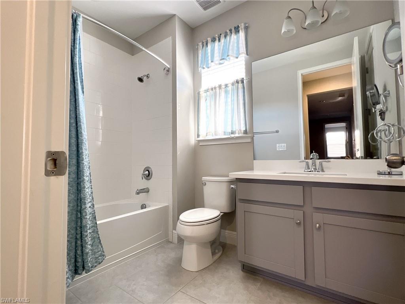
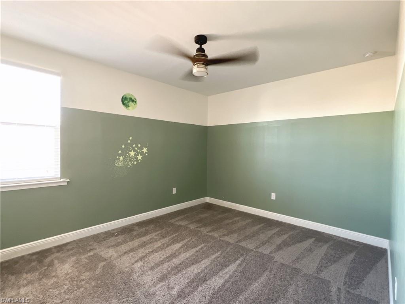
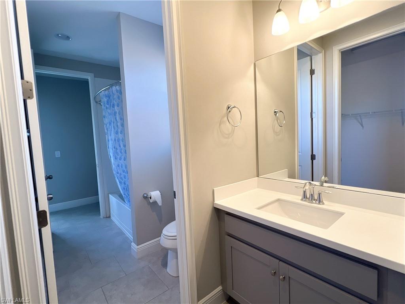
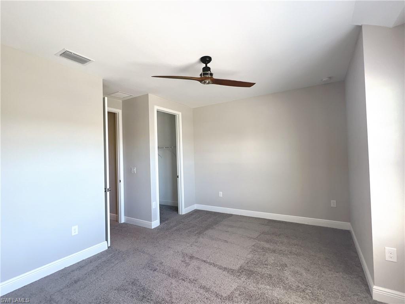
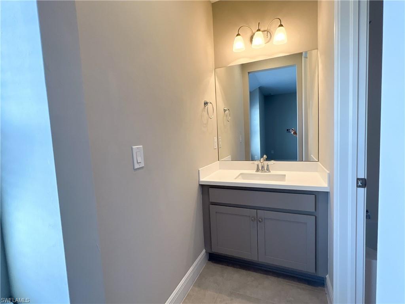
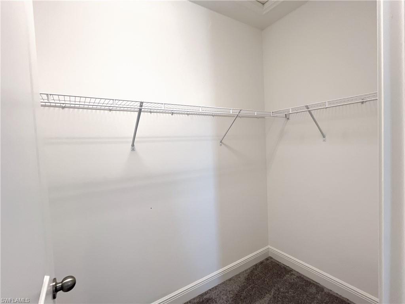
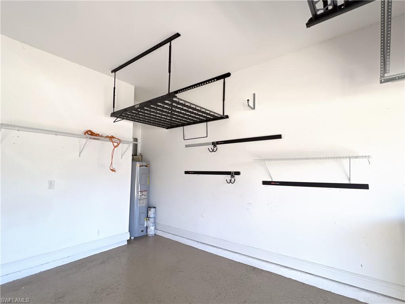
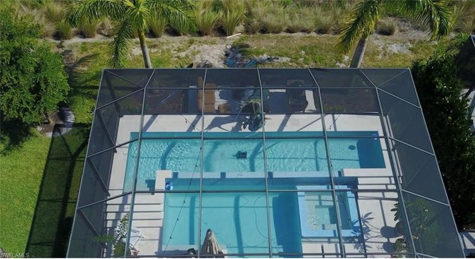
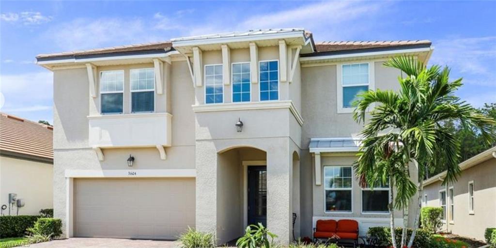
Come check this gorgeous luxury at compass landing for rent! Home has 4 bedrooms plus a den, master room downstair, 3 and half bathrooms, 2947 sqft under air and the best double tiers pool/spa, outdoor kitchen! As soon as you enter, you will see the Den/Flex room on your right hand, a powder room. Tray ceiling hall will lead you to the customized kitchen with white cabinets, double oven, oversized island, smart refrigerator and pull out trash can, all details will make cooking enjoyable here! Great room and dining area are conjoint and spacious. Master room at the first floor has pool access, dual sinks, walk in shower, and walk in oversized closet. On the second floor, you have a loft where you can use as a second living room, a guest room with bath, also a jack and jill floor plan with sink on each side. All rooms have celling fans with remotes.
Home is only walk distance to dine in, super markets, banks, healthcares, A school zone!

Share Property

Location

3604 Pilot CIR, NAPLES, FL 34120

Status

Leased

Property Amenities

Interior
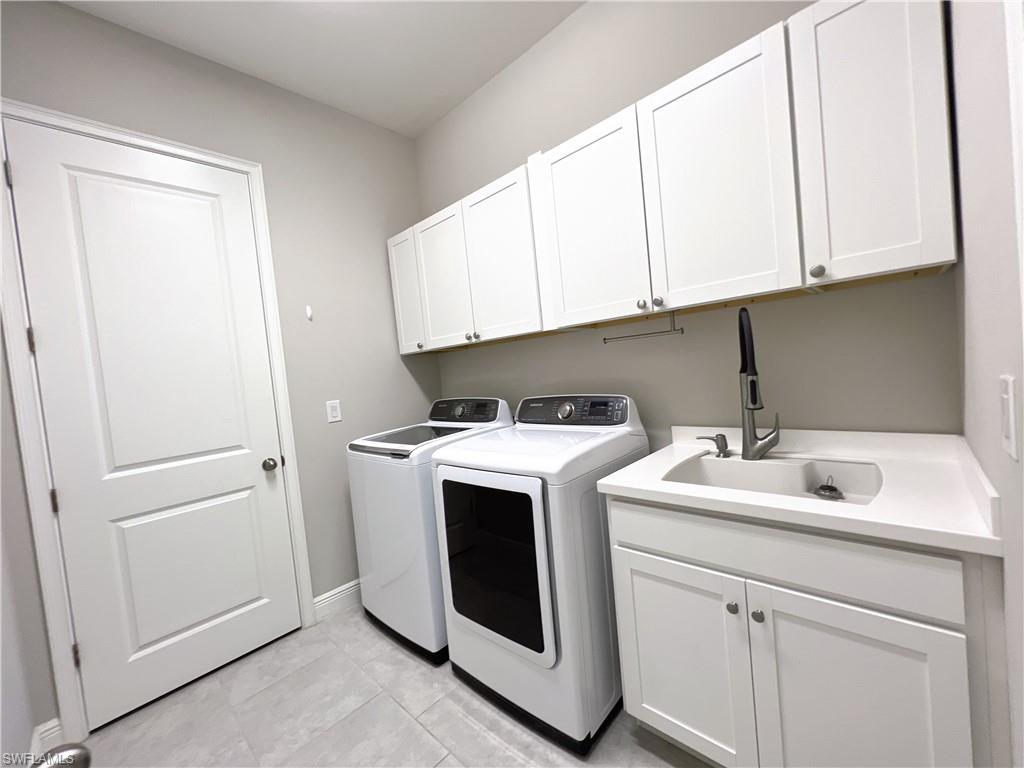
Appliances Electric Cooktop, Dishwasher, Disposal, Double Oven, Dryer, Grill - Gas, Microwave, Refrigerator/Freezer, Washer
Flooring Carpet, Tile, Wood
Total Bedrooms: 4
Half Bathrooms: 1
Full Bathrooms: 3
Other Interior Features Pantry, Smoke Detectors, Walk-In Closet(s)
Area & Lot
Lot Area 7,405 Sq.Ft.
Living area 2,947 Sq.Ft.
MLS® ID 222070802
Year Built 2018
Water Frontage None
View Description Pool/Club
Architecture Styles Ranch, Single Family
Type Residential
Status Leased
Exterior
Stories 2
Pool Community, Electric Heat, Salt Water, Screen Enclosure
Air conditioning Ceiling Fan(s), Central Electric
Heat type Central Electric
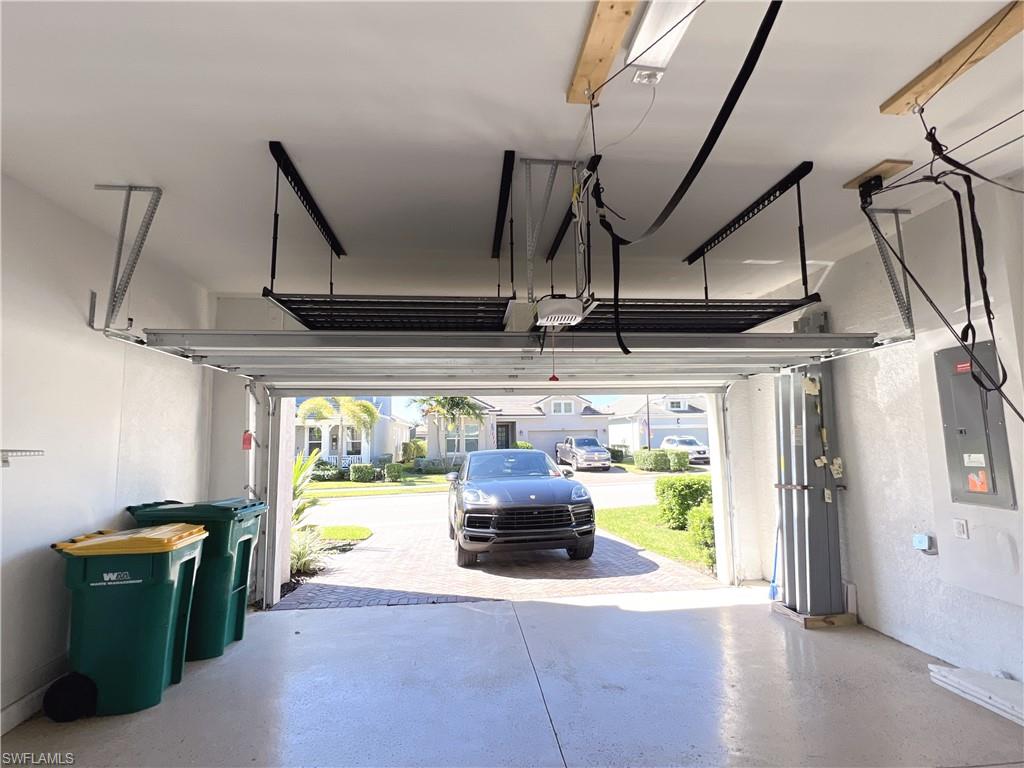
Garage Space 2.0
Security Features Smoke Detector(s), Gated Community
Other Exterior Features Screened Lanai/Porch, Built In Grill, Outdoor Kitchen
Parking Attached
Finance
Lease Price $5,000/mo

Work With Robin

Let me put my strong marketing and negotiation skills & extensive knowledge of the market to work for you to make your transition to your new home as smooth as possible.

Follow Me




