Leave a Message

Thank you for your message. We will be in touch with you shortly.

3580 Corinthian WAY
3580 Corinthian WAY
3580 Corinthian WAY
3580 Corinthian WAY
3580 Corinthian WAY
3580 Corinthian WAY
3580 Corinthian WAY
3580 Corinthian WAY
3580 Corinthian WAY
3580 Corinthian WAY
3580 Corinthian WAY
3580 Corinthian WAY
3580 Corinthian WAY
3580 Corinthian WAY
3580 Corinthian WAY
3580 Corinthian WAY
3580 Corinthian WAY
3580 Corinthian WAY
3580 Corinthian WAY
3580 Corinthian WAY
3580 Corinthian WAY
3580 Corinthian WAY
3580 Corinthian WAY
3580 Corinthian WAY
3580 Corinthian WAY
VIEW PHOTOS
Courtesy of Premiere Plus Realty Company
$580,000

3580 Corinthian WAY

3 Beds 2 Baths 1,840 Sq.Ft. 5,663 Sq.Ft.

Description

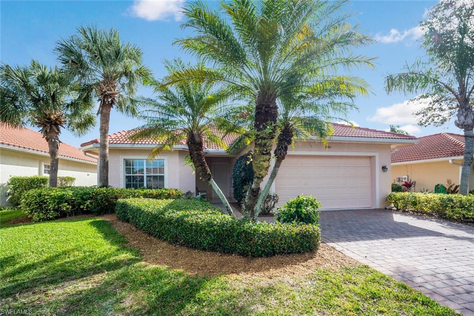
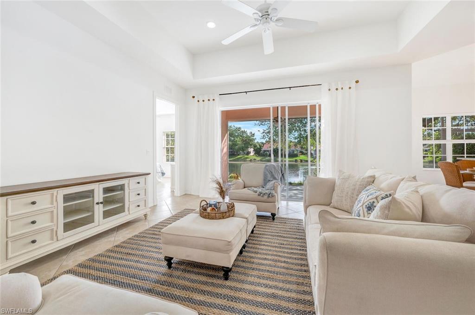
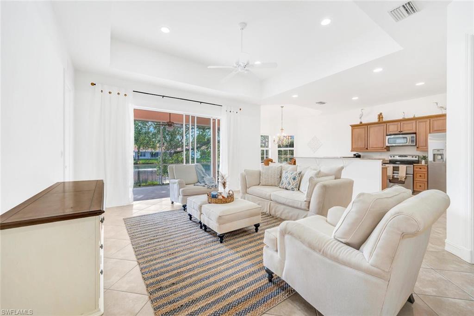
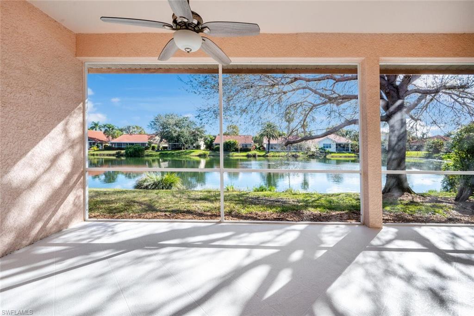
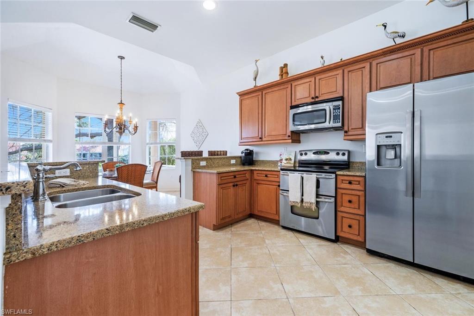
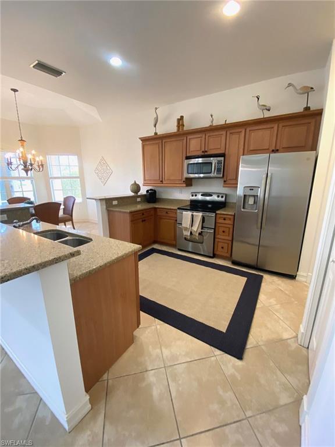
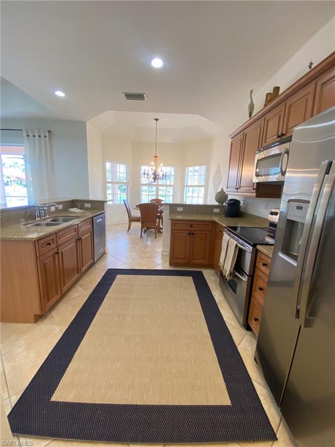

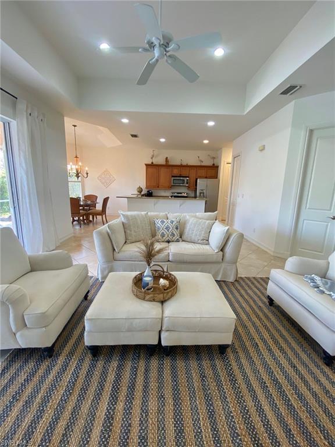
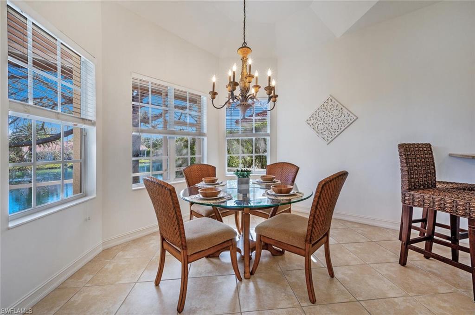
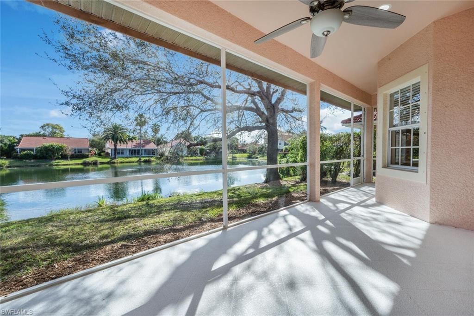
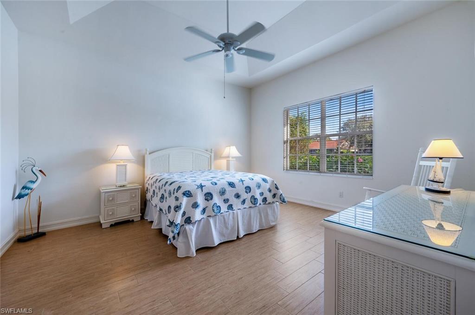
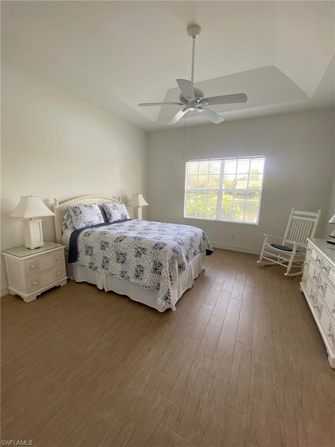
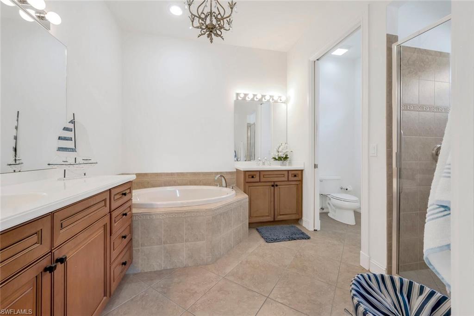
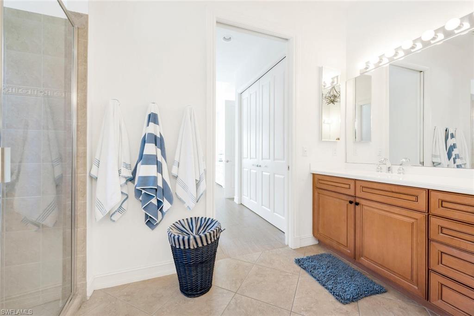
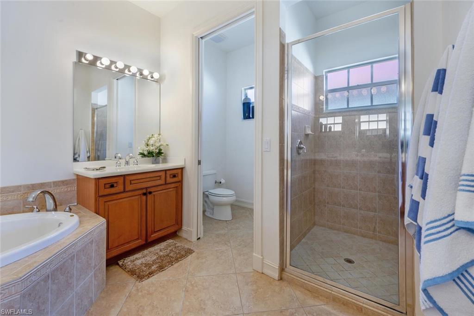
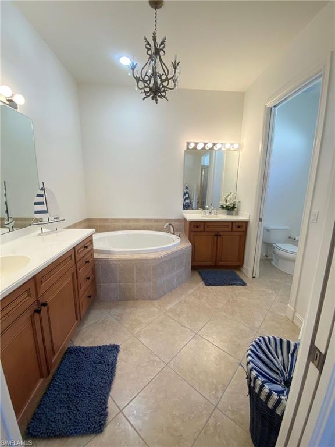
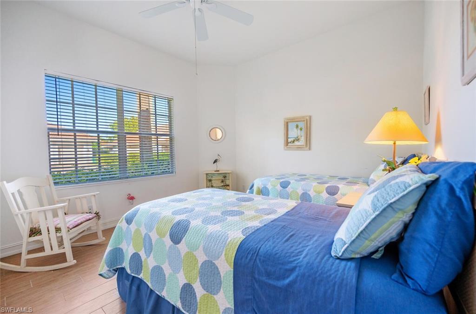
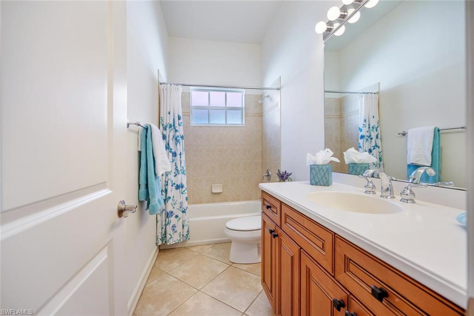
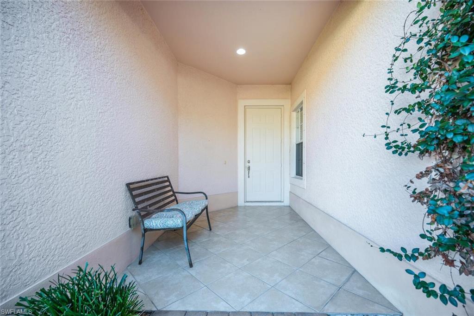
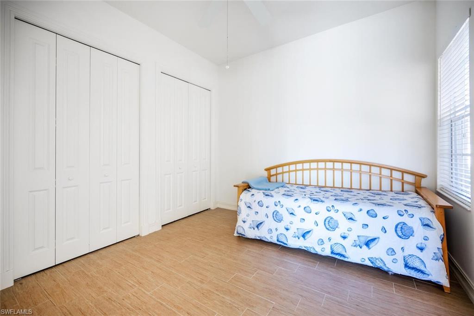
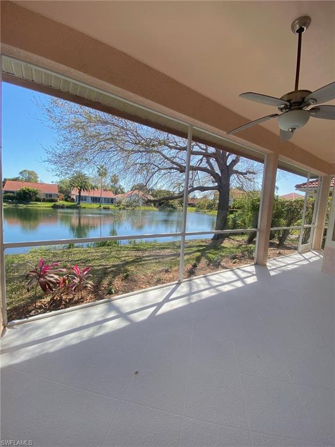
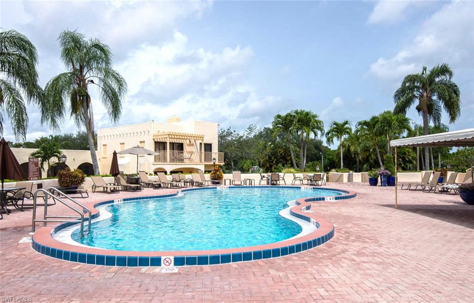
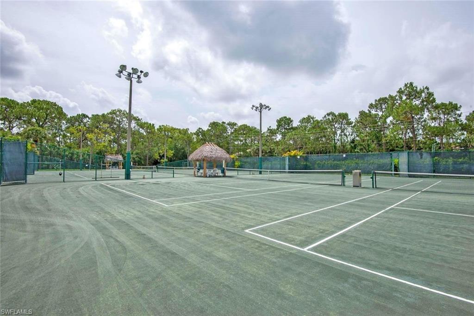
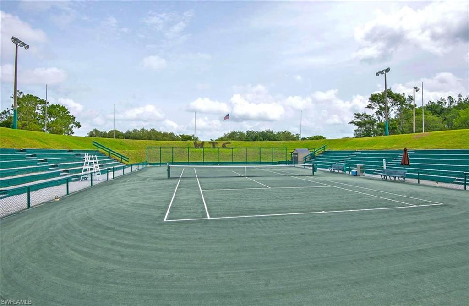
HUGE PRICE REDUCTION!!! This beautifully FURNISHED LAKEFRONT single-family home is move-in ready! This NEWER built (2005) 3 BR/2BA home offers a spacious open great room floor plan featuring an upgraded granite kitchen, beautiful custom cabinetry throughout, a brand new dishwasher, and an open bar area overlooking the great room, just perfect for entertaining your guests! Volume ceilings and 7-ft solid wood doors throughout, upgraded brick paver driveway just to name a few! NEW ROOF installed in 2019! The large primary bedroom offers a large walk-in closet, a separate his and hers vanity, a Roman tub, and a walk-in shower. Enjoy your lanai overlooking a serene lake view. TENNIS is a focal point at WTC! The Club includes 14 tennis courts, 4 pickleball courts, two pools, an outdoor whirlpool, Cafe, Pro Shop, locker rooms, plus tennis programs incl. private lessons, various tournaments, and an active social calendar. Just minutes away from shopping, downtown Naples, restaurants, and the beach! An absolute must-see!

Share Property

Location

3580 Corinthian WAY, NAPLES, FL 34105

Status

Sold

Date Sold

June 14, 2024

Property Amenities

Interior
Laundry room Laundry in Residence, Laundry Tub
Appliances Electric Cooktop, Dishwasher, Disposal, Dryer, Refrigerator/Freezer, Refrigerator/Icemaker, Washer
Flooring Tile
Total Bedrooms: 3
Full Bathrooms: 2
Other Interior Features Bar, Cathedral Ceiling(s), Laundry Tub, Pantry, Smoke Detectors, Vaulted Ceiling(s), Window Coverings
Area & Lot
Total area 2,568 Sq.Ft.
Lot Area 5,663 Sq.Ft.
Living area 1,840 Sq.Ft.
MLS® ID 224018049
Year Built 2005
High School BARRON COLLIER HIGH
Middle School PINE RIDGE MIDDLE
Elementary School OSCEOLA EEMENTARY
Water Frontage None
View Description Lake
Architecture Styles Ranch, Single Family
Type Residential
Status Sold
Exterior
Stories 1
Pool Community
Air conditioning Ceiling Fan(s), Central Electric
Heat type Central Electric
Water Source Central
Garage Space 2.0
Security Features Security System, Smoke Detector(s)
Other Exterior Features Screened Lanai/Porch
Parking Driveway Paved, Attached
Lot Features Regular
Roof Tile
Finance
Sales Price $580,000
HOA Fees $7,113 yearly
Real Estate Tax $4,864 yearly

360 Virtual Tour

Take a tour of this property

Work With Robin

Let me put my strong marketing and negotiation skills & extensive knowledge of the market to work for you to make your transition to your new home as smooth as possible.

Follow Me




