Leave a Message

Thank you for your message. We will be in touch with you shortly.

343 Dover PL Unit: A-104
VIEW PHOTOS
Courtesy of Premiere Plus Realty Company
$385,000

343 Dover PL Unit: A-104

3 Beds 2 Baths 1,459 Sq.Ft.

Description

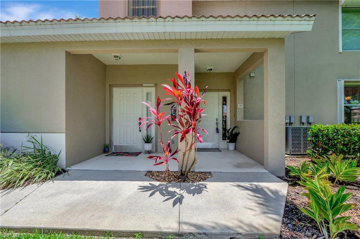
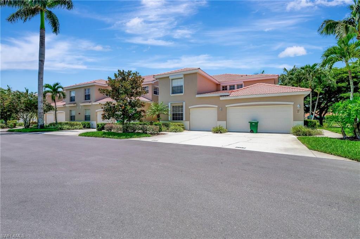
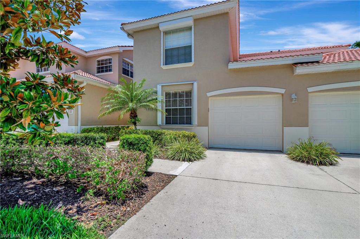
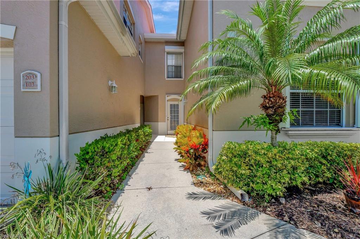
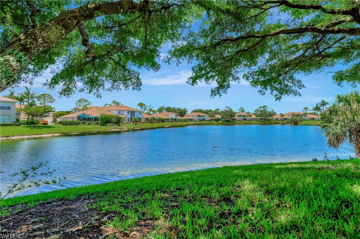
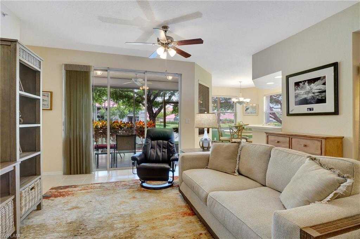
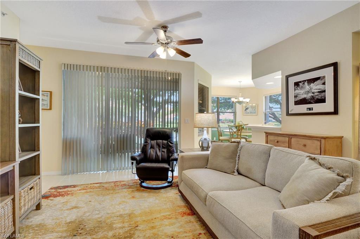
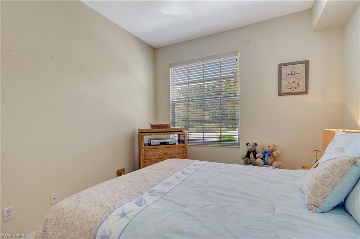
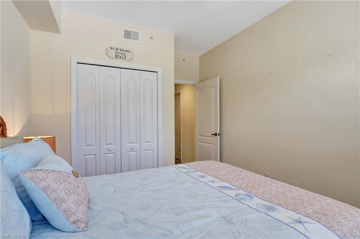
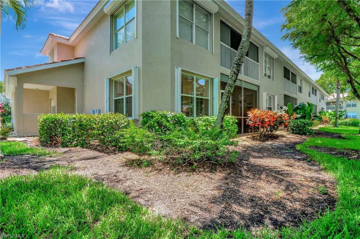
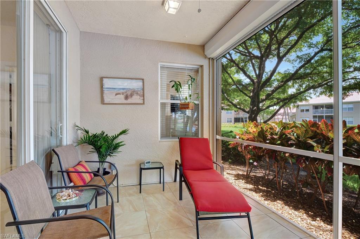
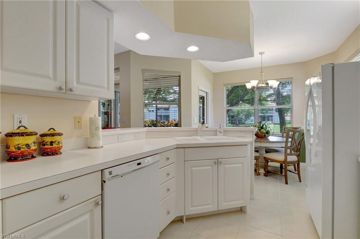
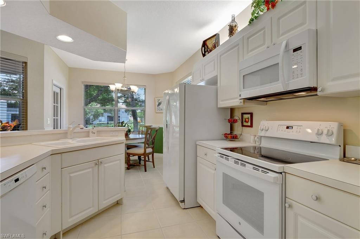
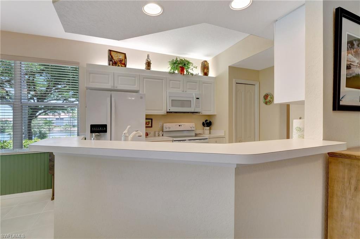
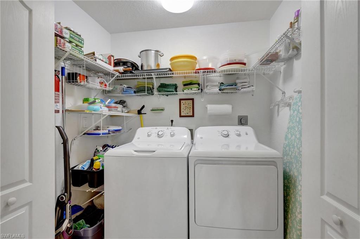
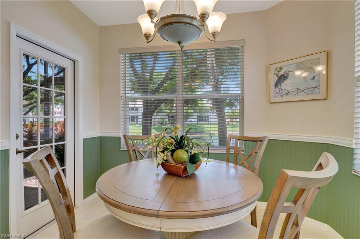
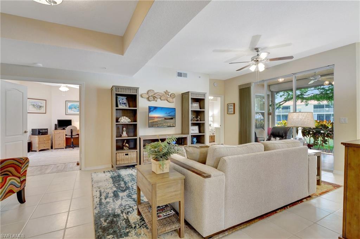
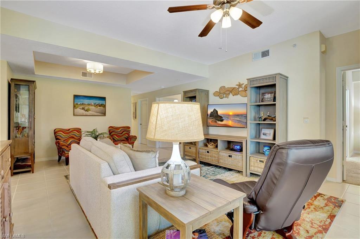
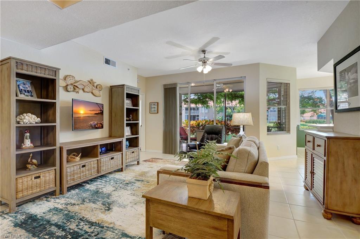

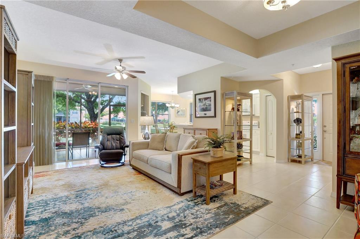
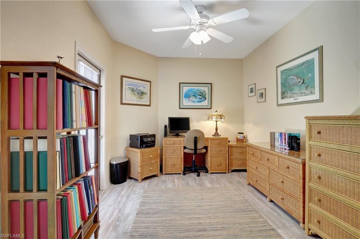
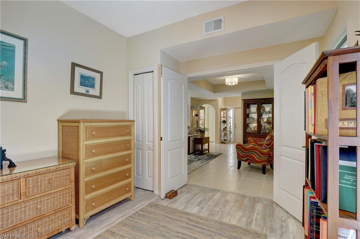
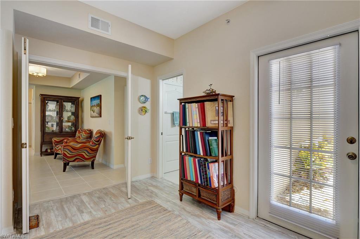
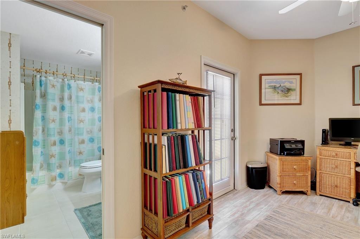
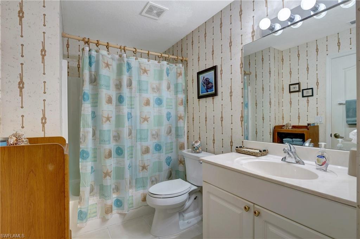
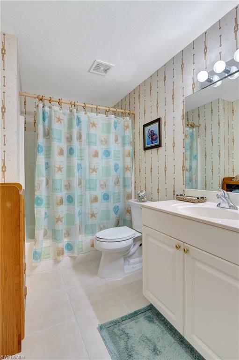
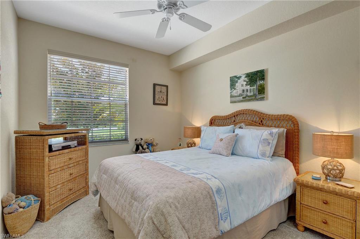
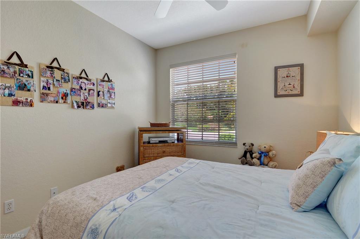
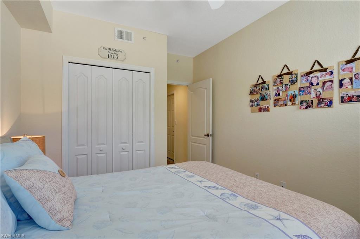
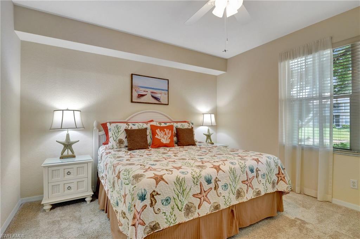
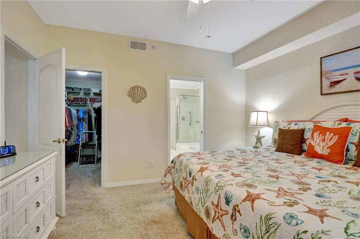
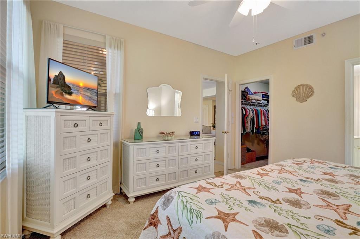
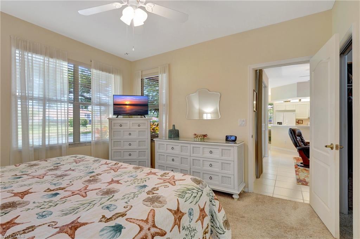
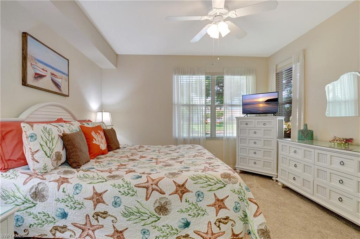
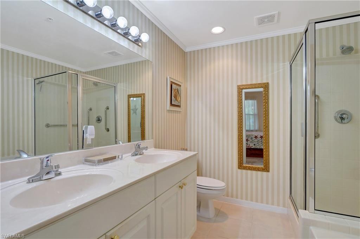
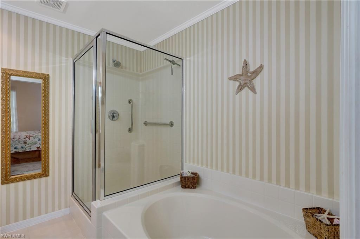
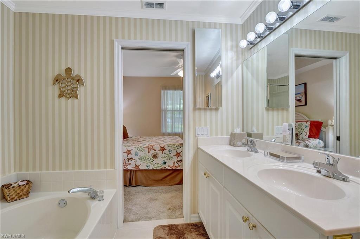
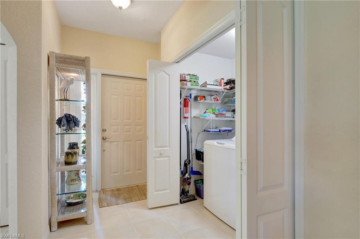
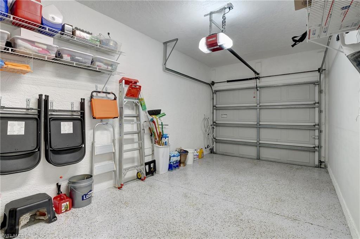
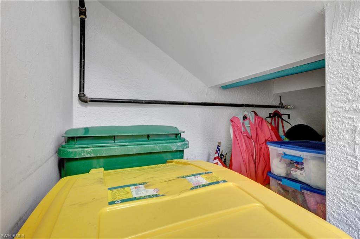
Dover Place is a small enclave of 80 attached coach homes that are located within Briarwood, a lushly landscaped gated community. At the time of listing this is the only 3 bedroom (not 2 & a den), 1st floor with attached one car garage home offered. Super convenient floor plan; living, dining & kitchen in the heart of the home. 3rd bedroom has a private exterior entrance, french doors & a pocket door into wall papered bathroom (fiberglass tub/shower), what a great office space!SW Lakefront views with shade from the large oaks. Coastal pine pergo, 16" tile & carpet in 2 bedrooms.9' tray ceilings.Replacements include: A/C (serviced 2@yr.), Wood blinds & Hunter Douglas Luminette "Shadowlight" Privacy Sheers across triple slider in 2017 (re-strung '23), Electric hurricane shutters on lanai & accordion shutters '18, Water heater '19, Water cut off bib (garage), Lift Master garage opener & stunning Epoxy floors '20, Range '21, Washer & Dryer '22. Screens '23. Master has deep soaking tub, shower w/grab bars & long double vanity.Laundry in residence w/shelves galore is already plumbed for utility sink & don't overlook the extra 10' x 4' storage in the garage! FPL surge protection in place.

Share Property

Location

343 Dover PL # 104 Unit: A-104, NAPLES, FL 34104

Status

Sold

Date Sold

August 18, 2023

Property Amenities

Interior
Laundry room Washer/Dryer Hookup, Laundry in Residence
Appliances Dishwasher, Disposal, Microwave, Refrigerator/Icemaker, Self Cleaning Oven, Washer
Flooring Tile
Total Bedrooms: 3
Full Bathrooms: 2
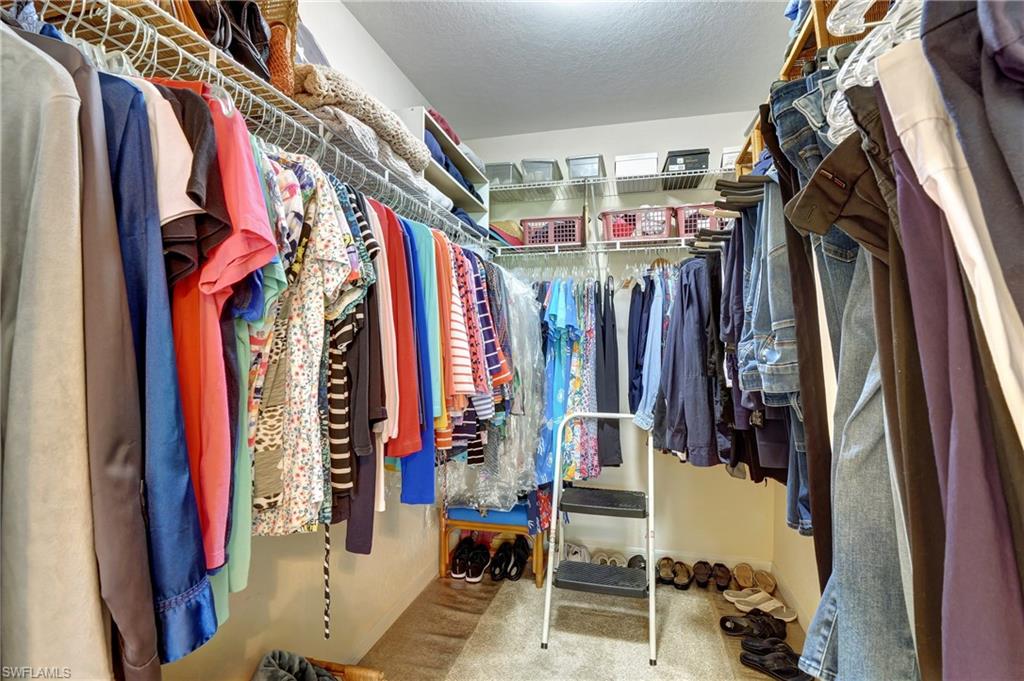
Other Interior Features Built-In Cabinets, Disability Equipped, Fire Sprinkler, French Doors, Pantry, Smoke Detectors, Tray Ceiling(s), Walk-In Closet(s), Window Coverings
Area & Lot
Living area 1,459 Sq.Ft.
MLS® ID 223047628
Year Built 1998
High School NAPLES HIGH SCHOOL
Middle School EAST NAPLES MIDDLE SCHOOL
Elementary School POINCIANA ELEMENTARY
Water Frontage Lake
View Description Lake,Pond,Water,Water Feature
Architecture Styles Low Rise (1-3)
Type Condo
Status Sold
Exterior
Stories 1
Pool Community
Air conditioning Ceiling Fan(s), Central Electric, Exhaust Fan
Heat type Central Electric
Water Source Central
Garage Space 1.0
Security Features Gated Community, Fire Sprinkler System, Smoke Detector(s)
Other Exterior Features Screened Lanai/Porch
Parking 1 Assigned, Covered, Deeded, Driveway Paved, Load Space, Paved, Attached
Lot Features Regular
Roof Tile
Finance
Sales Price $385,000
Real Estate Tax $1,177 yearly

360 Virtual Tour

Take a tour of this property

Work With Robin

Let me put my strong marketing and negotiation skills & extensive knowledge of the market to work for you to make your transition to your new home as smooth as possible.

Follow Me




