Leave a Message

Thank you for your message. We will be in touch with you shortly.

340 Horse Creek DR Unit: 501
VIEW PHOTOS
Courtesy of Beverly Hoffman Gallo, Premiere Plus Realty Co., 239-450-3759
$800,500

340 Horse Creek DR Unit: 501

3 Beds 2 Baths 1,829 Sq.Ft.

Description

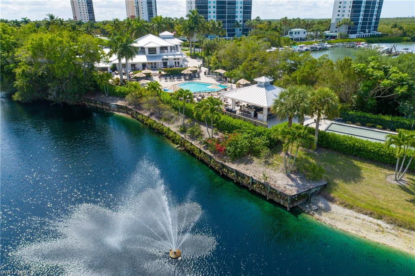
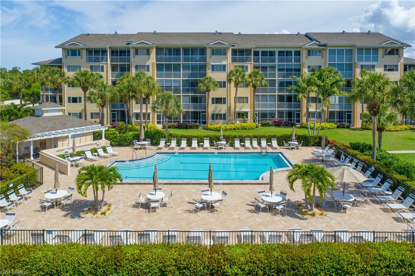
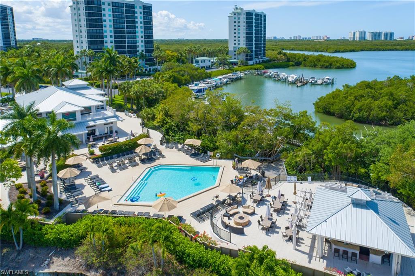
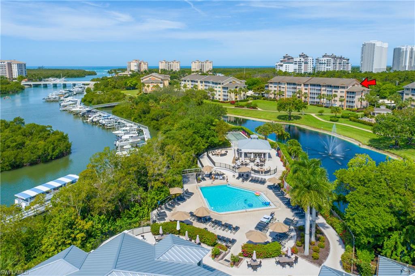
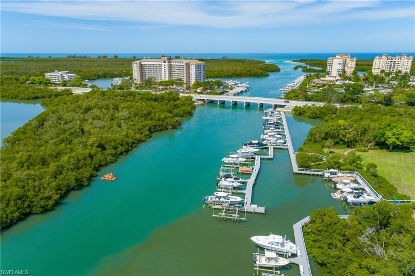
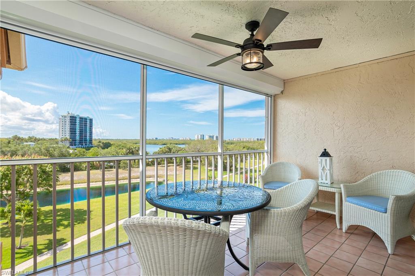
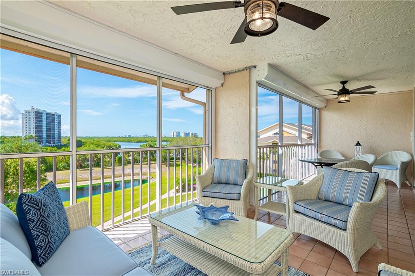
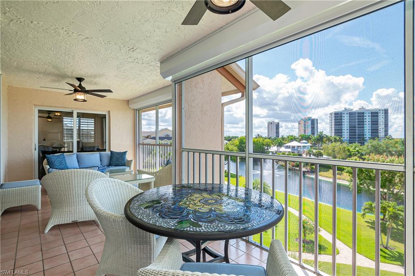
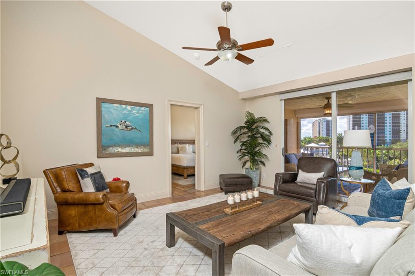
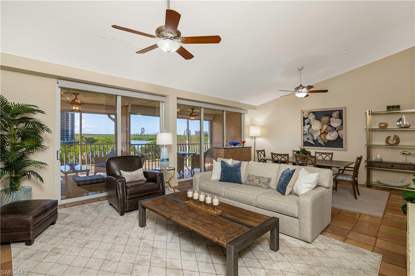
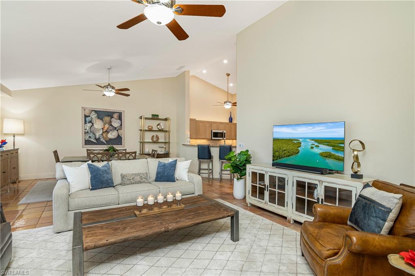
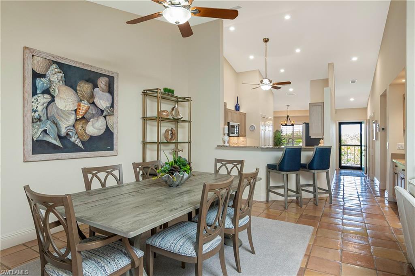
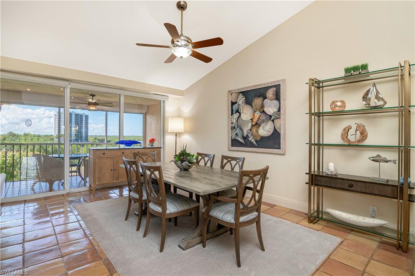
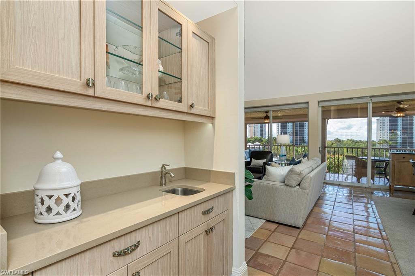
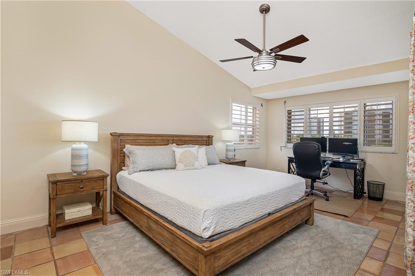
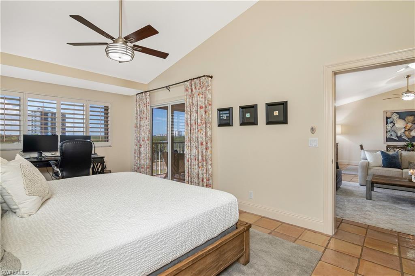
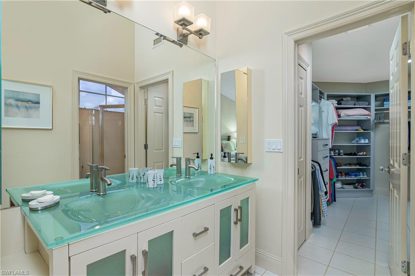
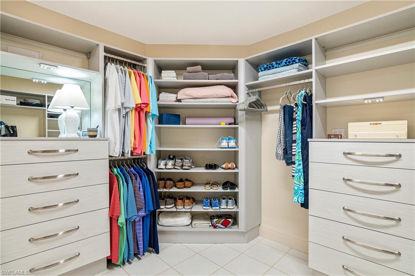
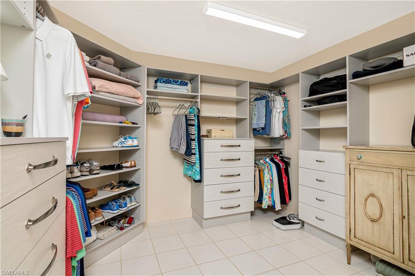
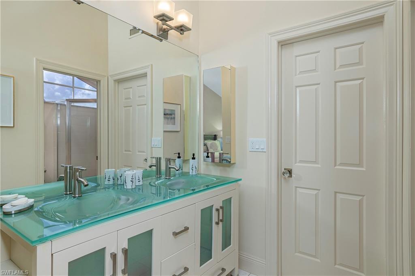
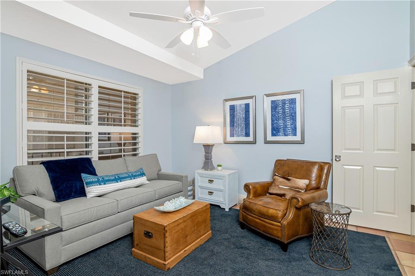
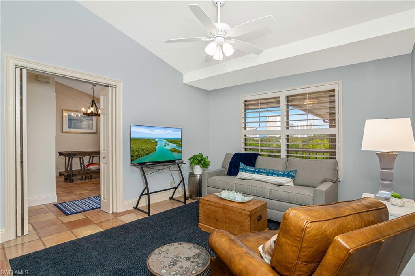
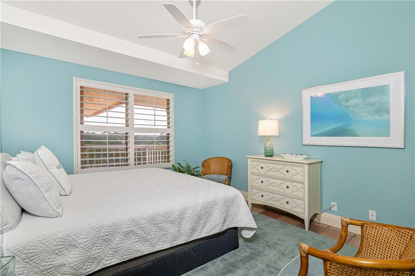
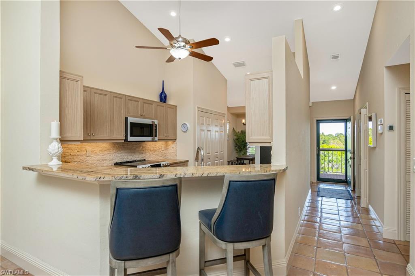
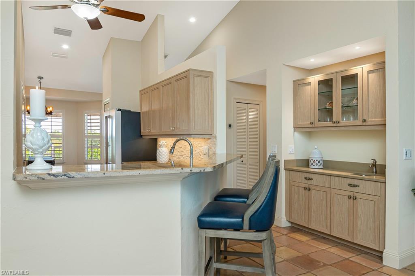
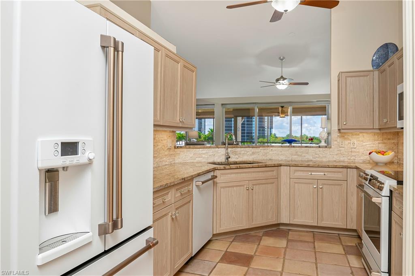
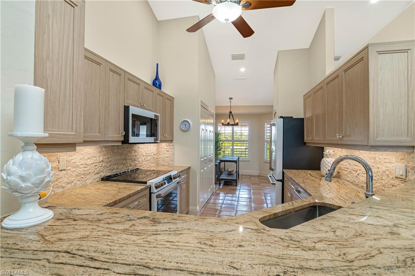
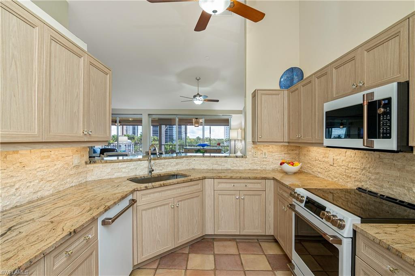
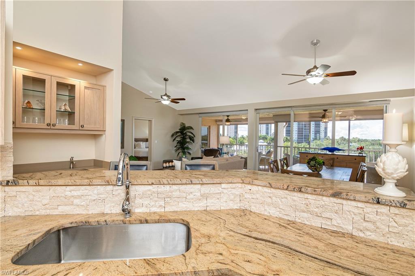
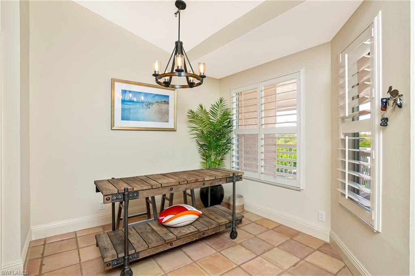
Rarely available 3/2 penthouse end unit impeccably maintained with easy access to the Gulf of Mexico. You'll love the terrific views of Wiggins Bay, a lake with water feature, and unforgettable sunsets from the vast lanai. Electric hurricane shutters, manual on most other windows; perfect for full or part-time residents to enjoy peace of mind. Enter through the new storm door, and you'll instantly see the pride in ownership. Neutral paint allows any furnishings to work. Remote-controlled shades on living room and dining area sliders, windows have plantation shutters, and all windows and lanai are re-screened. There are new casings and baseboards, a tankless water heater, and it's re-piped, so no polybutylene. Granite countertop, stone backsplash, a deep tub sink and new faucet, refaced soft close cabinets and all new drawers also soft-close, up and downlighting with soft-touch control on cabinets, and fabulous GE Cafe appliances give the kitchen style. A dream master closet and so many additional details! A transferable Tarpon Cove Club membership includes a pontoon boat shuttle to the beach, a restaurant and bar, tennis, fitness, fire pits, bocce, resort pool, and poolside bar.

Share Property

Location

340 Horse Creek DR # 501, NAPLES, FL 34110

Status

Sold

Date Sold

July 15, 2022

Property Amenities

Interior
Laundry room Laundry in Residence
Appliances Dishwasher, Dryer, Microwave, Range, Refrigerator, Refrigerator/Freezer, Refrigerator/Icemaker, Self Cleaning Oven, Tankless Water Heater, Washer
Flooring See Remarks, Tile
Total Bedrooms: 3
Full Bathrooms: 2
Other Interior Features Built-In Cabinets, Closet Cabinets, Pantry, Smoke Detectors, Vaulted Ceiling(s), Walk-In Closet(s), Wet Bar, Window Coverings
Area & Lot
Living area 1,829 Sq.Ft.
MLS® ID 222030089
Year Built 1990
High School GULF COAST HIGH SCHOOL
Middle School NORTH NAPLES MIDDLE SCHOOL
Elementary School NAPLES PARK ELEMENTARY SCHOOL
Water Frontage Bay, Lake, Navigable
View Description Bay,Lake,Landscaped Area,Pool/Club,Water,Water Feature
Architecture Styles Penthouse, Mid Rise (4-7)
Type Condo
Status Sold
Exterior
Stories 1
Pool Community
Air conditioning Ceiling Fan(s), Central Electric
Heat type Central Electric
Water Source Central
Security Features Smoke Detector(s), Gated Community
Other Exterior Features Boat Slip, Dock Lease, Dock Purchase, Wooden Dock, Screened Balcony
Parking 1 Assigned, Covered, Deeded, Driveway Paved, Guest, Load Space, Paved, Detached Carport
Lot Features Zero Lot Line
Roof Shingle
Finance
Sales Price $800,500
HOA Fees $7,013
Real Estate Tax $4,220 yearly

Work With Robin

Let me put my strong marketing and negotiation skills & extensive knowledge of the market to work for you to make your transition to your new home as smooth as possible.

Follow Me




