Leave a Message

Thank you for your message. We will be in touch with you shortly.

3231 41st AVE NE
3231 41st AVE NE
3231 41st AVE NE
3231 41st AVE NE
3231 41st AVE NE
3231 41st AVE NE
3231 41st AVE NE
3231 41st AVE NE
3231 41st AVE NE
3231 41st AVE NE
3231 41st AVE NE
3231 41st AVE NE
3231 41st AVE NE
3231 41st AVE NE
3231 41st AVE NE
3231 41st AVE NE
3231 41st AVE NE
3231 41st AVE NE
3231 41st AVE NE
3231 41st AVE NE
3231 41st AVE NE
3231 41st AVE NE
3231 41st AVE NE
3231 41st AVE NE
3231 41st AVE NE
3231 41st AVE NE
3231 41st AVE NE
3231 41st AVE NE
VIEW PHOTOS
Courtesy of Sabrina Martin, Premiere Plus Realty Company, 786-792-7545
$525,000

3231 41st AVE NE

4 Beds 2 Baths 1,616 Sq.Ft. 1.14 Acres

Description

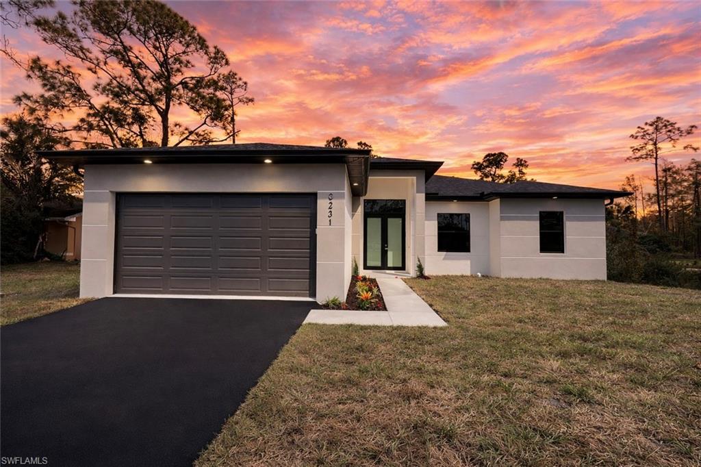
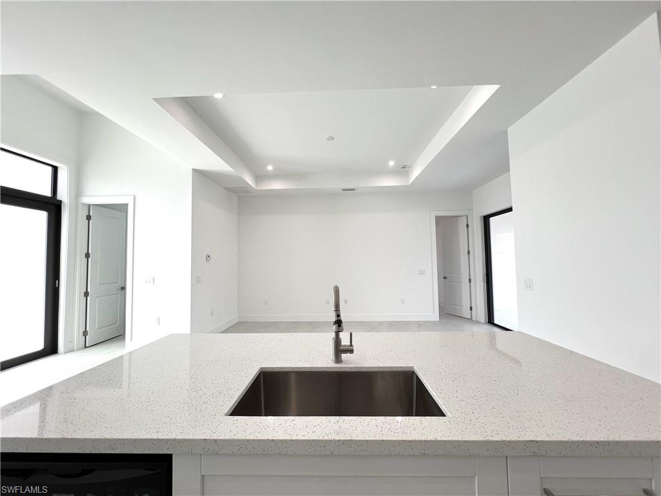
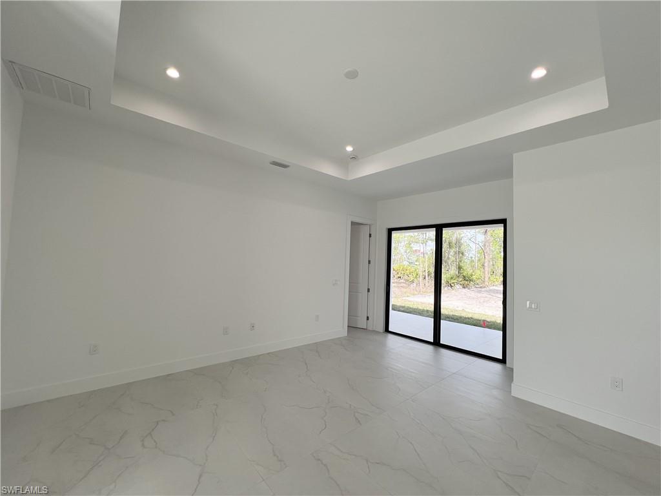
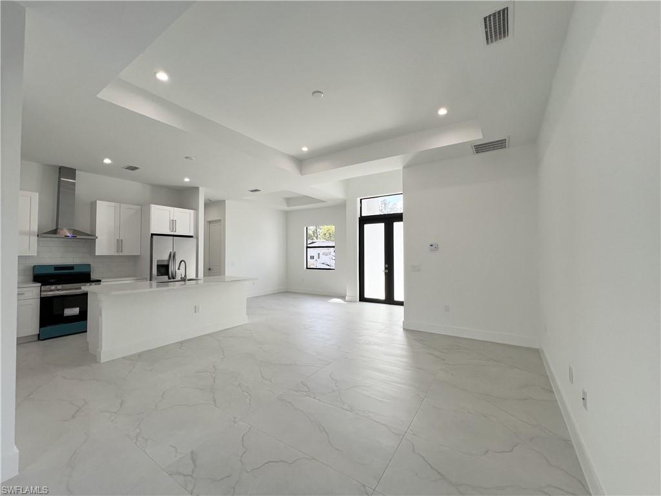
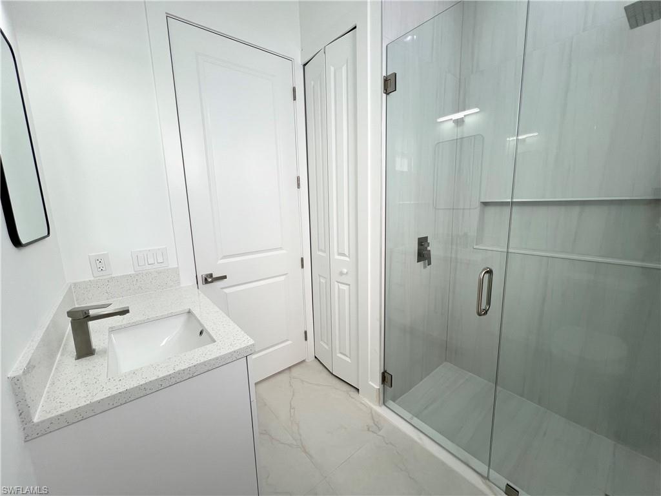
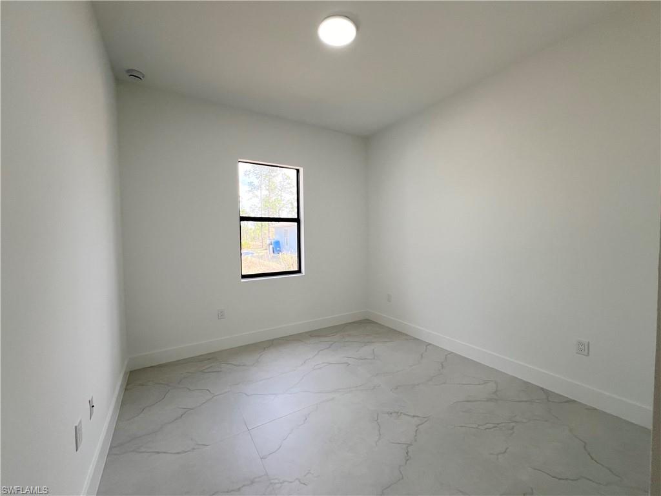
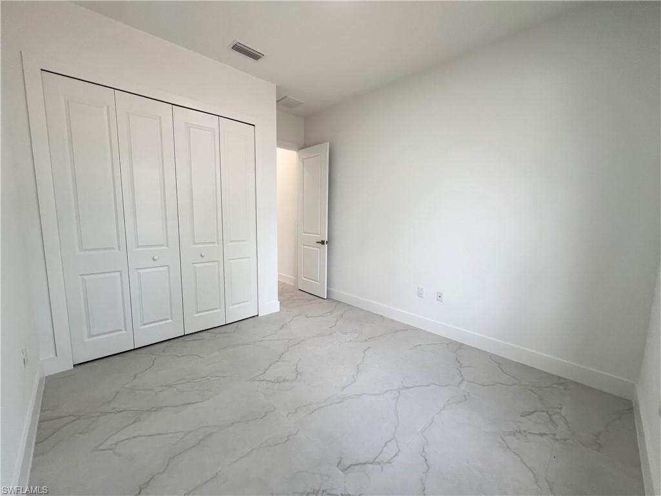
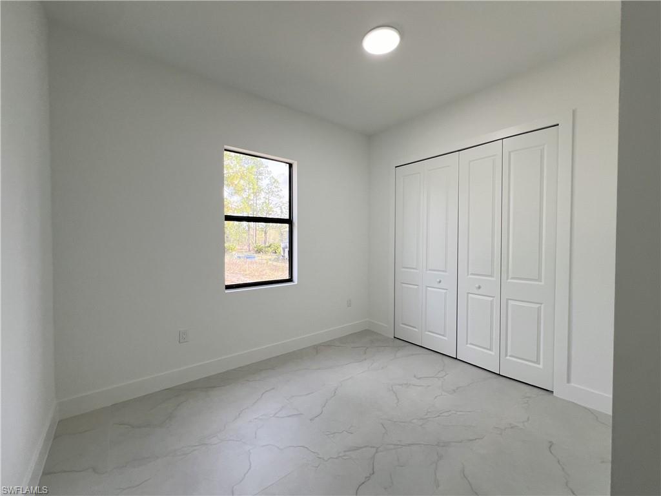
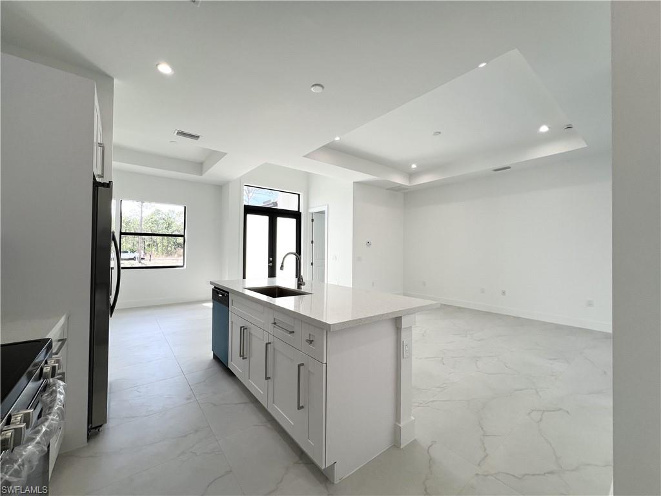
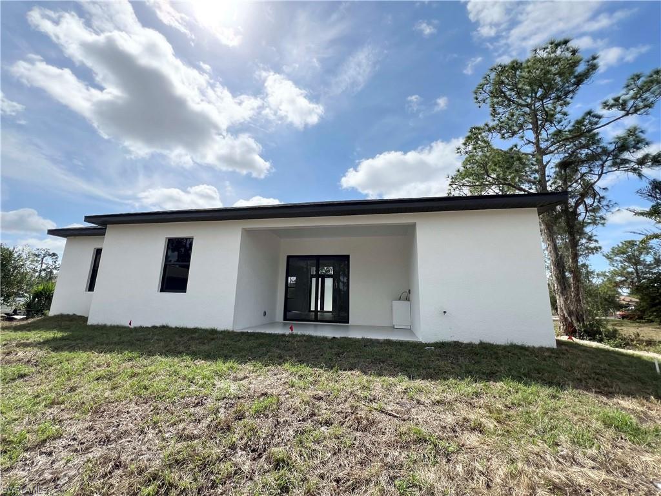
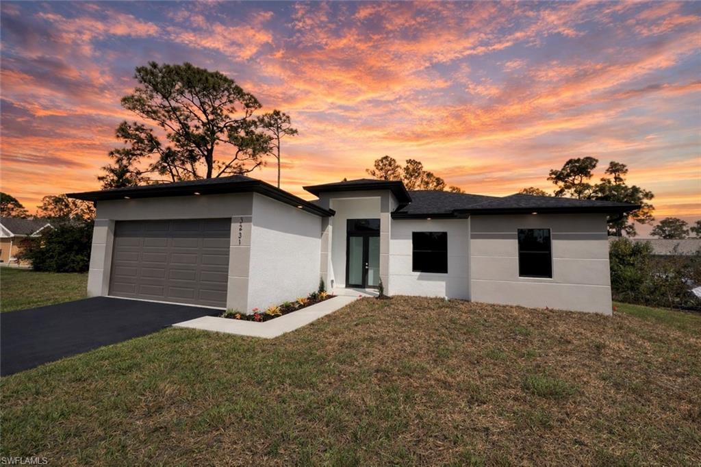
New construction on 100% uplands in Golden Gate Estates! This brand-new 4-bedroom, 2-bath home offers the perfect combination of modern design, privacy, and space on a fully usable lot with no wetlands and no HOA.

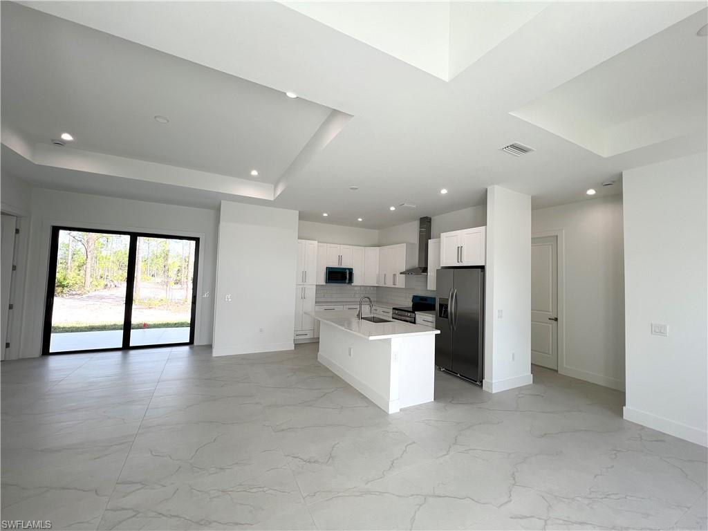
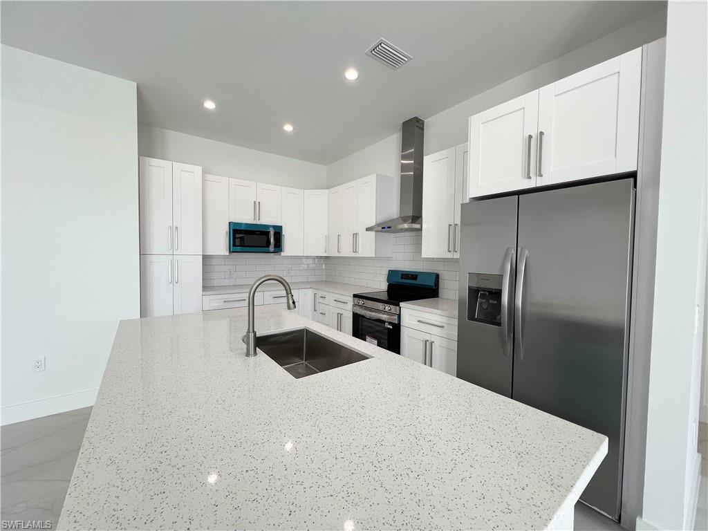
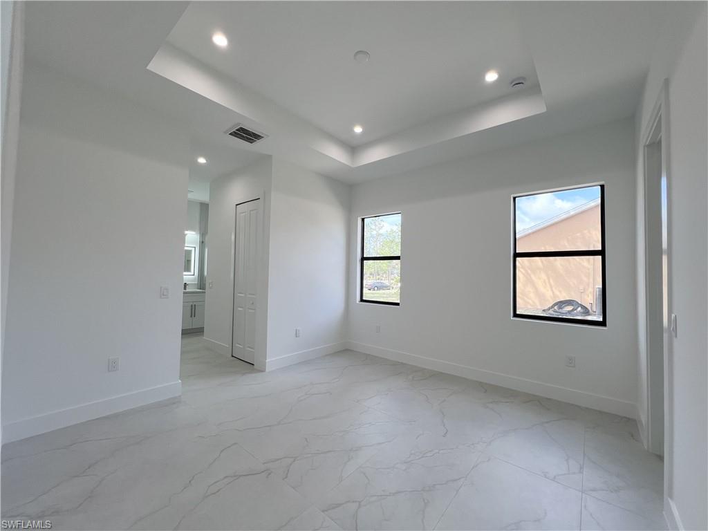
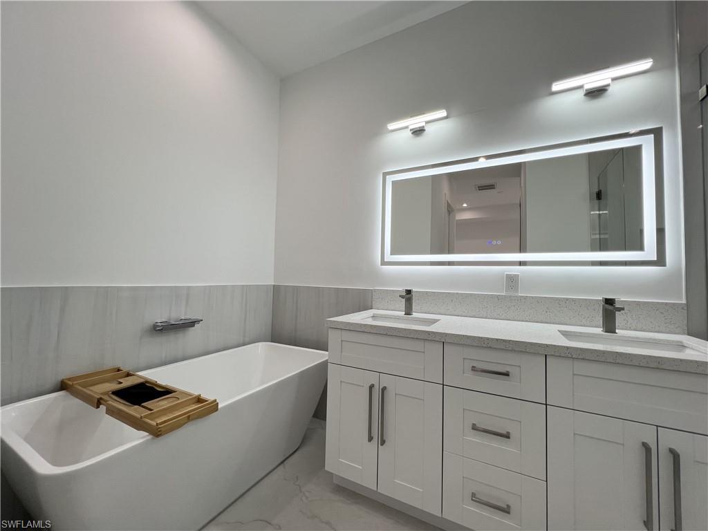
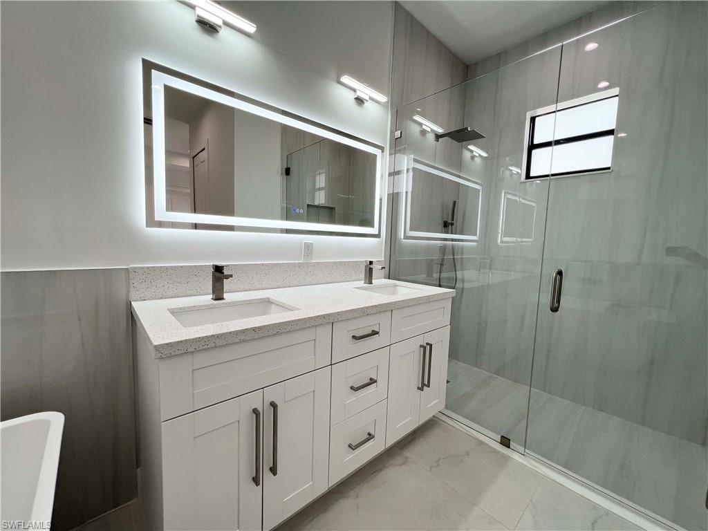
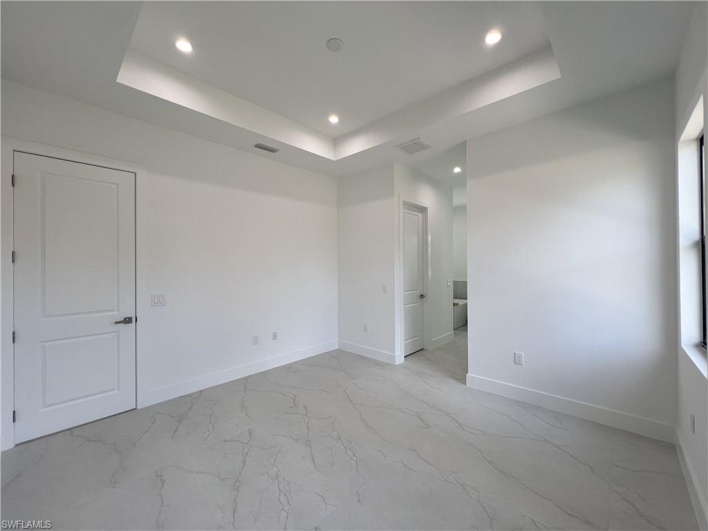
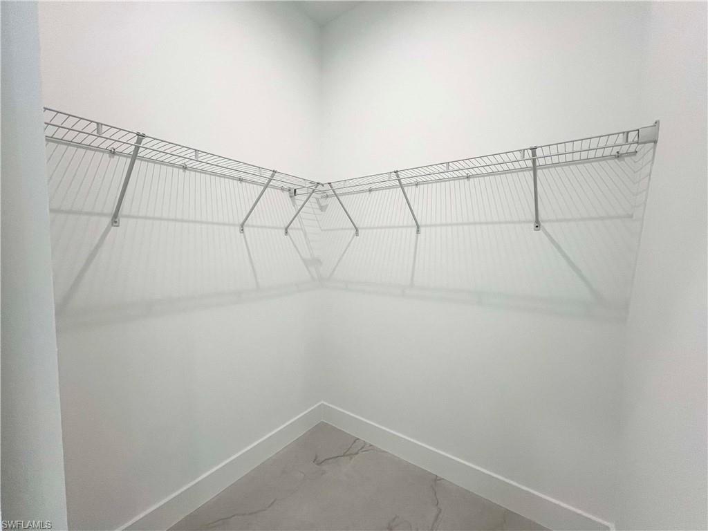
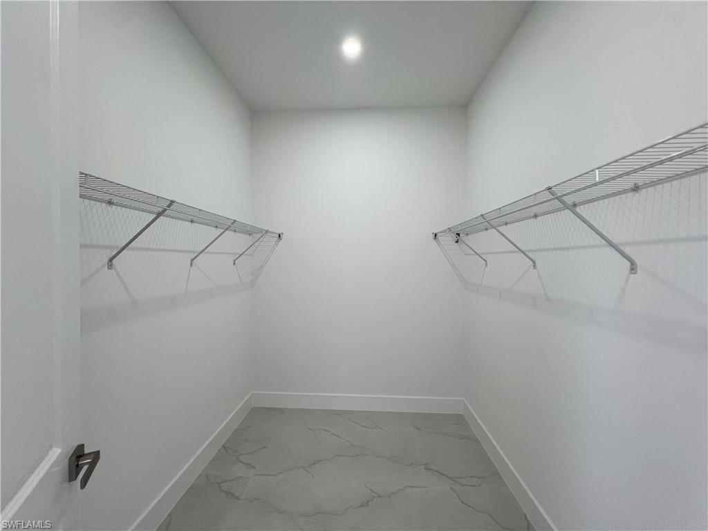
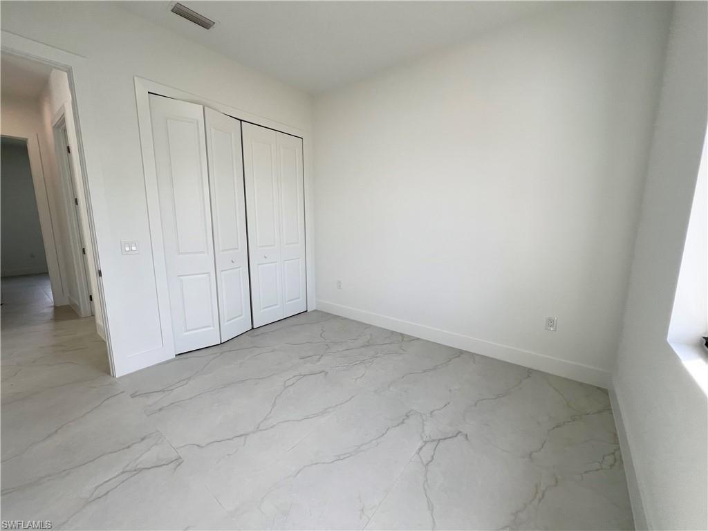
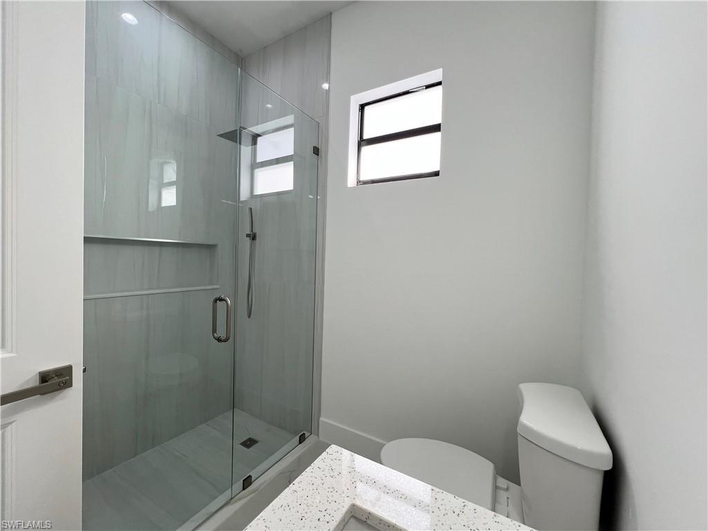
The home features a bright open-concept floor plan with spacious living and dining areas, ideal for entertaining and everyday living. The kitchen is thoughtfully designed with modern finishes, ample cabinetry, and plenty of counter space. A split-bedroom layout provides privacy, with a comfortable primary suite featuring a walk-in closet and private bath.

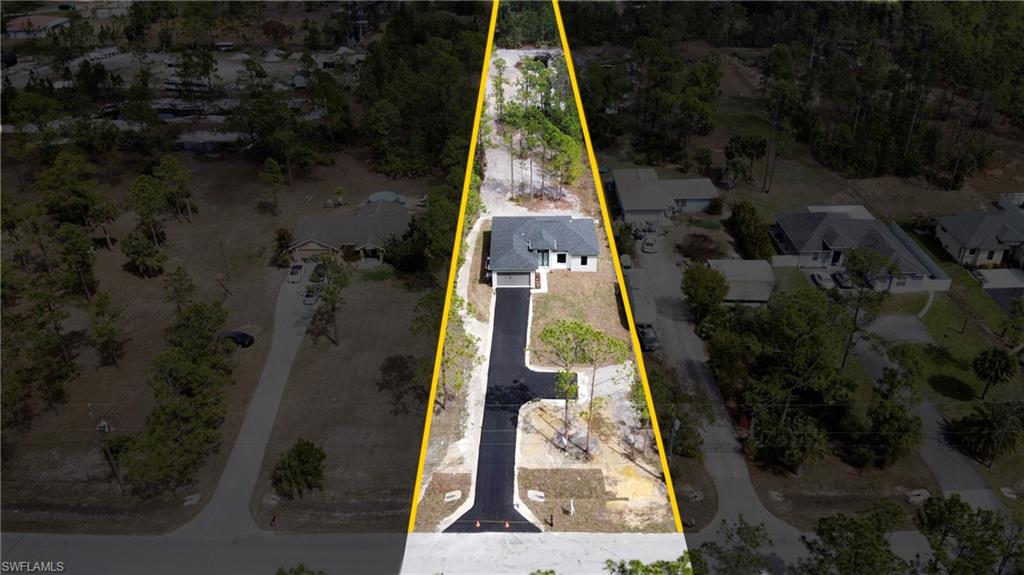
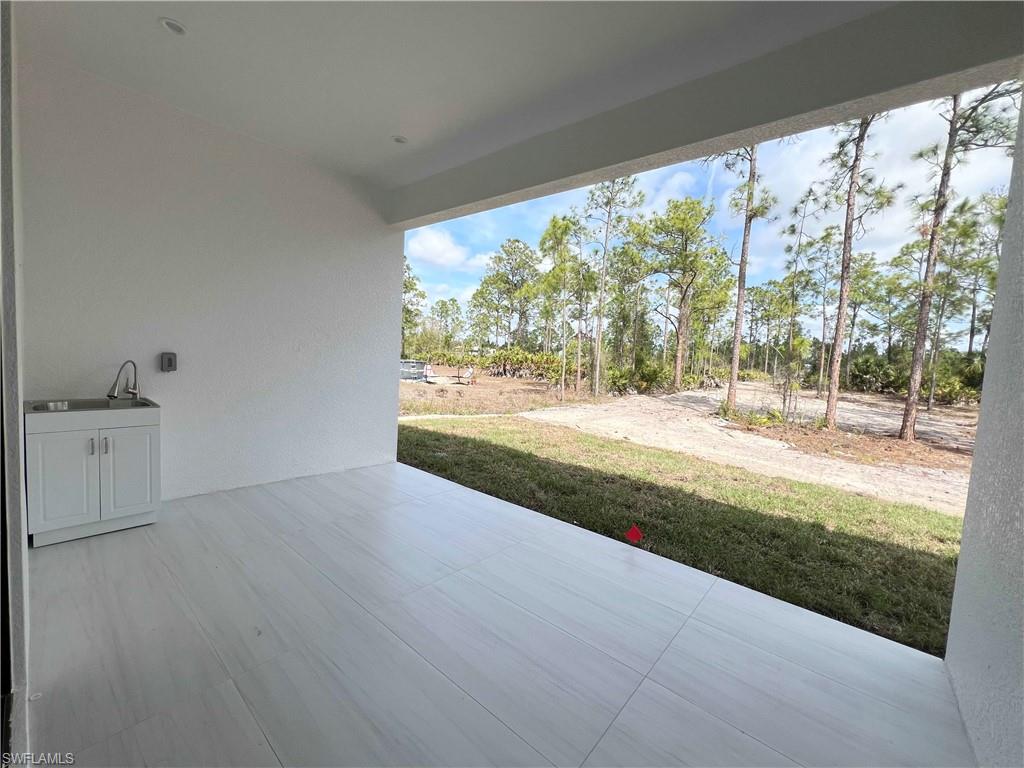
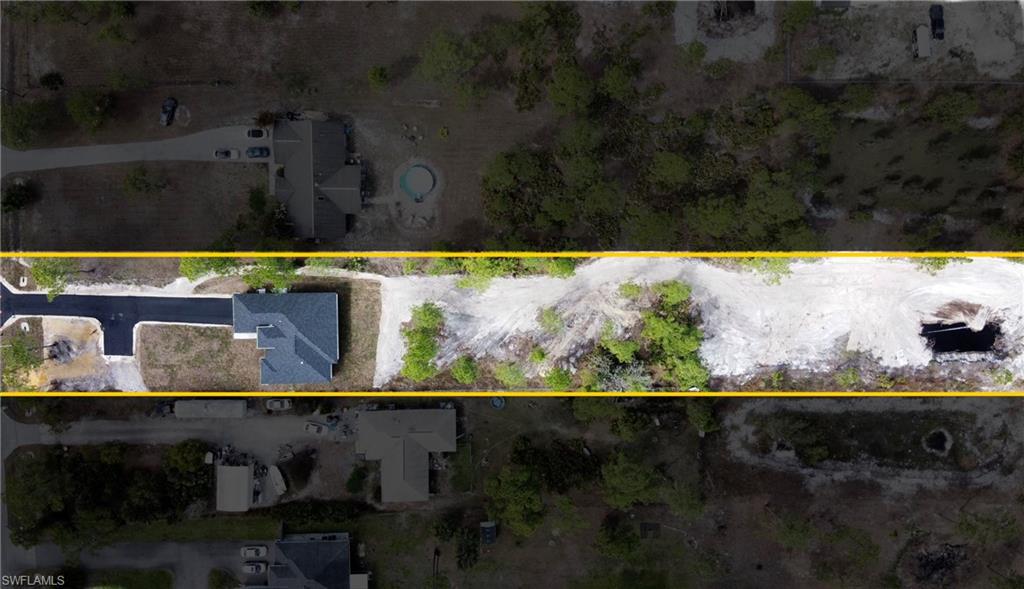
This generous lot offers plenty of room for a pool, workshop, RV, boat storage, & so much more - making it ideal for those who want space and flexibility.

Conveniently located just minutes from the rapidly growing commercial and retail centers at Oil Well Road and Immokalee Road, providing easy access to new shopping, dining, and everyday conveniences while still enjoying the quiet lifestyle Golden Gate Estates is known for.

Share Property

Location

3231 41st AVE NE, NAPLES, FL 34120

Status

Sold

Date Sold

May 7, 2026

Property Amenities

Interior
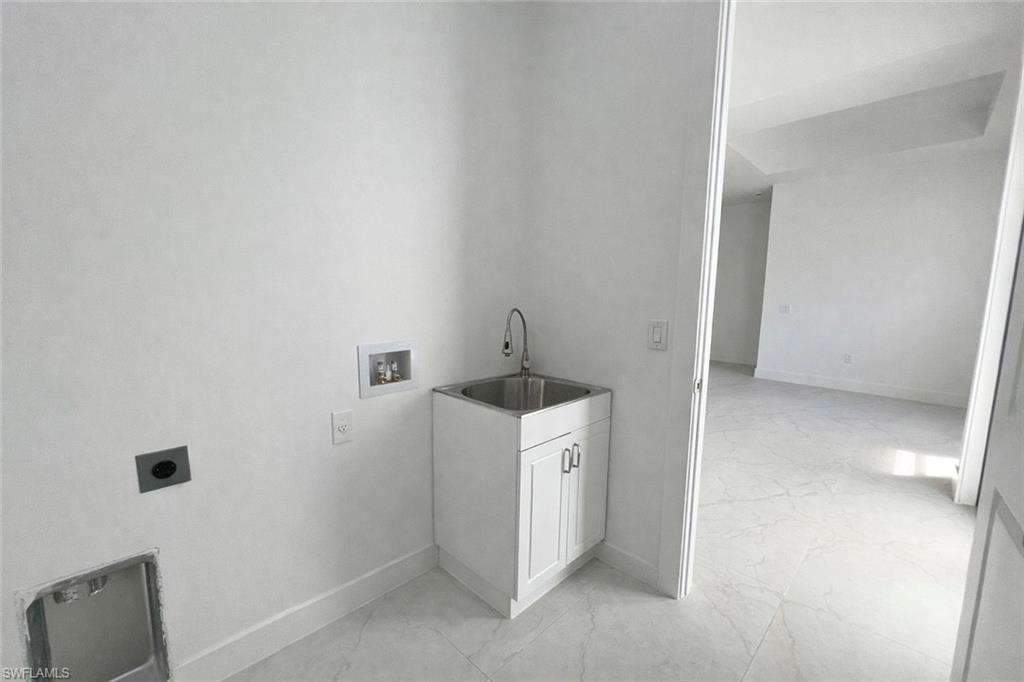
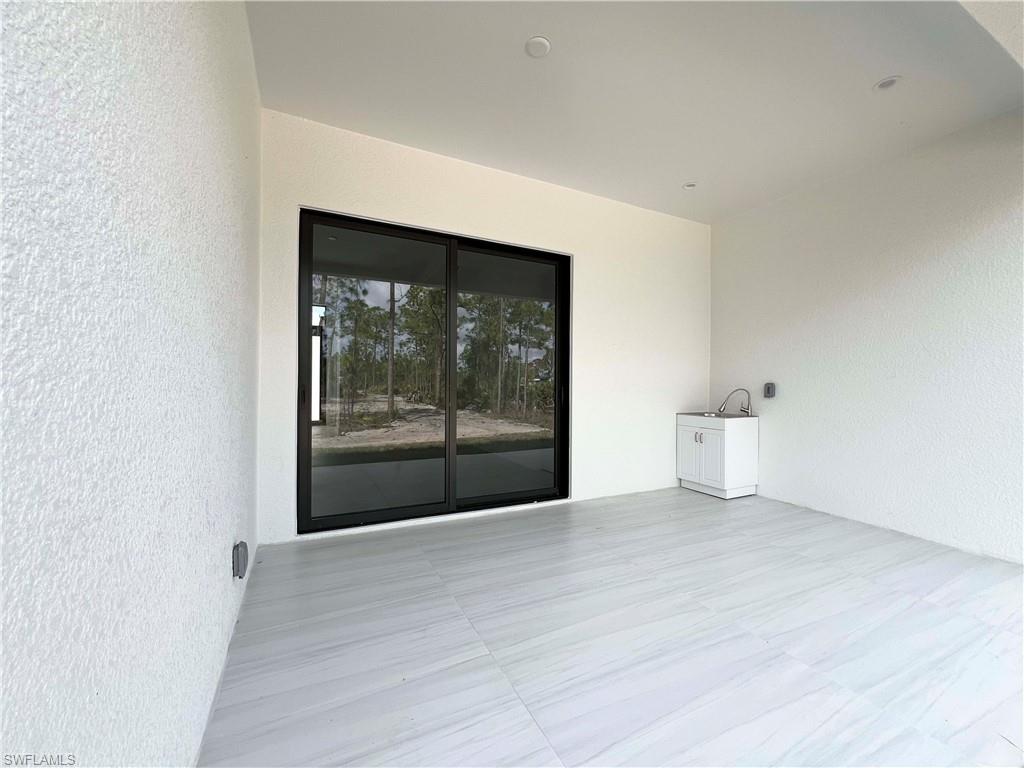
Laundry room Washer/Dryer Hookup, Laundry Tub
Appliances Electric Cooktop, Dishwasher, Microwave, Range, Refrigerator/Freezer, Refrigerator/Icemaker, Reverse Osmosis
Flooring Tile
Total Bedrooms: 4
Full Bathrooms: 2
Other Interior Features Built-In Cabinets, Coffered Ceiling(s), Custom Mirrors, Foyer, French Doors, Laundry Tub, Pantry, Smoke Detectors, Vaulted Ceiling(s), Walk-In Closet(s)
Area & Lot
Total area 2,168 Sq.Ft.
Lot Area 1.14 Acres
Living area 1,616 Sq.Ft.
MLS® ID 226011248
Year Built 2026
Water Frontage None
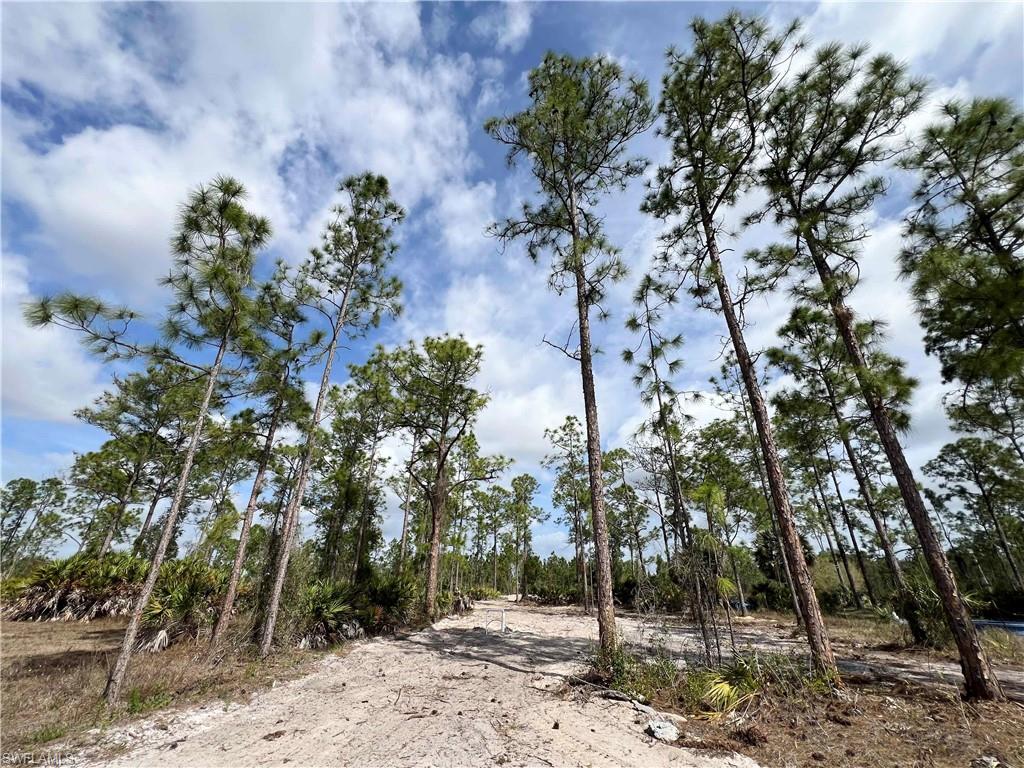
View Description Trees/Woods
Architecture Styles Ranch, Single Family
Type Residential
Status Sold
Exterior
Stories 1
Air conditioning Central Electric
Heat type Central Electric
Water Source Reverse Osmosis - Entire House, Well
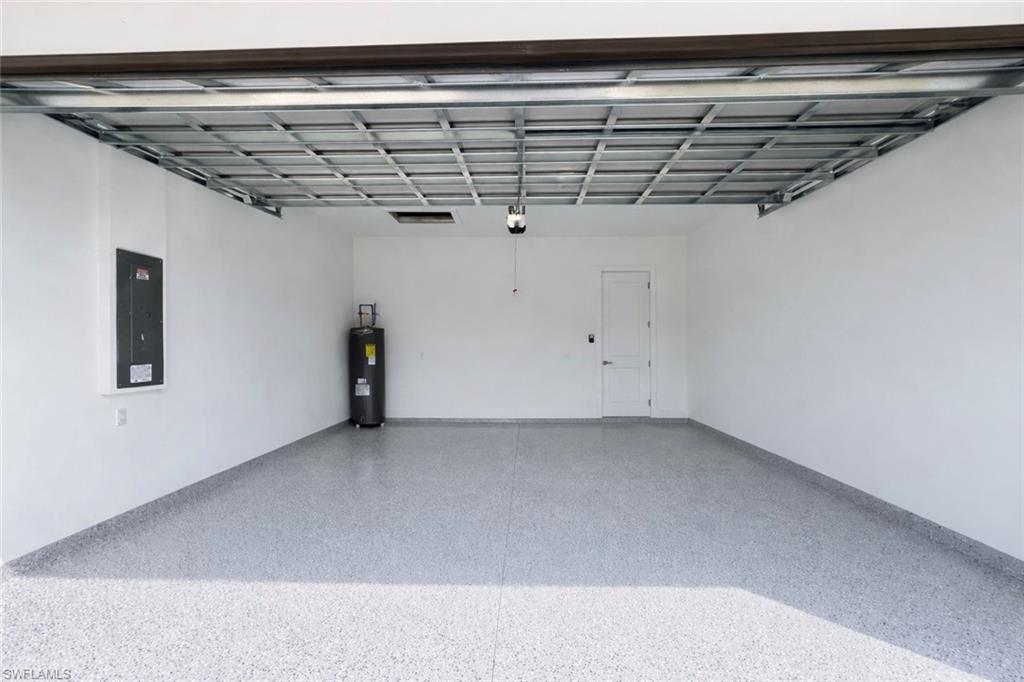
Garage Space 2.0
Security Features Smoke Detector(s)
Sewer Septic Tank
Parking Attached
Roof Shingle
Finance
Sales Price $525,000
Real Estate Tax $350 yearly

Work With Robin

Let me put my strong marketing and negotiation skills & extensive knowledge of the market to work for you to make your transition to your new home as smooth as possible.

Follow Me