Description
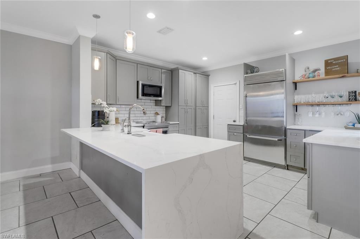
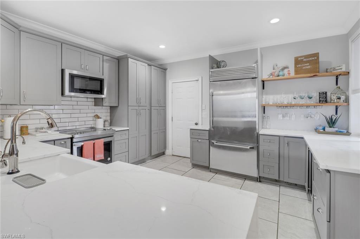
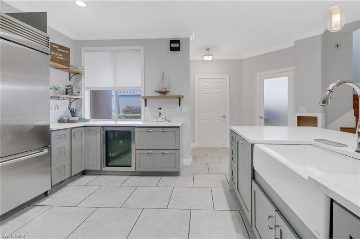
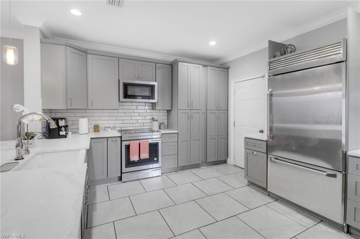
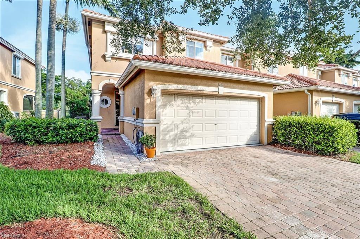
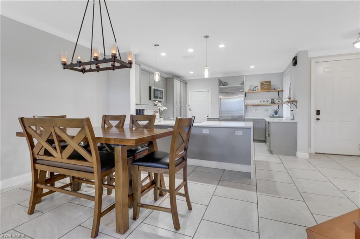
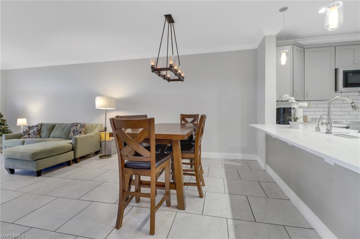
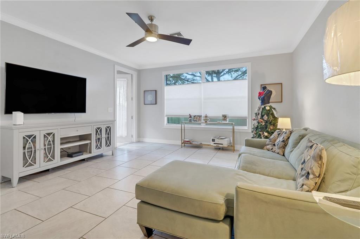
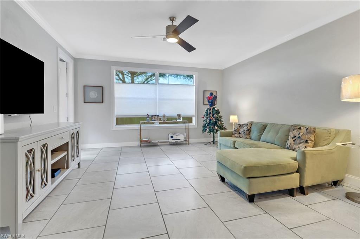
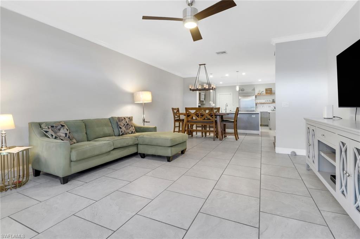
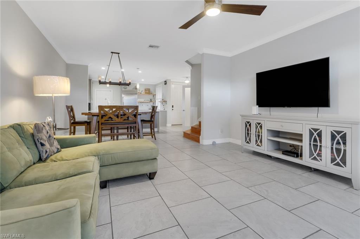
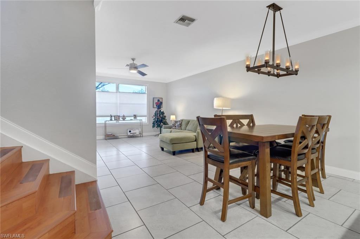
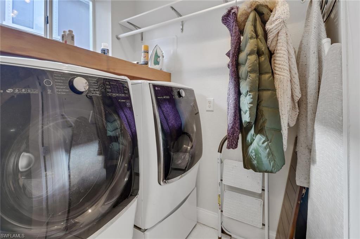
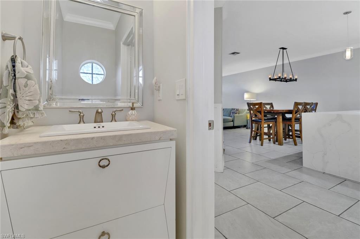
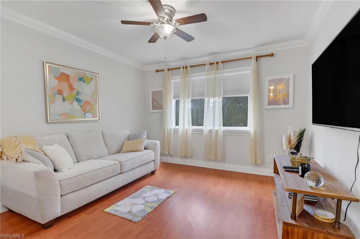
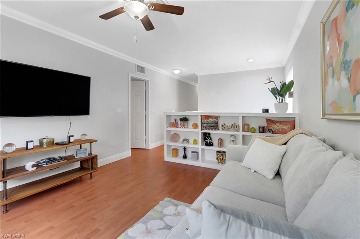
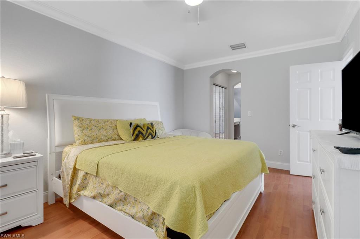
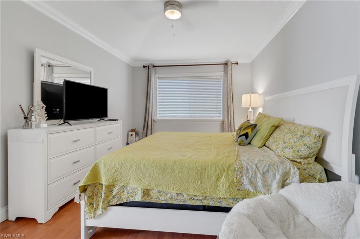
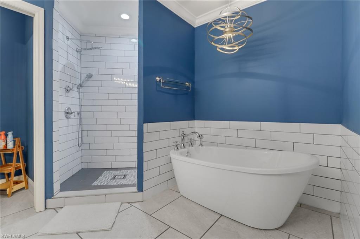
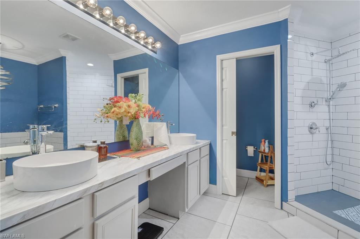
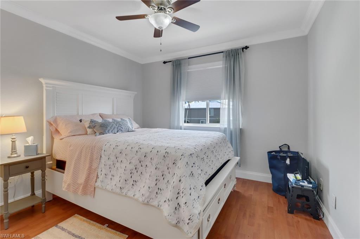
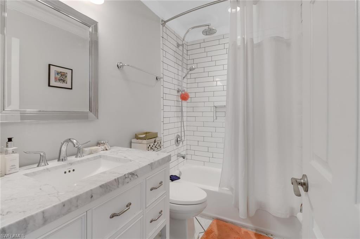
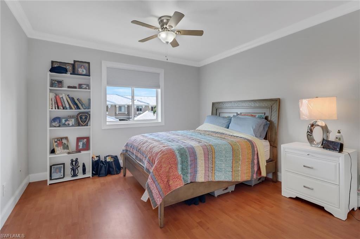
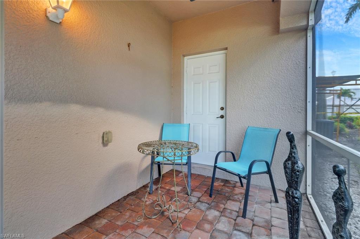
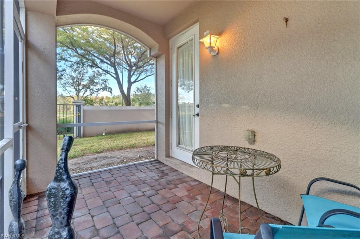
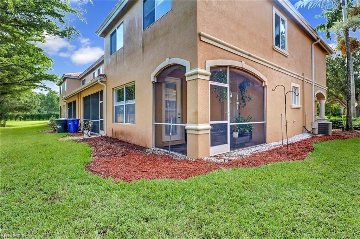
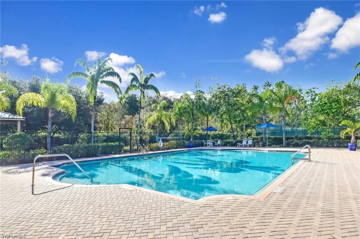
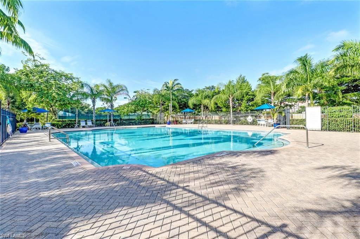
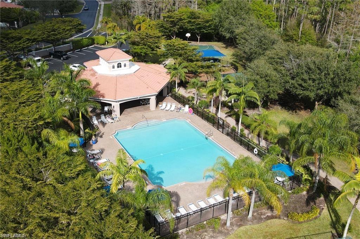
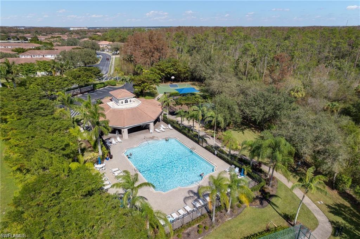
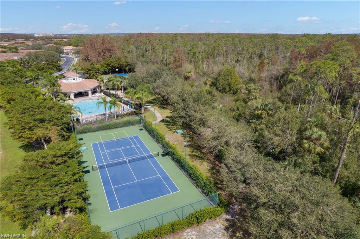
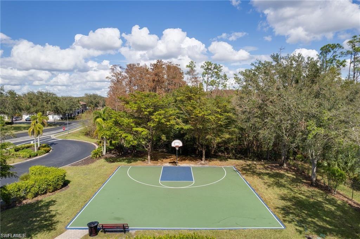
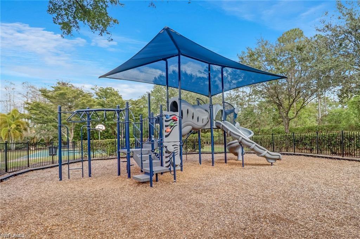
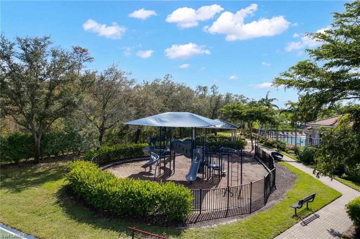
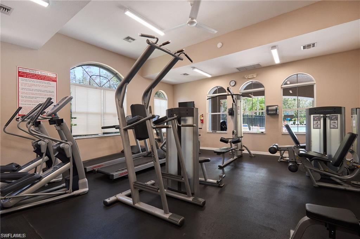
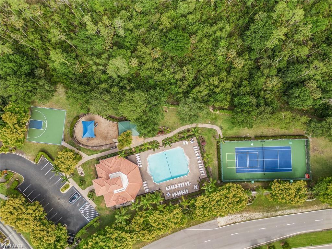
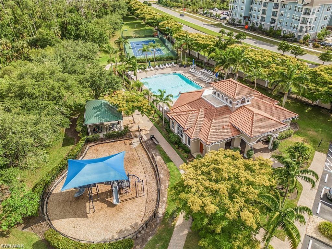
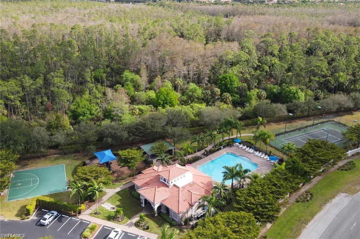
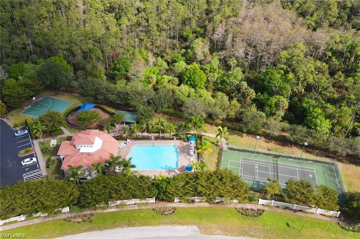
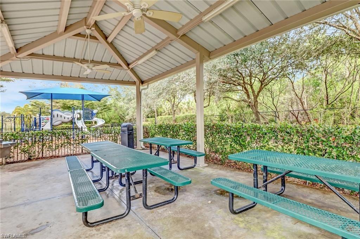
This beautifully updated townhome is located in the highly sought-after gated community of The Colonnade at The Forum. This charming end-unit features 3 spacious bedrooms, a loft/den area upstairs, 2.5 bathrooms, and a 2-car garage, offering 1,938 sq. ft. of bright, open living space. The open-concept layout seamlessly blends style and convenience, making it an ideal space for entertaining. The heart of the home is the expansive living room and dining area, which flows effortlessly into the beautifully updated kitchen. This culinary haven boasts gray shaker cabinets with large storage drawers, added pantry, a stunning extended island with white quartz countertops, and additional seating and counter space. The kitchen also features a tiled backsplash, updated light fixtures, custom floating shelves, stainless steel appliances (including a built-in wine cooler), and a deep kitchen sink overlooking the living and dining areas. The first floor also includes tile flooring throughout, a guest bathroom, and a laundry room with high-end washer and dryer. Upstairs, you'll find a cozy den/flex space with a built-in bookcase, perfect for an office or additional living area. The three generous-sized bedrooms offer ample storage space and ceiling fans, with the master suite serving as a true retreat. The luxurious master bathroom features a double vanity, a soaking tub, and a separate full shower. Two additional bedrooms share a guest bathroom, which has been updated with a new vanity and tub/shower combo. Beautiful wood flooring graces the stairway and second floor, and crown molding and four-inch baseboards add an elegant touch throughout the home. For added peace of mind, the property includes manual hurricane shutters. Outside, the screened lanai provides additional storage space and is perfect for relaxing and enjoying the beautiful Florida weather year-round. Residents of this welcoming community enjoy access to a variety of amenities, including a clubhouse, community pool, fitness center, tennis and basketball courts, and playground. The Colonnade at The Forum is located in an unbeatable location, offering proximity to shopping, dining, and entertainment venues in Fort Myers. Conveniently located near I-75, this home is within walking distance to shops and restaurants at The Forum. It's just minutes to downtown Ft Myers, FGCU, healthcare facilities like Gulf Coast Medical Center & Lee Memorial Hospital, SWFL International Airport, and the areas beautiful sandy beaches. The monthly HOA fees are decreasing from $363/month to $340/month effective January 2025, offering even more value. Additionally, a brand-new tile roof is on the way and is fully covered by the seller's paid assessment. This is a rare opportunity to live in a beautifully maintained townhome in a vibrant community, with all the amenities and attractions of Fort Myers right at your doorstep. This property is VA and FHA approved, making it a fantastic option for buyers.