Leave a Message

Thank you for your message. We will be in touch with you shortly.

3074 Futuna LN
3074 Futuna LN
3074 Futuna LN
3074 Futuna LN
3074 Futuna LN
3074 Futuna LN
3074 Futuna LN
3074 Futuna LN
3074 Futuna LN
3074 Futuna LN
3074 Futuna LN
3074 Futuna LN
3074 Futuna LN
3074 Futuna LN
3074 Futuna LN
3074 Futuna LN
3074 Futuna LN
3074 Futuna LN
3074 Futuna LN
3074 Futuna LN
3074 Futuna LN
3074 Futuna LN
3074 Futuna LN
3074 Futuna LN
3074 Futuna LN
3074 Futuna LN
3074 Futuna LN
3074 Futuna LN
VIEW PHOTOS
Courtesy of Premiere Plus Realty Company
$445,000

3074 Futuna LN

2 Beds 2 Baths 1,686 Sq.Ft. 5,663 Sq.Ft.

Description

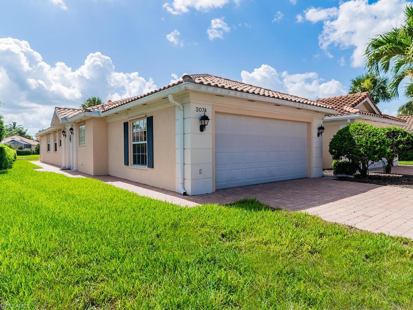
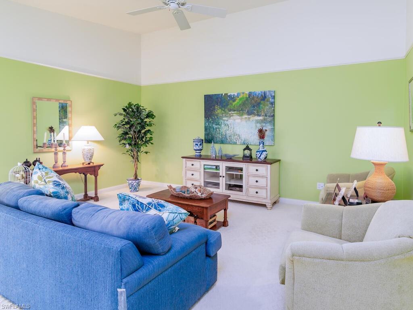
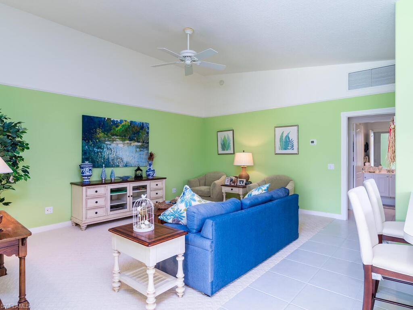
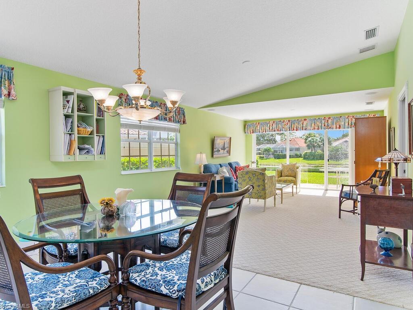
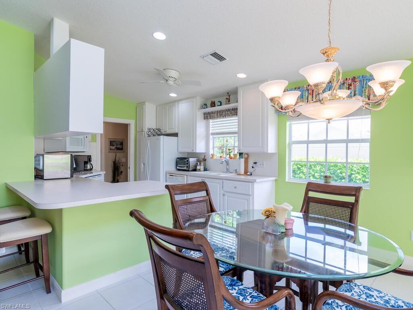
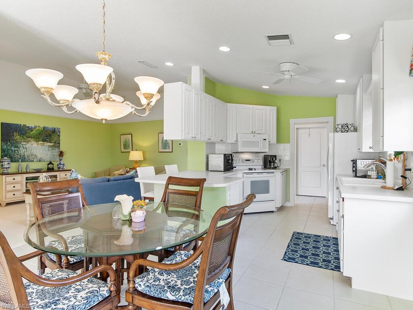
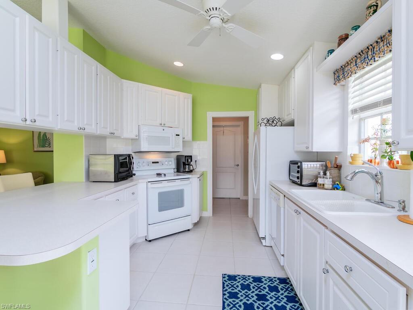
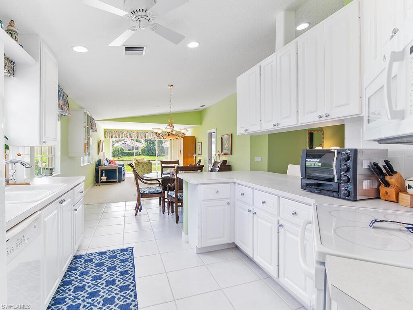
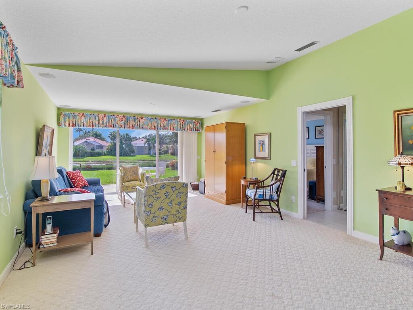
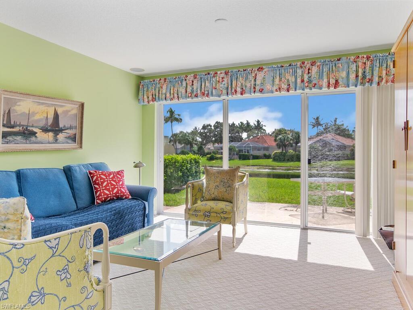
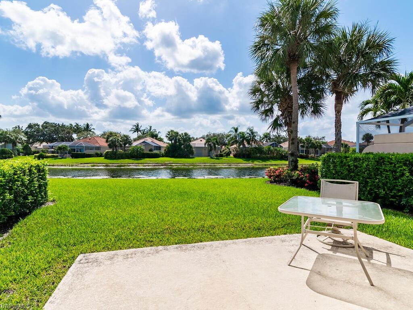
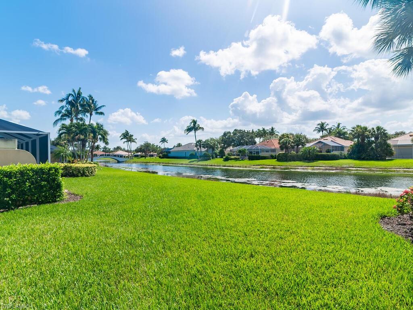
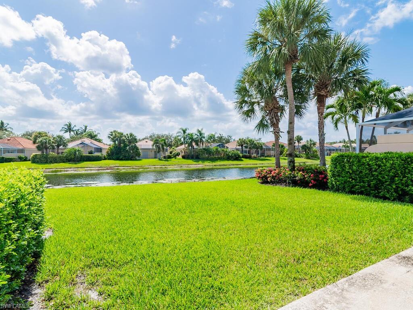
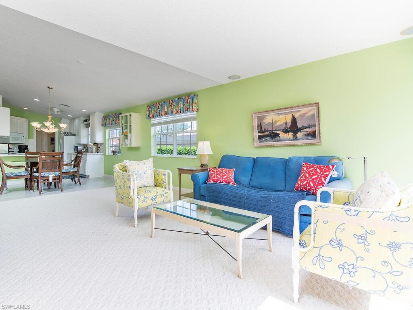
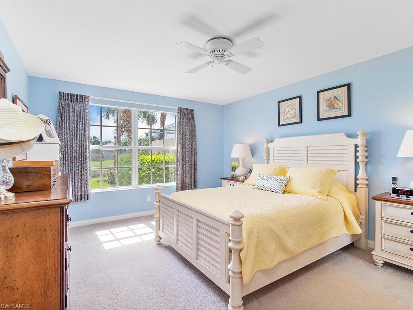
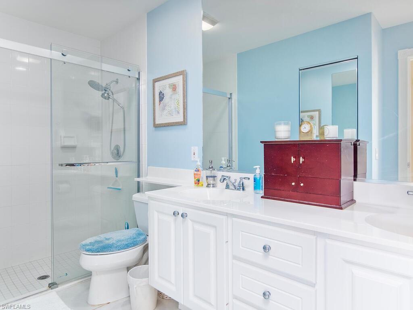
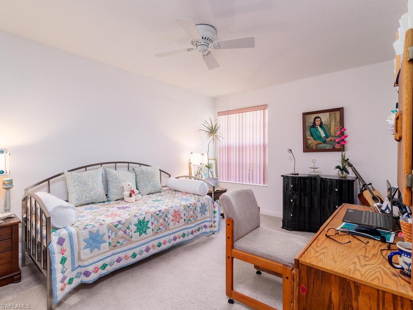
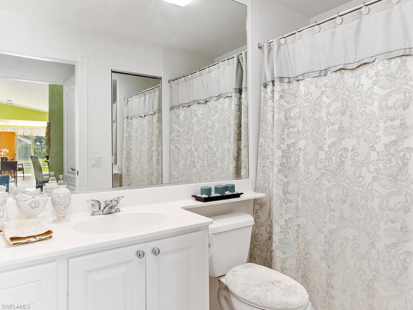
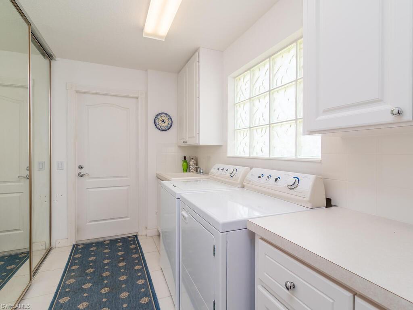
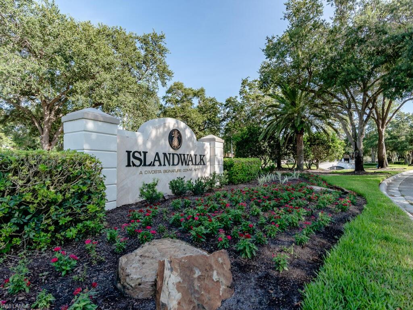
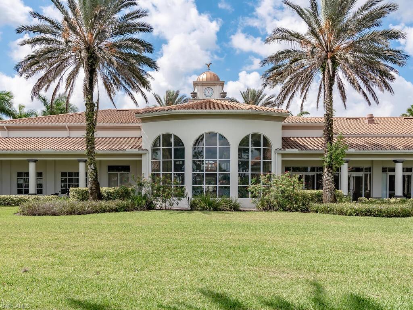
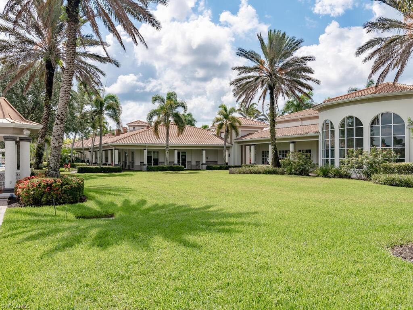
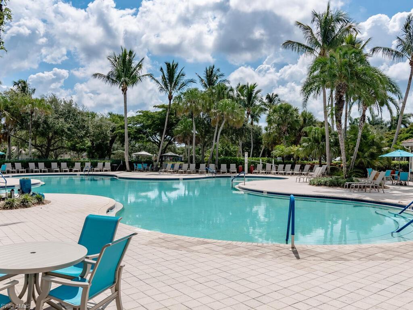
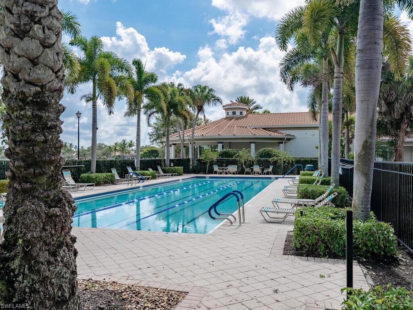
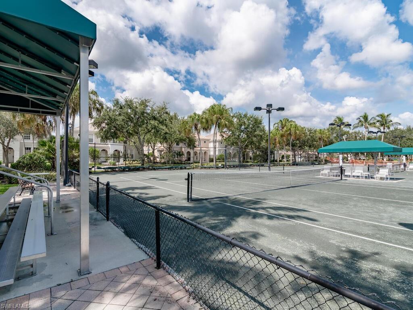
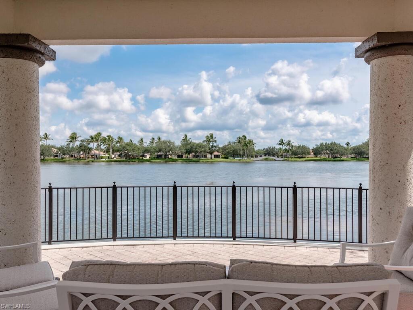
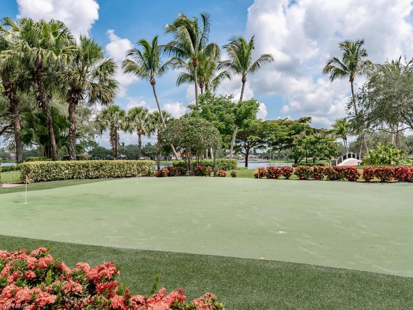
Welcome home to Island Walk in beautiful Naples, Florida! This perfect peach is the popular Divosta open floor plan villa "CAPRI III extended " giving additional enclosed A/C sq footage than most other villa properties. Featuring 2 spacious bedrooms, 2 luxurious bathrooms and a 2 car garage located close to the cul-de-sac on beautifully landscaped and maintained street. A large eat in kitchen with a peninsula for barstools and two gracious living rooms plus generous laundry room complete this gorgeous and well laid out property. As an added bonus this well maintained villa has stunning lake views with east exposure and a concrete patio to enjoy coffee with your daily sunrise. This exceptional buy includes Lawn/Landscaping/Irrigation Care, HDTV & High Speed Internet in this low fee community. Island Walk has amenities galore which include a Town Center with 8 Tennis Courts, 2 pools, Fitness Center, Bocce Courts, Restaurant, Gas Station, Car Wash, Hair & Nail Salon and Post Office. Come and make this your perfect home or home away from home to enjoy the Naples lifestyle.

Share Property

Location

3074 Futuna LN, NAPLES, FL 34119

Status

Sold

Date Sold

August 15, 2023

Property Amenities

Interior
Laundry room Washer/Dryer Hookup, Laundry in Residence
Appliances Dishwasher, Disposal, Dryer, Microwave, Pot Filler, Refrigerator/Freezer, Washer
Flooring Carpet, Tile
Total Bedrooms: 2
Full Bathrooms: 2
Other Interior Features Custom Mirrors, Smoke Detectors, Volume Ceiling, Window Coverings
Area & Lot
Lot Area 5,663 Sq.Ft.
Living area 1,686 Sq.Ft.
MLS® ID 223049464
Year Built 2002
High School GULF COAST HIGH SCHOOL
Middle School OAKRIDGE MIDDLE SCHOOL
Elementary School VINEYARDS ELEMENTARY SCHOOL
Water Frontage Lake
View Description Lake
Architecture Styles Ranch, Villa Attached
Type Residential
Status Sold
Exterior
Stories 1
Pool Community
Air conditioning Central Electric, Heat Pump
Heat type Central Electric, Heat Pump
Water Source Central
Garage Space 2.0
Security Features Smoke Detector(s), Gated Community
Parking Driveway Paved, Attached
Lot Features Irregular Lot
Roof Tile
Finance
Sales Price $445,000
HOA Fees $1,299 quarterly
Real Estate Tax $2,200 yearly

360 Virtual Tour

Take a tour of this property

Work With Robin

Let me put my strong marketing and negotiation skills & extensive knowledge of the market to work for you to make your transition to your new home as smooth as possible.

Follow Me




