Leave a Message

Thank you for your message. We will be in touch with you shortly.

3035 42nd TER SW
3035 42nd TER SW
3035 42nd TER SW
3035 42nd TER SW
3035 42nd TER SW
3035 42nd TER SW
3035 42nd TER SW
3035 42nd TER SW
3035 42nd TER SW
3035 42nd TER SW
3035 42nd TER SW
3035 42nd TER SW
3035 42nd TER SW
3035 42nd TER SW
3035 42nd TER SW
3035 42nd TER SW
3035 42nd TER SW
3035 42nd TER SW
3035 42nd TER SW
3035 42nd TER SW
3035 42nd TER SW
3035 42nd TER SW
3035 42nd TER SW
3035 42nd TER SW
3035 42nd TER SW
VIEW PHOTOS
Courtesy of Premiere Plus Realty Company
$3,600/mo

3035 42nd TER SW

3 Beds 2 Baths 1,585 Sq.Ft. 10,019 Sq.Ft.

Description

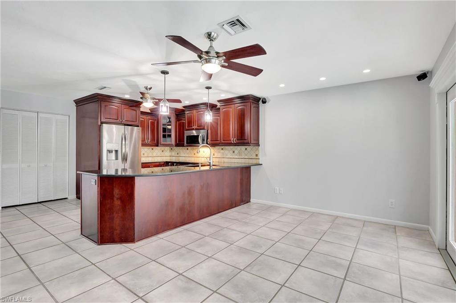
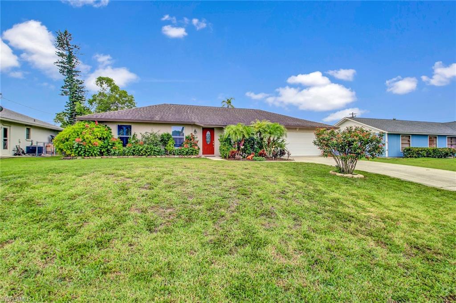
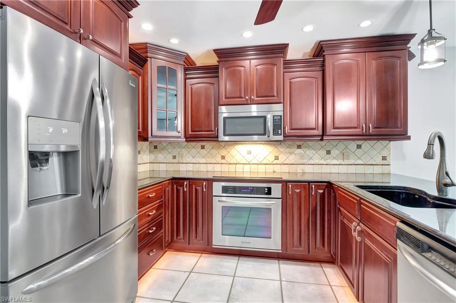
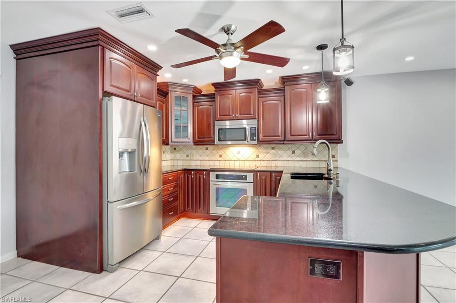
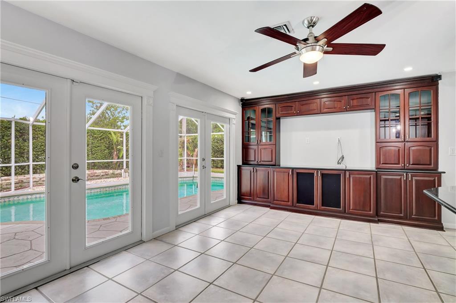
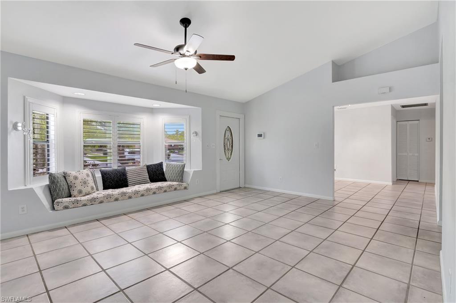
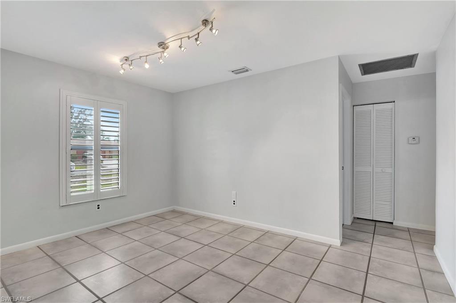
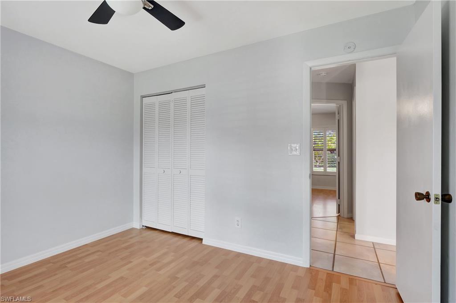
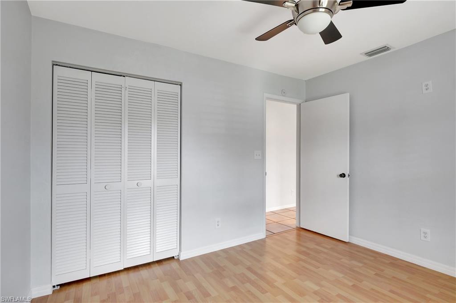
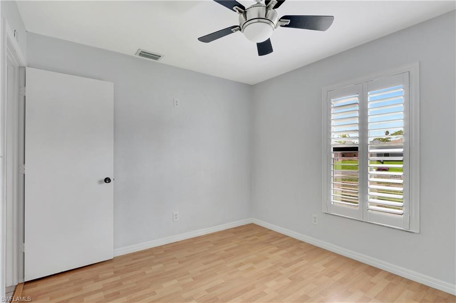
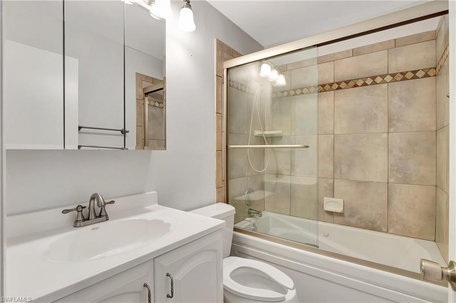
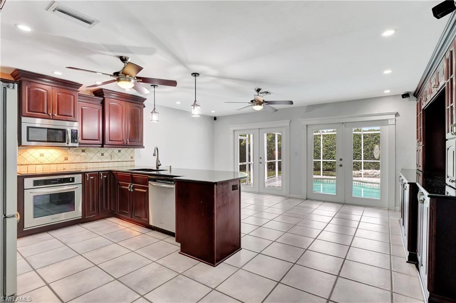
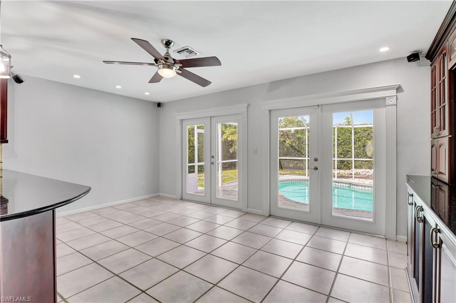
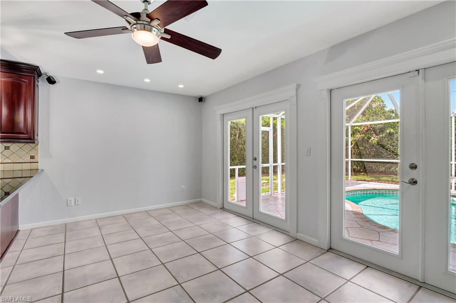
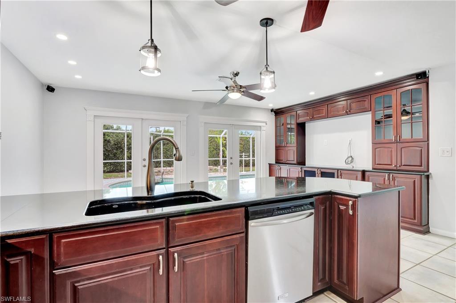
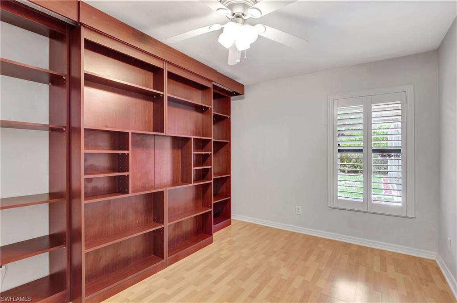
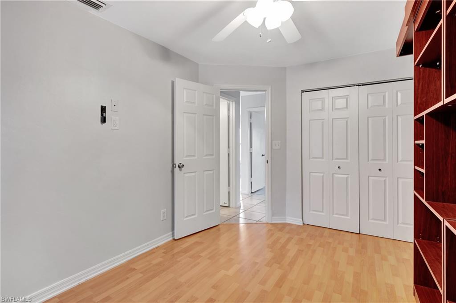
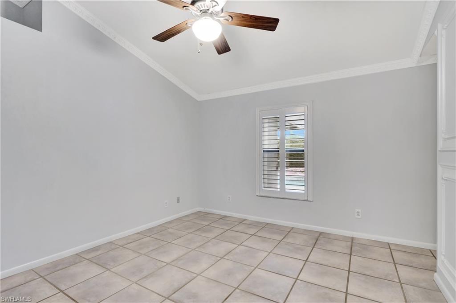
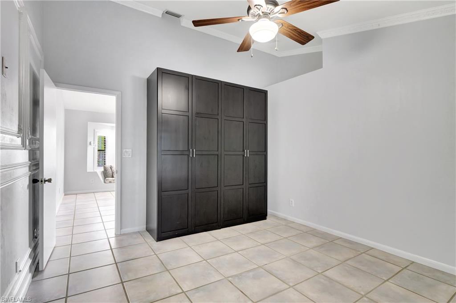
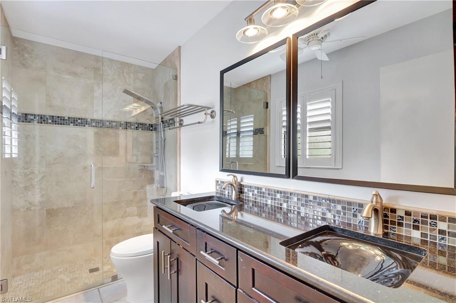
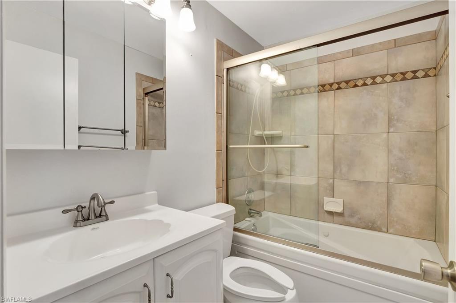
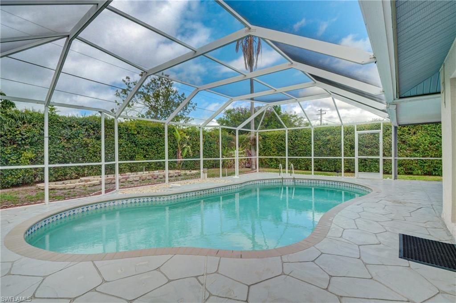
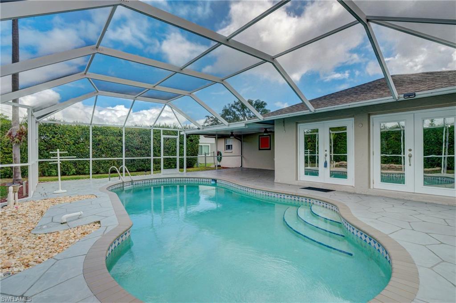
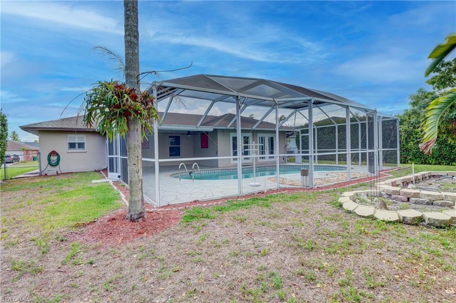
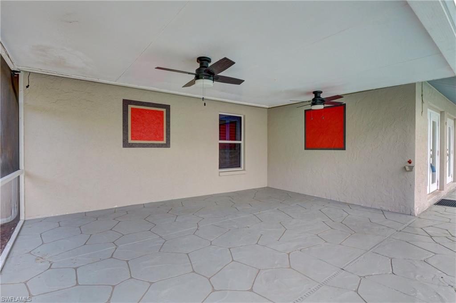
Price Reduced! UNIQUE RENTAL OPPORTUNITY SINGLE FAMILY POOL HOME IN GOLDEN GATE CITY! 3 BEDROOM/2 BATH. KITCHEN UPDATED! Just Painted! The home offers an additional family room, it is perfect for entertaining. When you walk into this spacious open floor plan, you will be drawn in by the natural light provided by the French doors in the Family Room which showcase the screened-in lanai, gorgeous pool views and the fruit trees and garden environment that surround the private backyard. The Family Room features a pleasing built-in entertainment center, TV niche, storage and bookshelves. The upgraded kitchen has beautiful, tall cabinets, granite counter tops and stainless-steel appliances. The bathrooms have upgraded tile and cabinetry. Neutral wall and tile colors are throughout this move-in ready home. Head back outside and spend time on the covered patio adding outdoor dining-- great for your barbecue days! There is plenty of space for entertaining or enjoying as your own private retreat. Rent includes Lawn and pool care!!! No HOA, no restrictions. Central location in Naples, close to shopping plazas, restaurants, 20-minute drive to the beautiful Naples beaches.

Share Property

Location

3035 42nd TER SW, NAPLES, FL 34116

Status

Leased

Property Amenities

Interior
Appliances Dryer, Microwave, Range, Refrigerator, Washer
Flooring Tile
Total Bedrooms: 3
Full Bathrooms: 2
Other Interior Features Built-In Cabinets, Smoke Detectors
Area & Lot
Lot Area 10,019 Sq.Ft.
Living area 1,585 Sq.Ft.
MLS® ID 223006404
Year Built 1989
High School GOLDEN GATE HIGH SCHOOL
Middle School GOLDEN GATE MIDDLE SCHOOL
Elementary School GOLDEN TERRACE ELEMENTARY SCHOOL
Water Frontage None
View Description Landscaped Area
Architecture Styles Ranch, Single Family
Type Residential
Status Leased
Exterior
Stories 1
Pool Below Ground, Screen Enclosure
Air conditioning Ceiling Fan(s), Central Electric
Heat type Central Electric
Garage Space 2.0
Security Features Smoke Detector(s)
Other Exterior Features Screened Lanai/Porch
Parking Attached
Finance
Lease Price $3,600/mo

Work With Robin

Let me put my strong marketing and negotiation skills & extensive knowledge of the market to work for you to make your transition to your new home as smooth as possible.

Follow Me




