Leave a Message

Thank you for your message. We will be in touch with you shortly.

2836 Mizzen WAY
2836 Mizzen WAY
2836 Mizzen WAY
2836 Mizzen WAY
2836 Mizzen WAY
2836 Mizzen WAY
2836 Mizzen WAY
2836 Mizzen WAY
2836 Mizzen WAY
2836 Mizzen WAY
2836 Mizzen WAY
2836 Mizzen WAY
2836 Mizzen WAY
2836 Mizzen WAY
2836 Mizzen WAY
2836 Mizzen WAY
2836 Mizzen WAY
2836 Mizzen WAY
2836 Mizzen WAY
2836 Mizzen WAY
2836 Mizzen WAY
2836 Mizzen WAY
2836 Mizzen WAY
2836 Mizzen WAY
2836 Mizzen WAY
2836 Mizzen WAY
2836 Mizzen WAY
VIEW PHOTOS
Courtesy of Premiere Plus Realty Company
$520,690

2836 Mizzen WAY

3 Beds 2 Baths 1,493 Sq.Ft. 3,049 Sq.Ft.

Description

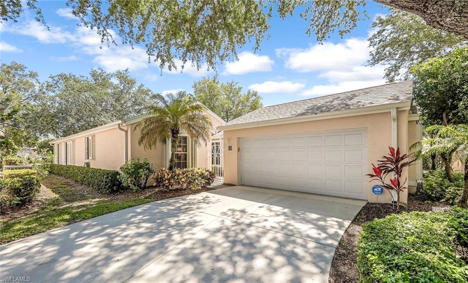
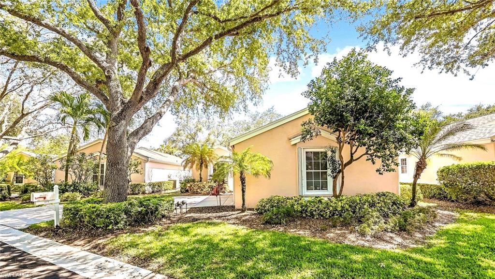
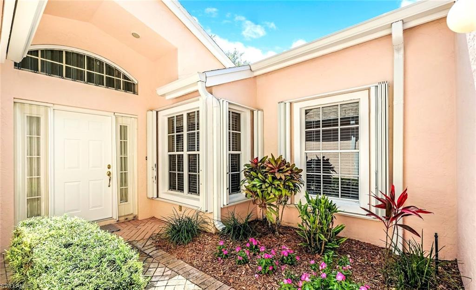
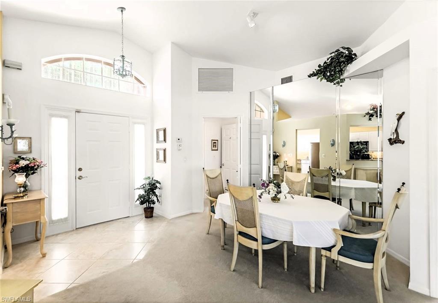
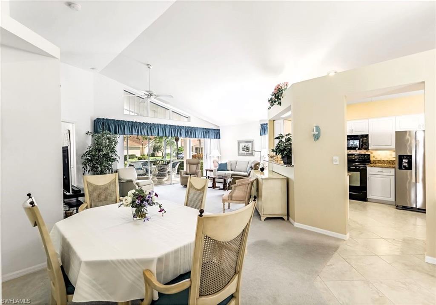
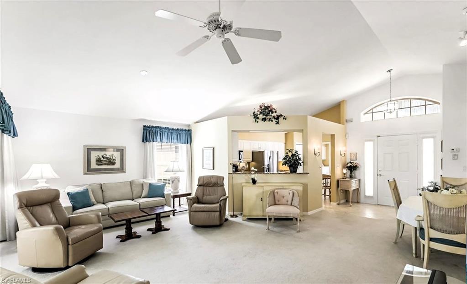
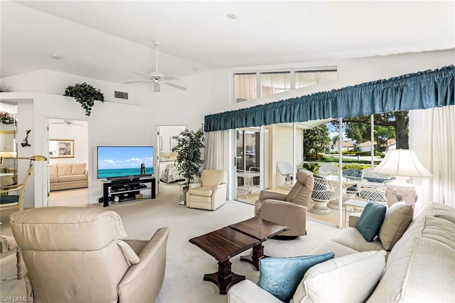
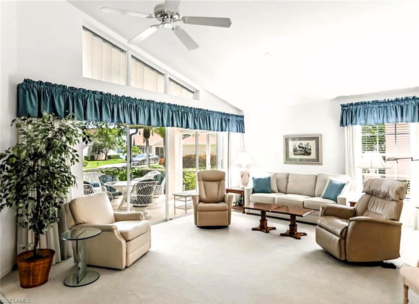
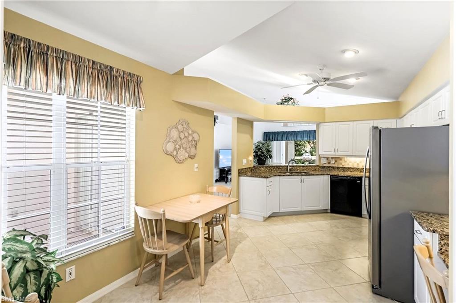
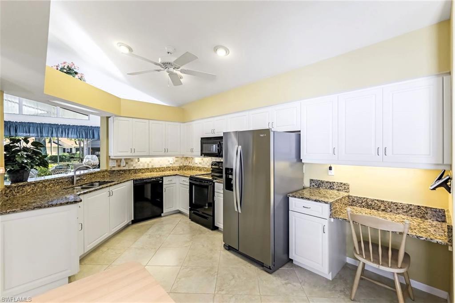
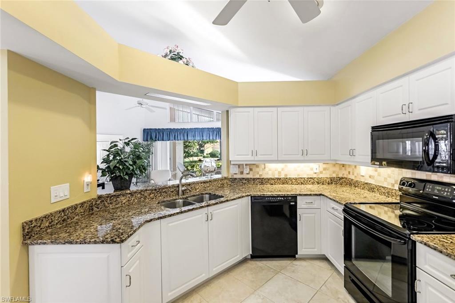
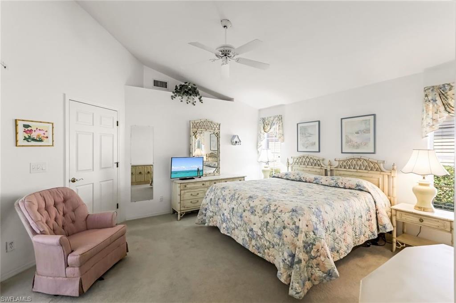
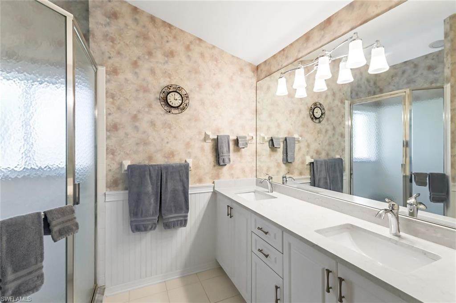
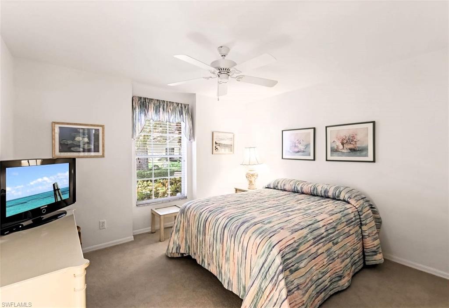
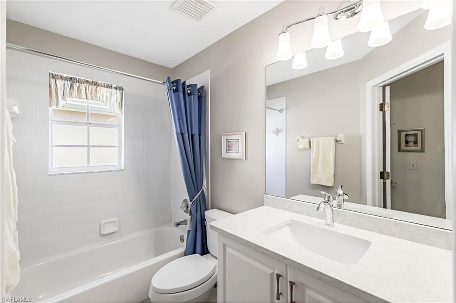
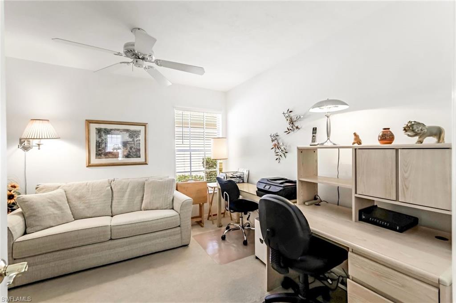
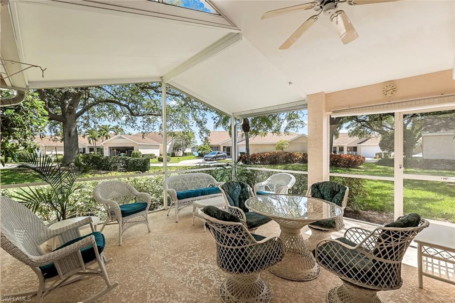
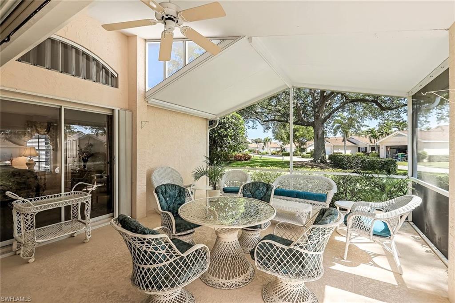
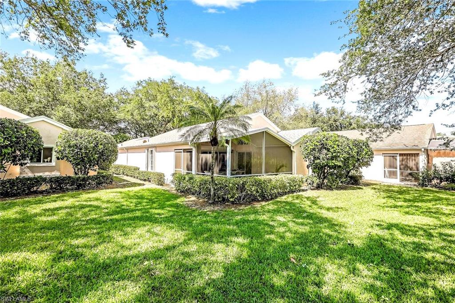
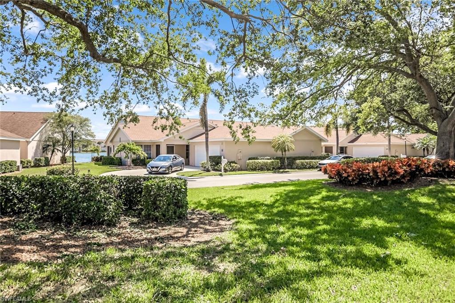
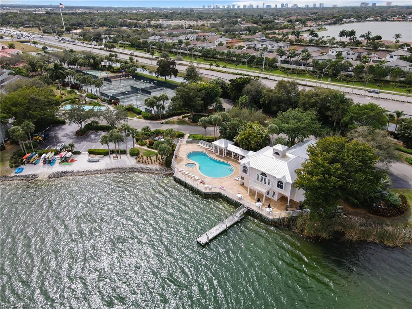
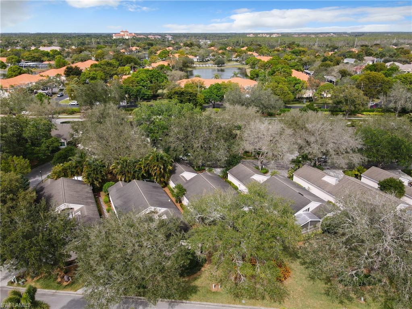
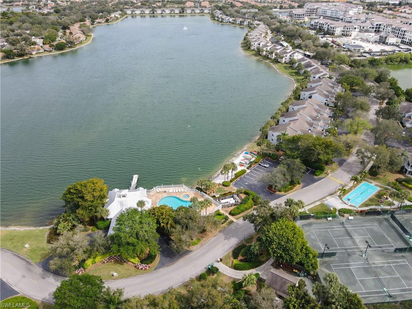
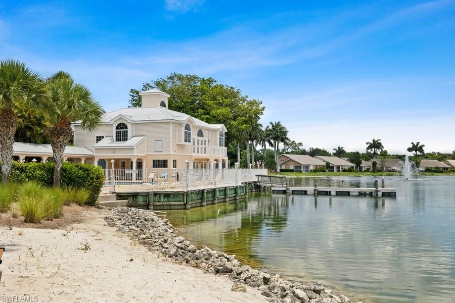
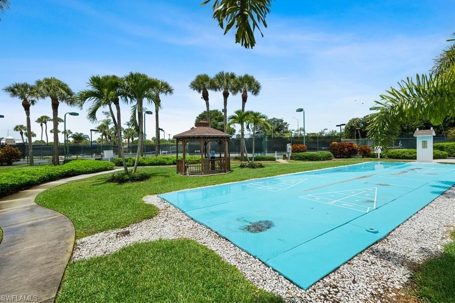
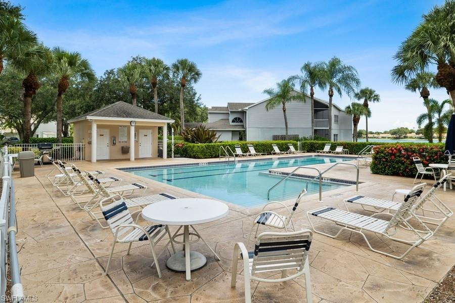
Location, Location, Location...Lakesides prime location in North Naples ensures residents are in close proximity to the finest dining, entertainment, minutes from Naples pristine beaches and A+ school district. This home features an open floor plan with 3 spacious bedrooms, 2 full bathrooms, 2 car garage, an oversized driveway providing extra parking. A welcoming entrance through a gated private courtyard, set with brick pavers and lush landscaping. From the courtyard you will access the foyer leading into the open living area. The main living area provides access to a spacious southern facing covered lanai area perfect for entertaining family and friends, overlooking an inviting yard and landscape setting. The large Master Suite has a walk-in closet, tastefully updated private bath, with large walk-in shower and vanity with dual sinks. The upgarded kitchen has built in desk, plenty of cabinets, granite counter tops, large pantry and dining area with window overlooking the private courtyard. Lakeside of Naples is a gated community offering many amenities including private Clubhouse, with heated resort style pool and spa, tennis and pickleball courts, play ground, fitness center, walking trail and much more. Live everyday as if you are on vacation at Lakeside. New roof August 2022.

Share Property

Location

2836 Mizzen WAY, NAPLES, FL 34109

Status

Sold

Date Sold

June 25, 2024

Property Amenities

Interior
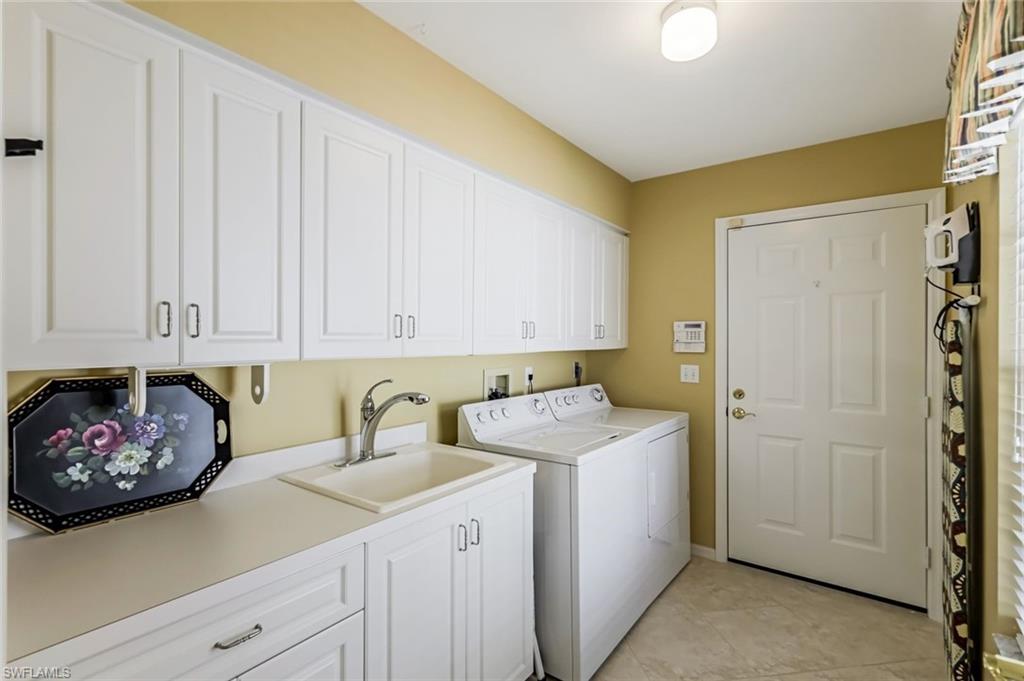
Laundry room Laundry in Residence, Laundry Tub
Appliances Dishwasher, Disposal, Dryer, Microwave, Range, Refrigerator/Freezer, Refrigerator/Icemaker, Self Cleaning Oven, Washer
Flooring Carpet, Tile
Total Bedrooms: 3
Full Bathrooms: 2
Other Interior Features Foyer, Laundry Tub, Pantry, Pull Down Stairs, Smoke Detectors, Volume Ceiling, Walk-In Closet(s), Window Coverings
Area & Lot
Total area 1,966 Sq.Ft.
Lot Area 3,049 Sq.Ft.
Living area 1,493 Sq.Ft.
MLS® ID 224031092
Year Built 1993
High School BARRON COLLIER HIGH SCHOOL
Middle School PINE RIDGE MIDDLE SCHOOL
Elementary School PELICAN MARSH ELEMENTARY
Water Frontage None
View Description Landscaped Area
Architecture Styles Ranch, Single Family
Type Residential
Status Sold
Exterior
Stories 1
Pool Community
Air conditioning Ceiling Fan(s), Central Electric
Heat type Central Electric
Water Source Central
Garage Space 2.0
Security Features Security System, Smoke Detector(s), Gated Community
Other Exterior Features Screened Lanai/Porch, Courtyard
Parking Driveway Paved, Guest, Attached
Roof Shingle
Finance
Sales Price $520,690
HOA Fees $3,904 yearly
Real Estate Tax $3,604 yearly

360 Virtual Tour

Take a tour of this property

Work With Robin

Let me put my strong marketing and negotiation skills & extensive knowledge of the market to work for you to make your transition to your new home as smooth as possible.

Follow Me




