Leave a Message

Thank you for your message. We will be in touch with you shortly.

2558 Escada CT
2558 Escada CT
2558 Escada CT
2558 Escada CT
2558 Escada CT
2558 Escada CT
2558 Escada CT
2558 Escada CT
2558 Escada CT
2558 Escada CT
2558 Escada CT
2558 Escada CT
2558 Escada CT
2558 Escada CT
2558 Escada CT
2558 Escada CT
2558 Escada CT
2558 Escada CT
2558 Escada CT
2558 Escada CT
2558 Escada CT
2558 Escada CT
2558 Escada CT
2558 Escada CT
2558 Escada CT
2558 Escada CT
2558 Escada CT
2558 Escada CT
2558 Escada CT
2558 Escada CT
2558 Escada CT
2558 Escada CT
2558 Escada CT
2558 Escada CT
2558 Escada CT
2558 Escada CT
2558 Escada CT
2558 Escada CT
2558 Escada CT
2558 Escada CT
2558 Escada CT
2558 Escada CT
2558 Escada CT
2558 Escada CT
2558 Escada CT
2558 Escada CT
2558 Escada CT
2558 Escada CT
2558 Escada CT
2558 Escada CT
VIEW PHOTOS
Courtesy of Stanley Whitcomb, III, Premiere Plus Realty Company, 239-564-5252
$6,700,000

2558 Escada CT

4 Beds 5 Baths 5,622 Sq.Ft. 0.66 Acres

Description

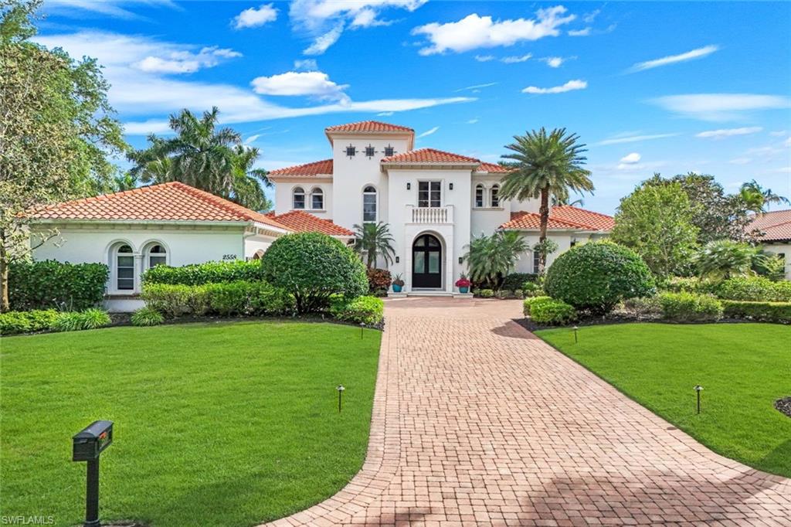
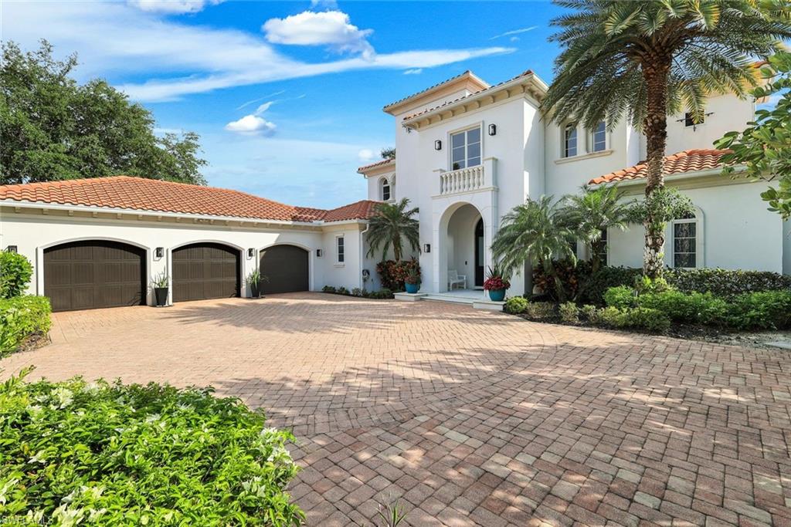
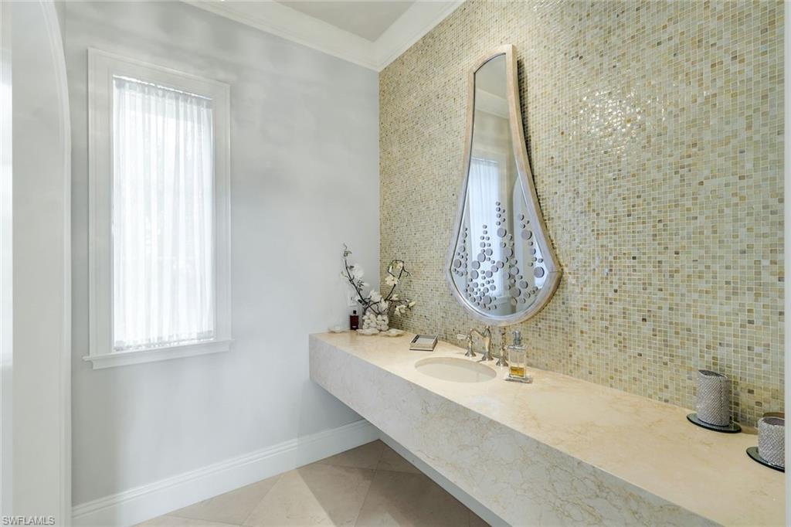
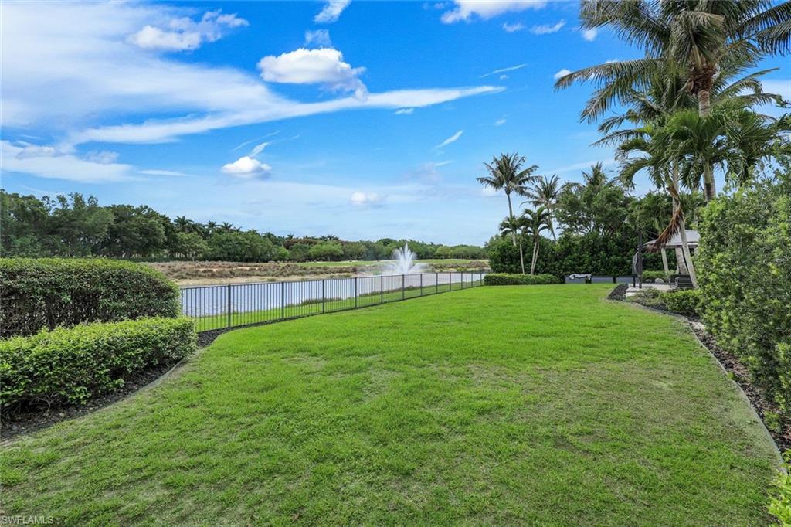
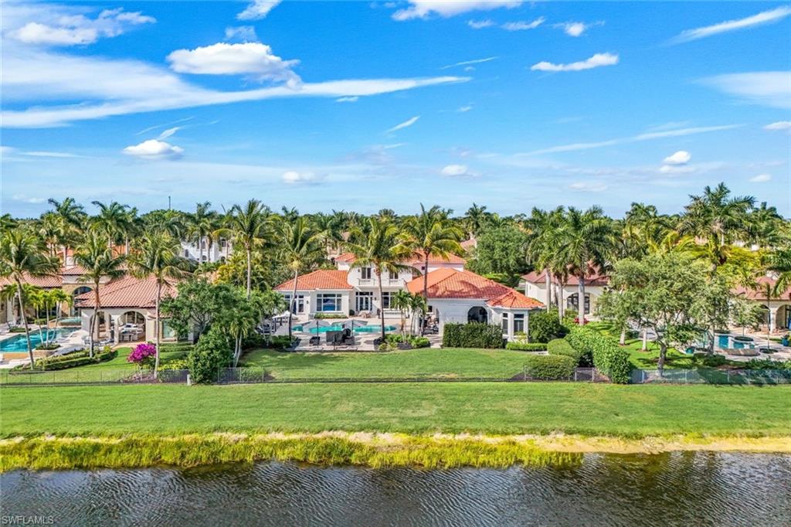
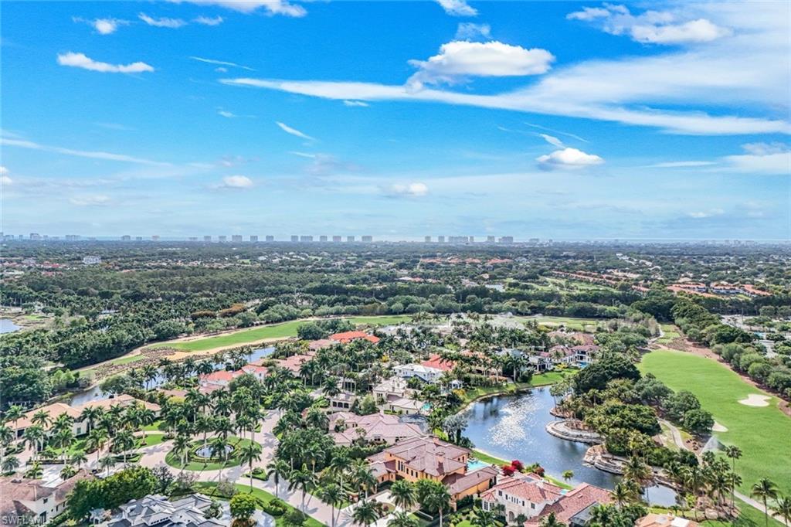
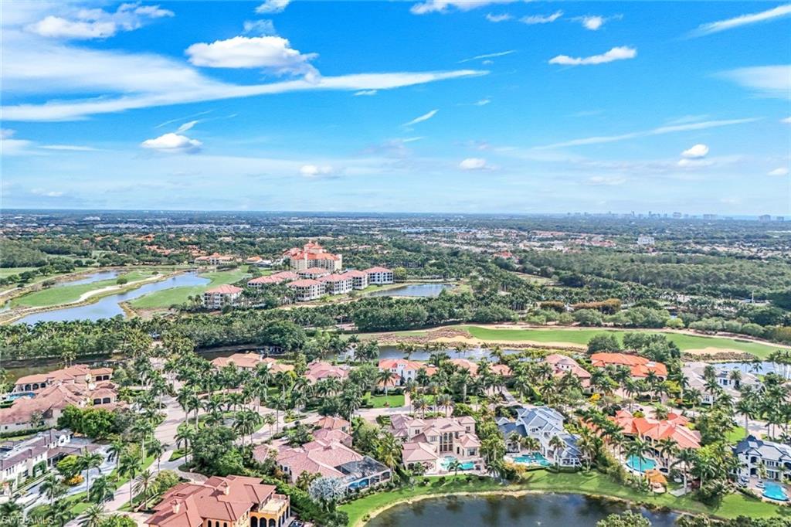
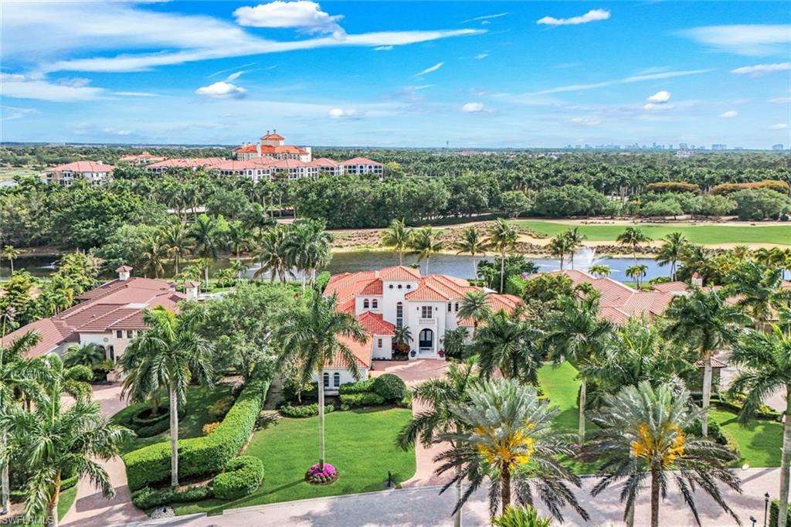
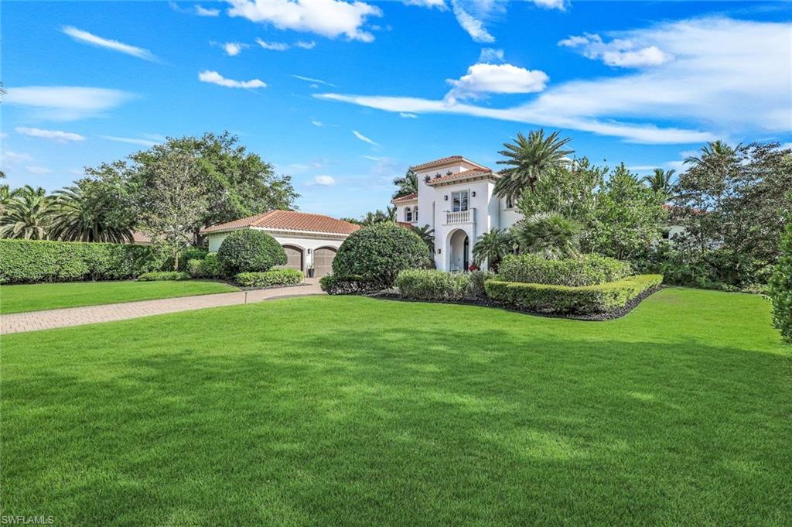
Experience refined luxury in this exceptional two-story estate offering 4 bedrooms plus a den, 4.5 bathrooms, and a 3-car garage, ideally situated within the exclusive gated community of Escada at Tiburon. Perfectly positioned to capture expansive lake and championship golf course views, this remarkable residence blends timeless architecture with impeccable craftsmanship and an effortless indoor-outdoor lifestyle.

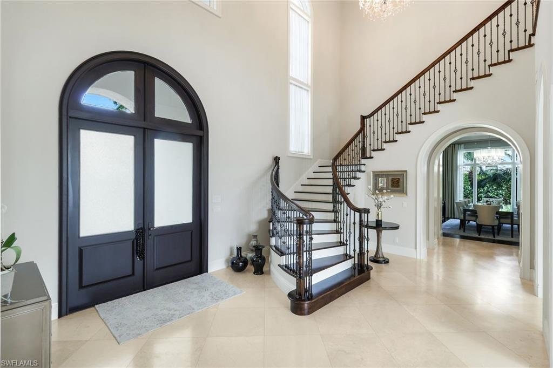
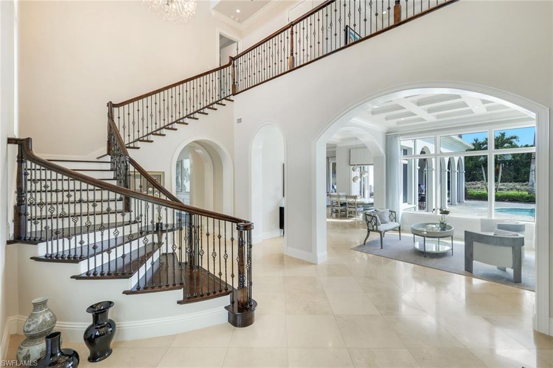
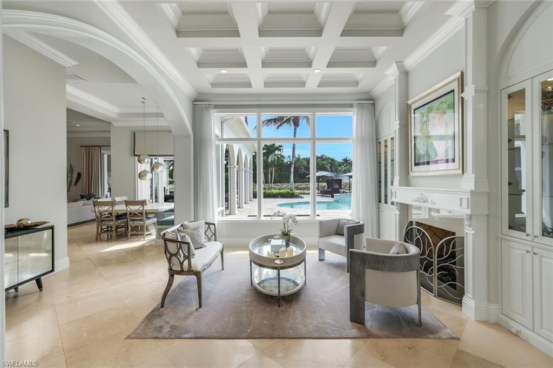
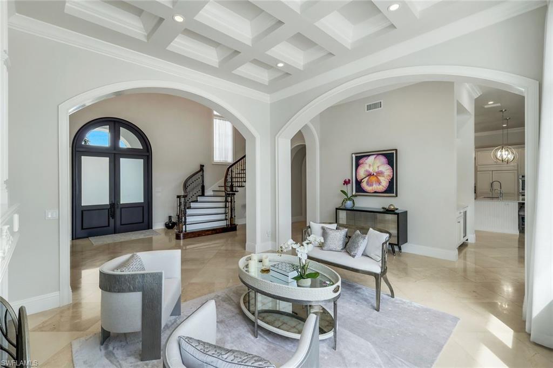
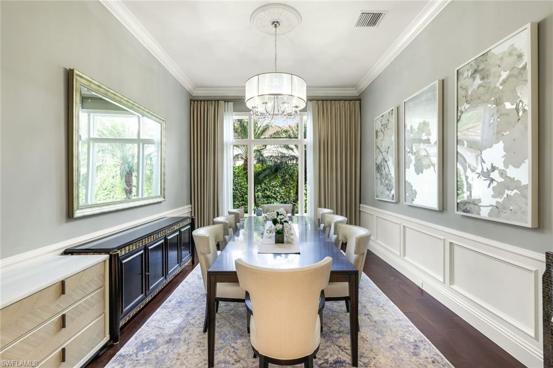
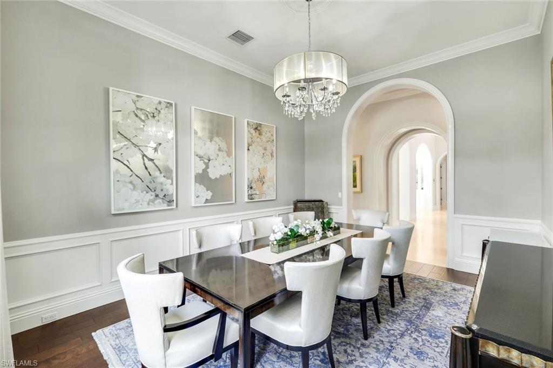
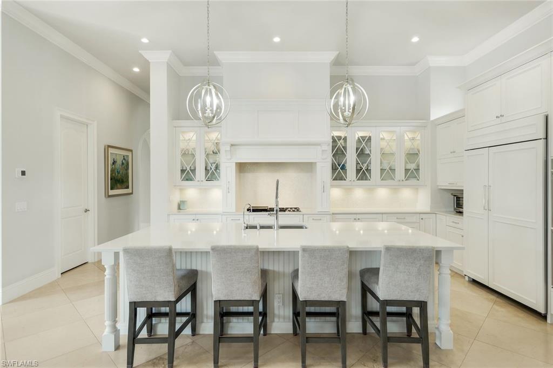
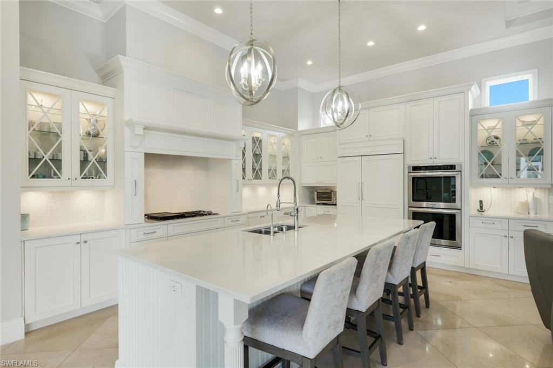
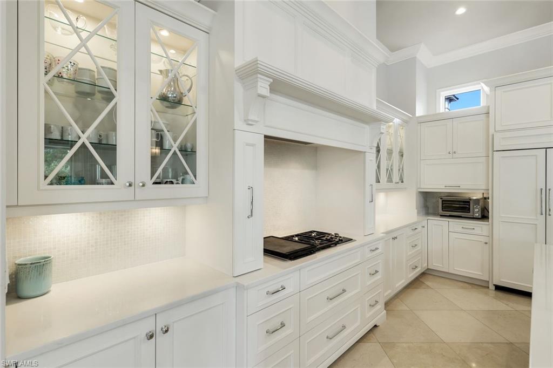
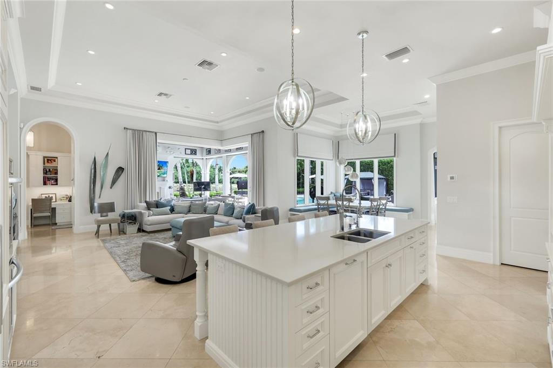
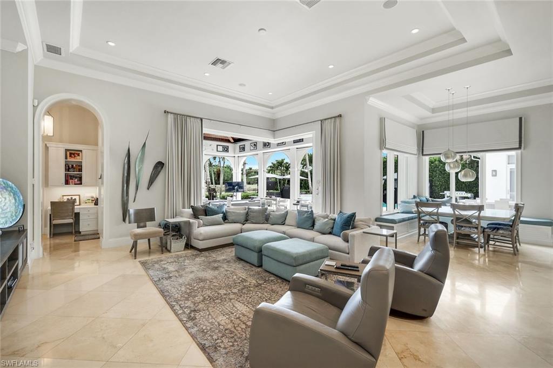
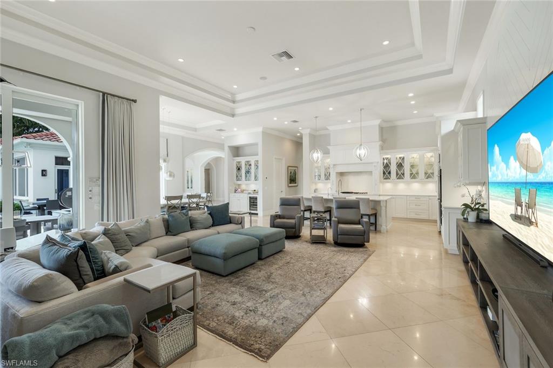
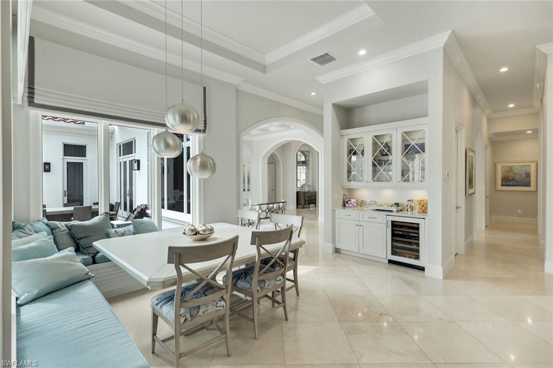
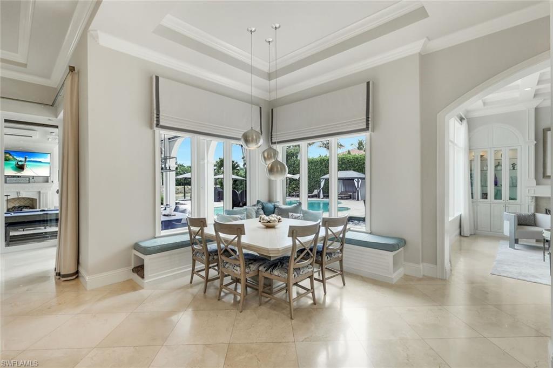
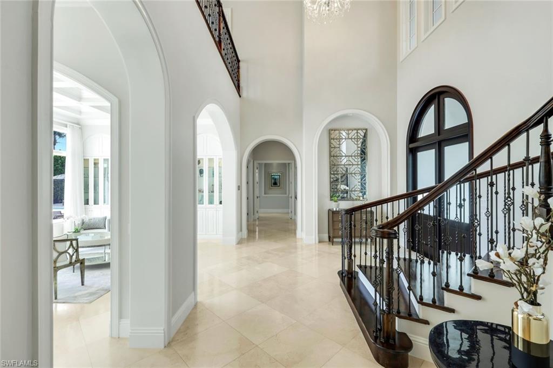
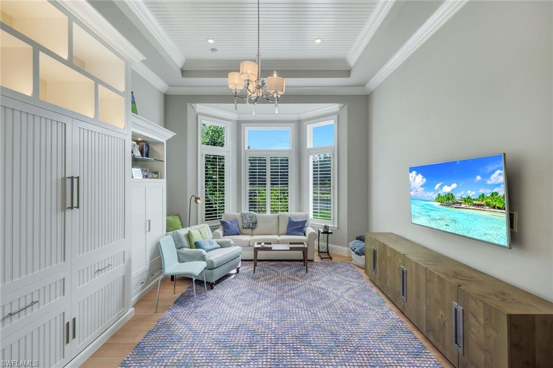
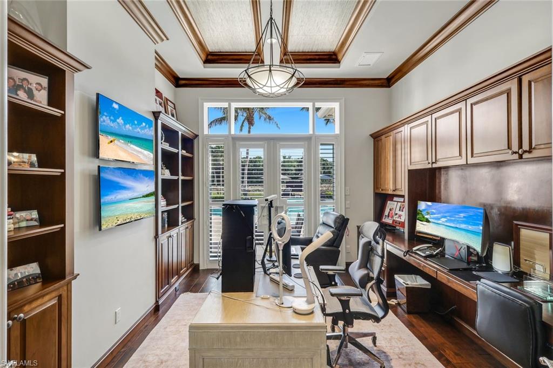
A dramatic entry welcomes you into an expansive floor plan highlighted by soaring ceilings, abundant natural light, and sophisticated living spaces designed for both elegant entertaining and comfortable everyday living. The formal sitting room is anchored by a grand statement fireplace, creating a warm and inviting gathering space. The gourmet chef's kitchen features premium appliances, custom cabinetry, an oversized center island, and opens seamlessly to the spacious family and dining areas. A private den offers the ideal setting for a home office or library.

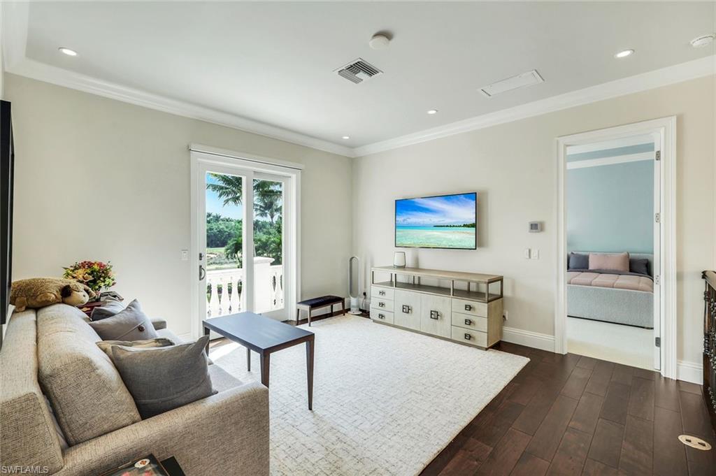
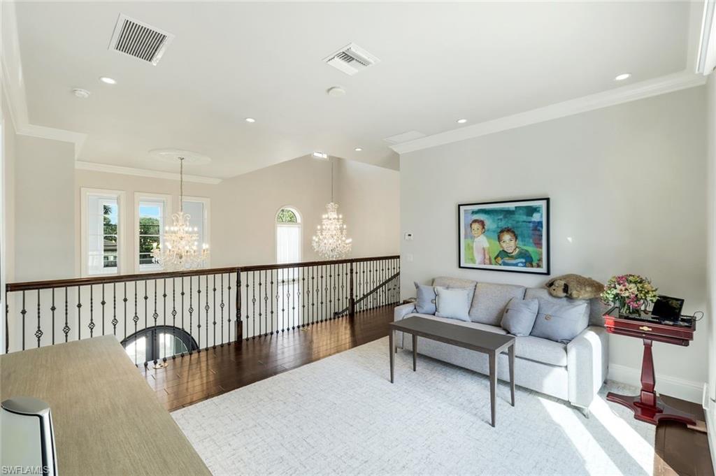
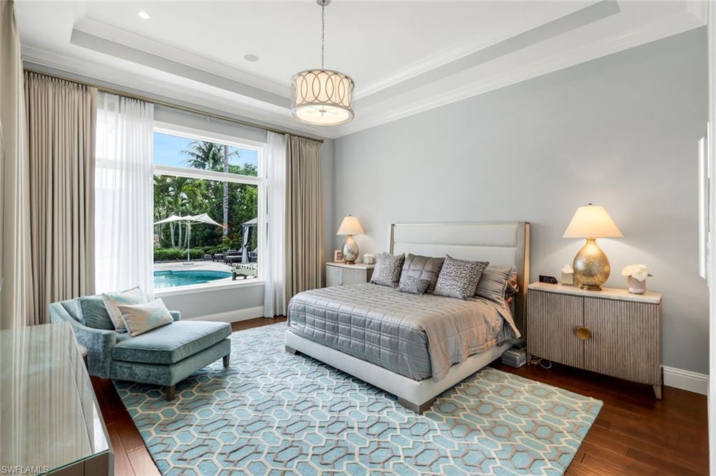
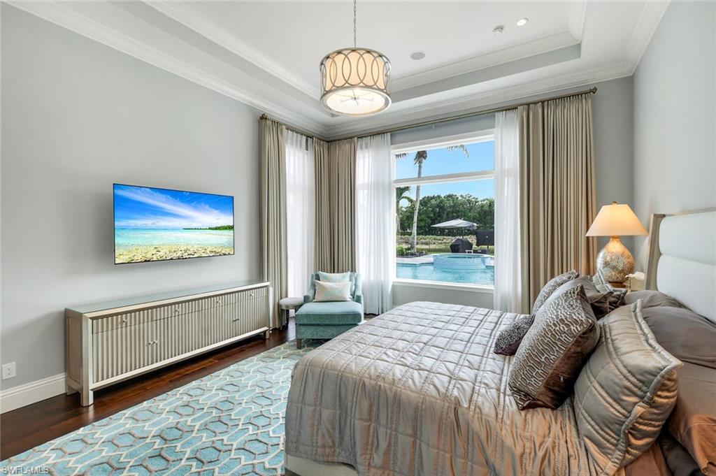
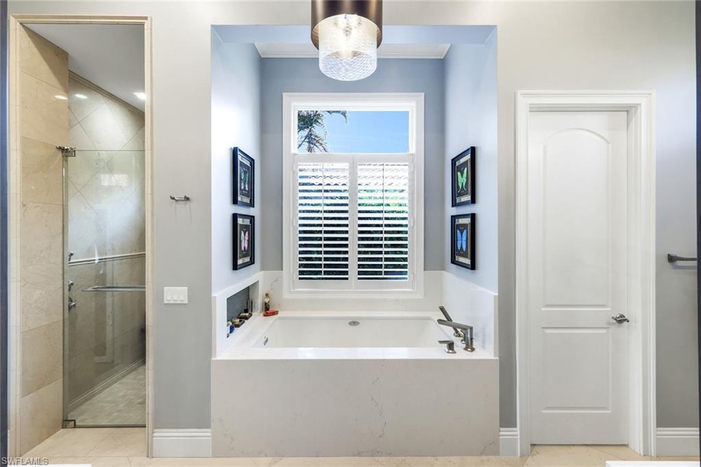
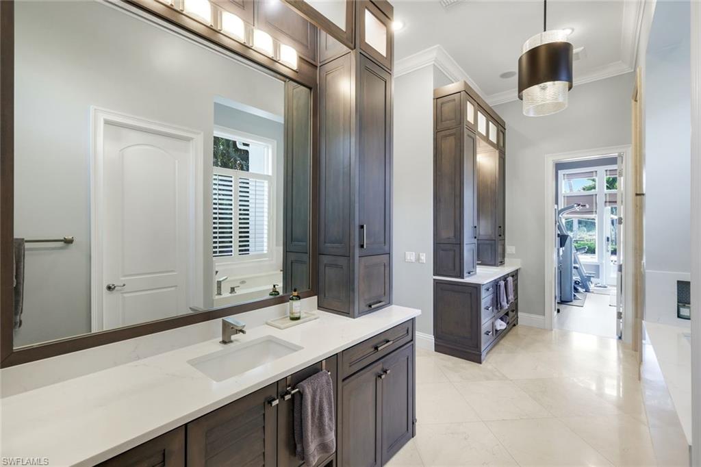
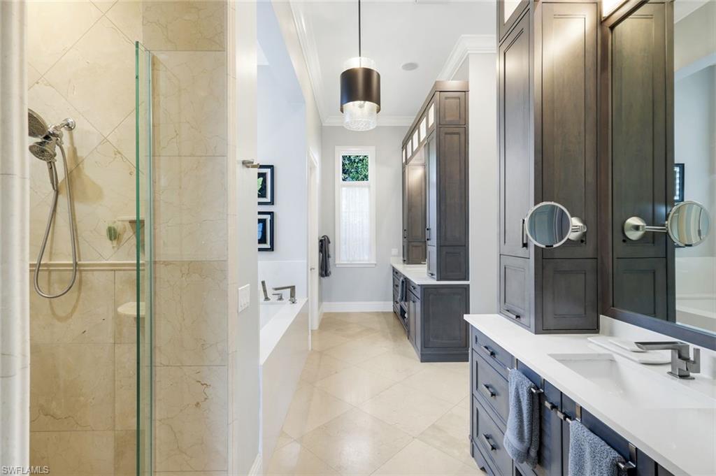
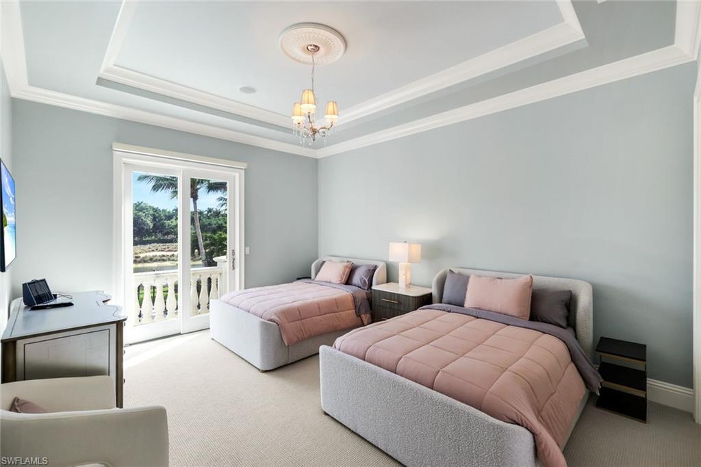
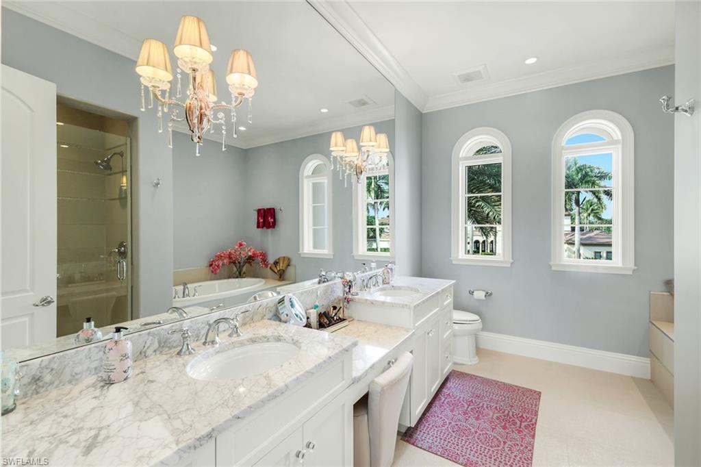
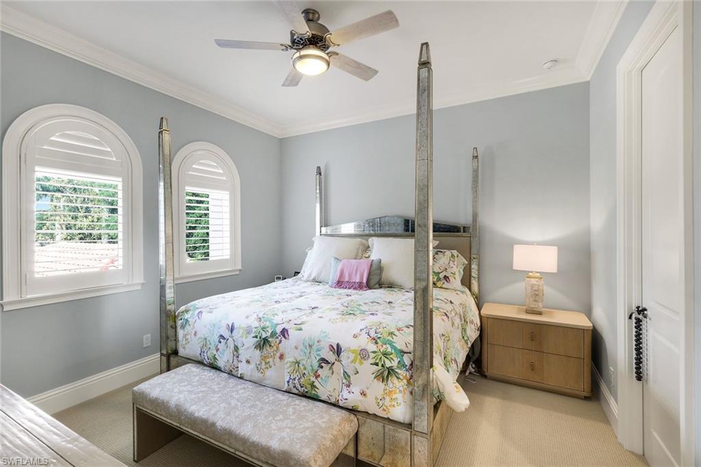
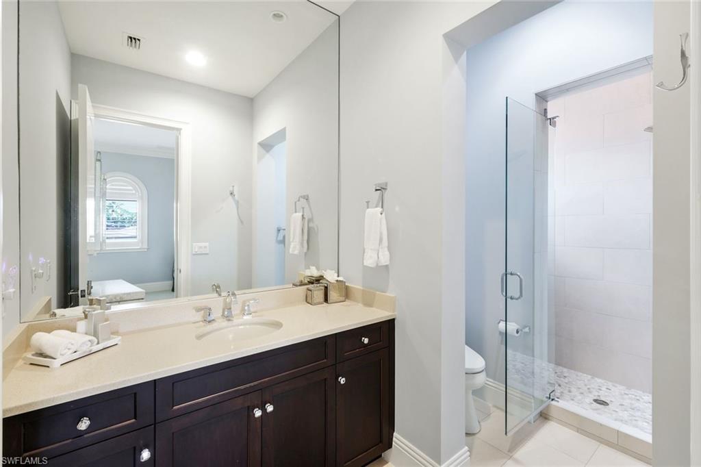
Ascending the grand staircase, you'll find a spacious loft overlooking the main living areas, providing the perfect secondary lounge, media space, or quiet retreat. The luxurious primary suite serves as a private sanctuary with a spa-inspired bath, generous walk-in closets, and tranquil views, while the additional guest suites offer exceptional comfort and privacy for family and visitors.

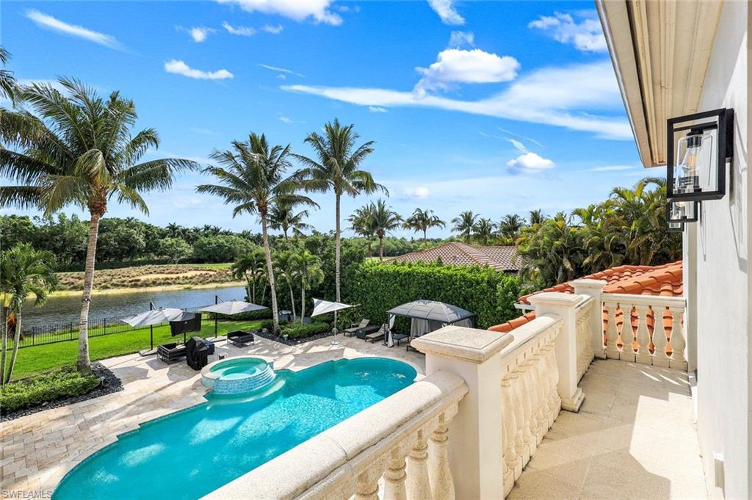
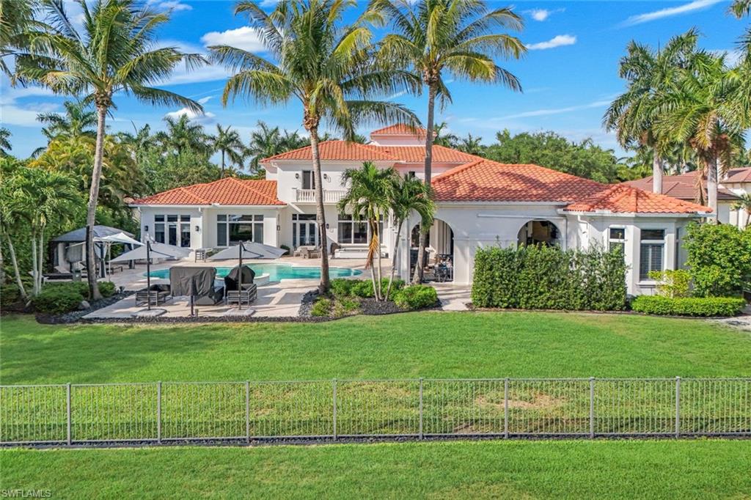
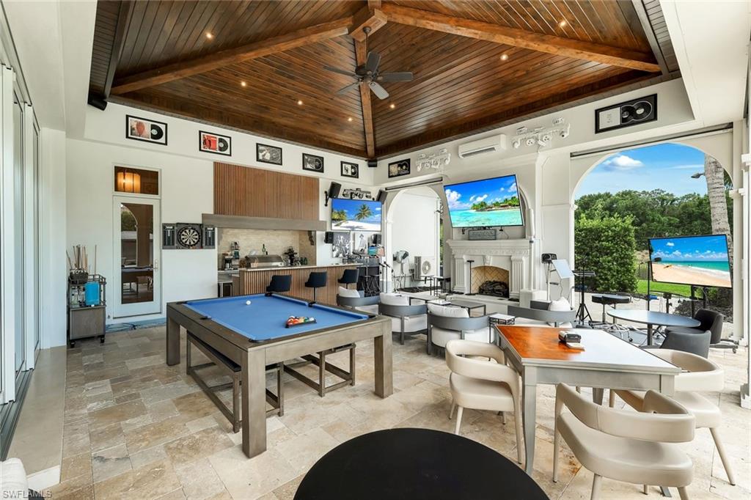
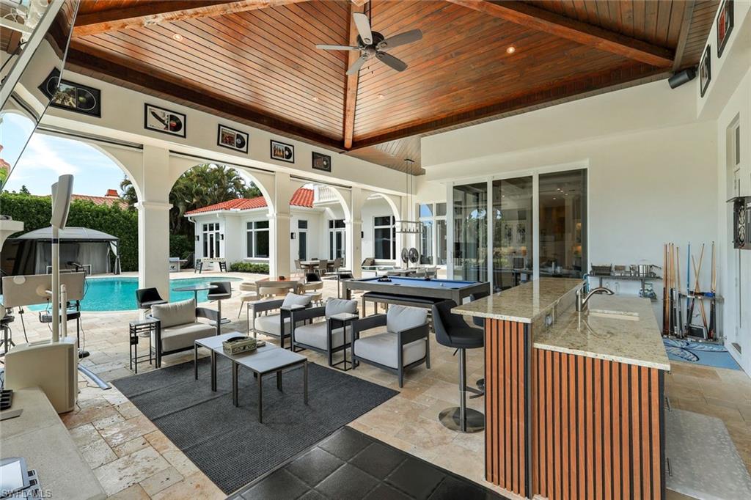
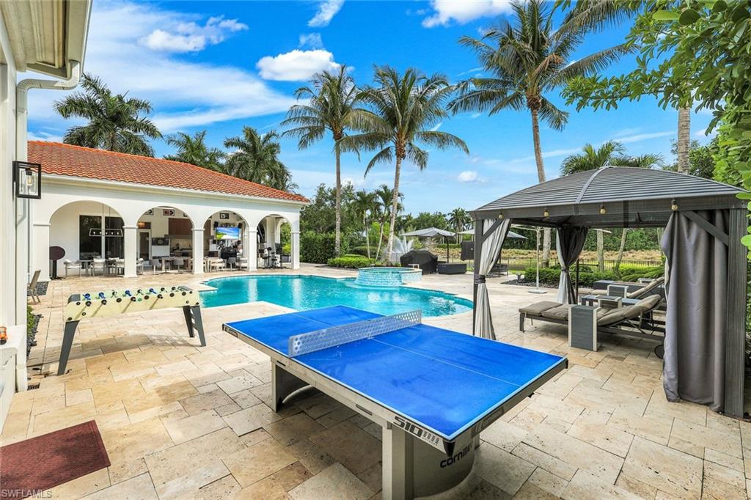
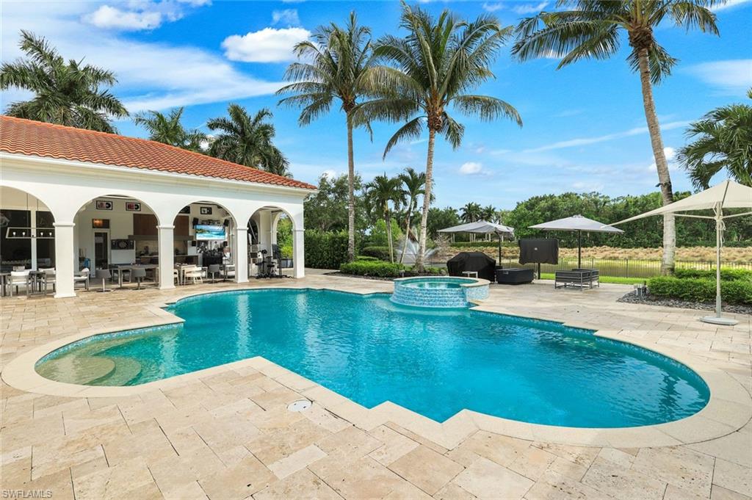
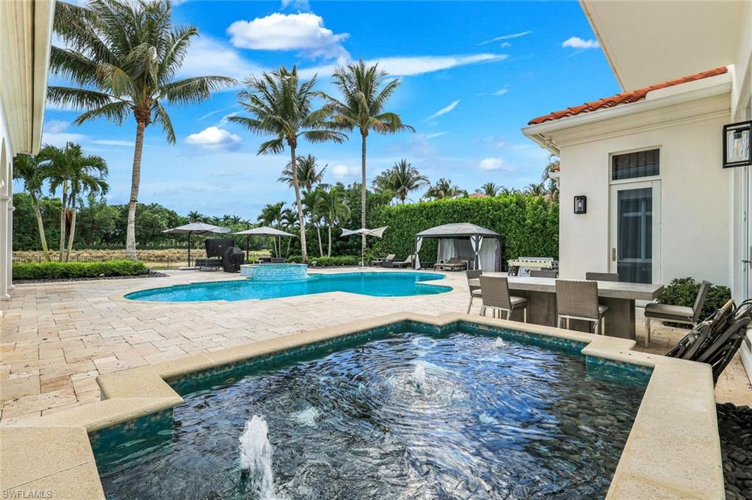
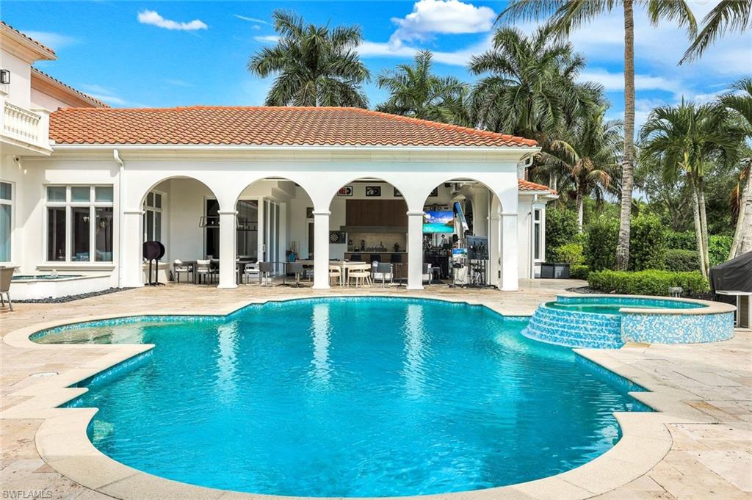
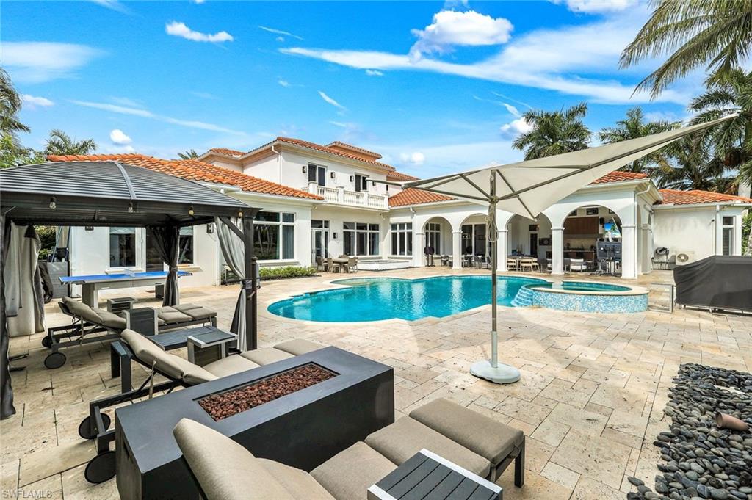
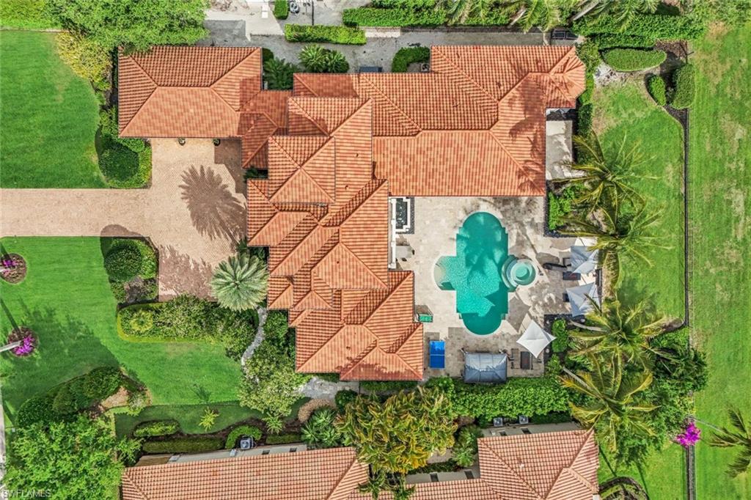
Designed for those who love to entertain, the open-air lanai is truly extraordinary. With breathtaking lake and golf course views as the backdrop, this spectacular outdoor living space features a resort-style pool and spa, an expansive covered lounge, a fully equipped outdoor bar with television, generous space for recreation--including room for a pool table--and a grand outdoor fireplace that creates an inviting atmosphere for year-round entertaining, from casual afternoons to elegant evenings under the stars.

Located within the prestigious Escada neighborhood of Tiburon, residents have the opportunity to enjoy optional membership to two Greg Norman-designed championship golf courses, exceptional dining, tennis, fitness, and the renowned Ritz-Carlton Golf Resort lifestyle. Just minutes from Naples' pristine Gulf beaches, Mercato, Waterside Shops, and Artis--Naples, this extraordinary residence offers an unmatched combination of luxury, privacy, spectacular views, and world-class amenities.

Share Property

Location

2558 Escada CT, NAPLES, FL 34109

Status

For Sale

Property Amenities

Interior
Laundry room Laundry in Residence
Fireplace Outside
Appliances Gas Cooktop, Dishwasher, Disposal, Double Oven, Dryer, Microwave, Refrigerator/Freezer, Self Cleaning Oven, Wall Oven, Washer, Wine Cooler
Flooring Carpet, Tile, Wood
Total Bedrooms: 4
Half Bathrooms: 1
Full Bathrooms: 4
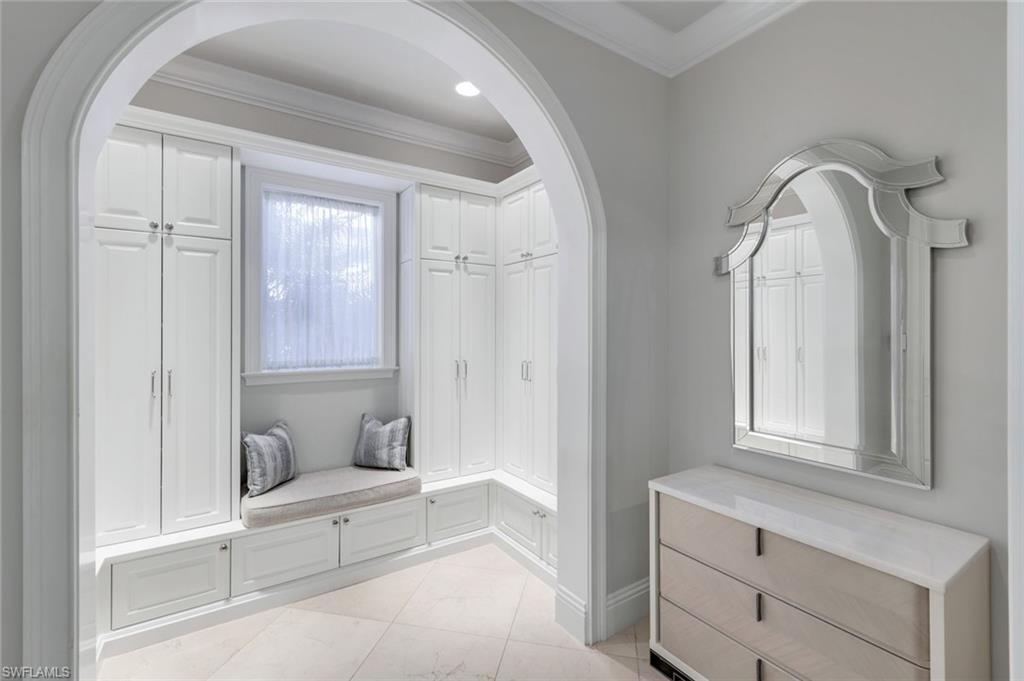
Other Interior Features Built-In Cabinets, Closet Cabinets, Custom Mirrors, Fireplace, Foyer, Pantry, Smoke Detectors, Vaulted Ceiling(s), Volume Ceiling, Walk-In Closet(s), Window Coverings
Area & Lot
Total area 7,811 Sq.Ft.
Lot Area 0.66 Acres
Living area 5,622 Sq.Ft.
MLS® ID 226025810
Year Built 2013
Water Frontage Lake
View Description Golf Course,Lake
Architecture Styles Two Story, Single Family
Type Residential
Status For Sale
Exterior
Stories 2
Pool Community, Below Ground
Air conditioning Ceiling Fan(s), Central Electric
Heat type Central Electric
Water Source Central
Garage Space 3.0
Security Features Smoke Detector(s), Gated Community
Other Exterior Features Balcony, Open Porch/Lanai, Built In Grill, Courtyard, Outdoor Kitchen, Storage
Parking Attached
Lot Features Zero Lot Line
Roof Tile
Finance
Sales Price $6,700,000
HOA Fees $14,216 yearly
Real Estate Tax $28,764 yearly

360 Virtual Tour

Take a tour of this property
image

Schedule a Showing

I would love to show you my beautiful property. Please select your preferred date and time below. I will be in touch shortly to confirm your appointment.

Schedule a Showing

I would love to show you my beautiful property. Please select your preferred date and time below. I will be in touch shortly to confirm your appointment.
Thank you for your interest in 2558 Escada CT, NAPLES, FL 34109. We are reviewing your request and will be in touch shortly!

Mortgage Calculator

Estimate your monthly mortgage payment, including the principal and interest, property taxes, and HOA. Adjust the values to generate a more accurate rate.
All estimates are provided for informational purposes only. Actual amounts may vary.
$0,000 Your Payment 20 15 65
$0,000 Your Payment

Work With Robin

Let me put my strong marketing and negotiation skills & extensive knowledge of the market to work for you to make your transition to your new home as smooth as possible.

Follow Me




