Leave a Message

Thank you for your message. We will be in touch with you shortly.

2225 Hawksridge DR Unit: 7-702
VIEW PHOTOS
Courtesy of Rosemary Langkawel, PA, Premiere Plus Realty Co., 239-404-0005
$579,000

2225 Hawksridge DR Unit: 7-702

3 Beds 2 Baths 1,990 Sq.Ft.

Description

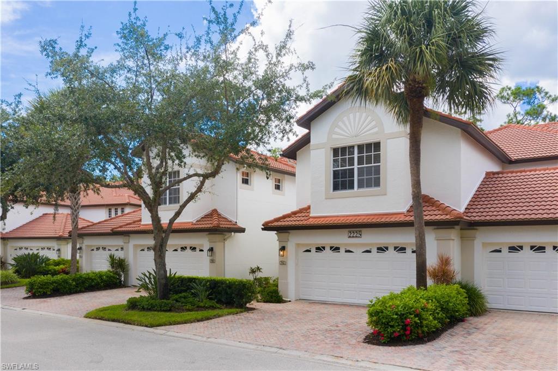
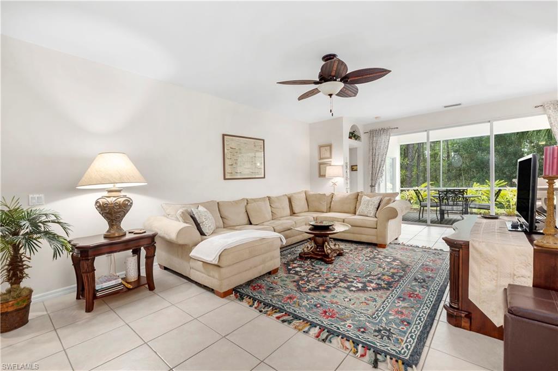
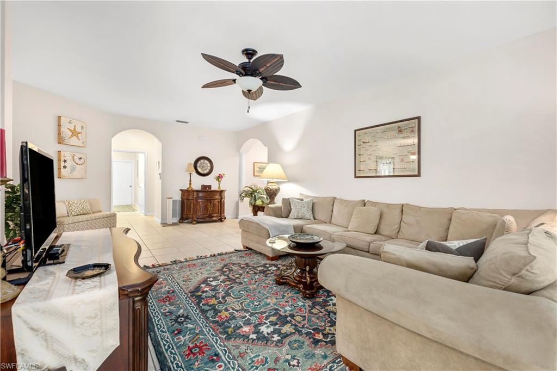
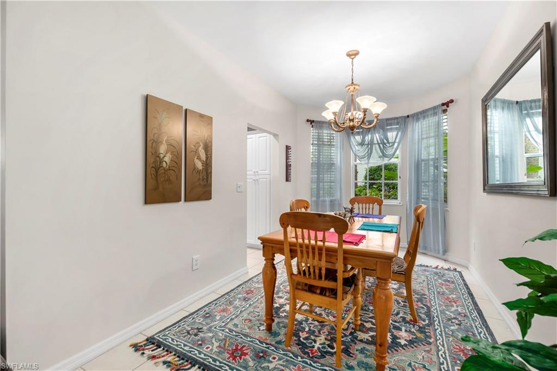
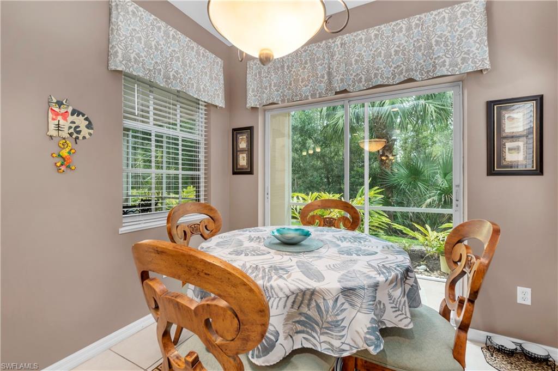
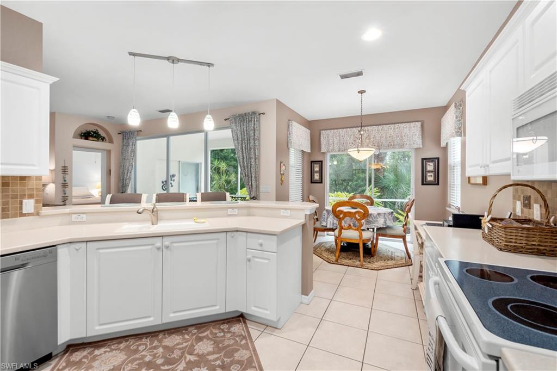
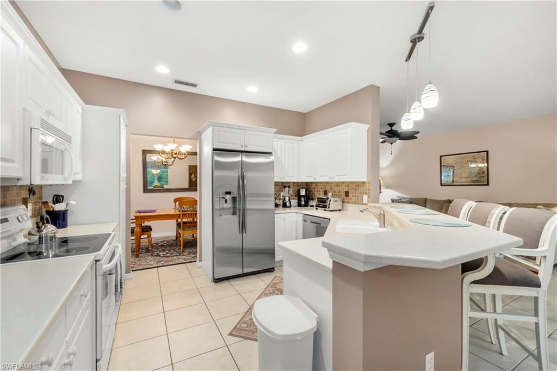
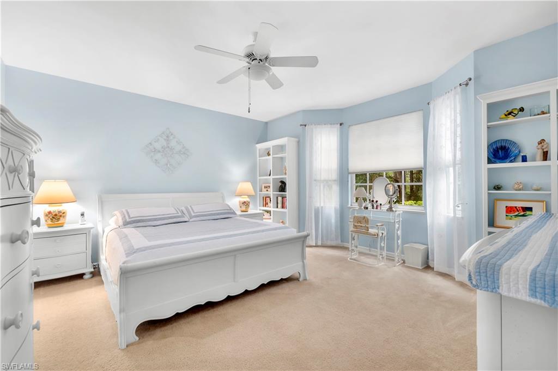
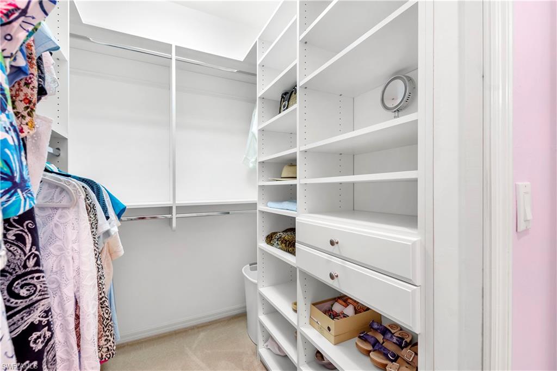
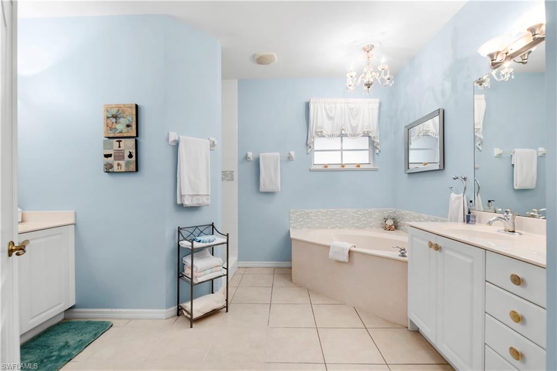
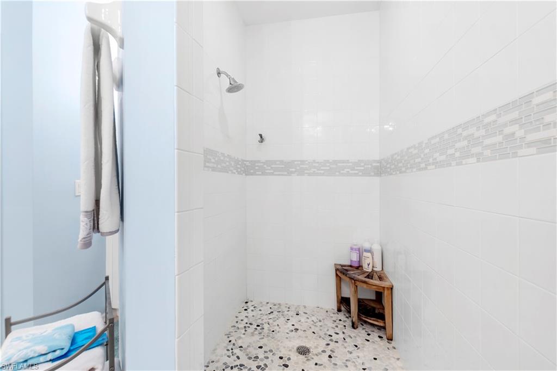
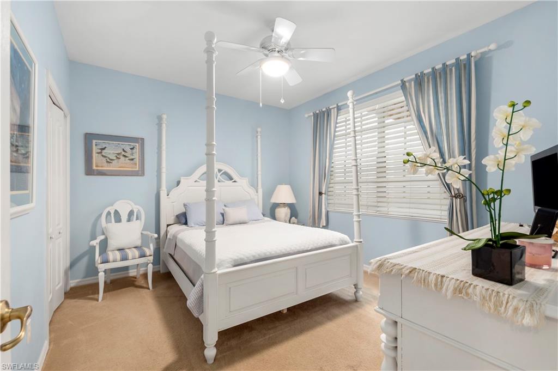
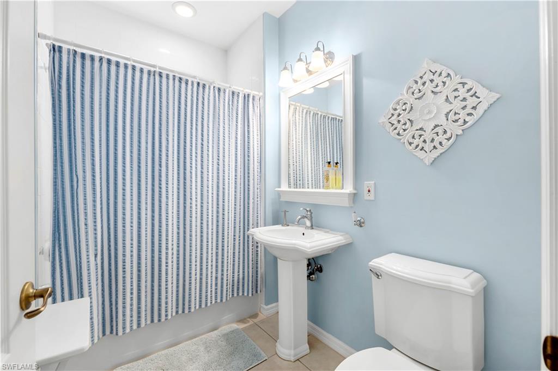
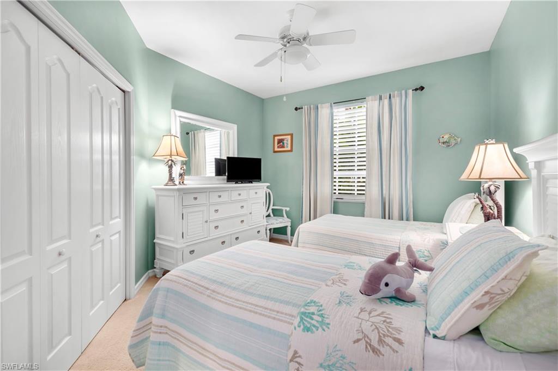
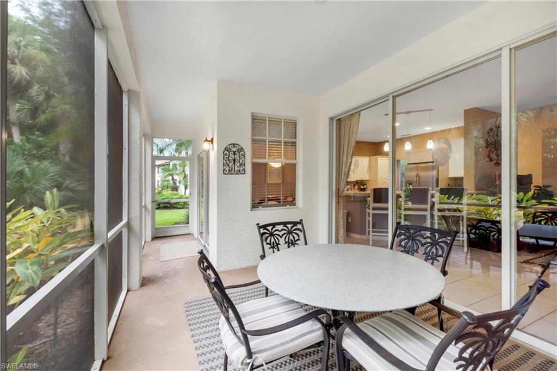
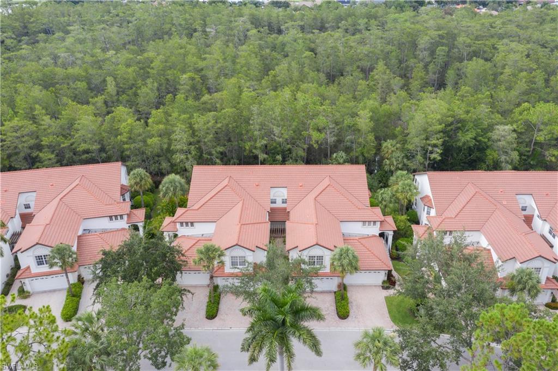
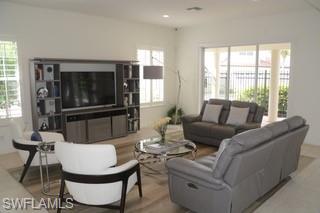
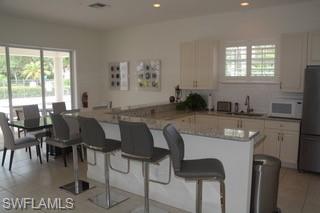
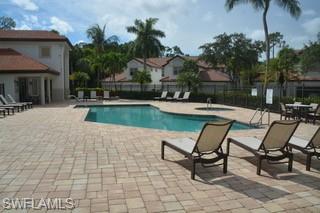
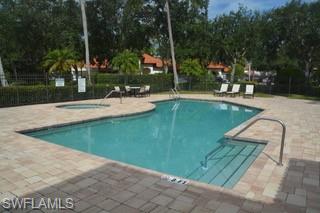
Rarely available first floor luxury carriage home in hidden community in The Colony at HawksRidge. This is a spacious 3 bedroom, 2 bath that features a large great room, formal dinning room, eat in kitchen, a large screened lanai that over looking a lush preserve. There is a large master bedroom with custom closets, updated shower, and split vanity. The guest bedrooms are spacious and there is an attached 2 car garage. The community has a pool and a fitness center and is centrally located close to Mercato, the beach and Downtown Naples. Great opportunity.

Share Property

Location

2225 Hawksridge DR # 702 Unit: 7-702, NAPLES, FL 34105

Status

Sold

Date Sold

September 7, 2022

Property Amenities

Interior
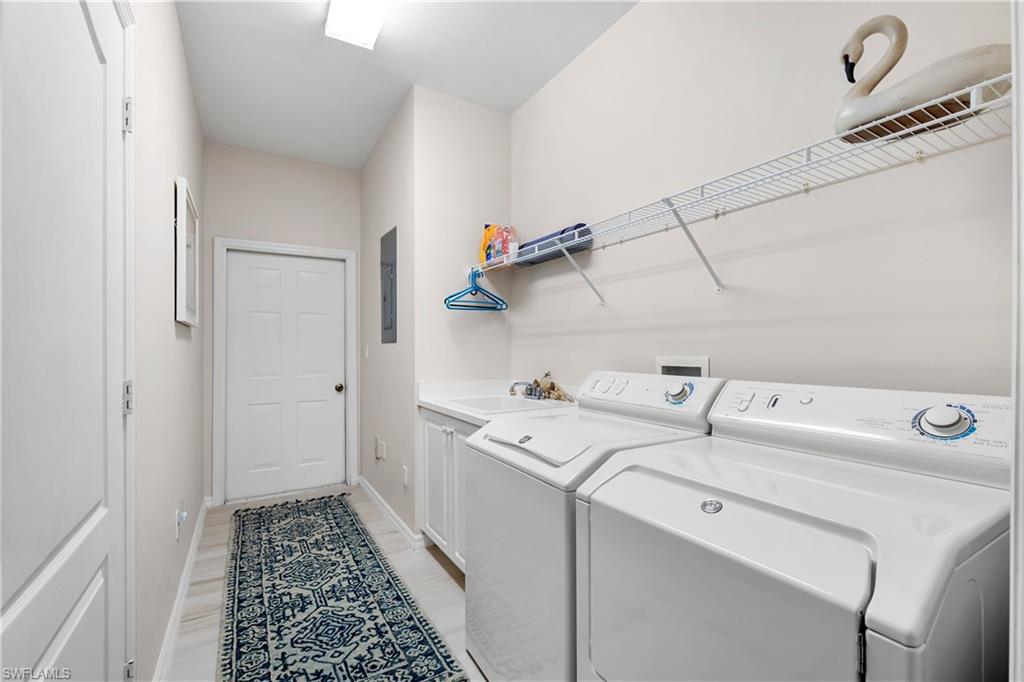
Laundry room Laundry in Residence, Laundry Tub
Appliances Dishwasher, Disposal, Dryer, Microwave, Range, Refrigerator, Refrigerator/Icemaker, Self Cleaning Oven, Washer
Flooring Carpet, Tile
Total Bedrooms: 3
Full Bathrooms: 2
Other Interior Features Coffered Ceiling(s), Foyer, Laundry Tub, Smoke Detectors
Area & Lot
Living area 1,990 Sq.Ft.
MLS® ID 222051933
Year Built 2001
High School NAPLES HIGH SCHOOL
Middle School GULFVIEW MIDDLE SCHOOL
Elementary School POINCIANA ELEMENTARY
Water Frontage None
View Description Landscaped Area
Architecture Styles Low Rise (1-3)
Type Residential
Status Sold
Exterior
Stories 2
Pool Community
Air conditioning Ceiling Fan(s), Central Electric
Heat type Central Electric
Water Source Central
Garage Space 2.0
Security Features Gated Community, Smoke Detector(s)
Other Exterior Features Screened Lanai/Porch
Parking Attached
Lot Features Zero Lot Line
Roof Tile
Finance
Sales Price $579,000
HOA Fees $5,100
Real Estate Tax $3,344 yearly

360 Virtual Tour

Take a tour of this property

Work With Robin

Let me put my strong marketing and negotiation skills & extensive knowledge of the market to work for you to make your transition to your new home as smooth as possible.

Follow Me




