Leave a Message

Thank you for your message. We will be in touch with you shortly.

19589 Panther Island BLVD
VIEW PHOTOS
Courtesy of Premiere Plus Realty Company
$1,360,000

19589 Panther Island BLVD

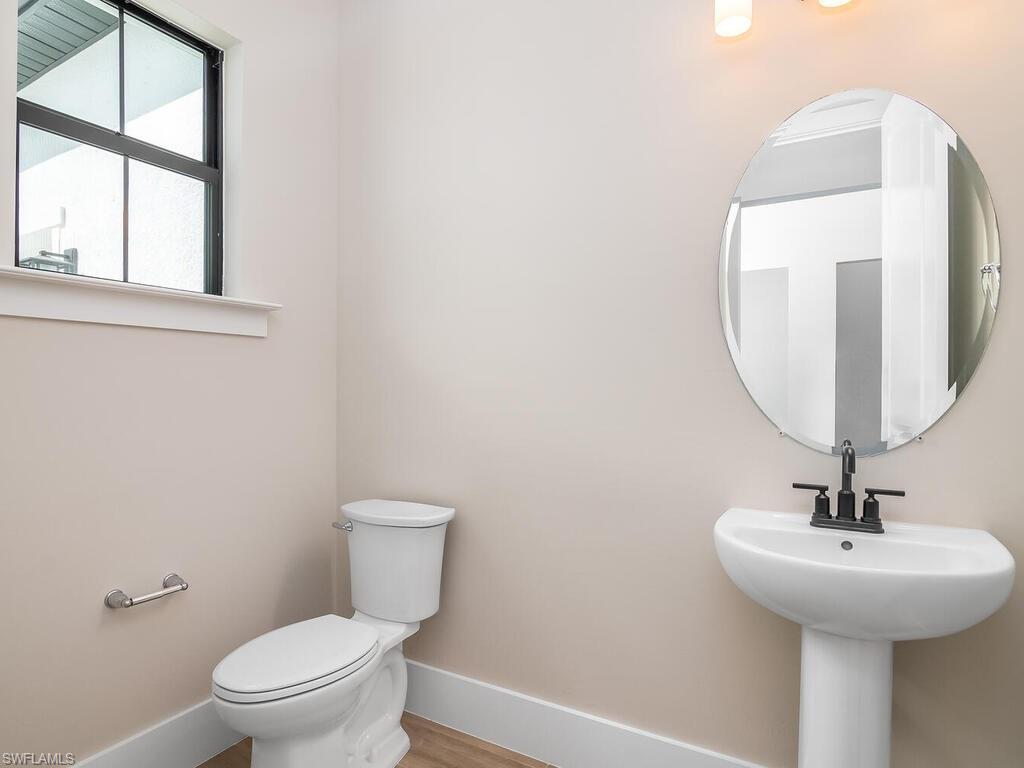
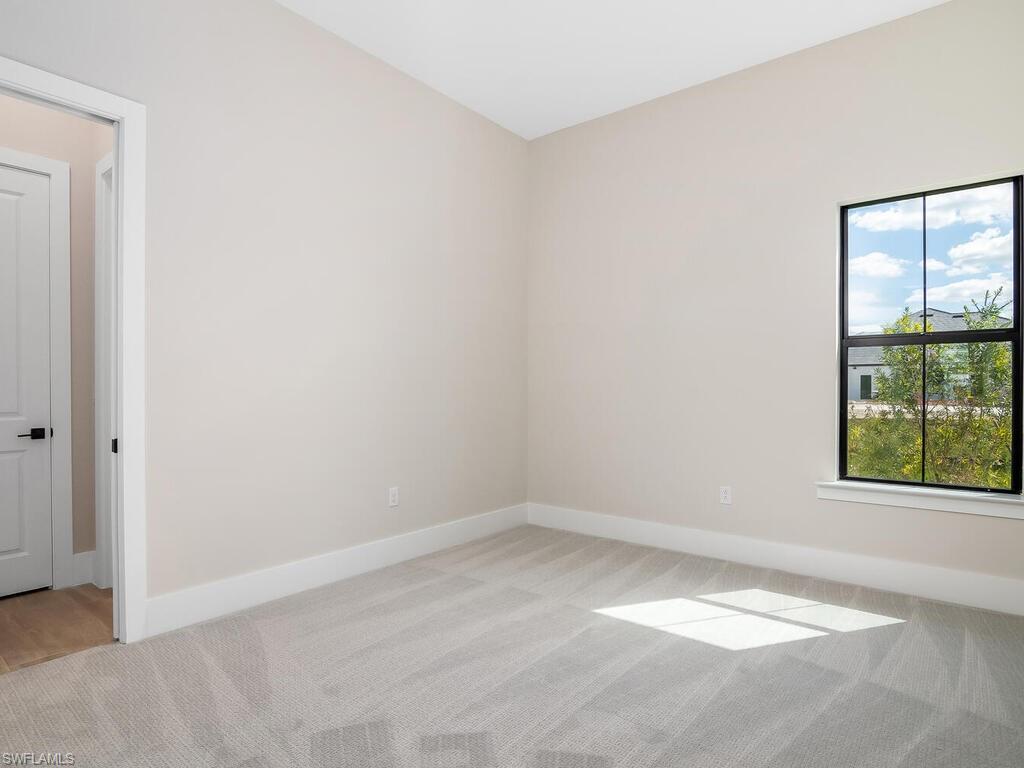
3 Beds 4 Baths 2,658 Sq.Ft. 0.91 Acres

Description

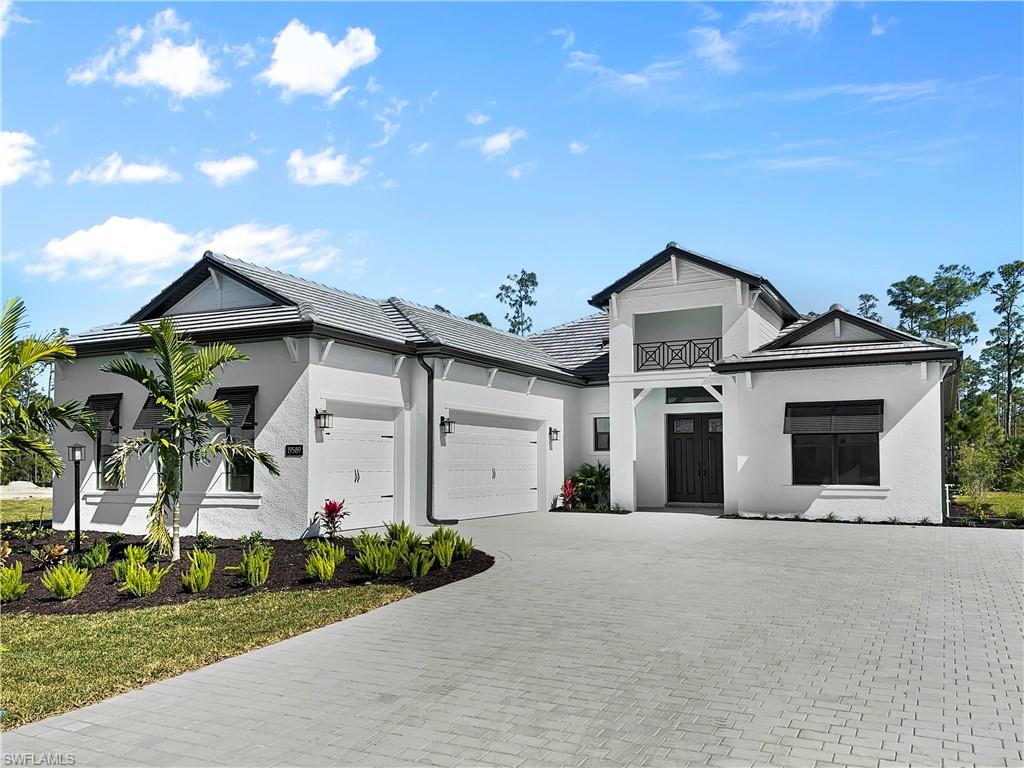
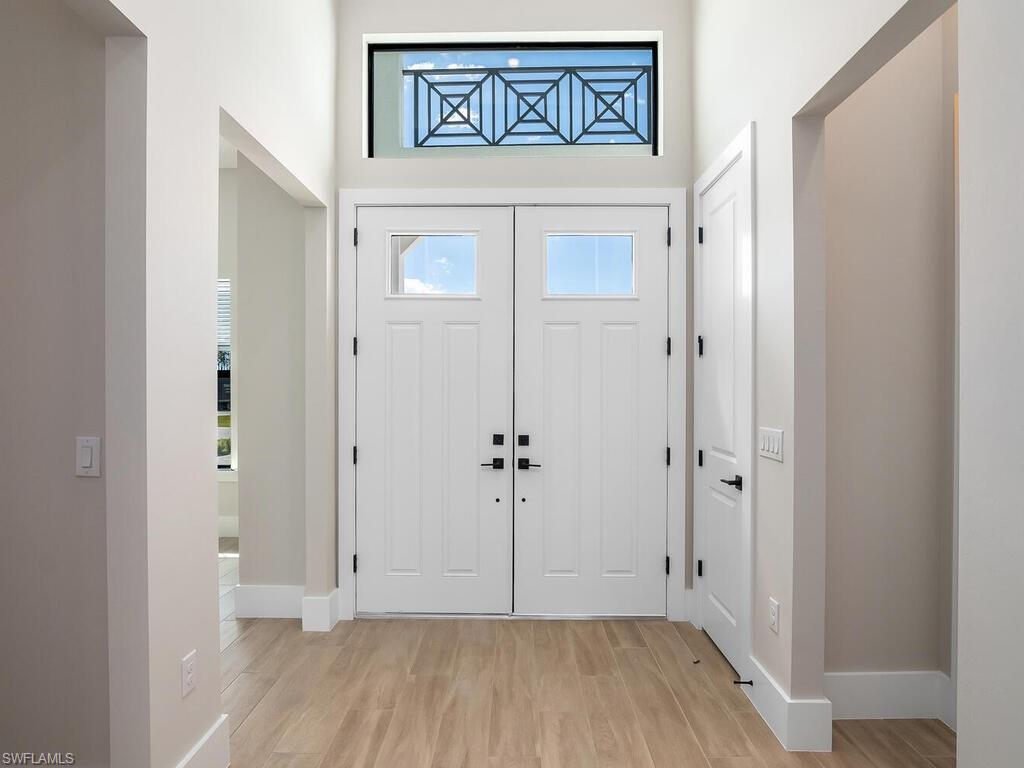
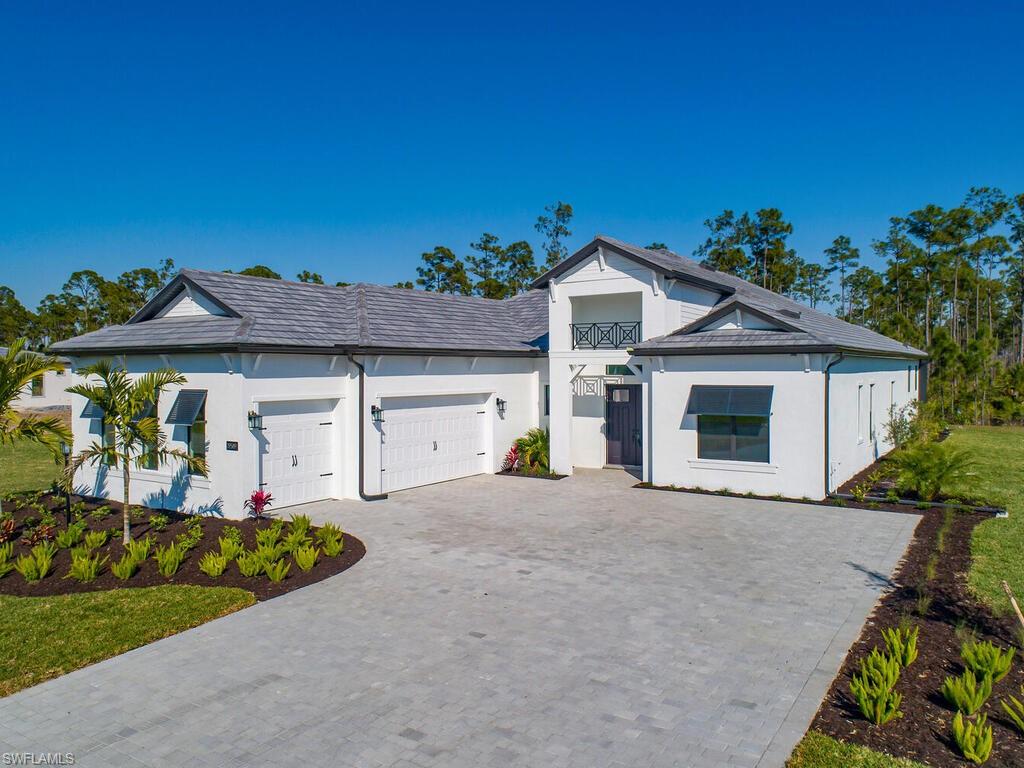
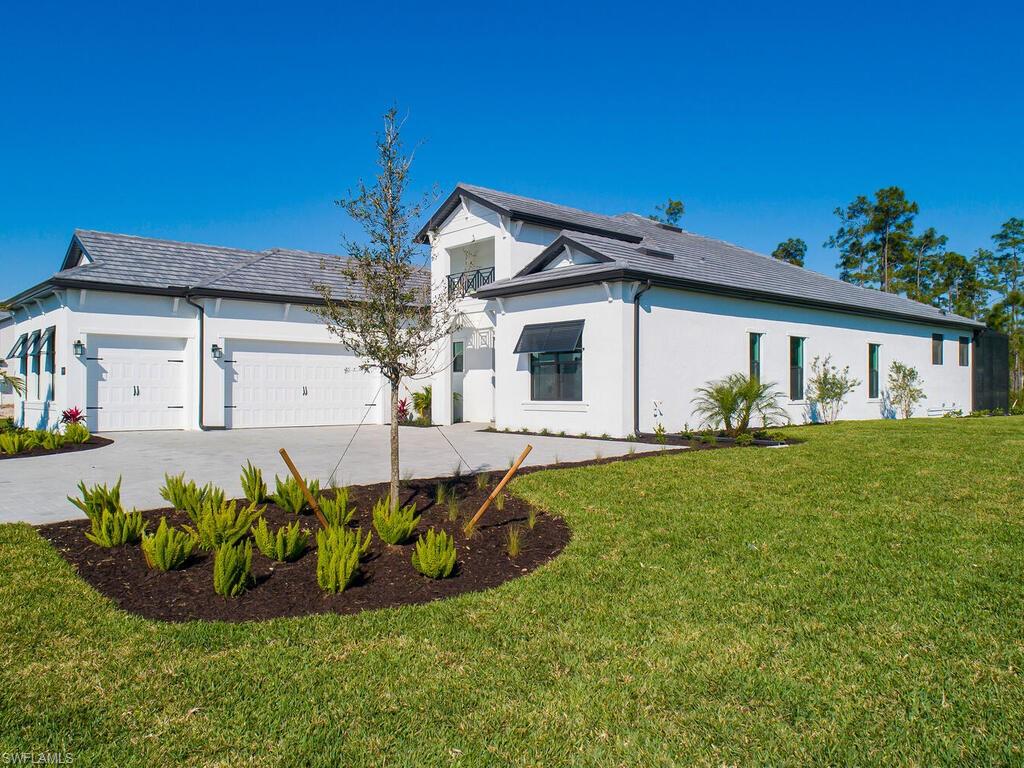
BRAND NEW CONSTRUCTION ~ LOW HOA fees ~ NO CDD ~ Nearly 1 ACRE ~ THIS IS THE HOME YOU'VE BEEN WAITING FOR!
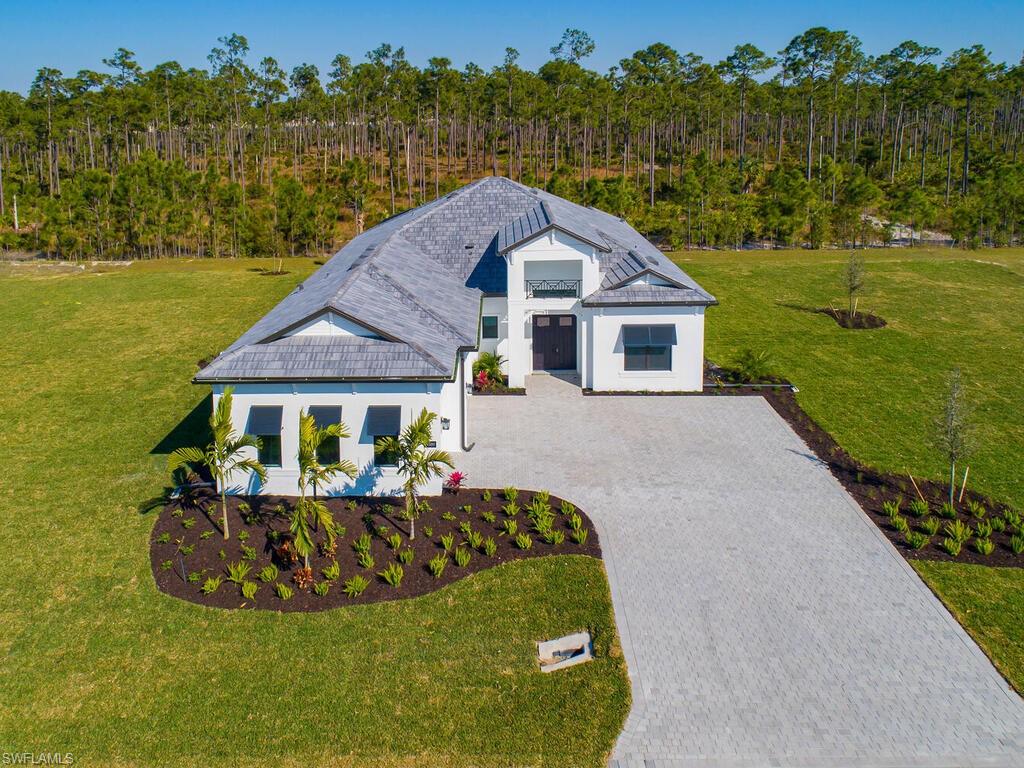
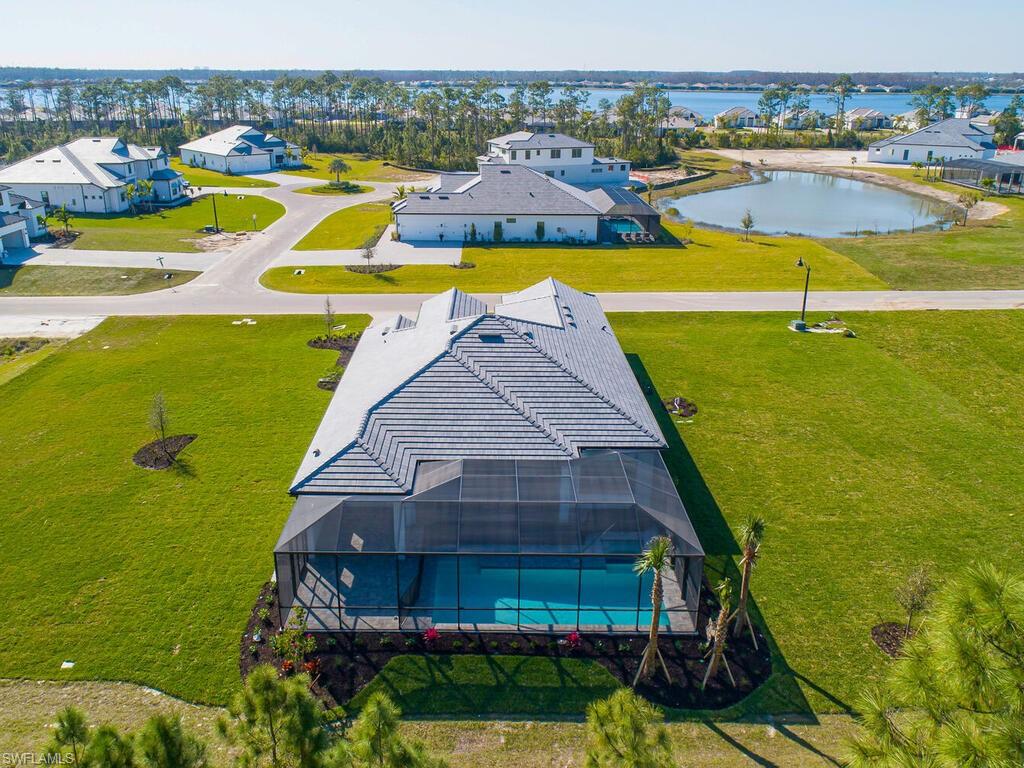
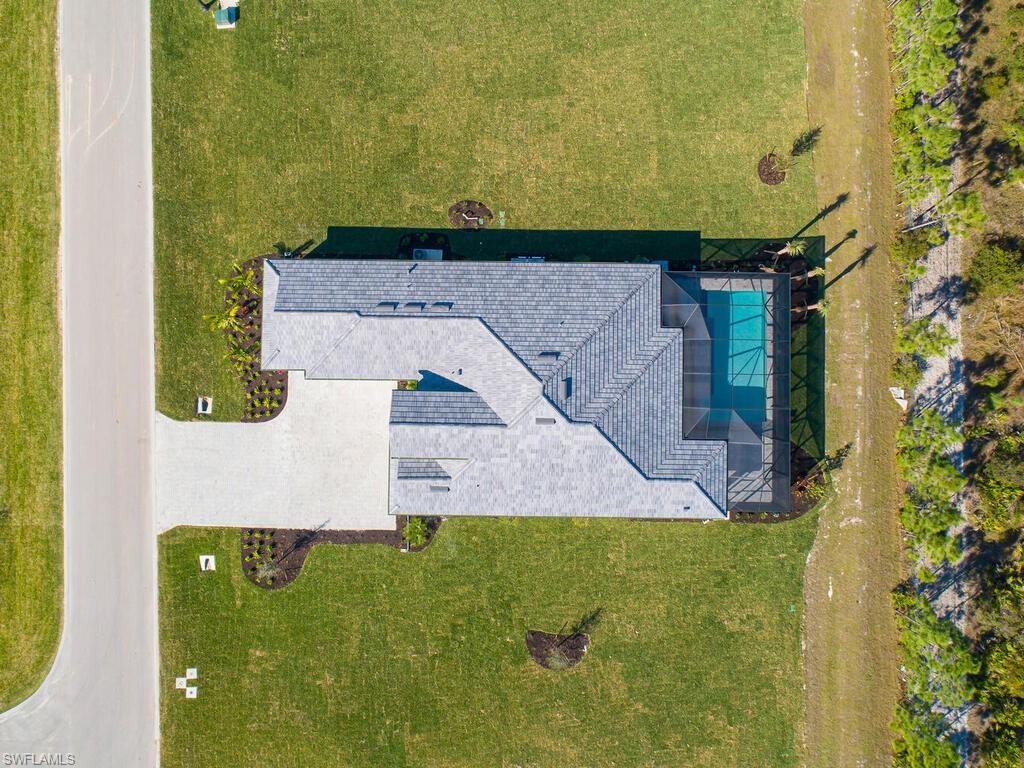
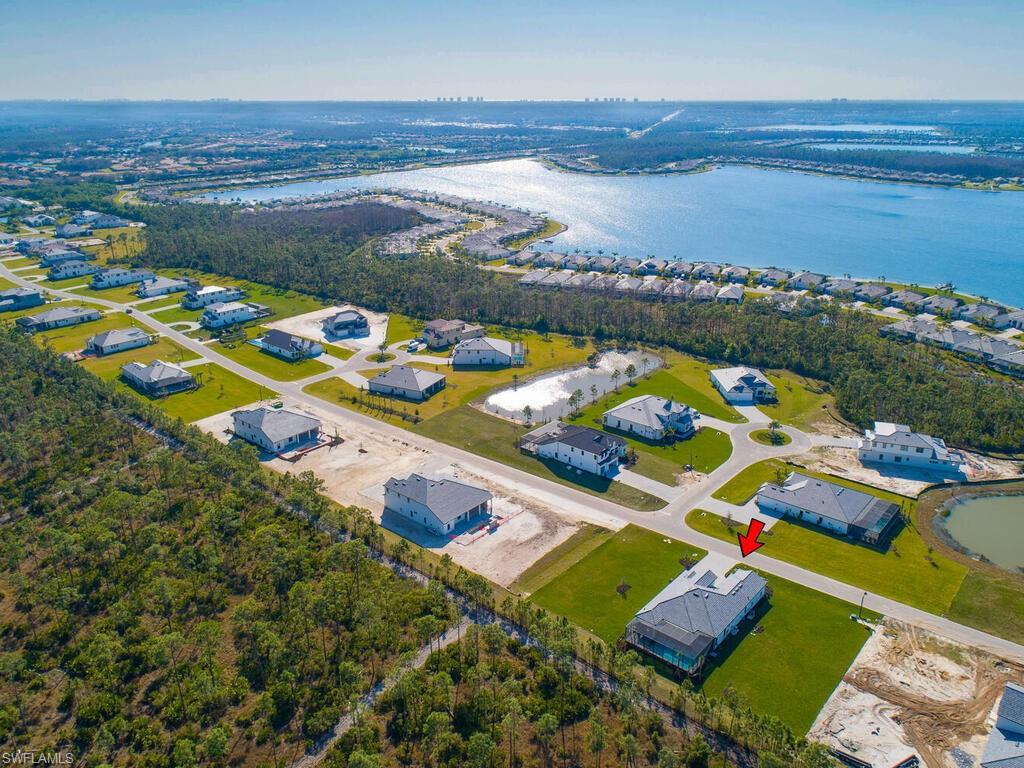
Welcome to this GORGEOUS newly completed home nestled on a spacious .91 acre lot in Corkscrew Estates!
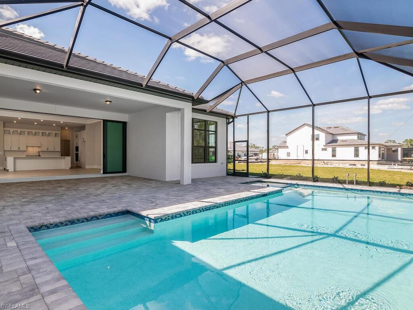
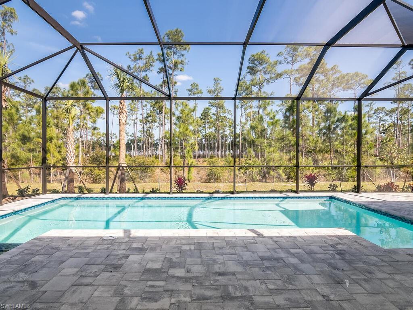
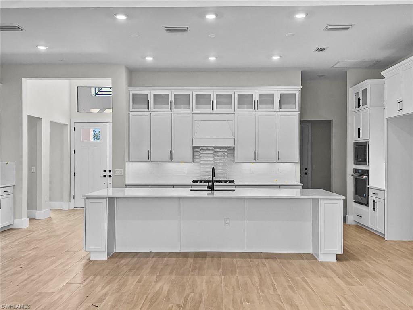
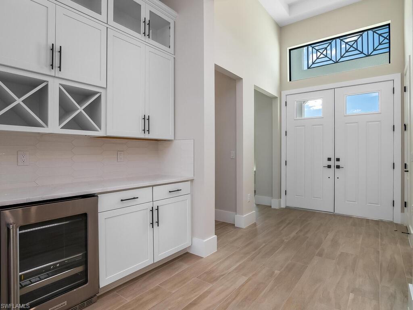
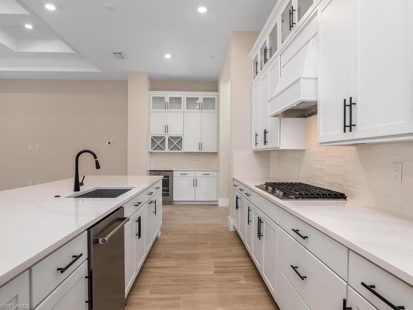
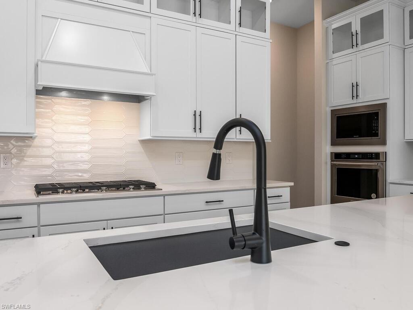
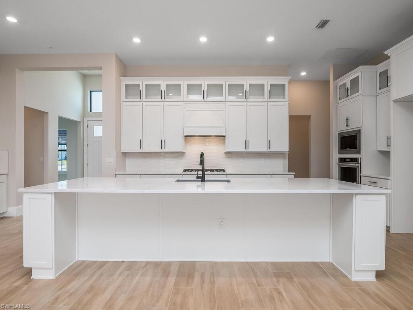
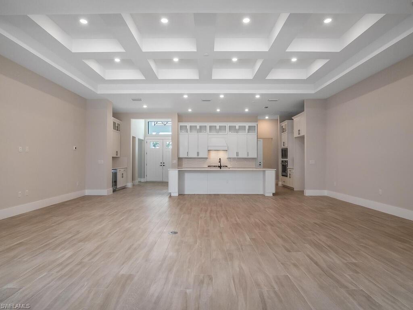
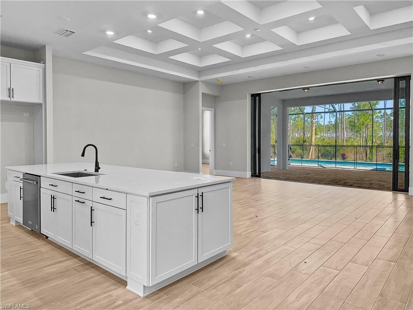
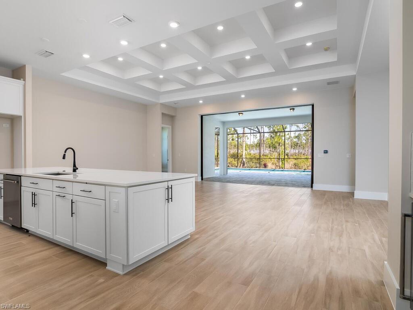
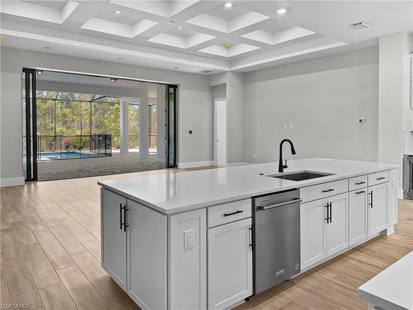
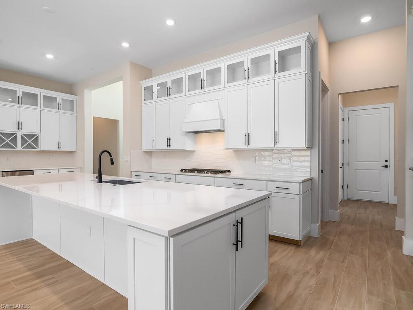
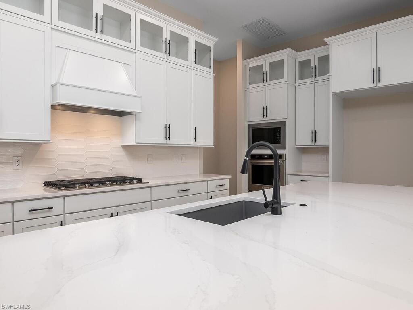
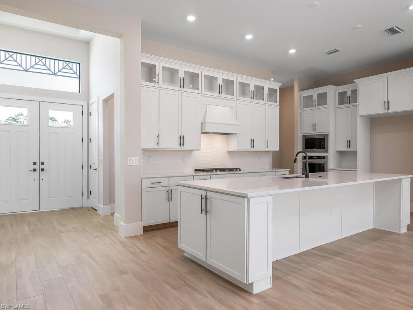
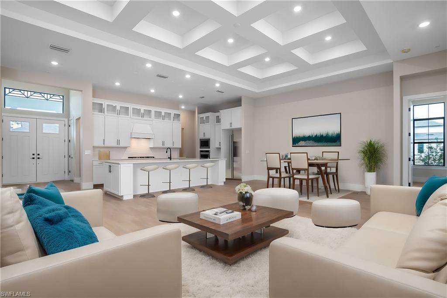
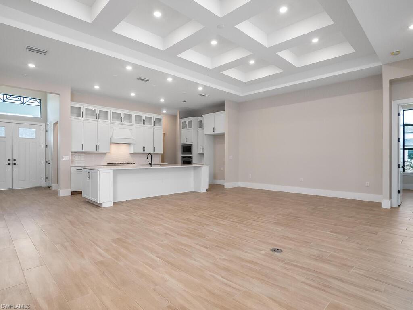
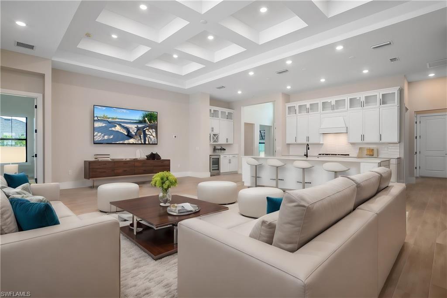
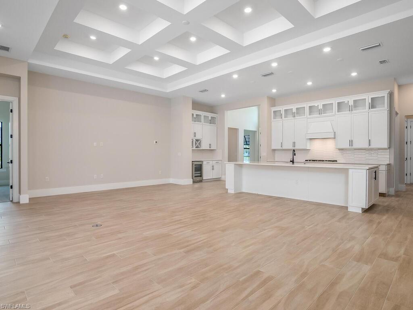
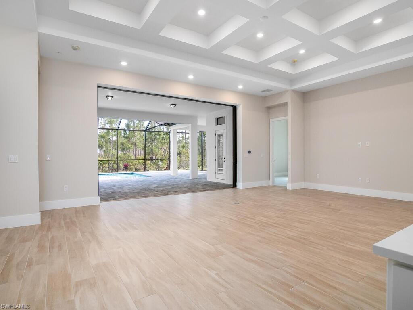
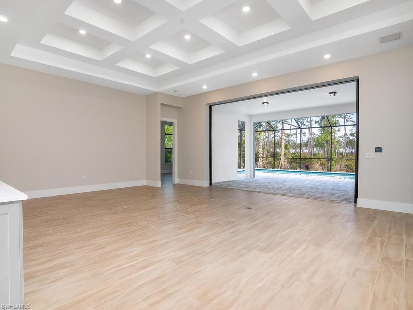
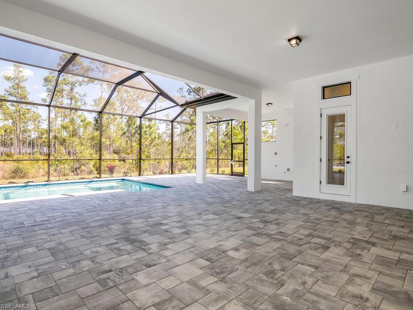
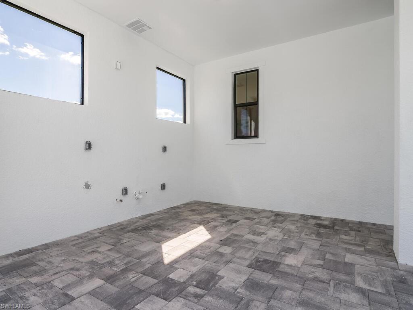
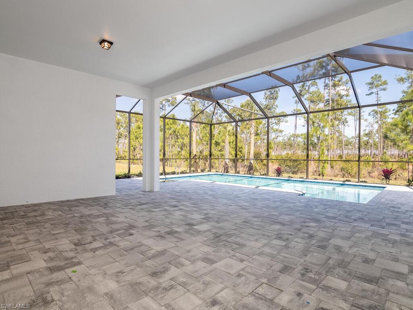
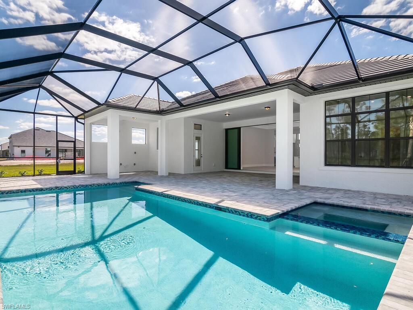
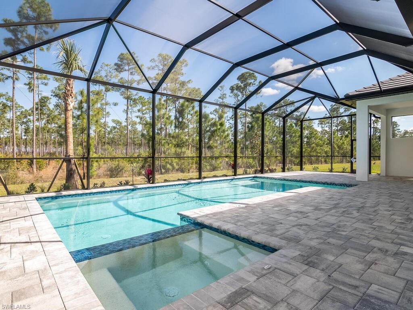
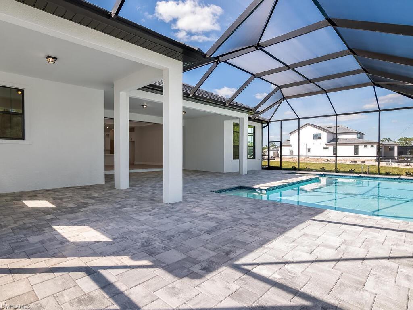
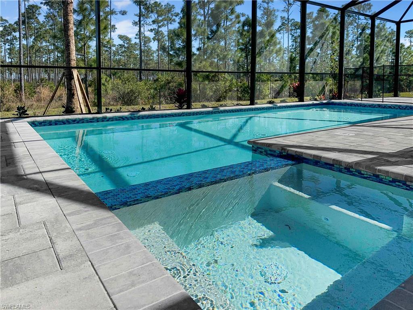
You'll LOVE this home which features a huge open living space that combines a spacious kitchen, dining, and great room and blends perfectly with the outdoor area. The great room includes lots of natural light, soaring coffered ceilings, and impact-resistant pocketing sliders leading to the extended outdoor covered lanai. Your outdoor oasis features a custom pool and spa, plumbing for your future outdoor kitchen, and plenty of room for entertaining guests or unwinding with family. The kitchen in this home is simply fabulous--showcasing upgraded cabinetry adorned with upper cabinets for ample storage. The kitchen also features upgraded Calcutta gold quartz counters, a tiled backsplash, under-cabinet lighting, and a dedicated beverage service area making this space ideal for serving guests or crafting your favorite drinks.
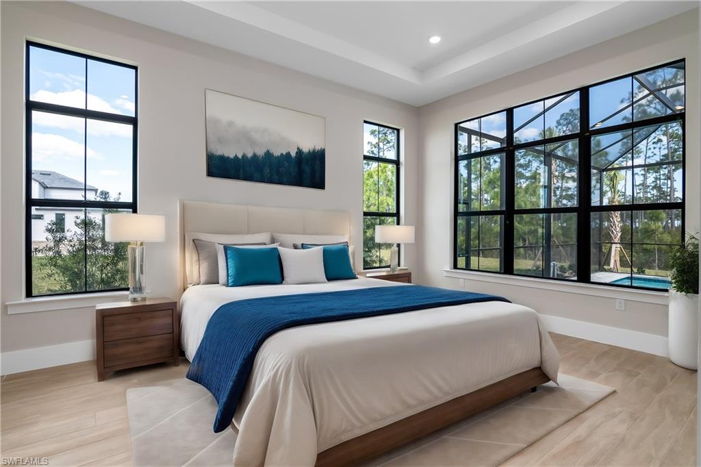
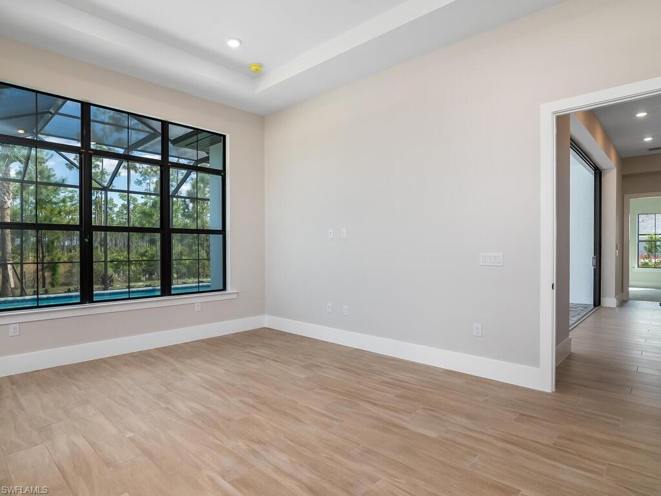
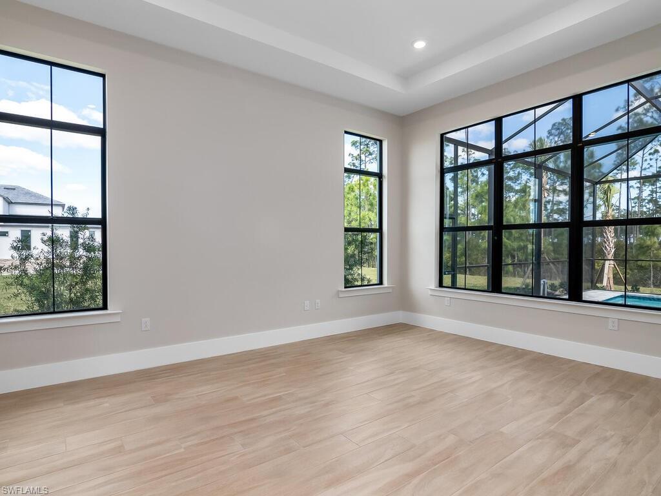
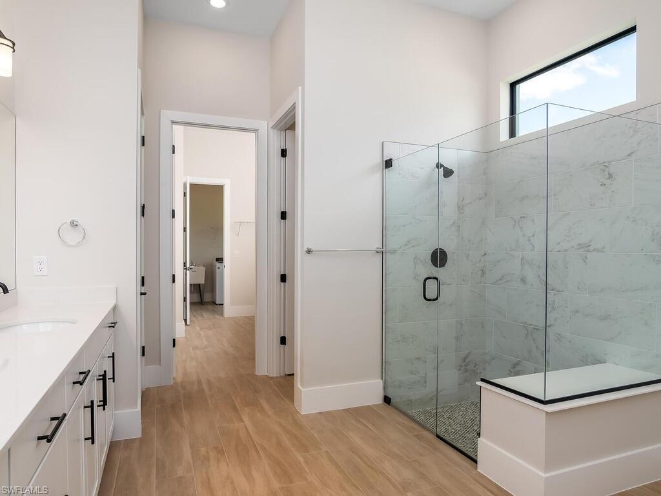
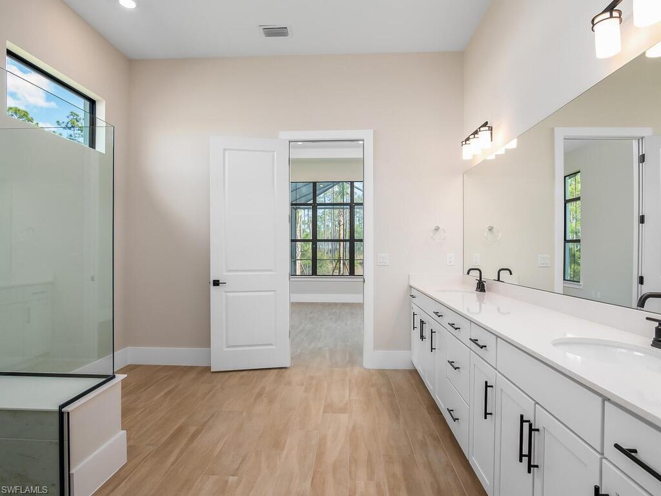
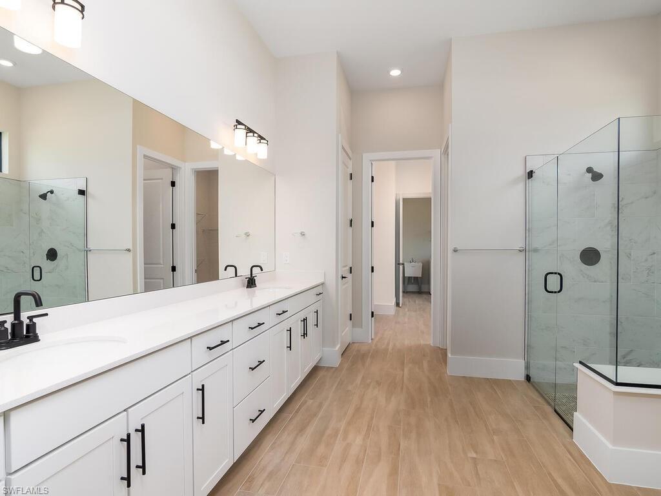
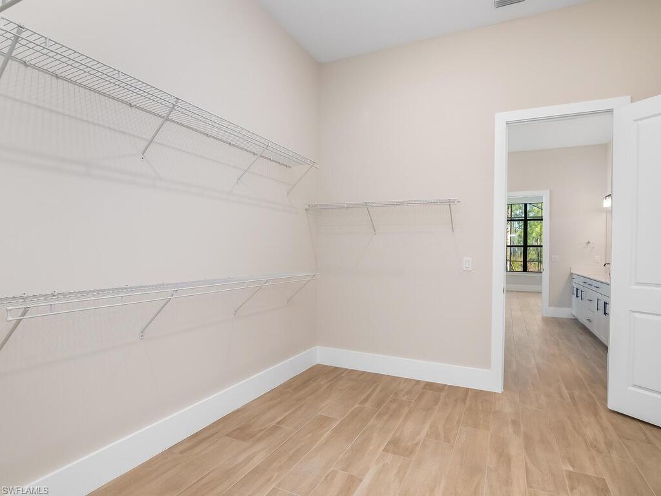
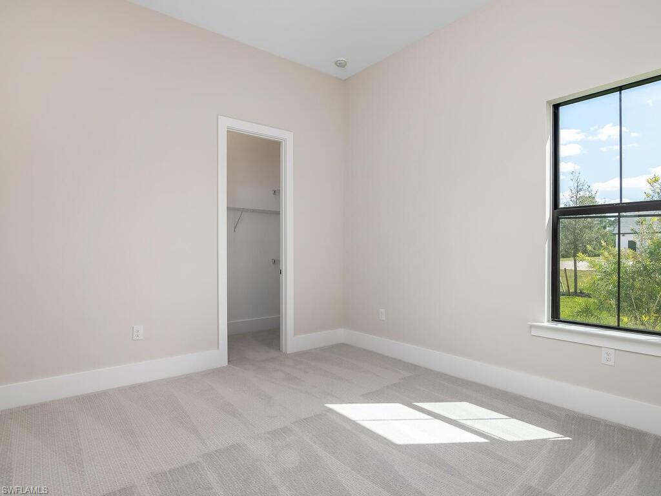
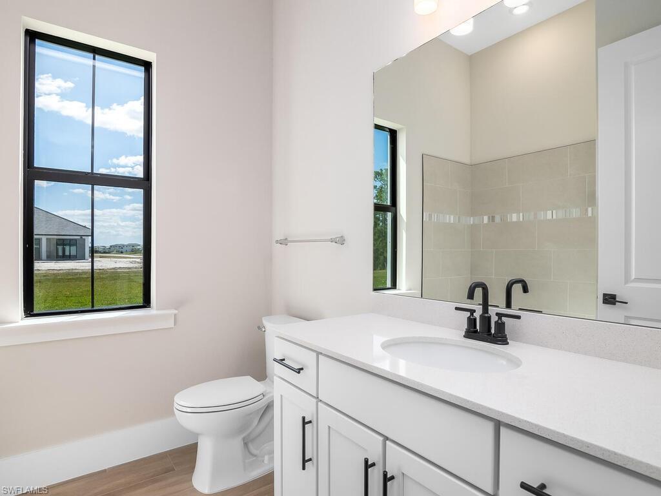
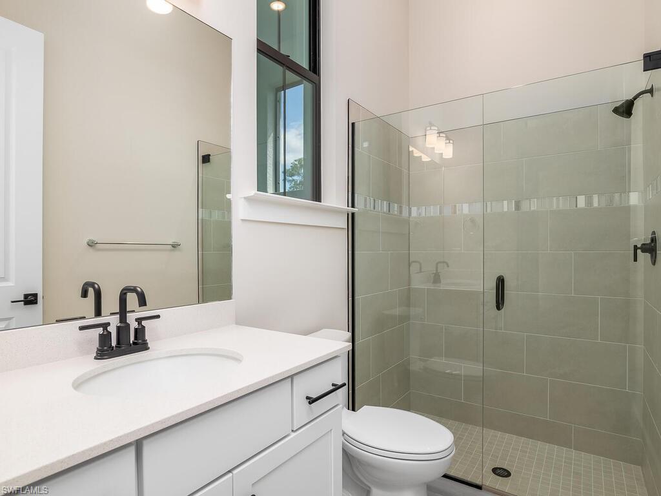
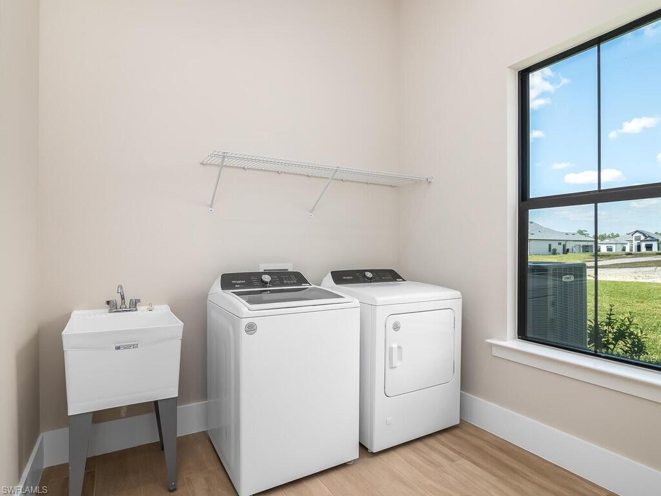
The owner suite is quite spacious and provides lots of natural light with gorgeous oversized windows, a large bath with dual sinks, a linen closet, a huge walk-in closet, and an additional door leading directly to the laundry room for added convenience!
Embrace luxury underfoot with upgraded tile flooring, complementing the solid wood doors and upgraded hardware and finishes found throughout the home. The garage is not overlooked, featuring epoxy flooring and stucco walls for a polished finish. You'll also love the comfort of a tankless hot water heater and a whole-house Kinetico water system!
All of this, plus an excellent location--just moments from shopping, dining, entertainment, and RSW International airport, and a short drive to our beautiful beaches, downtown Bonita Springs, Naples, and Fort Myers!

Share Property

Location

19589 Panther Island BLVD, ESTERO, FL 33928

Status

Sold

Date Sold

April 26, 2024

Property Amenities

Interior
Laundry room Laundry in Residence, Laundry Tub
Appliances Gas Cooktop, Dishwasher, Disposal, Dryer, Microwave, Range, Self Cleaning Oven, Tankless Water Heater, Wall Oven, Washer, Water Treatment Owned
Flooring Carpet, Tile
Total Bedrooms: 3
Half Bathrooms: 1
Full Bathrooms: 3
Other Interior Features Bar, Built-In Cabinets, Coffered Ceiling(s), Foyer, French Doors, Laundry Tub, Pantry, Smoke Detectors, Walk-In Closet(s), Wet Bar
Area & Lot
Total area 5,297 Sq.Ft.
Lot Area 0.91 Acres
Living area 2,658 Sq.Ft.
MLS® ID 224012045
Year Built 2024
Water Frontage None
View Description Preserve
Architecture Styles Ranch, Single Family
Type Residential
Status Sold
Exterior
Stories 1
Pool Below Ground, Concrete, Gas Heat
Air conditioning Central Electric
Heat type Central Electric
Water Source Central, Softener
Garage Space 3.0
Security Features Smoke Detector(s), Gated Community
Other Exterior Features Screened Lanai/Porch
Parking Driveway Paved, Attached
Lot Features Oversize, Regular
Roof Tile
Finance
Sales Price $1,360,000
HOA Fees $5,060 yearly
Real Estate Tax $3,692 yearly

360 Virtual Tour

Take a tour of this property

Work With Robin

Let me put my strong marketing and negotiation skills & extensive knowledge of the market to work for you to make your transition to your new home as smooth as possible.

Follow Me




