Leave a Message

Thank you for your message. We will be in touch with you shortly.

19169 Aqua Shore DR
19169 Aqua Shore DR
19169 Aqua Shore DR
19169 Aqua Shore DR
19169 Aqua Shore DR
19169 Aqua Shore DR
19169 Aqua Shore DR
19169 Aqua Shore DR
19169 Aqua Shore DR
19169 Aqua Shore DR
19169 Aqua Shore DR
19169 Aqua Shore DR
19169 Aqua Shore DR
19169 Aqua Shore DR
19169 Aqua Shore DR
19169 Aqua Shore DR
19169 Aqua Shore DR
19169 Aqua Shore DR
19169 Aqua Shore DR
19169 Aqua Shore DR
19169 Aqua Shore DR
19169 Aqua Shore DR
19169 Aqua Shore DR
19169 Aqua Shore DR
19169 Aqua Shore DR
19169 Aqua Shore DR
19169 Aqua Shore DR
19169 Aqua Shore DR
19169 Aqua Shore DR
19169 Aqua Shore DR
19169 Aqua Shore DR
19169 Aqua Shore DR
19169 Aqua Shore DR
19169 Aqua Shore DR
19169 Aqua Shore DR
19169 Aqua Shore DR
19169 Aqua Shore DR
19169 Aqua Shore DR
19169 Aqua Shore DR
19169 Aqua Shore DR
19169 Aqua Shore DR
VIEW PHOTOS
Courtesy of Dawn Bray, Premiere Plus Realty Company, 239-297-4020
$1,097,500

19169 Aqua Shore DR

3 Beds 3 Baths 2,248 Sq.Ft. 8,991 Sq.Ft.

Description

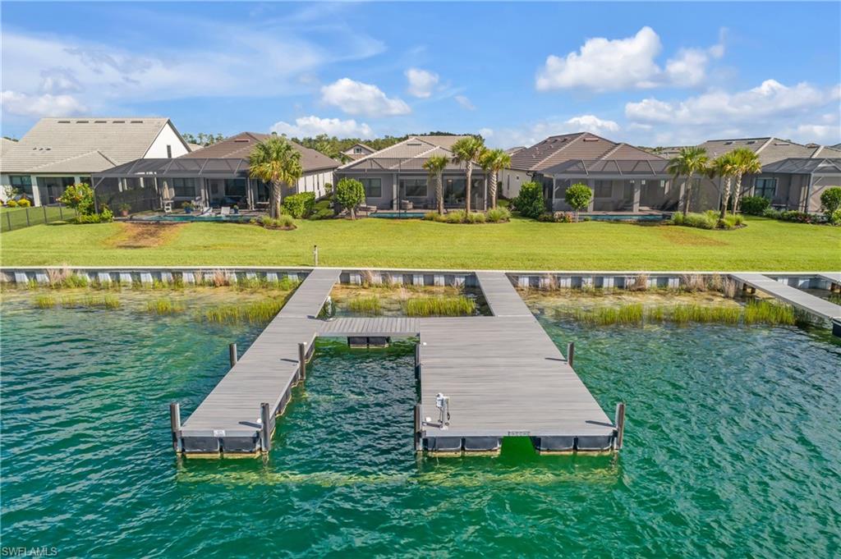
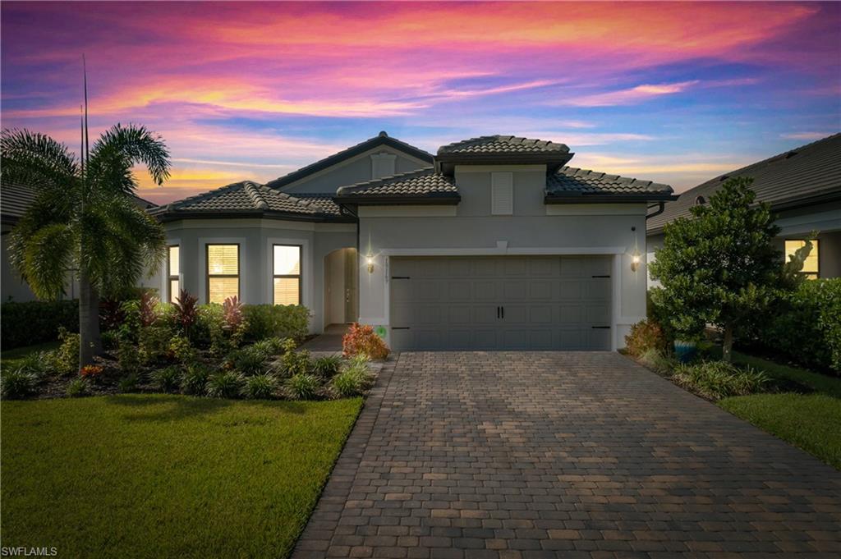
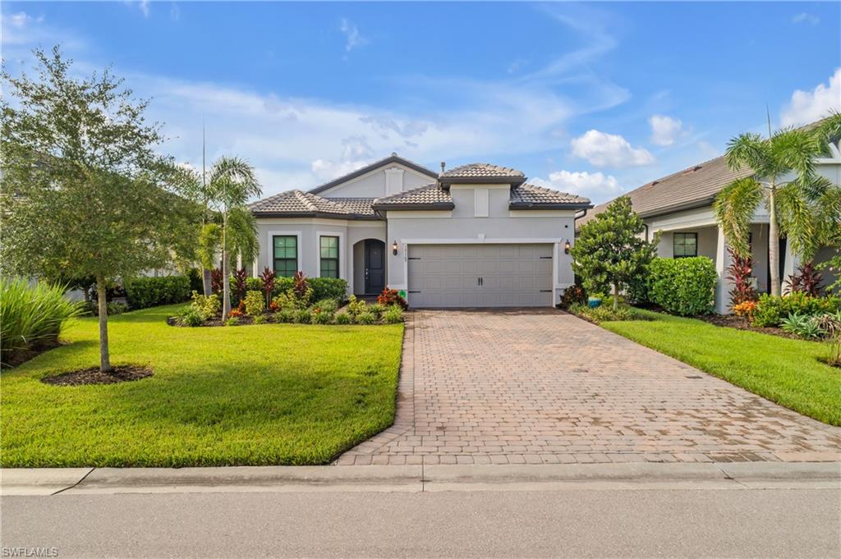
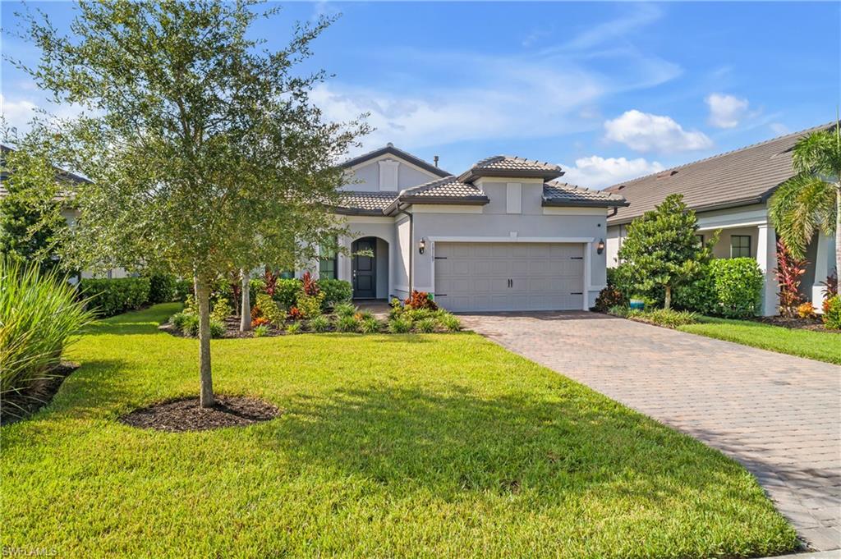
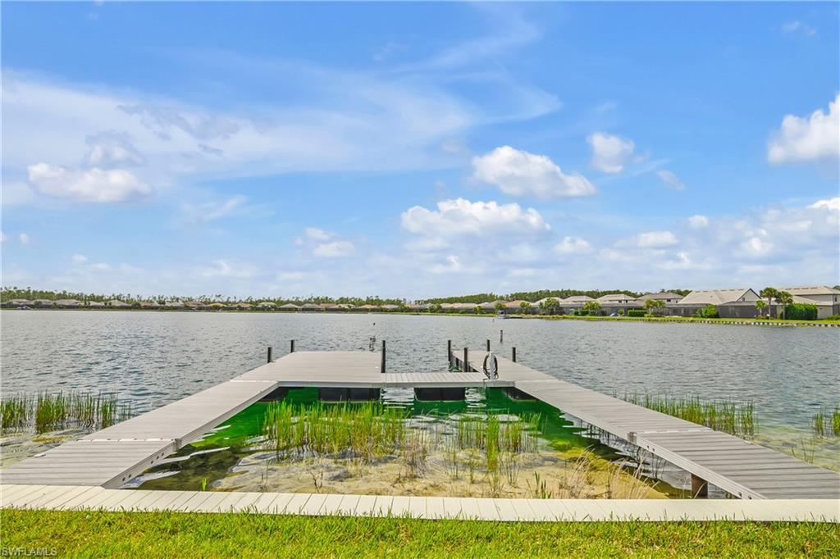
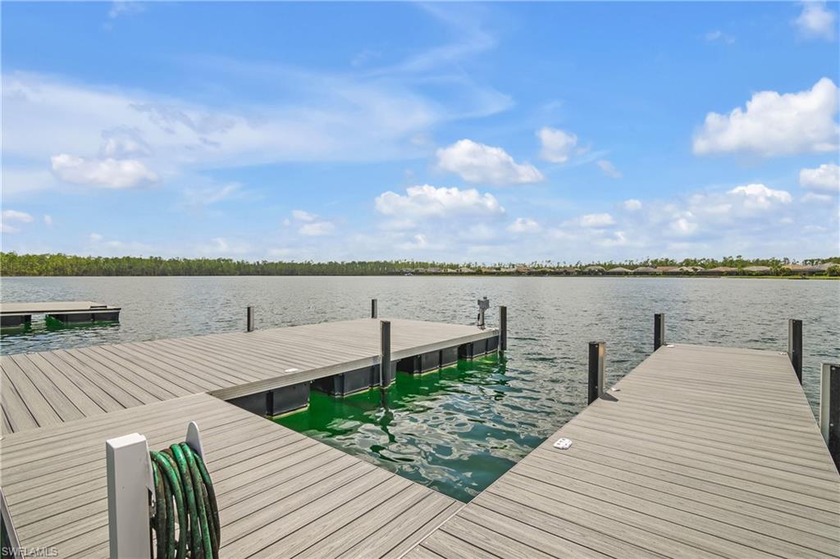
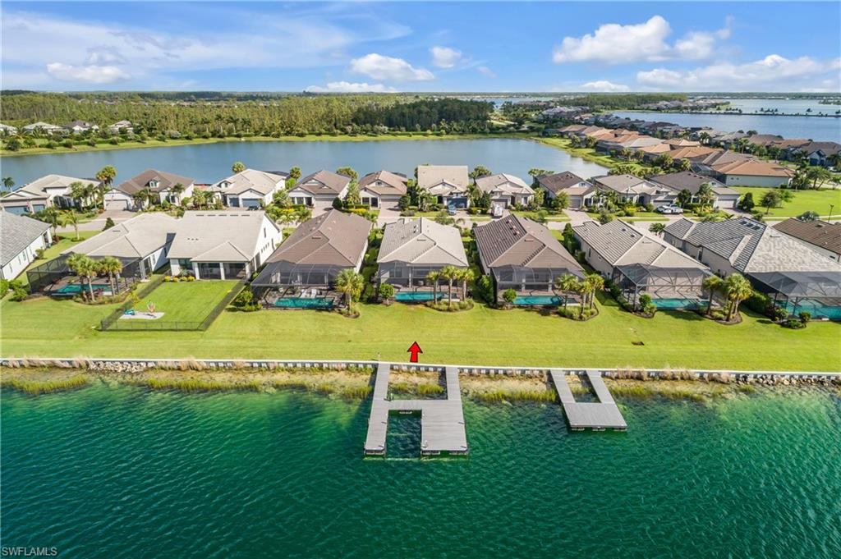
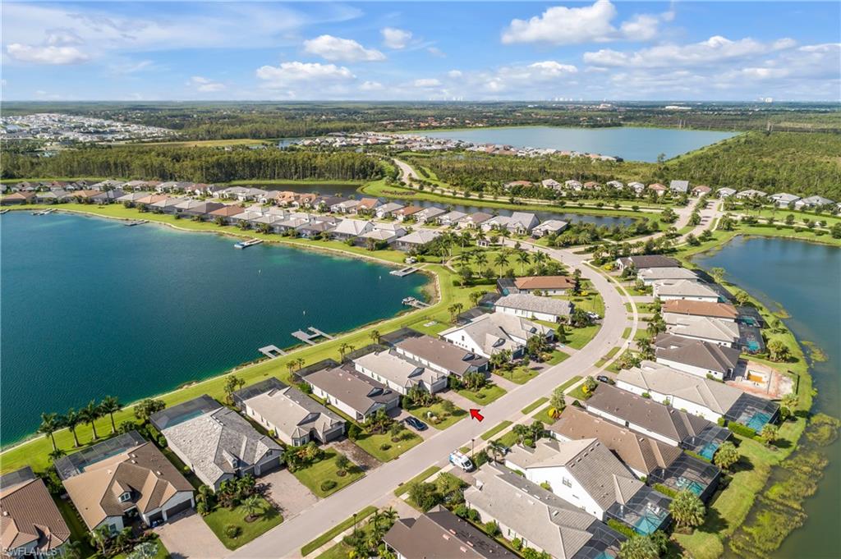
Welcome to this METICULOUSLY maintained, LAKEFRONT home with a PRIVATE BOAT DOCK, offered fully FURNISHED and ready for immediate enjoyment! Located in the prestigious WildBlue community, this exceptional Summerwood floor plan spans 2,248 square feet of well-designed interior space (3,800 total square feet), and features 3 bedrooms, a den, and 3 full baths.

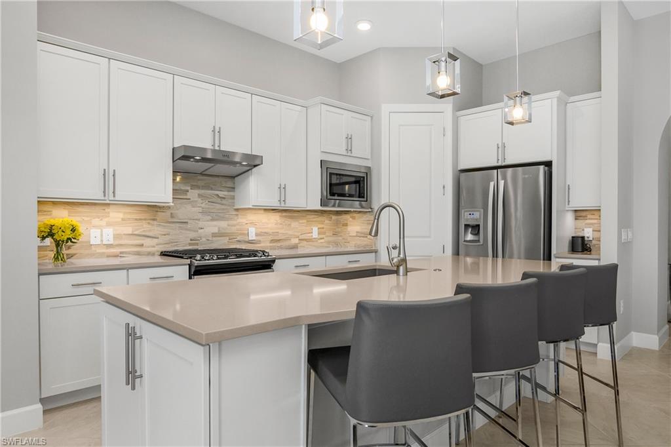
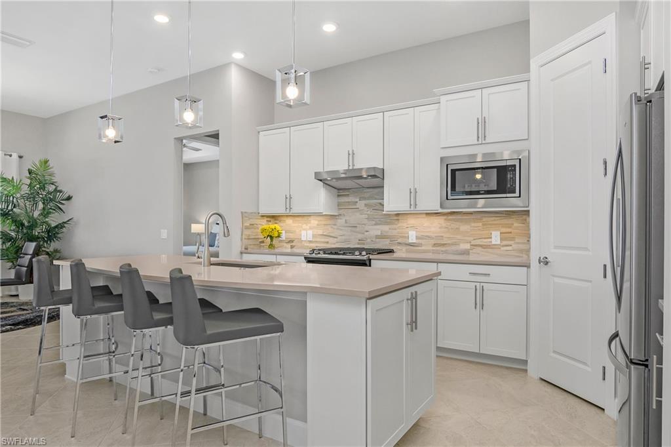
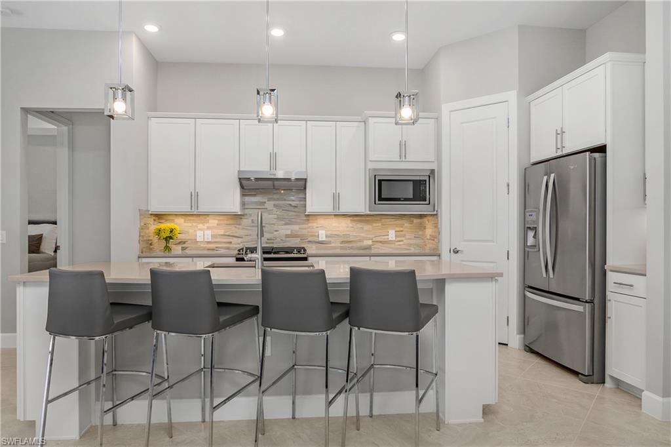
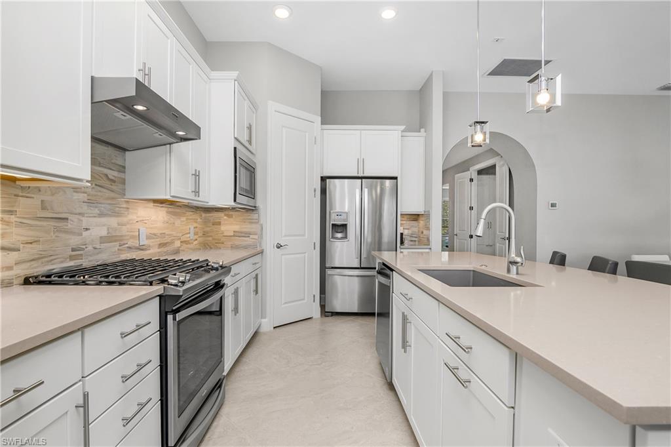
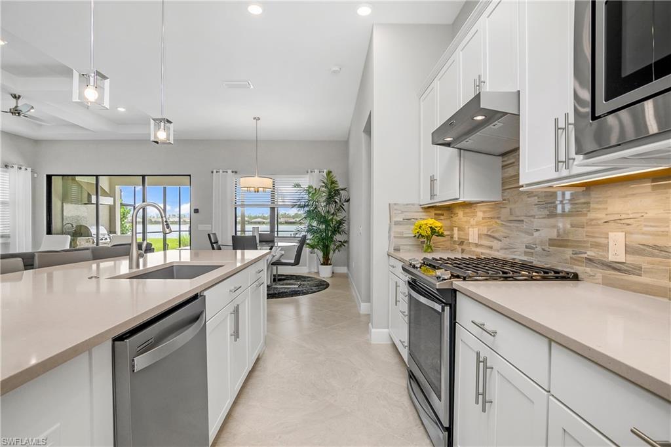
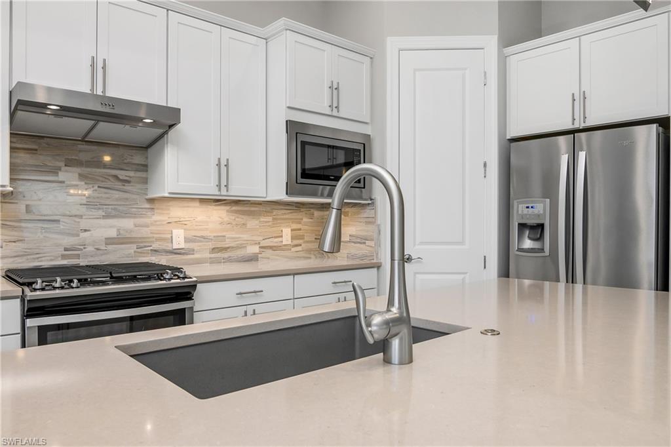

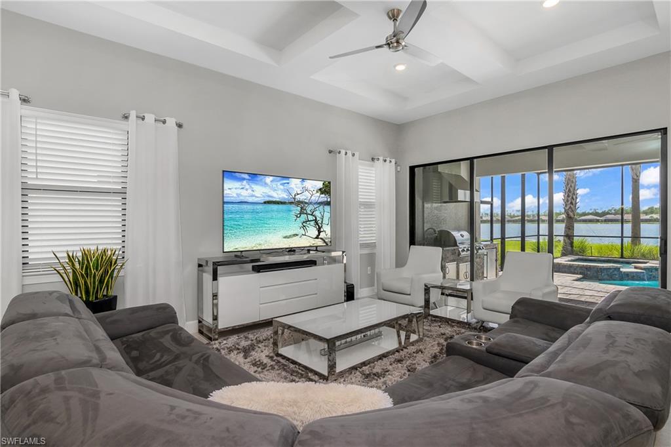
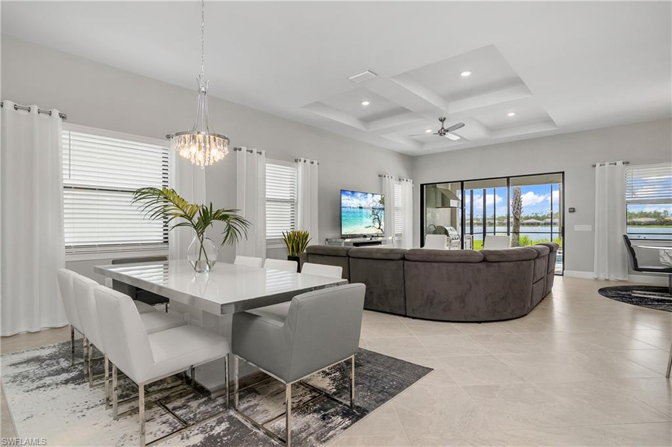
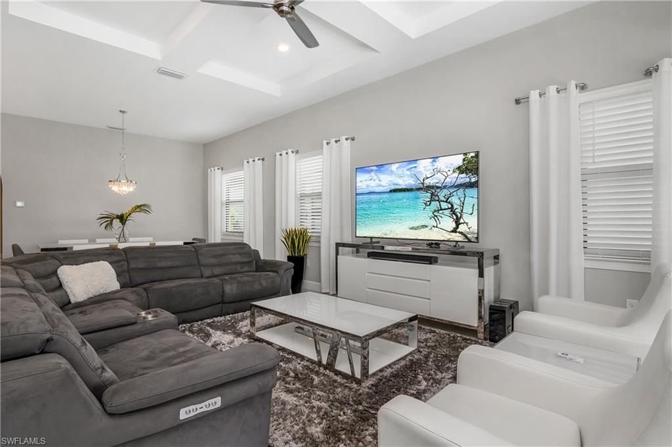
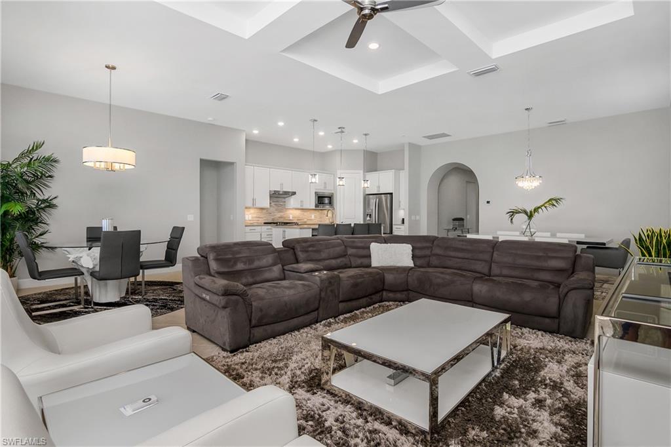
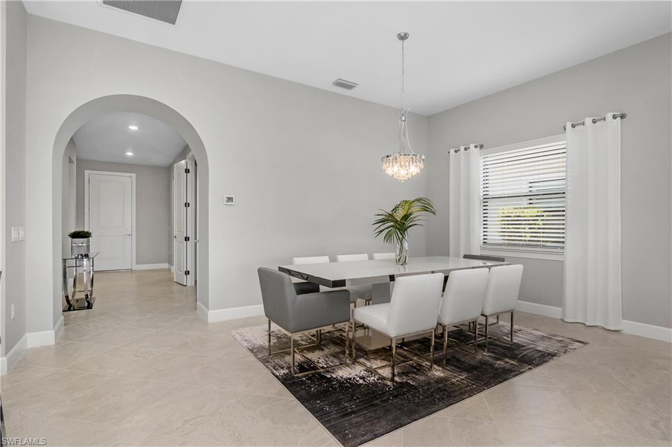
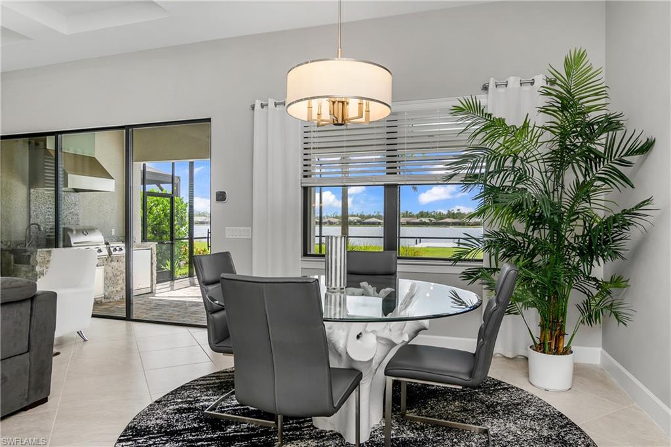
This stunning 3-bedroom plus den home features the Summerwood floor plan, encompassing 2,248 square feet of finely crafted interiors and an impressive 3,800 square feet in total. The open-concept design flows seamlessly between the indoor and outdoor spaces, making it perfect for entertaining. The heart of the home is the gourmet kitchen, appointed with quartz countertops, an oversized island, upgraded cabinetry and appliances, and a walk-in pantry complete with custom shelving. Adjacent are a formal dining area, a spacious great room, and a charming cafe/gathering area--all crafted to facilitate a vibrant lifestyle.

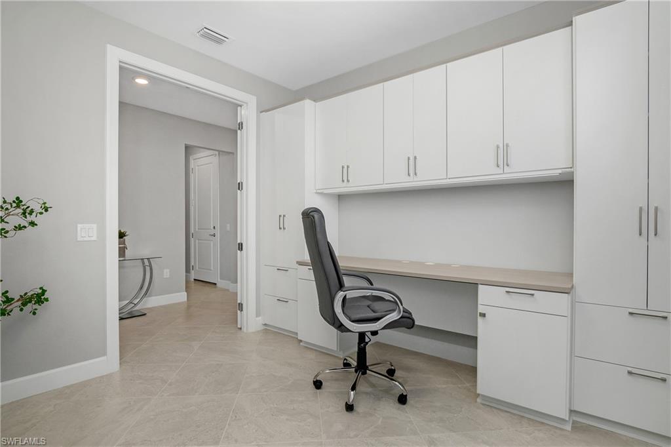
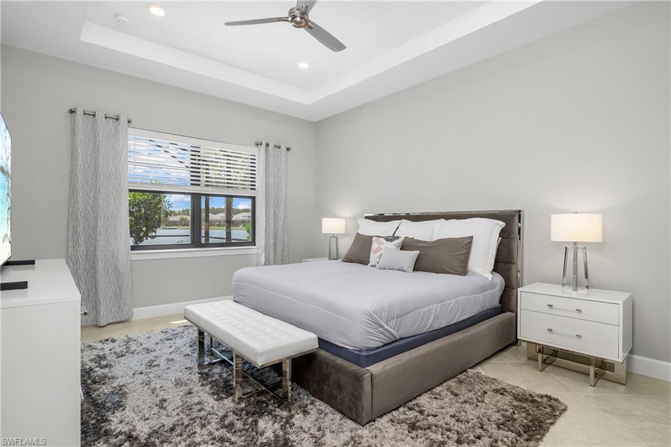
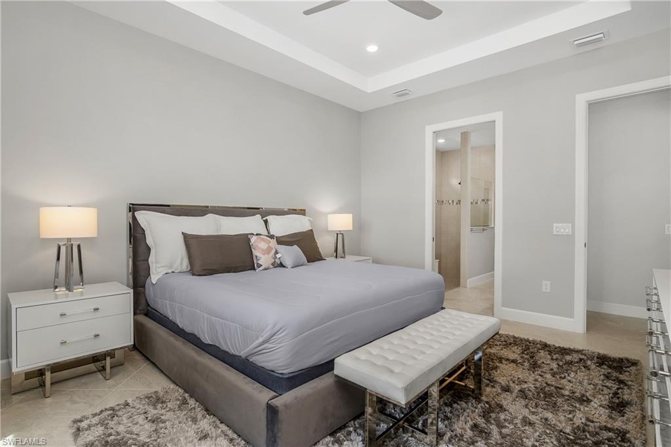
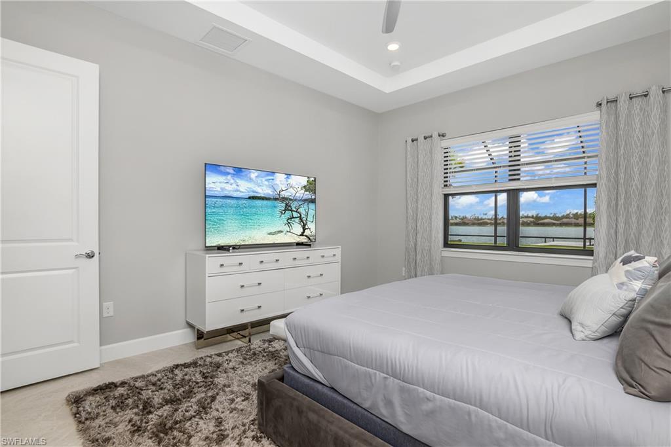
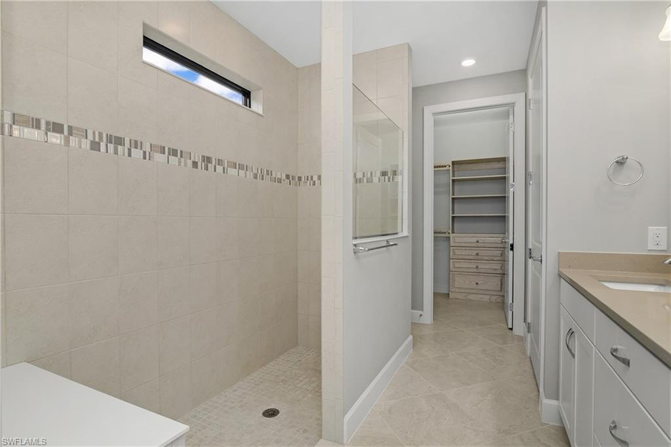
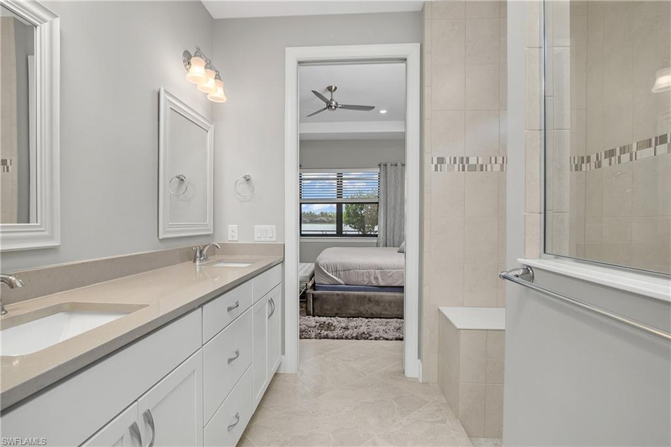
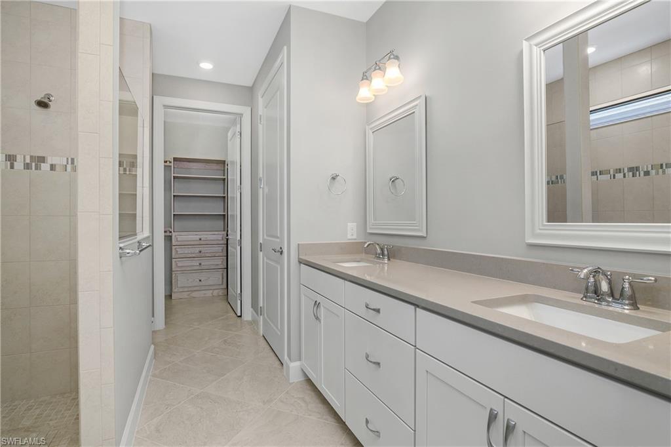
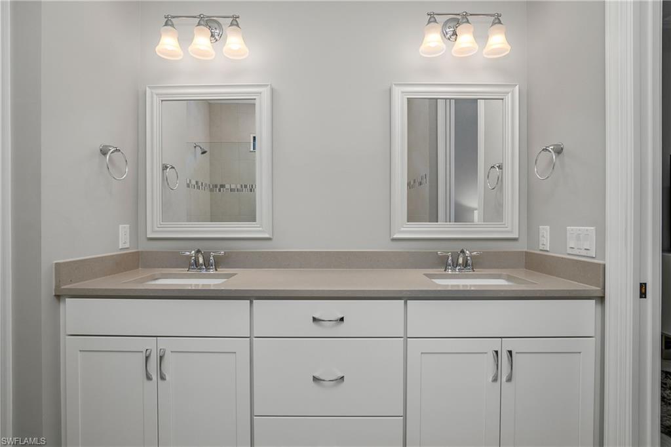
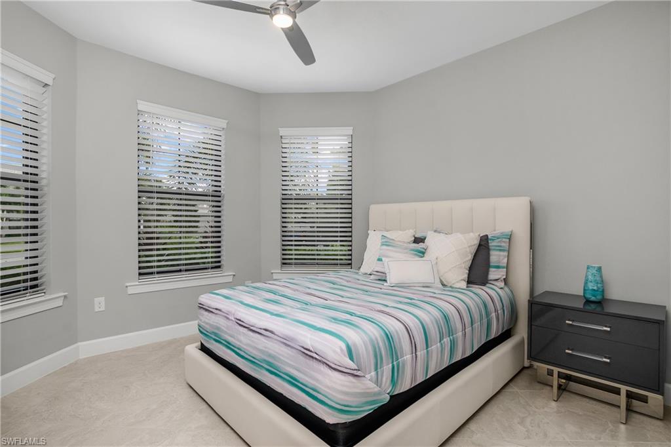
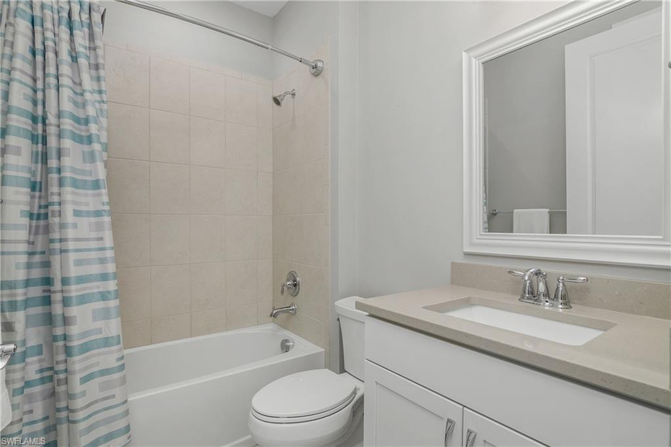
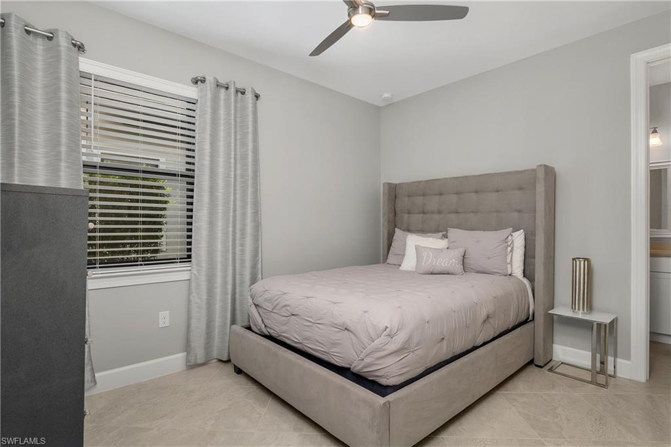
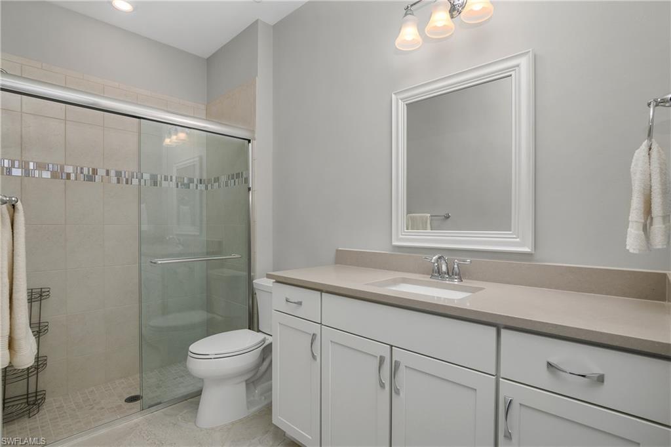
The owner's suite is a private retreat, offering a spacious spa-like bath with a large walk-in shower, dual sinks, and an ample walk-in closet complete with custom cabinetry and shelving. The guest bedroom features an en-suite bath, ideal for hosting friends or family in comfort. The den, outfitted with elegant French doors and custom built-ins by California Closets, provides a sophisticated space for work or relaxation.

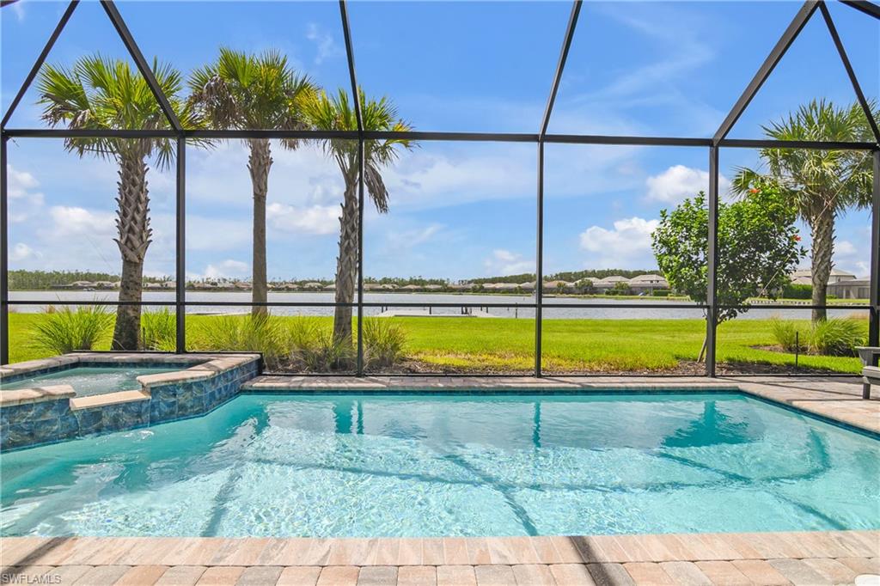
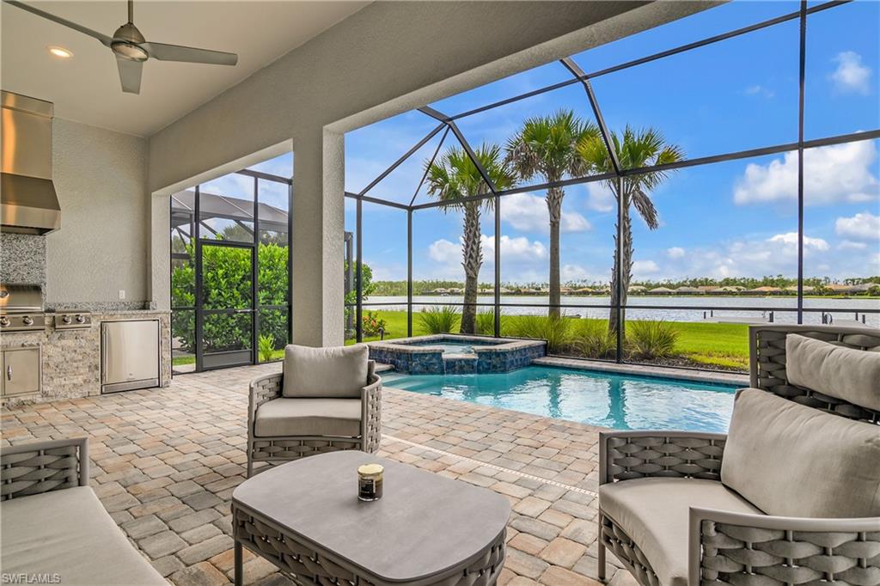
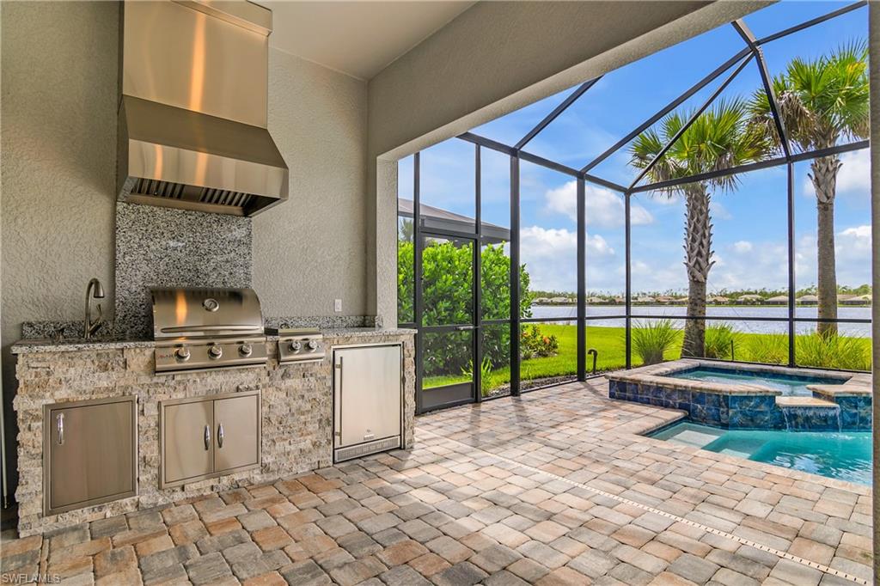
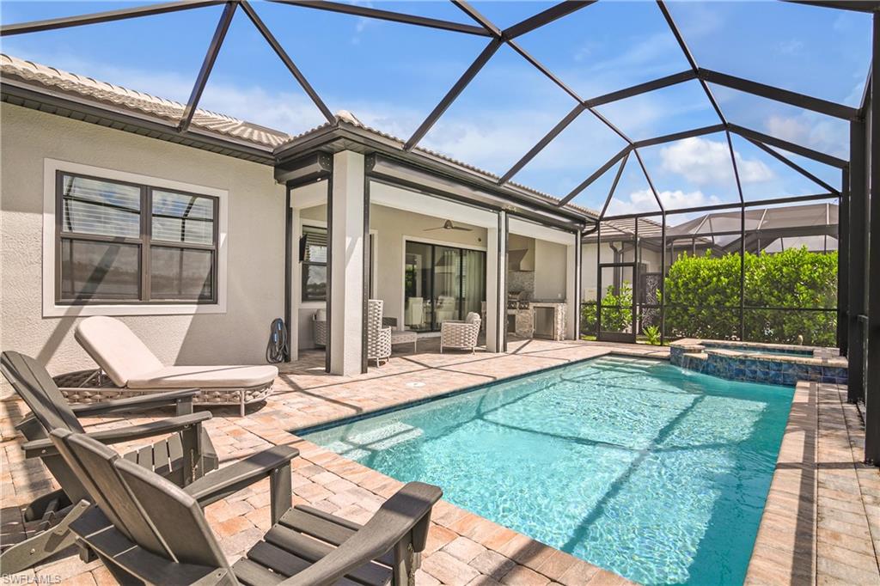
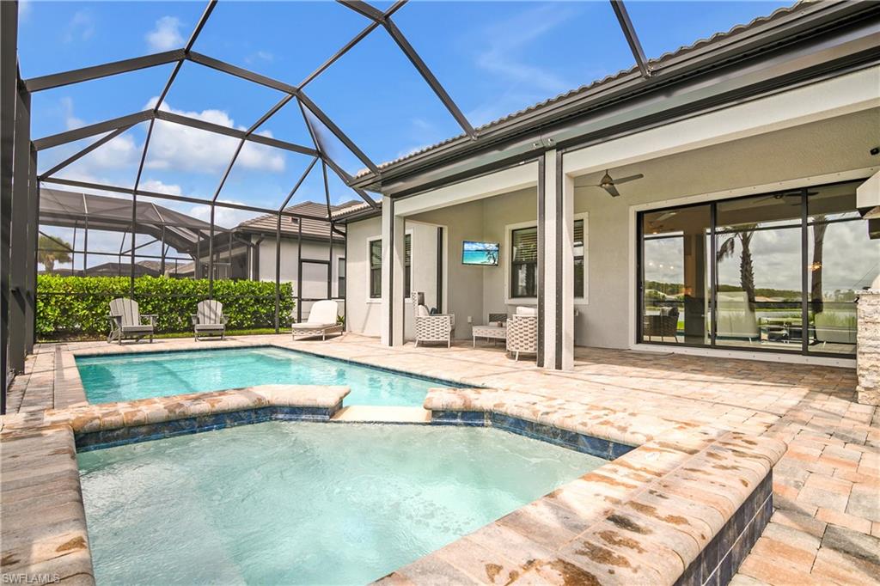
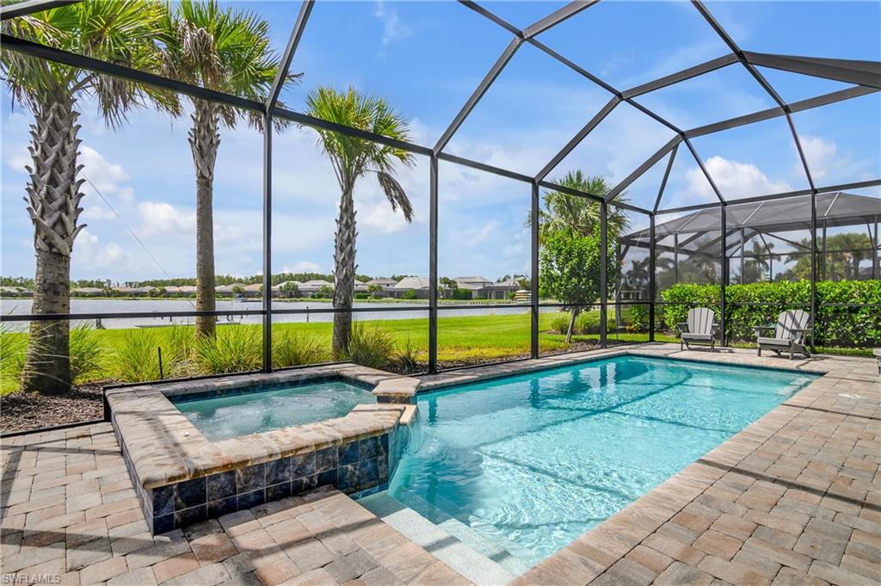
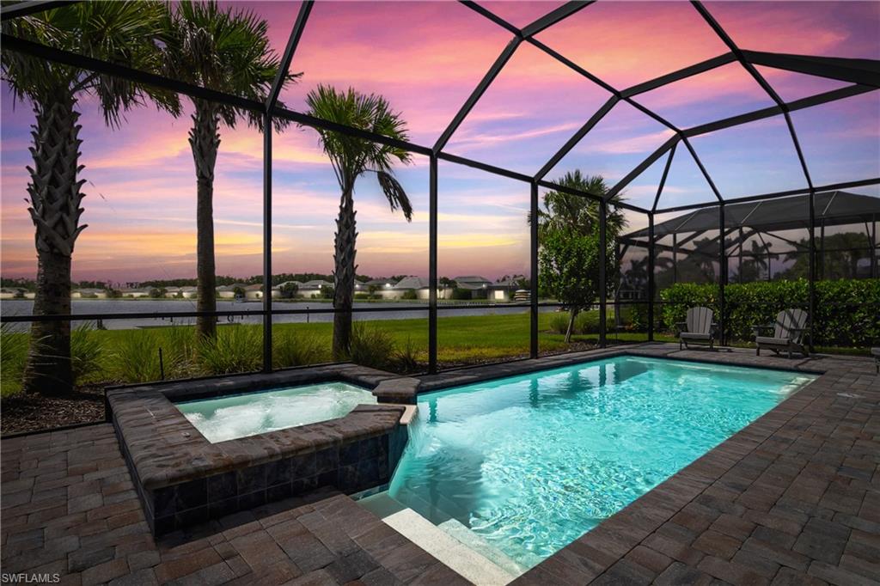
Step outside to a private oasis featuring a pool and spa, custom outdoor kitchen, and ample lounging space to enjoy Florida's scenic beauty year-round. Enhanced with impact-resistant doors and windows, remote-controlled hurricane shades, and meticulous tile flooring throughout, this home ensures both elegance and peace of mind.

WildBlue is an amenity-rich, active community, renowned for its 800+ acres of freshwater boating lakes. Residents enjoy an array of amenities, including pickleball, tennis, bocce, a fitness center, lap pool, resort-style pool, on-site restaurant, outdoor bar and grill, lake beach, and an extensive social calendar filled with community events. This is lakeside living at its finest - a true haven for those seeking a vibrant and luxurious lifestyle.

Share Property

Location

19169 Aqua Shore DR, FORT MYERS, FL 33913

Status

Sold

Date Sold

December 10, 2024

Property Amenities

Interior
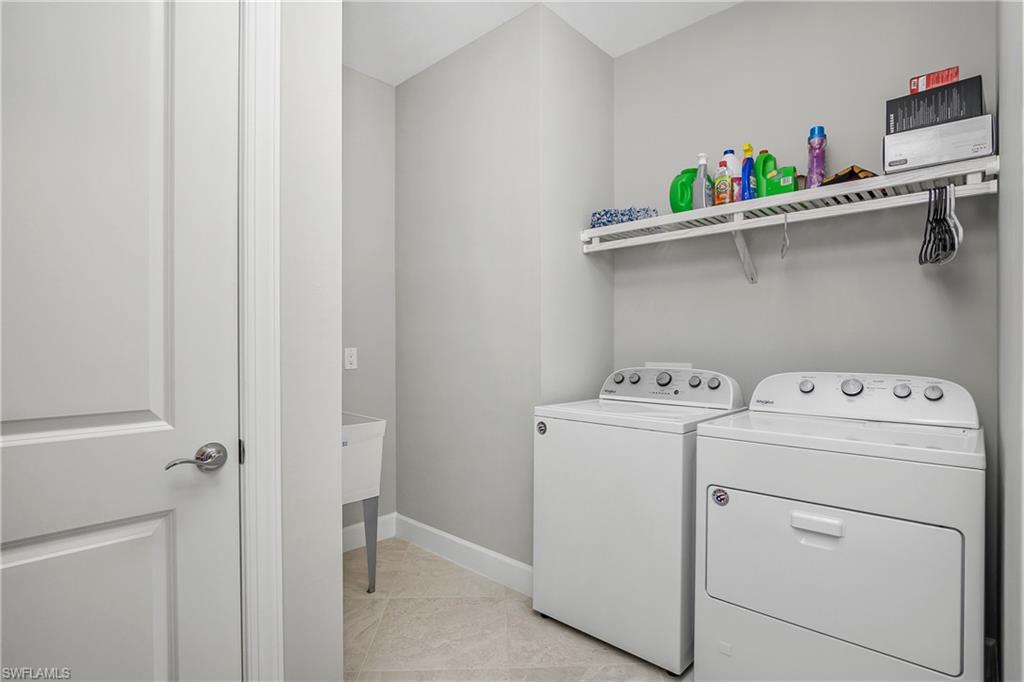
Laundry room Laundry in Residence, Laundry Tub
Appliances Gas Cooktop, Dishwasher, Disposal, Dryer, Grill - Gas, Microwave, Refrigerator/Freezer, Self Cleaning Oven, Wall Oven, Washer
Flooring Tile
Total Bedrooms: 3
Full Bathrooms: 3
Other Interior Features Built-In Cabinets, Closet Cabinets, Laundry Tub, Smoke Detectors, Tray Ceiling(s), Walk-In Closet(s)
Area & Lot
Total area 3,800 Sq.Ft.
Lot Area 8,991 Sq.Ft.
Living area 2,248 Sq.Ft.
MLS® ID 224069068
Year Built 2020
Water Frontage Lake
View Description Lake,Water
Architecture Styles Ranch, Single Family
Type Residential
Status Sold
Exterior
Stories 1
Pool Community, Below Ground, Concrete, Gas Heat
Air conditioning Central Electric
Heat type Central Electric
Water Source Central
Garage Space 2.0
Security Features Security System, Smoke Detector(s), Gated Community
Other Exterior Features Boat Dock Private, Boat Slip, Composite Dock, Dock Included, Screened Lanai/Porch, Outdoor Kitchen
Parking Driveway Paved, Paved, Attached
Lot Features Regular
Roof Tile
Finance
Sales Price $1,097,500
HOA Fees $7,678 yearly
Real Estate Tax $10,909 yearly

360 Virtual Tour

Take a tour of this property

Work With Robin

Let me put my strong marketing and negotiation skills & extensive knowledge of the market to work for you to make your transition to your new home as smooth as possible.

Follow Me




